

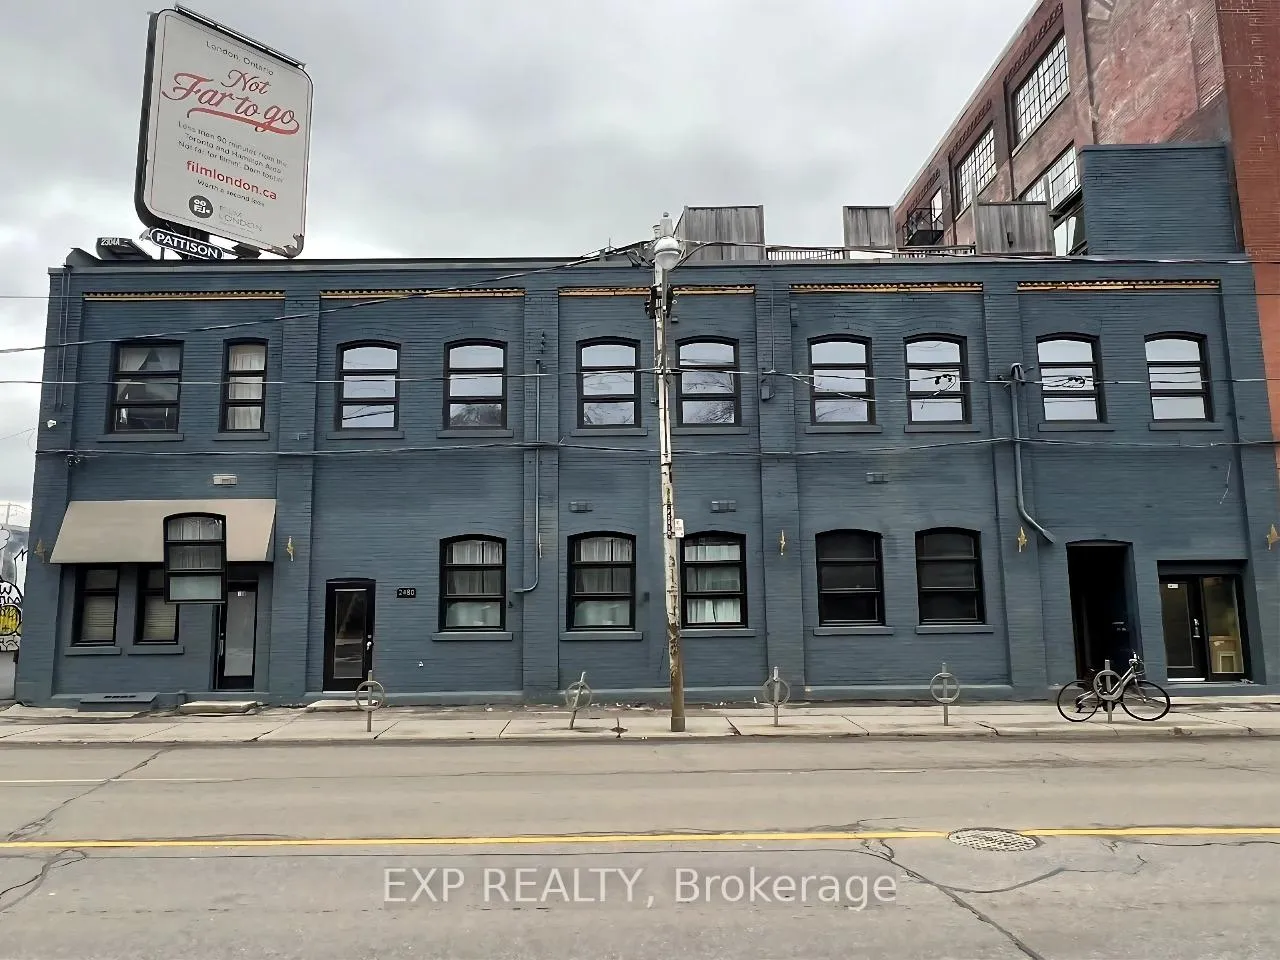
Unit 103, 2480 Dundas Street W
Unit 103, 2480 Dundas Street W
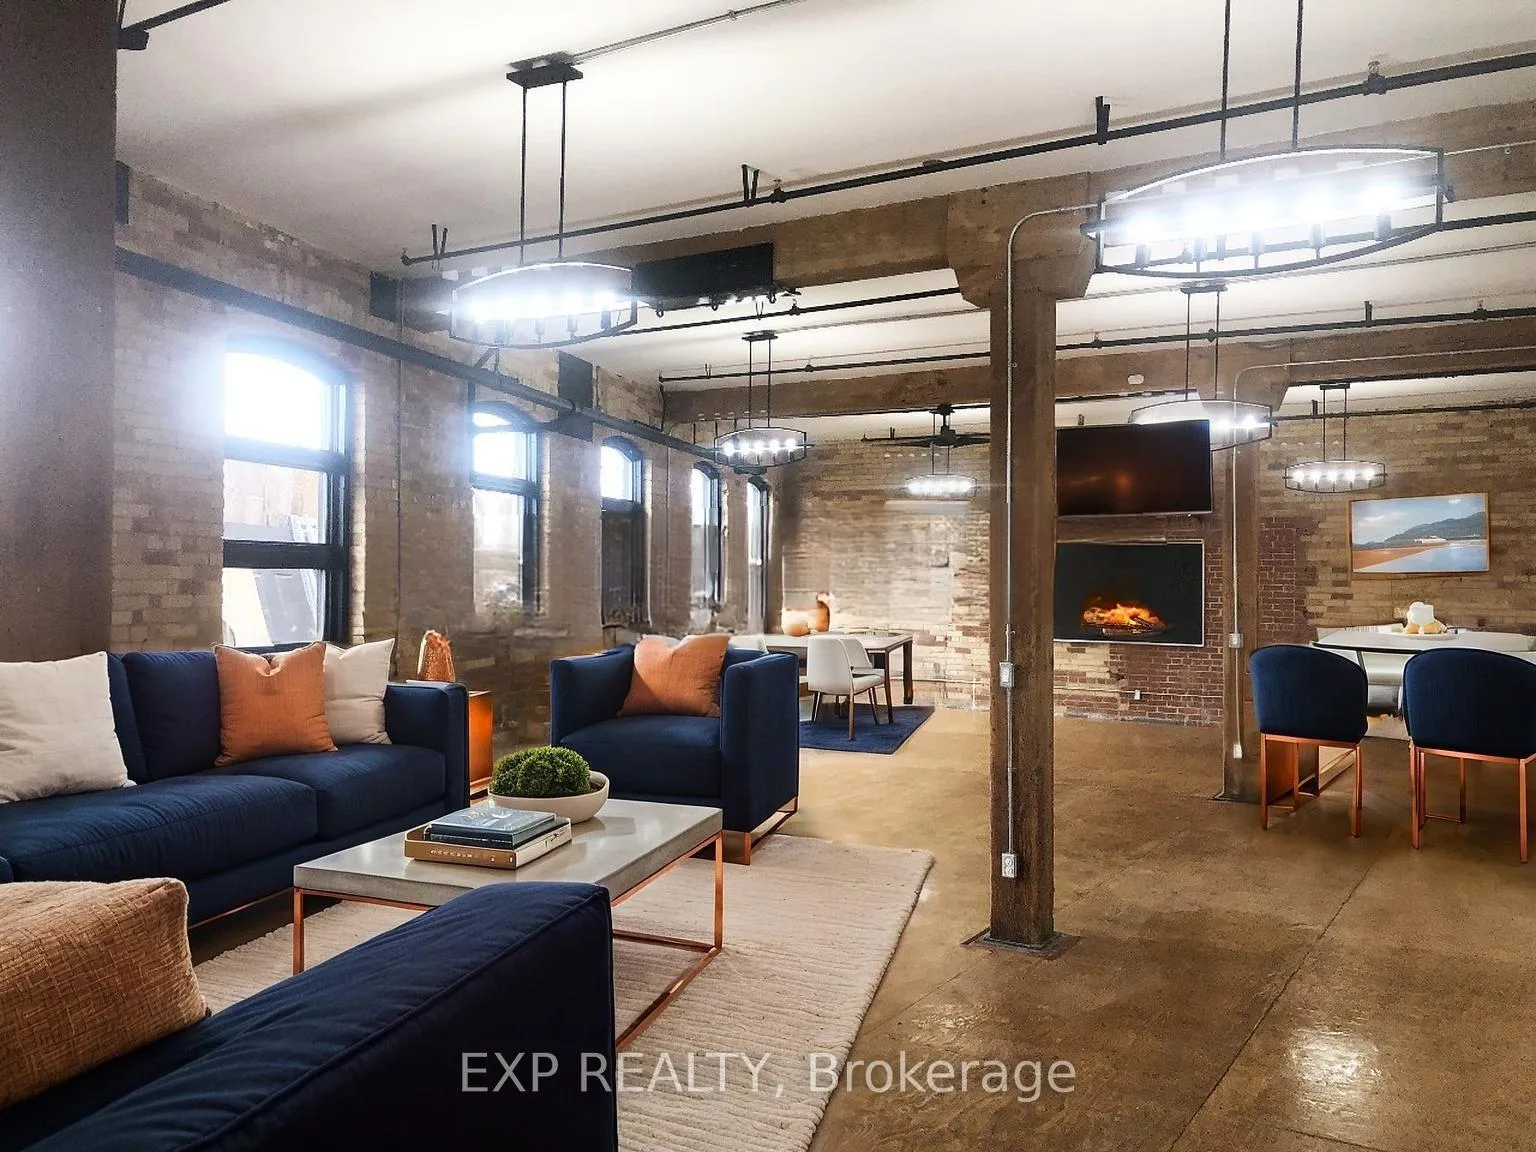 See all 23 photos
Property history
- $38For SaleList: 2025-09-19|428 daysW12415177
Facts and features
- BasementNone
- Lot size82 × 80 ft
- Lease term12 months
- FurnishedUnfurnished
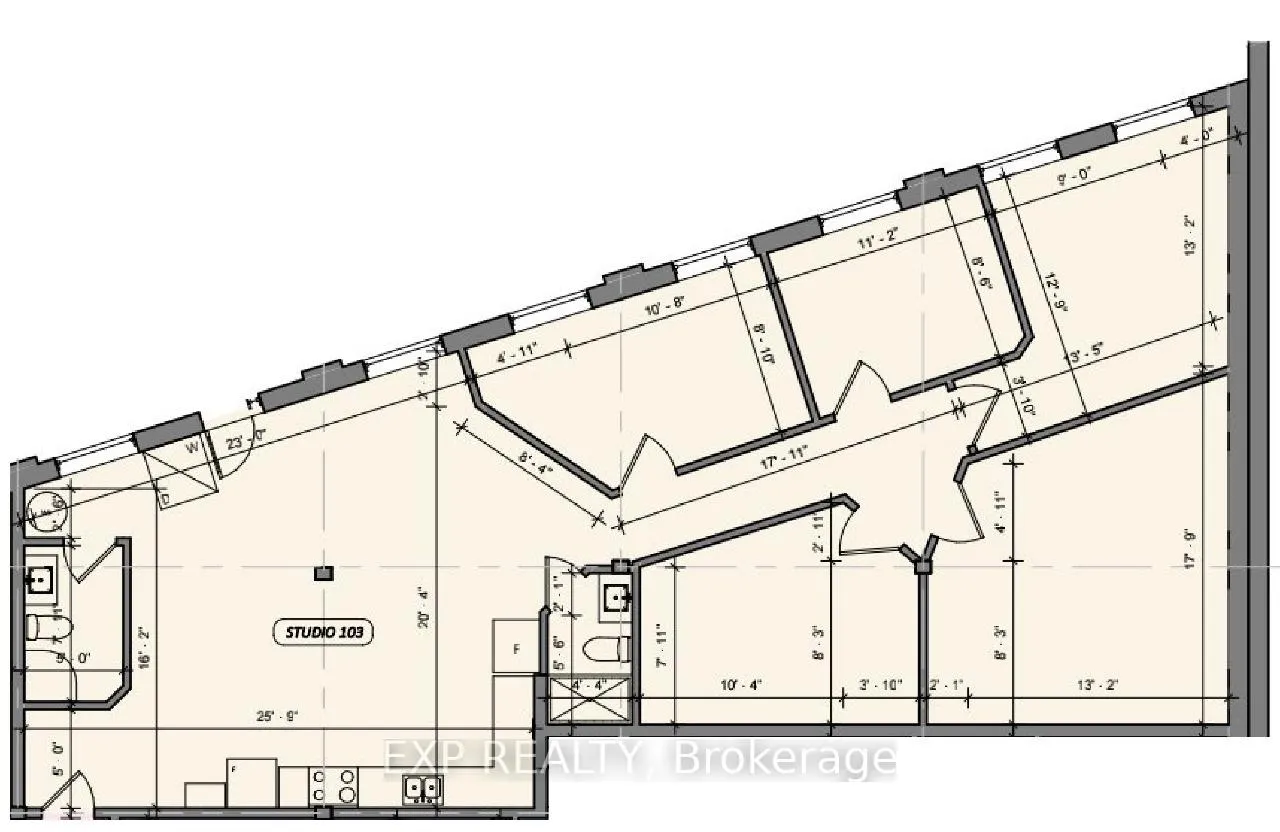
The homeDetached, Apartment, 1,500–2,000 sq ft
- Type: Detached
- Style: Apartment
- Living space: 1,500–2,000 sq ft
- Basement: None
- Waterfront: None
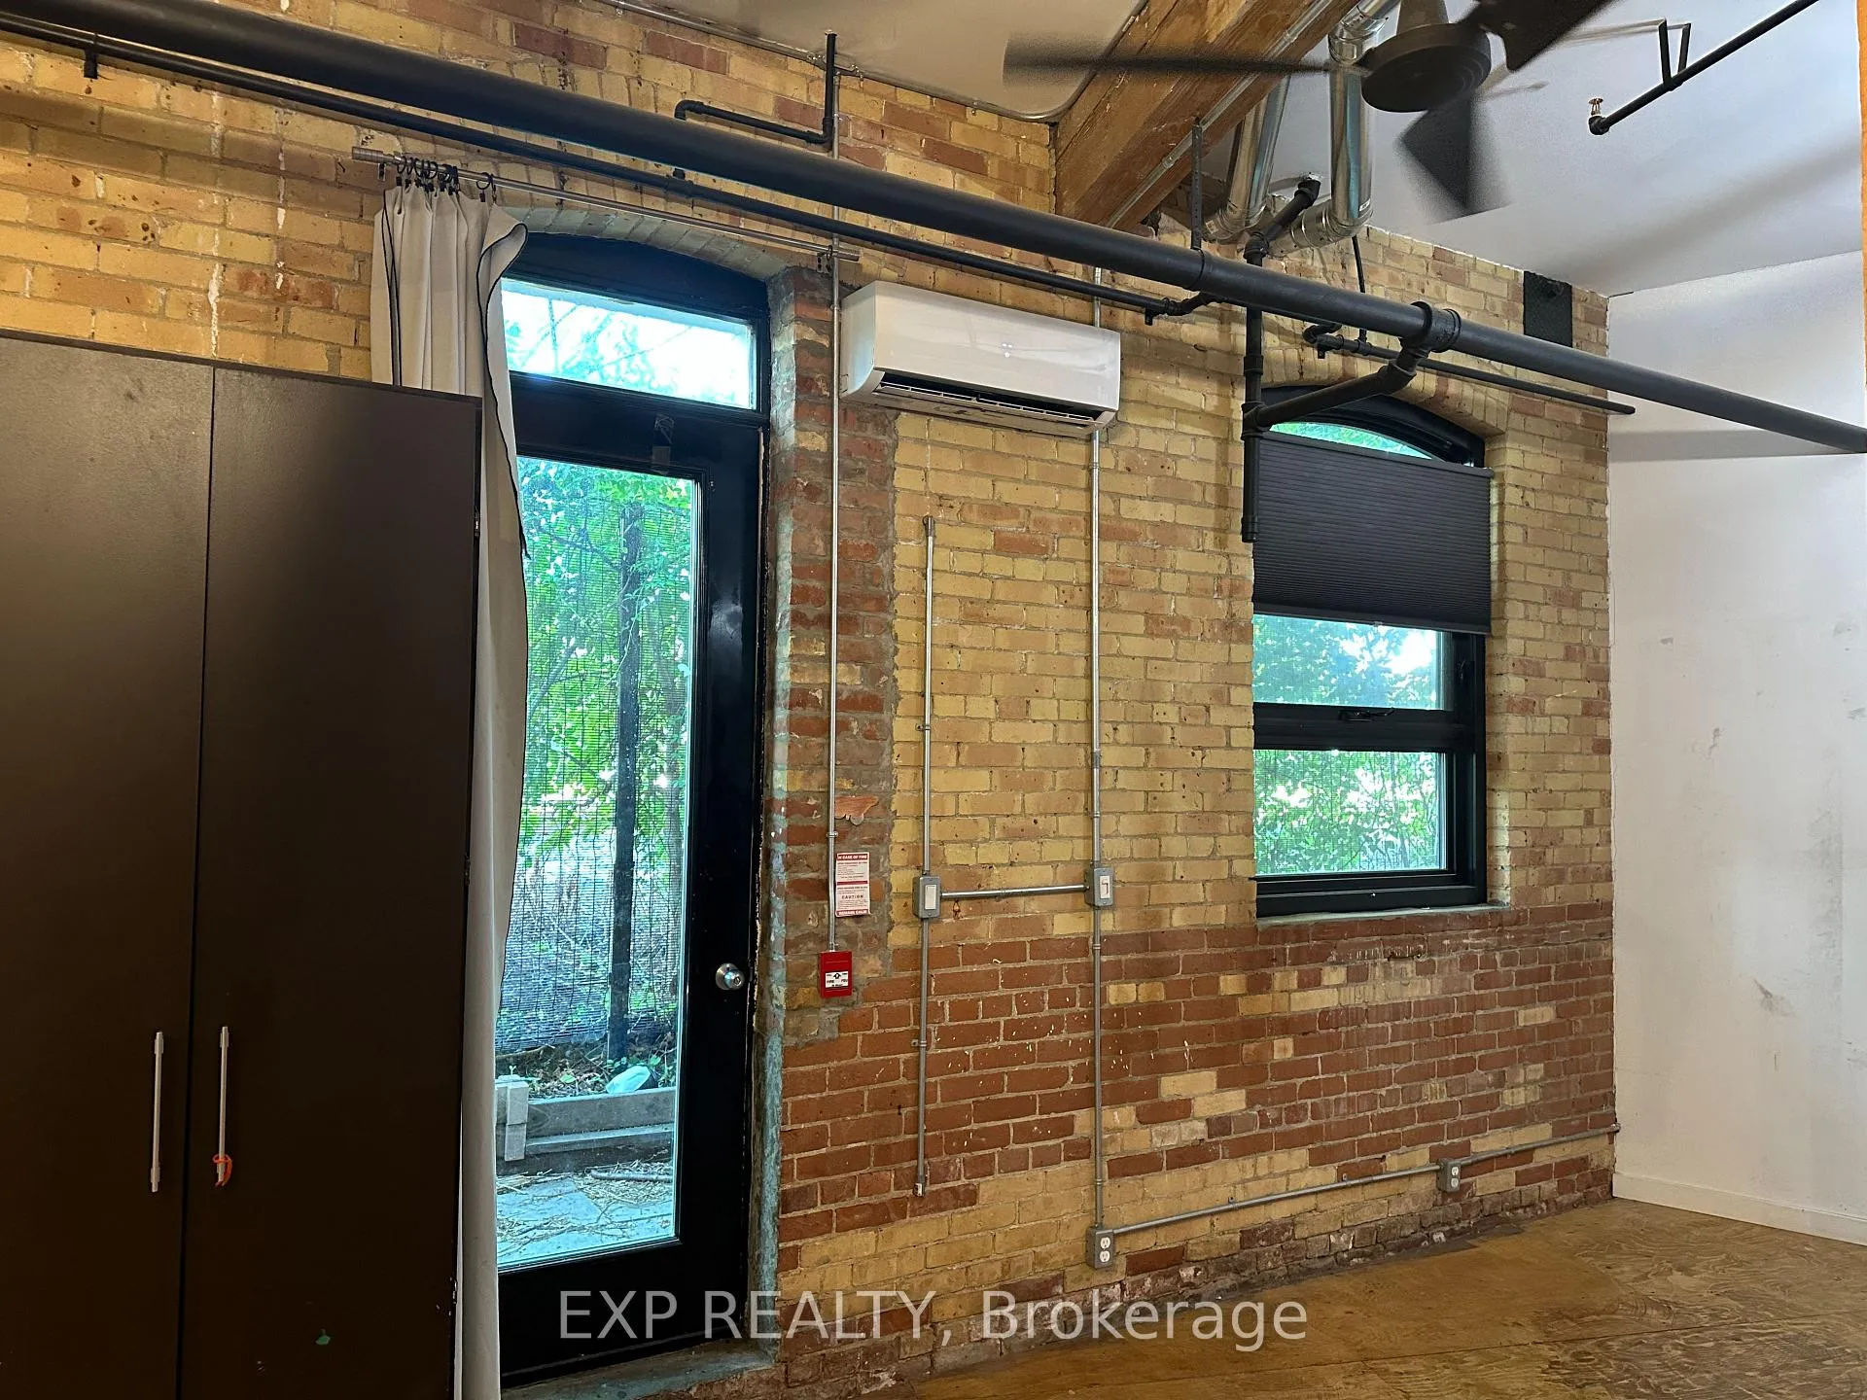
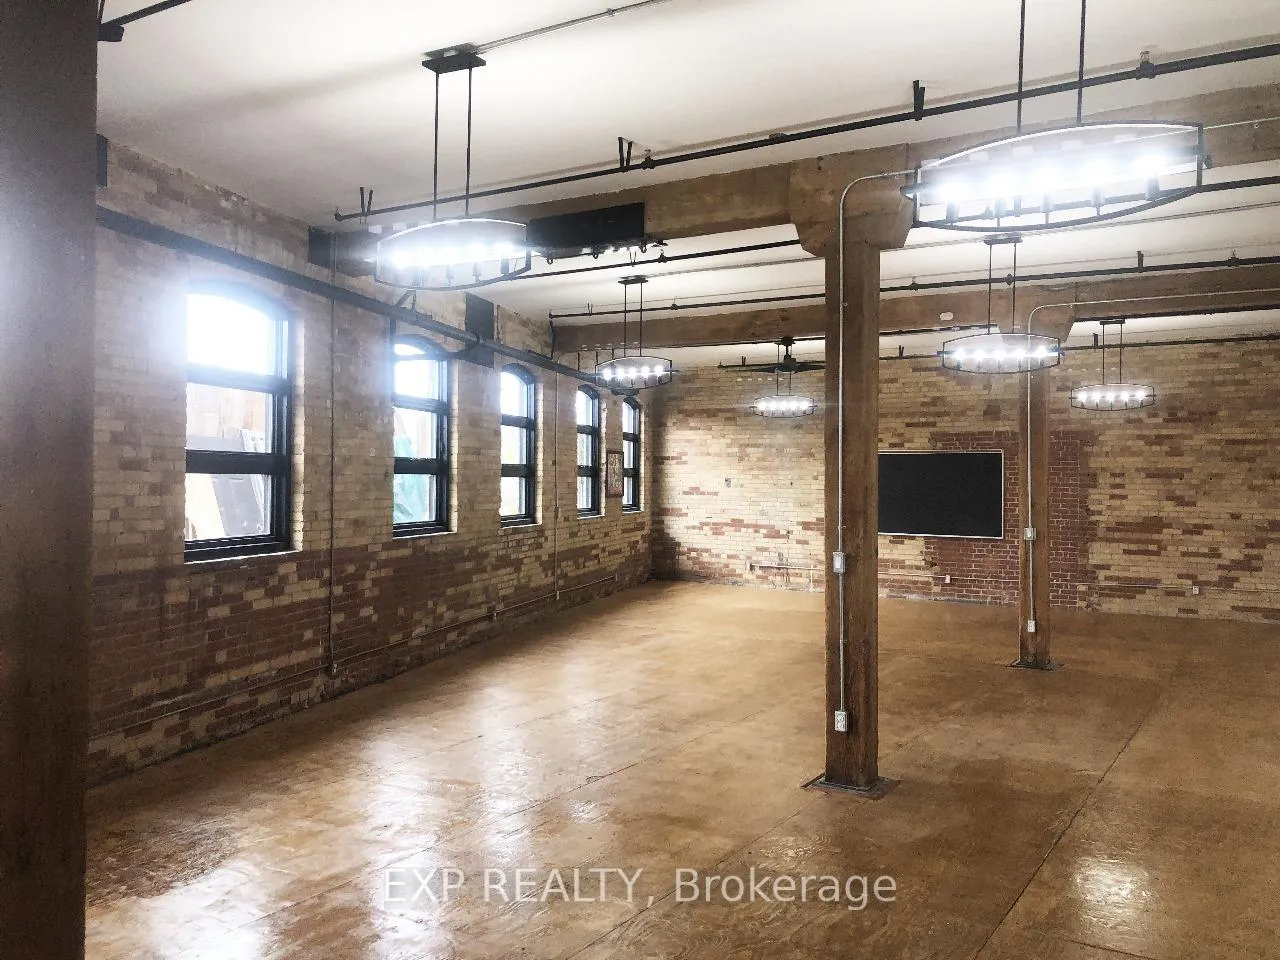
InsideIn-suite laundry, Carpet free, brick & beam, water heater owned, Rooms above ground 5
- Laundry: In-suite laundry
- Features: Carpet free, brick & beam, water heater owned
- Rooms above ground: 5
- Bedrooms: 5
- Bathrooms: 2
- Kitchens: 1
Outside and lotBrick, Roof Not applicable, Brick
- Exterior: Brick
- Roof: Not applicable
- Foundation: Brick
- Features: Patio
- Size: 82.42 × 80 ft
ParkingStreet only
- Driveway: Street only
Heating, water and powerRadiant, gas, Wall unit(s), Municipal water
- Heating: Radiant, gas
- Cooling: Wall unit(s)
- Water: Municipal water
- Sewer: Municipal sewer
Rent and termsRent $4,385 a month, Other, Unfurnished
- Rent: $4,385 a month
- Space for rent: Other
- Furnished: Unfurnished
- Lease: 12 months
- Paid: Monthly
- Rent includes: Water, heat
- Deposit: Required
- Credit check: Required
- Employment letter: Required
- Rental application: Required
- References: Required
IncludedFridge/freezer, stove, dishwasher, washer/dryer, Internet and hydro
- Included: Fridge/freezer, stove, dishwasher, washer/dryer
- Not included: Internet and hydro
Listing detailsW12415163, Rented, Sep 19, 2025
- MLS® number: W12415163
- Status: Rented
- Listed on: Sep 19, 2025
- Days on market: 152
- Updated: Feb 18, 2026
- Possession: 2025-09-19 / Immediate
- Occupied by: Vacant
- Listing brokerage: eXp Realty
About this home
Unit 103, 2480 Dundas Street W, Toronto (High Park North), ON M6P 1W9
Step into your dream loft in the heart of High Park North! This rare 5-bedroom, 2-bath renovated loft combines character and convenience: exposed brick, high ceilings, oversized windows, and warm wood floors fill the space with light and style. Why Tenants Love It: Flexible live/work layout, perfect for professionals, students, or a creative collective; Bright modern kitchen with dishwasher + in-unit laundry for true convenience; Heat & water included (you only pay hydro); Pet-friendly (restrictions apply); Permit parking available through the City. Location Perks: Transit powerhouse, walk to Dundas West Subway, Bloor GO, and UP Express (Pearson Airport in 22 min, Union in ~15); Nature on your doorstep, High Parks 400 acres + West Toronto Railpath for runs, cycling, and weekend strolls; Steps to groceries, cafés, bakeries, rec centre, and gyms; Quick access to Roncesvalles Village & The Junctions best restaurants, markets, and nightlife. Application Requirements: completed rental application, credit report, employment letter, proof of income + personal references. Message today to schedule your private tour, this one wont last. Some photos are virtually staged.
Ask about this home
A HOMEH agent will answer your questions about this home.
Around this home
Daily convenience, out of 100, from the distances below
Schools nearby
School rating, out of 10.
Helpful calculators
Your HOMEH agent

"I would see it this week."