

427 Annette Street
427 Annette Street
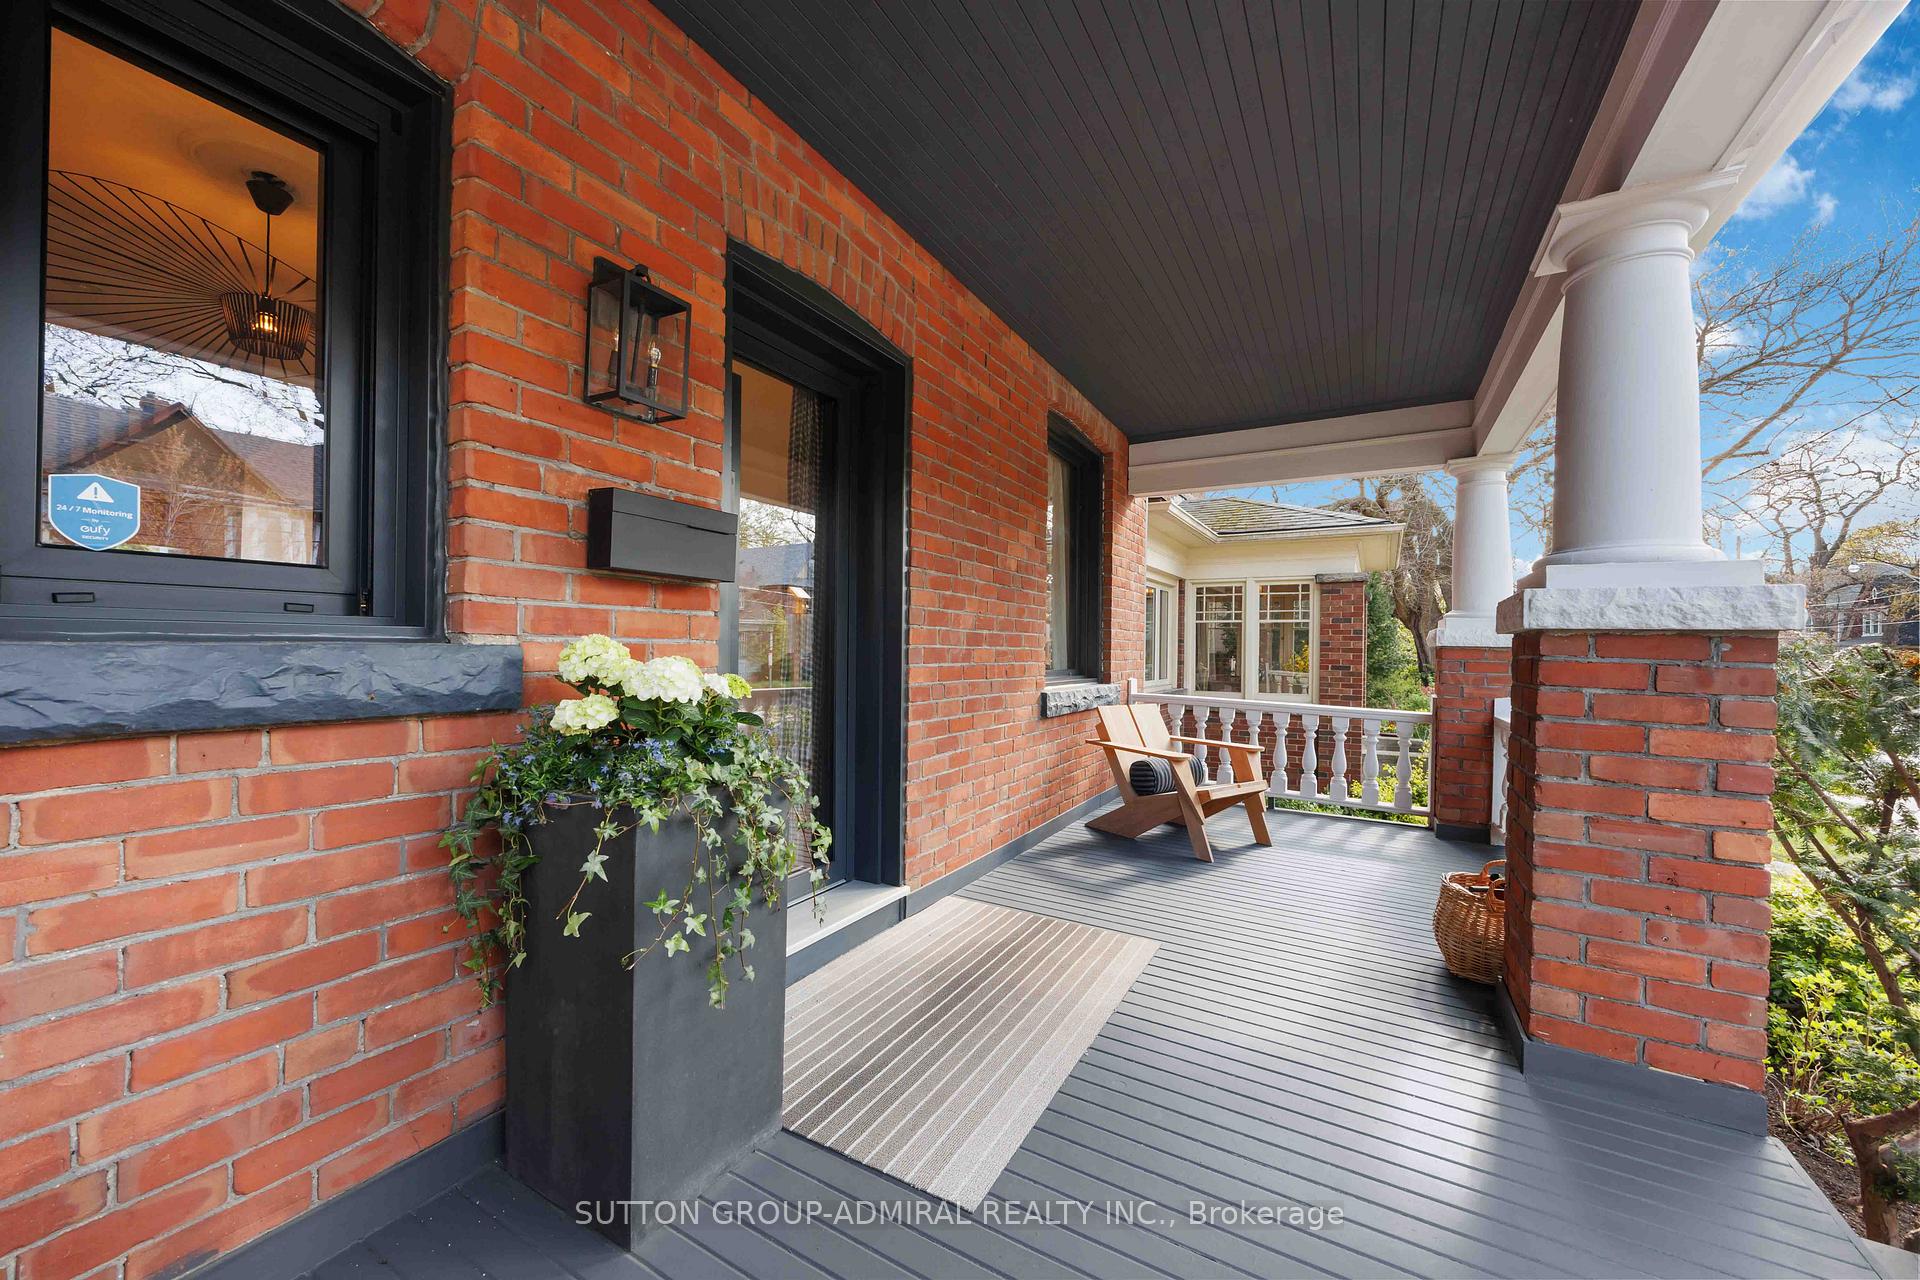 See all 50 photos
Property history
- $2,899,000TerminatedList: 2025-09-09|End: 2025-11-11|63 daysW12390516
- $2,995,000TerminatedList: 2025-06-08|End: 2025-07-15|37 daysW12205371
- $3,098,000TerminatedList: 2025-05-09|End: 2025-06-08|30 daysW12139302
Facts and features
- BasementFinished
- Price per sq ft~$1,377
- Water, sewerMunicipal
- HeatingForced air
- Second kitchen
- Separate entrance
- Hardwood floors
- Fireplace
- Central air
The homeDetached, 2 1/2 storey, 2,000–2,500 sq ft
- Type: Detached
- Style: 2 1/2 storey
- Living space: 2,000–2,500 sq ft
- Basement: Finished, separate entrance
InsideFireplace Yes, Hardwood, Built-in oven
- Fireplace: Yes
- Flooring: Hardwood
- Features: Built-in oven
- Rooms above ground: 8
- Rooms in the basement: 2
- Bedrooms: 4 + 1 in the basement
- Bathrooms: 3
- Kitchens: 2
Outside and lotBrick, wood, Shingles, Unknown
- Exterior: Brick, wood
- Roof: Shingles
- Foundation: Unknown
- Size: 25 × 100 ft
Parking1 Parking, Lane
- Spaces: 1 Parking
- Driveway: Lane
Heating, water and powerForced air, gas, Central air, Municipal water
- Heating: Forced air, gas
- Cooling: Central air
- Water: Municipal water
- Sewer: Municipal sewer
Costs and taxesTaxes $7,300 a year, HST included in the price, Hot water tank
- Taxes, 2024: $7,300 a year
- HST: HST included in the price
- Rental items: Hot water tank
Included in the saleGaggineau appliances (fridge, dishwasher, oven), miele rangehood, miele washer, dryer, and all elfs. all new aluminum windows and custom made doors, all bathroom furniture from duravit. chevron hardwood throughout the first, second and third floors., All window coverings, main floor entrance/lobby chandelier and dining room chandelier
- Included: Gaggineau appliances (fridge, dishwasher, oven), miele rangehood, miele washer, dryer, and all elfs. all new aluminum windows and custom made doors, all bathroom furniture from duravit. chevron hardwood throughout the first, second and third floors.
- Not included: All window coverings, main floor entrance/lobby chandelier and dining room chandelier
Listing detailsW12139302, Terminated, May 9, 2025
- MLS® number: W12139302
- Status: Terminated
- Listed on: May 9, 2025
- Days on market: 30
- Updated: Jun 8, 2025
- Possession: 60-89 days
- Occupied by: Owner
- Listing brokerage: SUTTON GROUP-ADMIRAL REALTY INC.
About this home
427 Annette Street, Toronto (High Park North), ON M6P 1R8
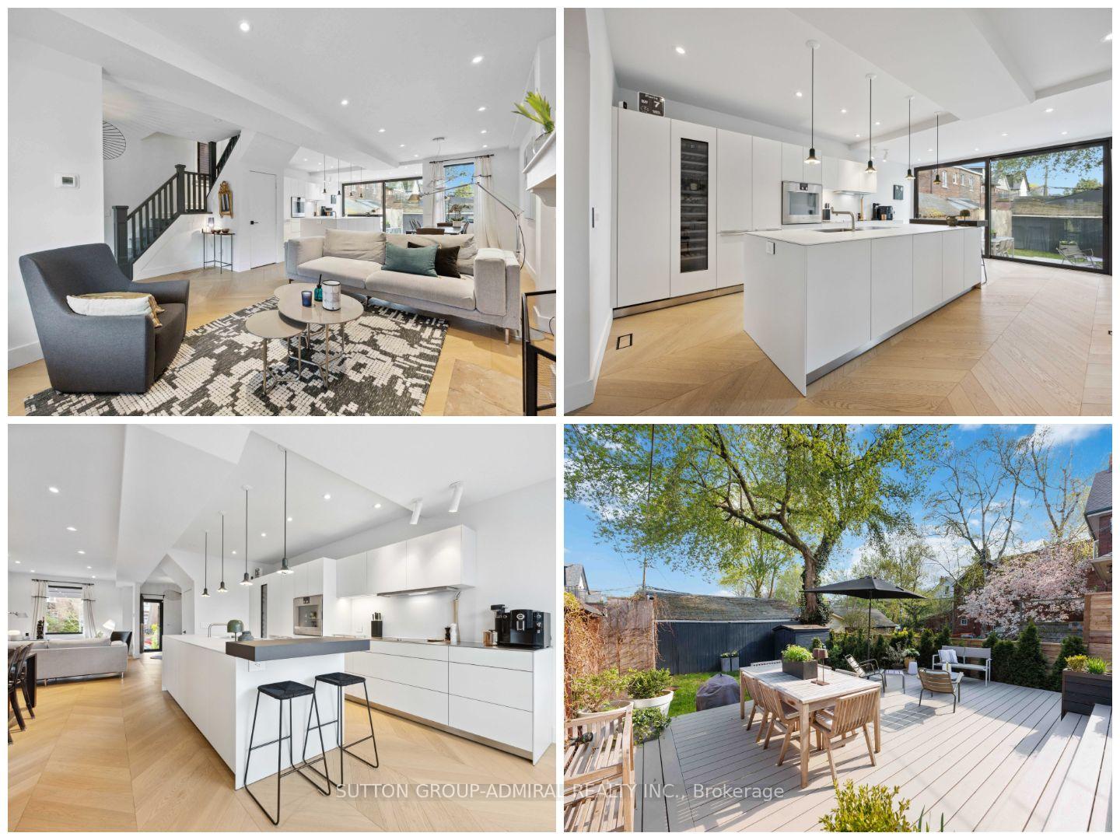
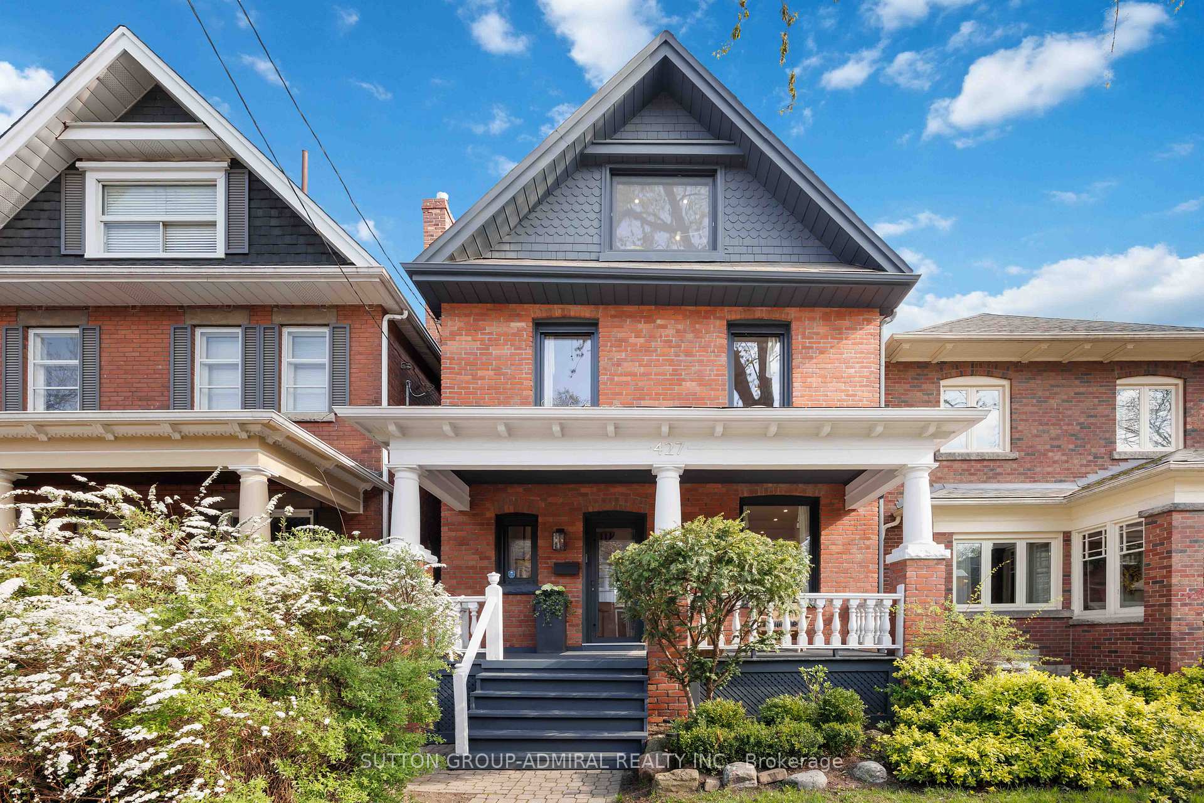
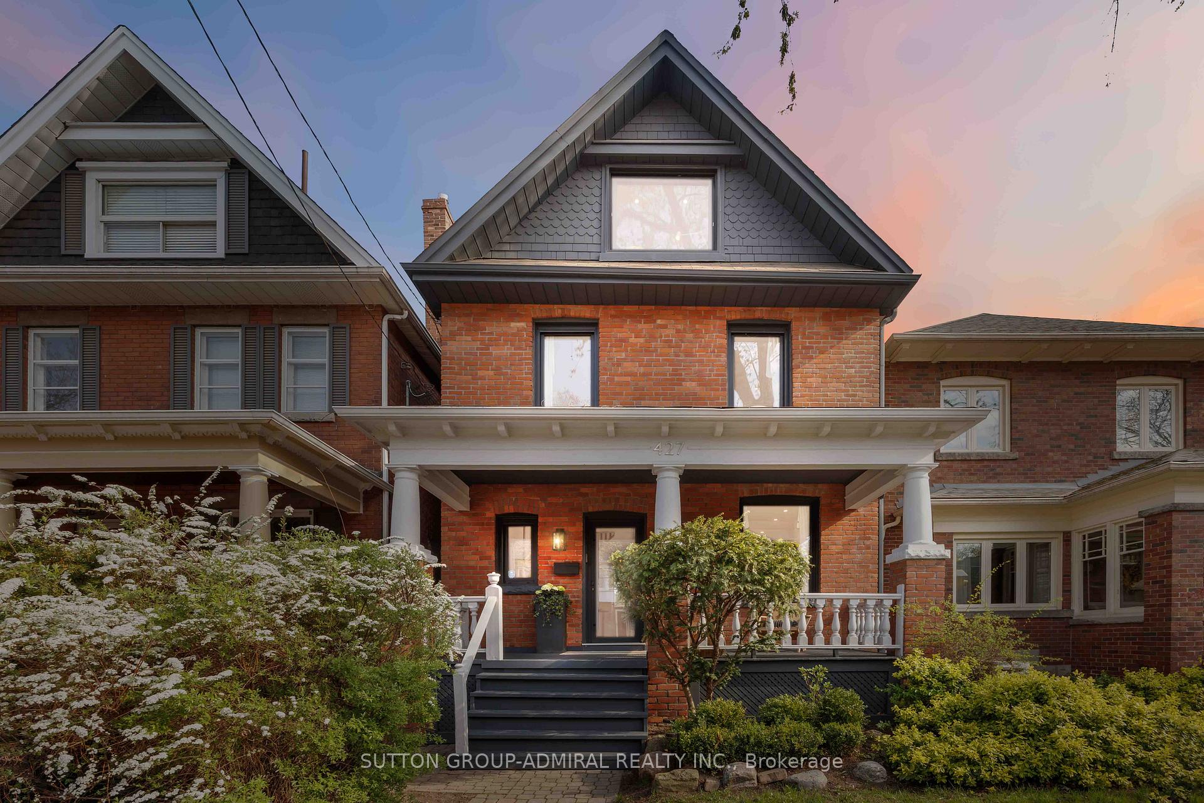
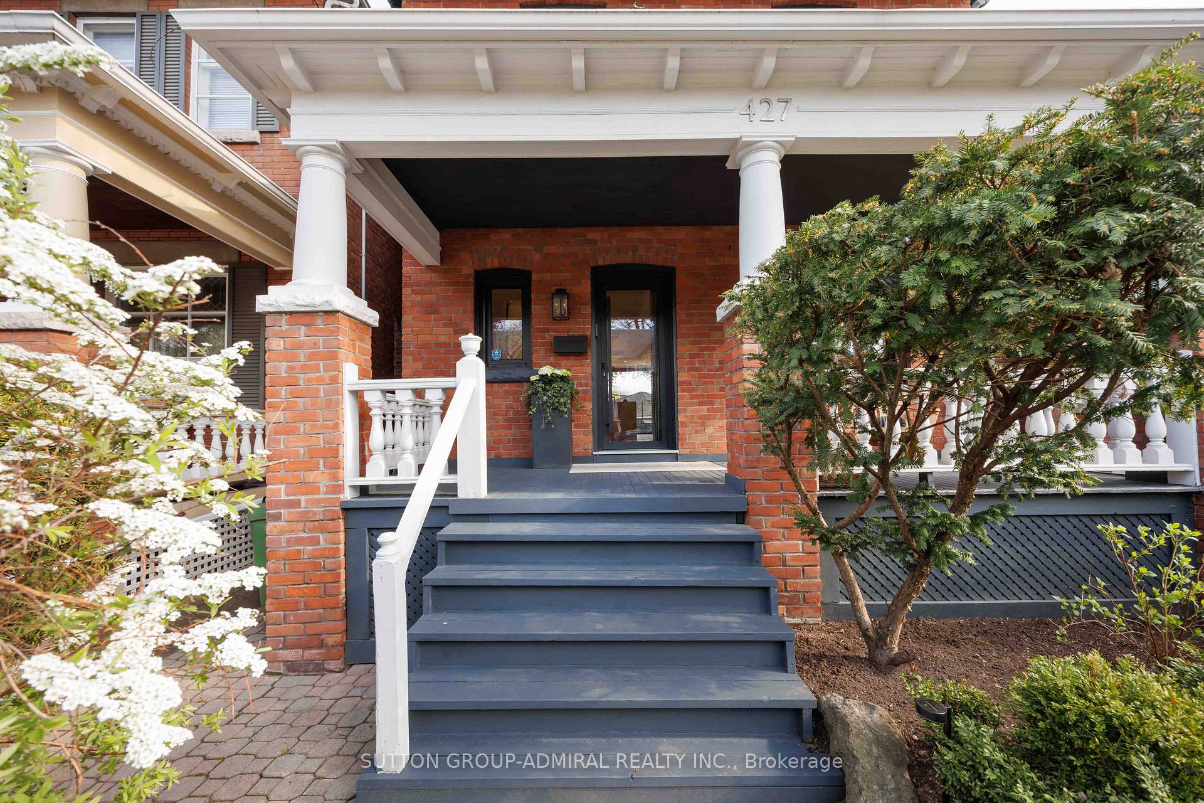
Striking Two And Half Storey Edwardian Residence, In The PrestigiousHigh Park North Area, Designed By Daniel Karpinski Architect Who Received A Number of International Awards. This Home Has Been Exquisitely Designed And Fully Renovated, And Will Leave You Speechless. Offering A Modern Open Concept Main Level With A Walkout To The Elegantly Landscaped Rear Garden. Gorgeous Modern Kitchen By Bulthaup Kitchens, Equipped With Gaggenau Appliances. Second And Third Floor Offers Four Sizeable Bedrooms With Chevron Hardwood Floors Including Large Two Beautifully Designed Themed Large Bathrooms. Third Floor Bedroom Offers AWalkout To Private Balcony Overlooking Backyard For Those Tranquil Escapes! UniqueJapanese Shou Sugi Ban Cladding On The Garden Side. Lower Level Offers SpaciousRec Room And A Separate Entrance With Unlimited Possibilities To Make It Your Own! Steps To Summerhill Market, Shops, Trendy Restaurants, Incredible Parks, And SoMuch More. This Remarkable Residence Is Truly Worthy Of Your Consideration!
Ask about this home
A HOMEH agent will answer your questions about this home.
Around this home
Daily convenience, out of 100, from the distances below
Schools nearby
School rating, out of 10.
Helpful calculators
Your HOMEH agent

"I would see it this week."