

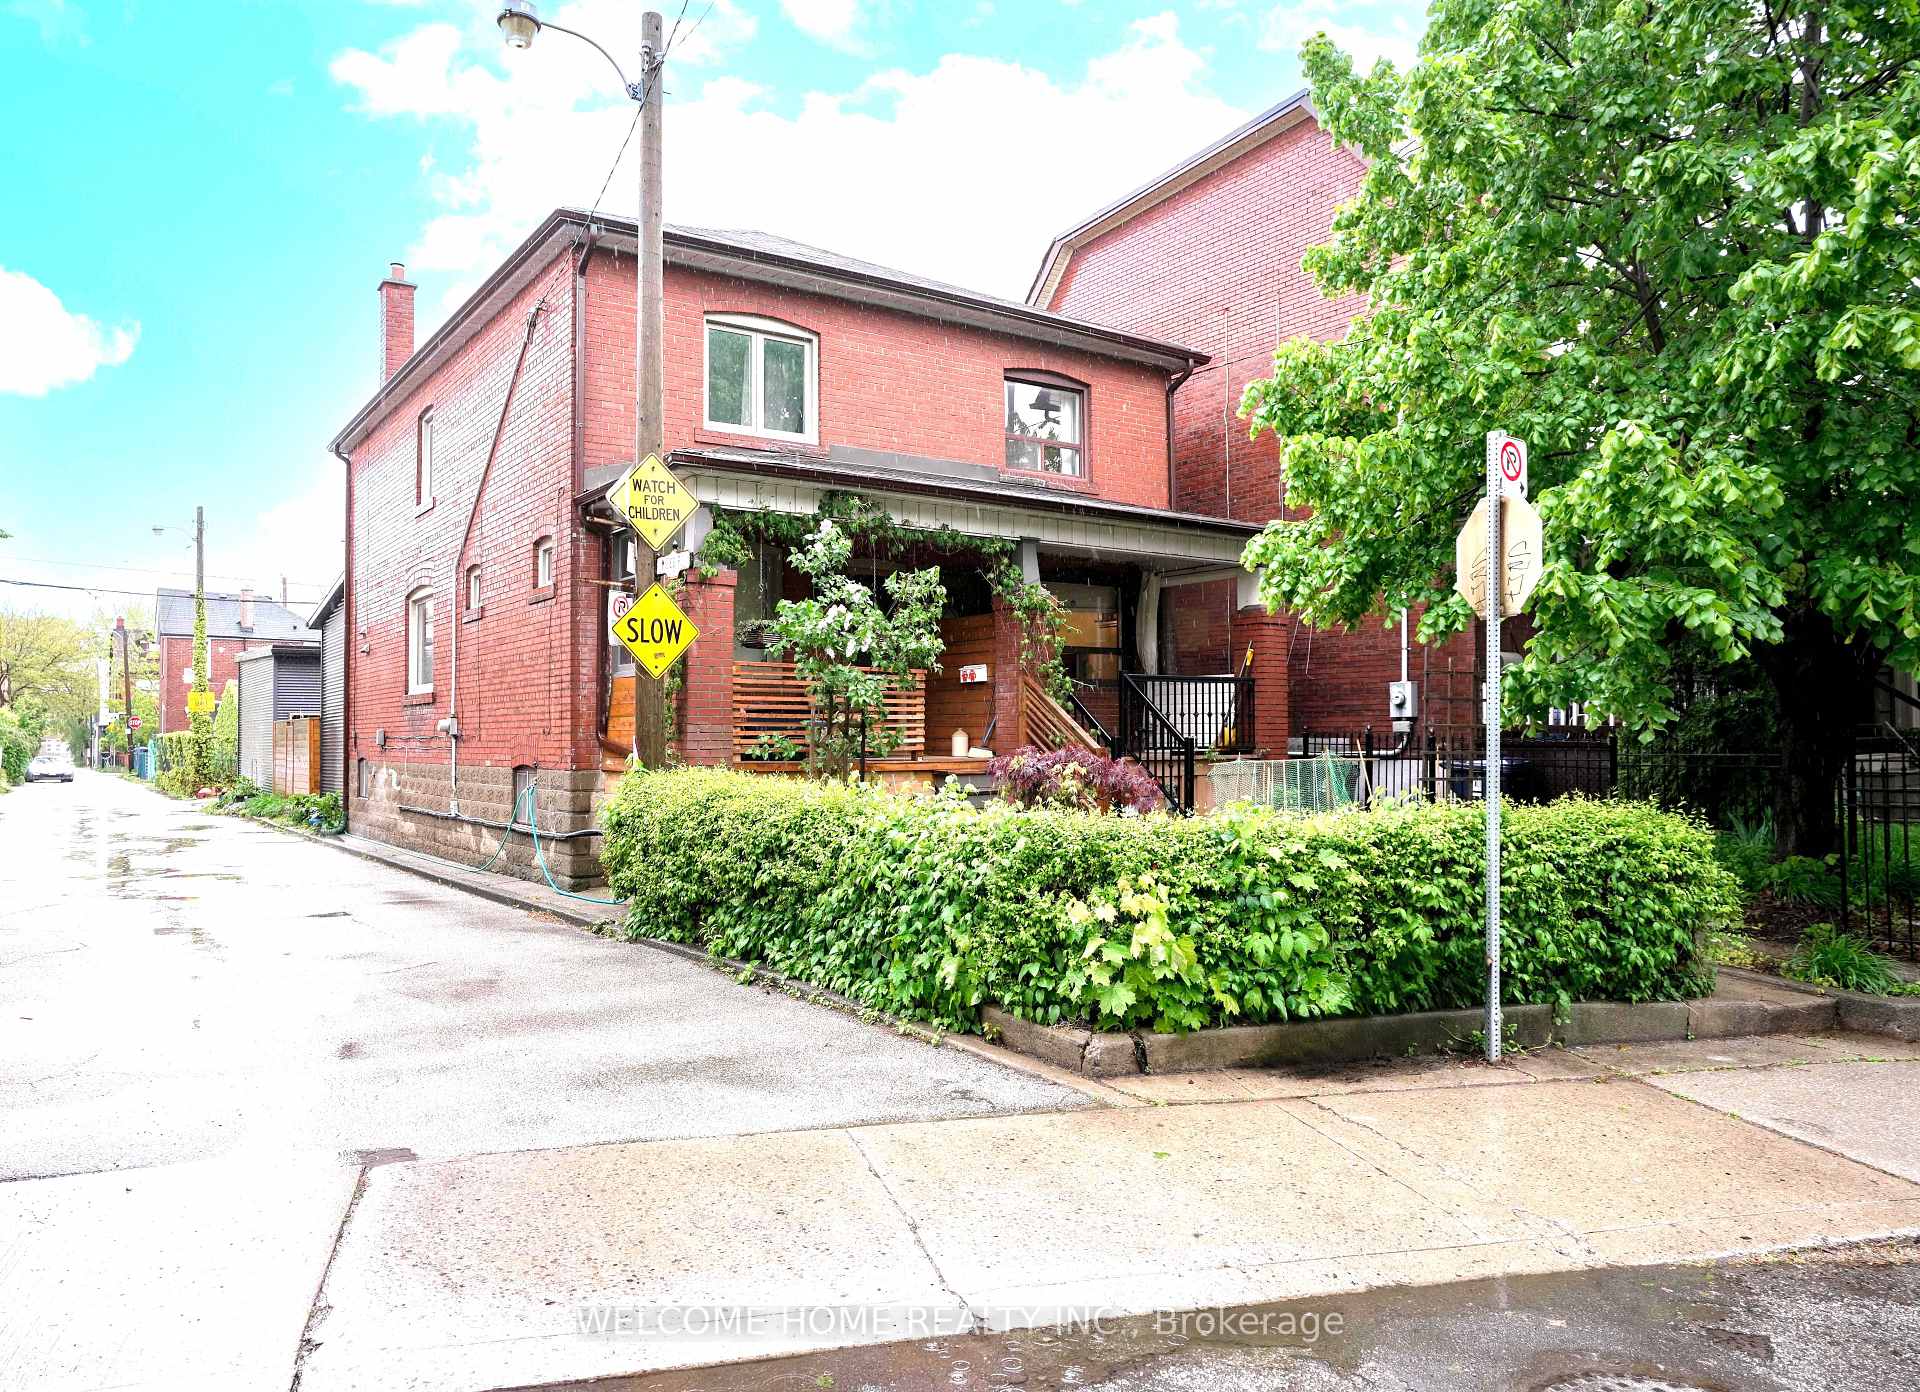
57A Melville Avenue
57A Melville Avenue
 See all 35 photos
Property history
Facts and features
- BasementFinished
- Water, sewerMunicipal
- HeatingForced air
- CoolingCentral air
- Separate entrance
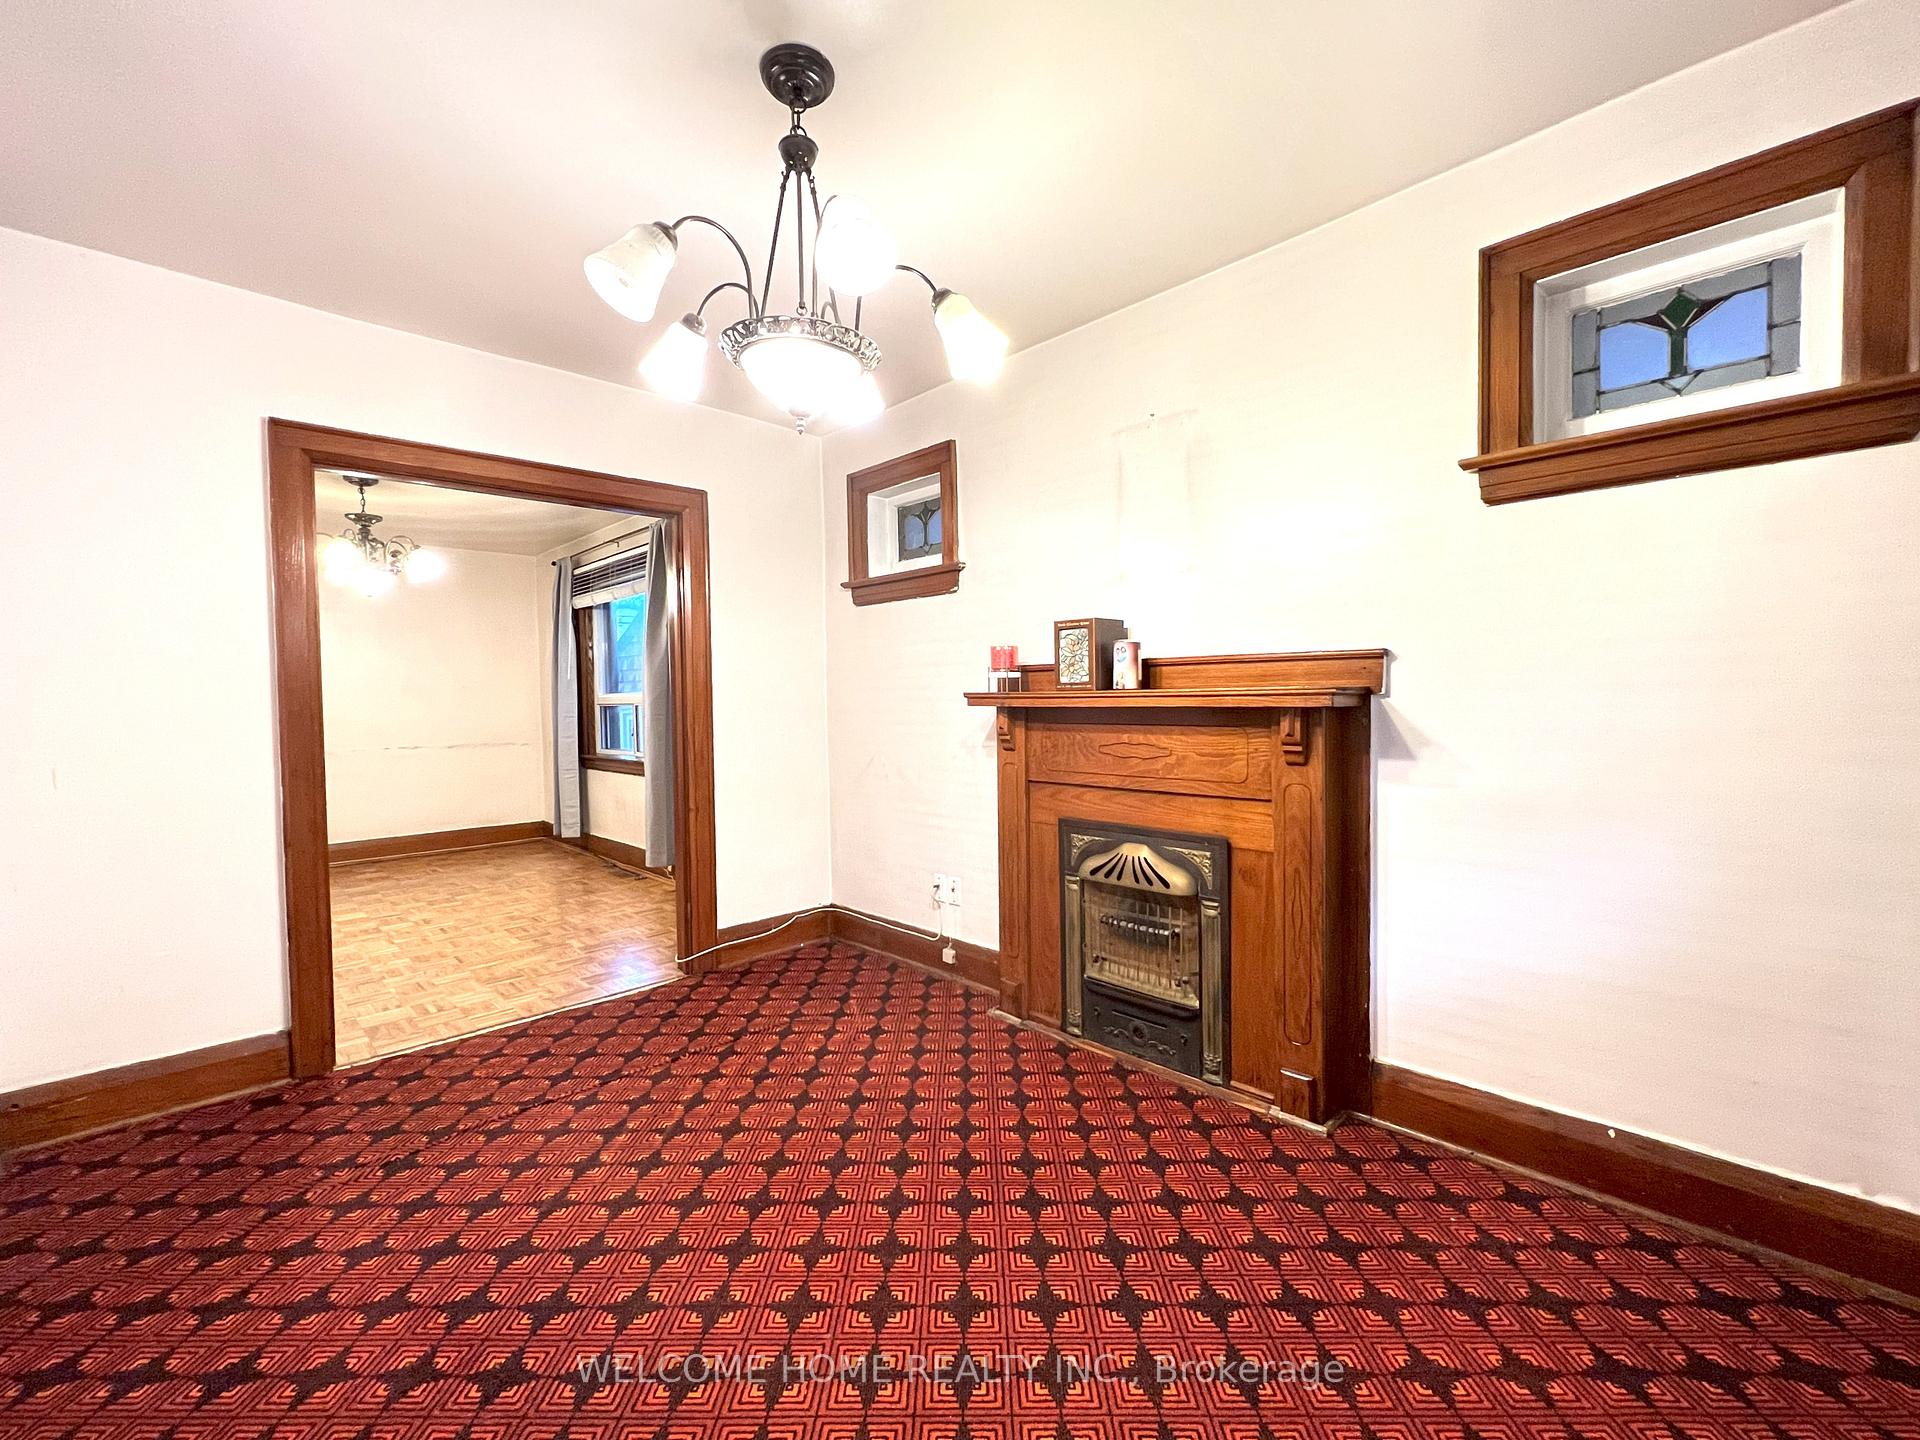
- Fireplace
- Central air
The homeSemi-Detached, 2-storey, 1,100–1,500 sq ft
- Type: Semi-Detached
- Style: 2-storey
- Living space: 1,100–1,500 sq ft
- Basement: Finished, separate entrance
InsideFireplace Yes, Rooms above ground 6, Rooms in the basement 1
- Fireplace: Yes
- Rooms above ground: 6
- Rooms in the basement: 1
- Bedrooms: 3
- Bathrooms: 2
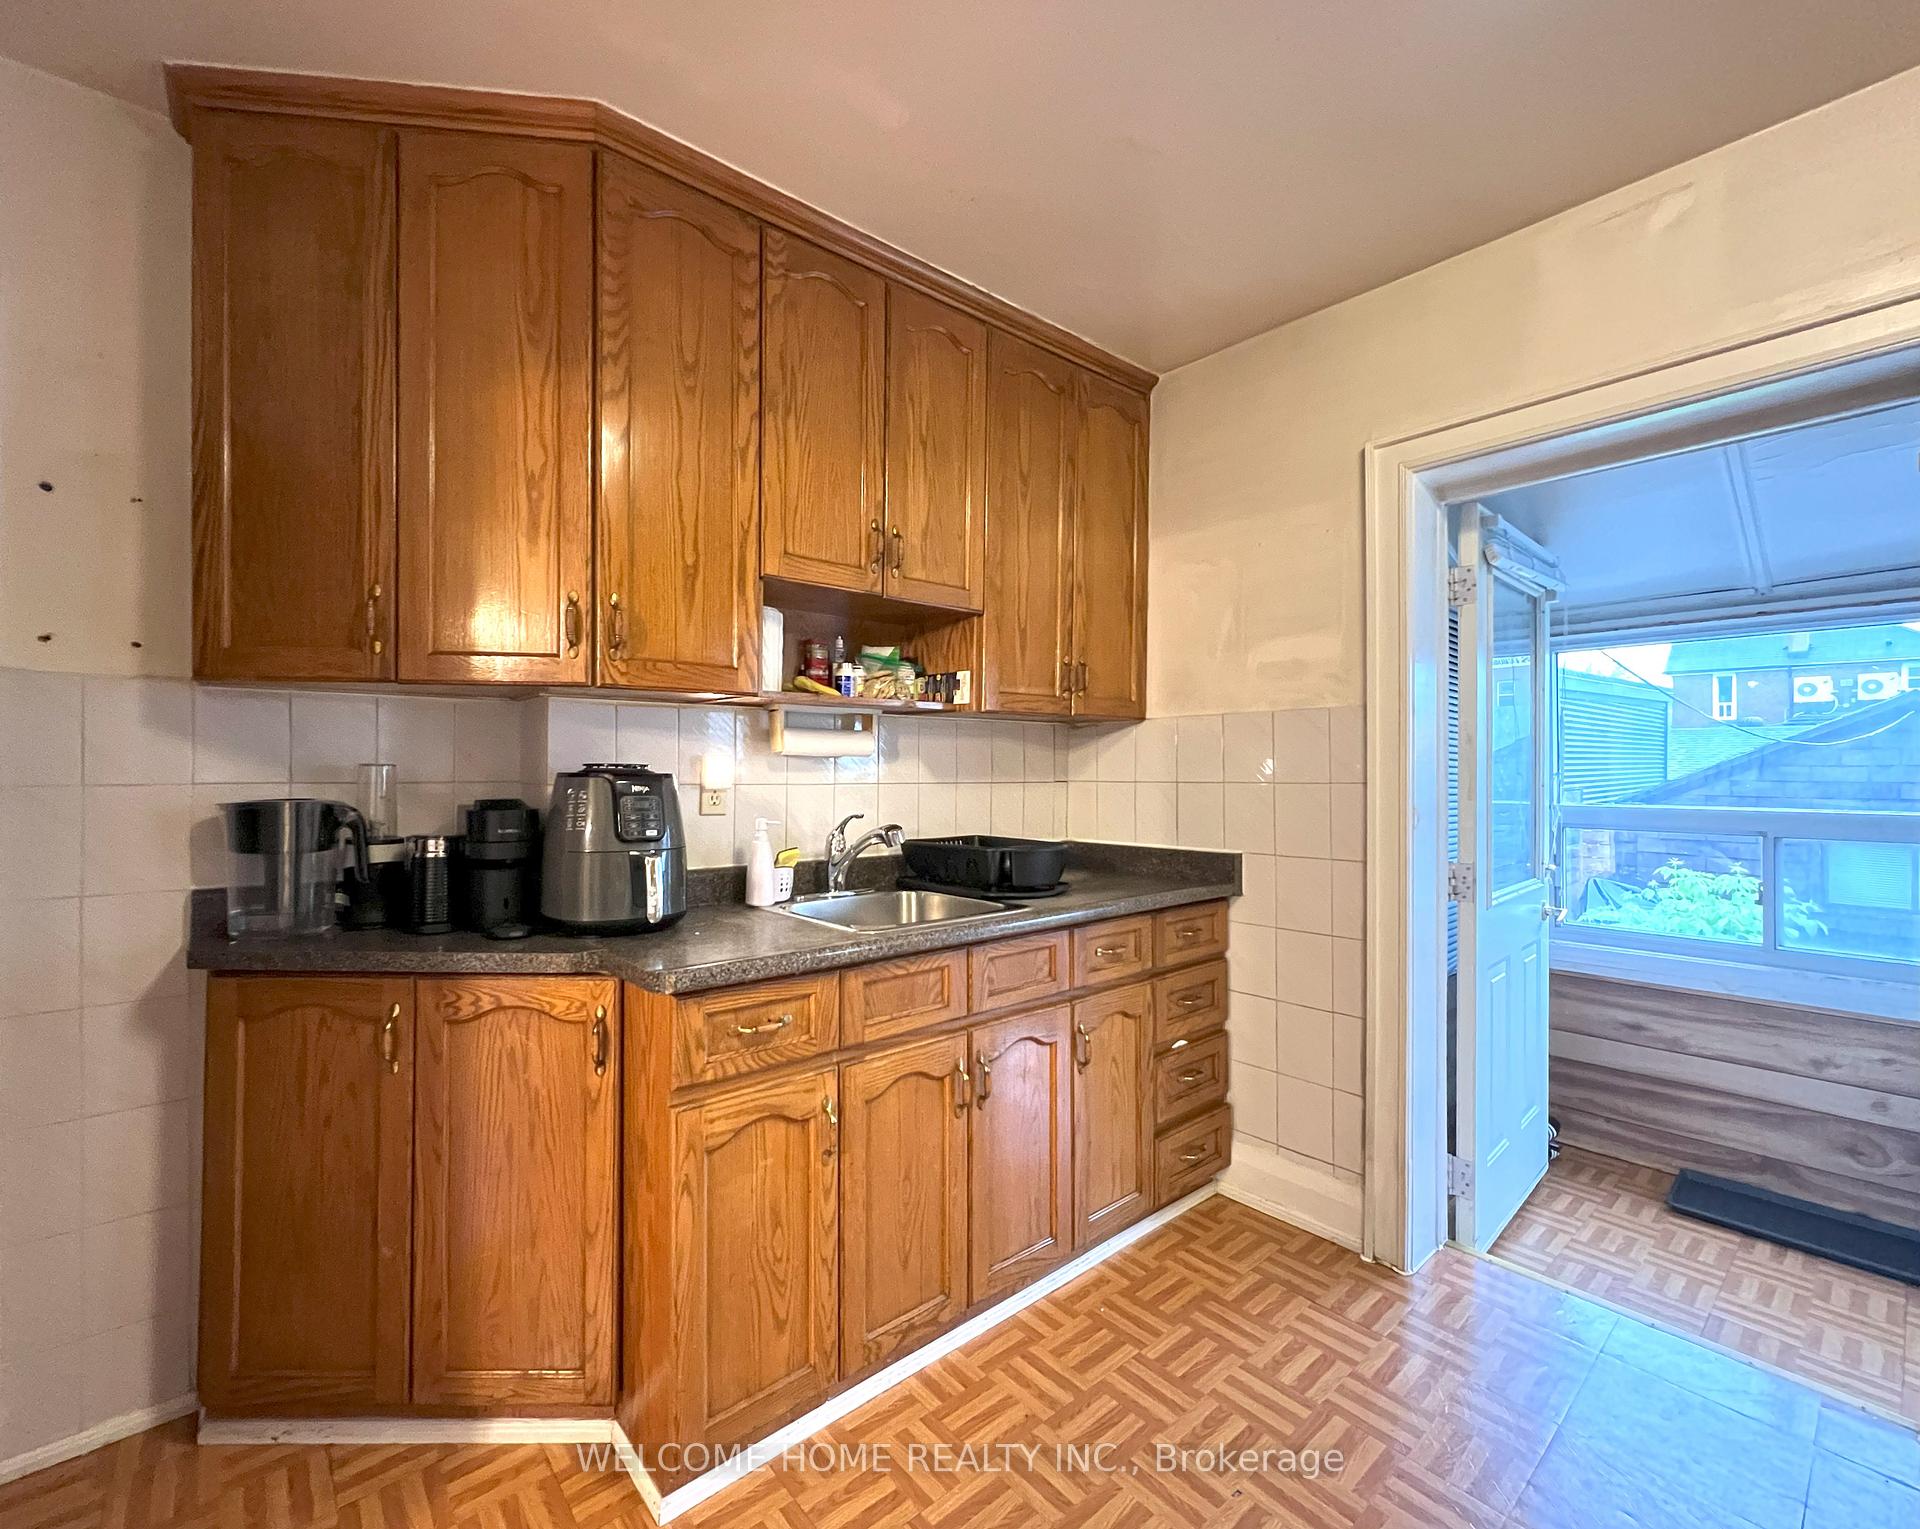
- Kitchens: 1
Outside and lotBrick, Asphalt shingle, Block
- Exterior: Brick
- Roof: Asphalt shingle
- Foundation: Block
- Size: 16.43 × 116 ft
Parking1 Garage, Detached
- Spaces: 1 Garage
- Garage: Detached
Heating, water and powerForced air, gas, Central air, Municipal water
- Heating: Forced air, gas
- Cooling: Central air
- Water: Municipal water
- Sewer: Municipal sewer
Costs and taxesTaxes $5,508 a year, HST included in the price
- Taxes, 2025: $5,508 a year
- HST: HST included in the price
Included in the saleAll appliances and light fixtures
- Included: All appliances and light fixtures
Listing detailsW12171049, Sold, May 23, 2025
- MLS® number: W12171049
- Status: Sold
- Listed on: May 23, 2025
- Days on market: 17
- Updated: Jun 9, 2025
- Possession: 2025-06-30 / Flexible
- Occupied by: Owner
- Listing brokerage: WELCOME HOME REALTY INC.
About this home
57A Melville Avenue, Toronto (Dovercourt-Wallace Emerson-Junction), ON M6G 1Y3
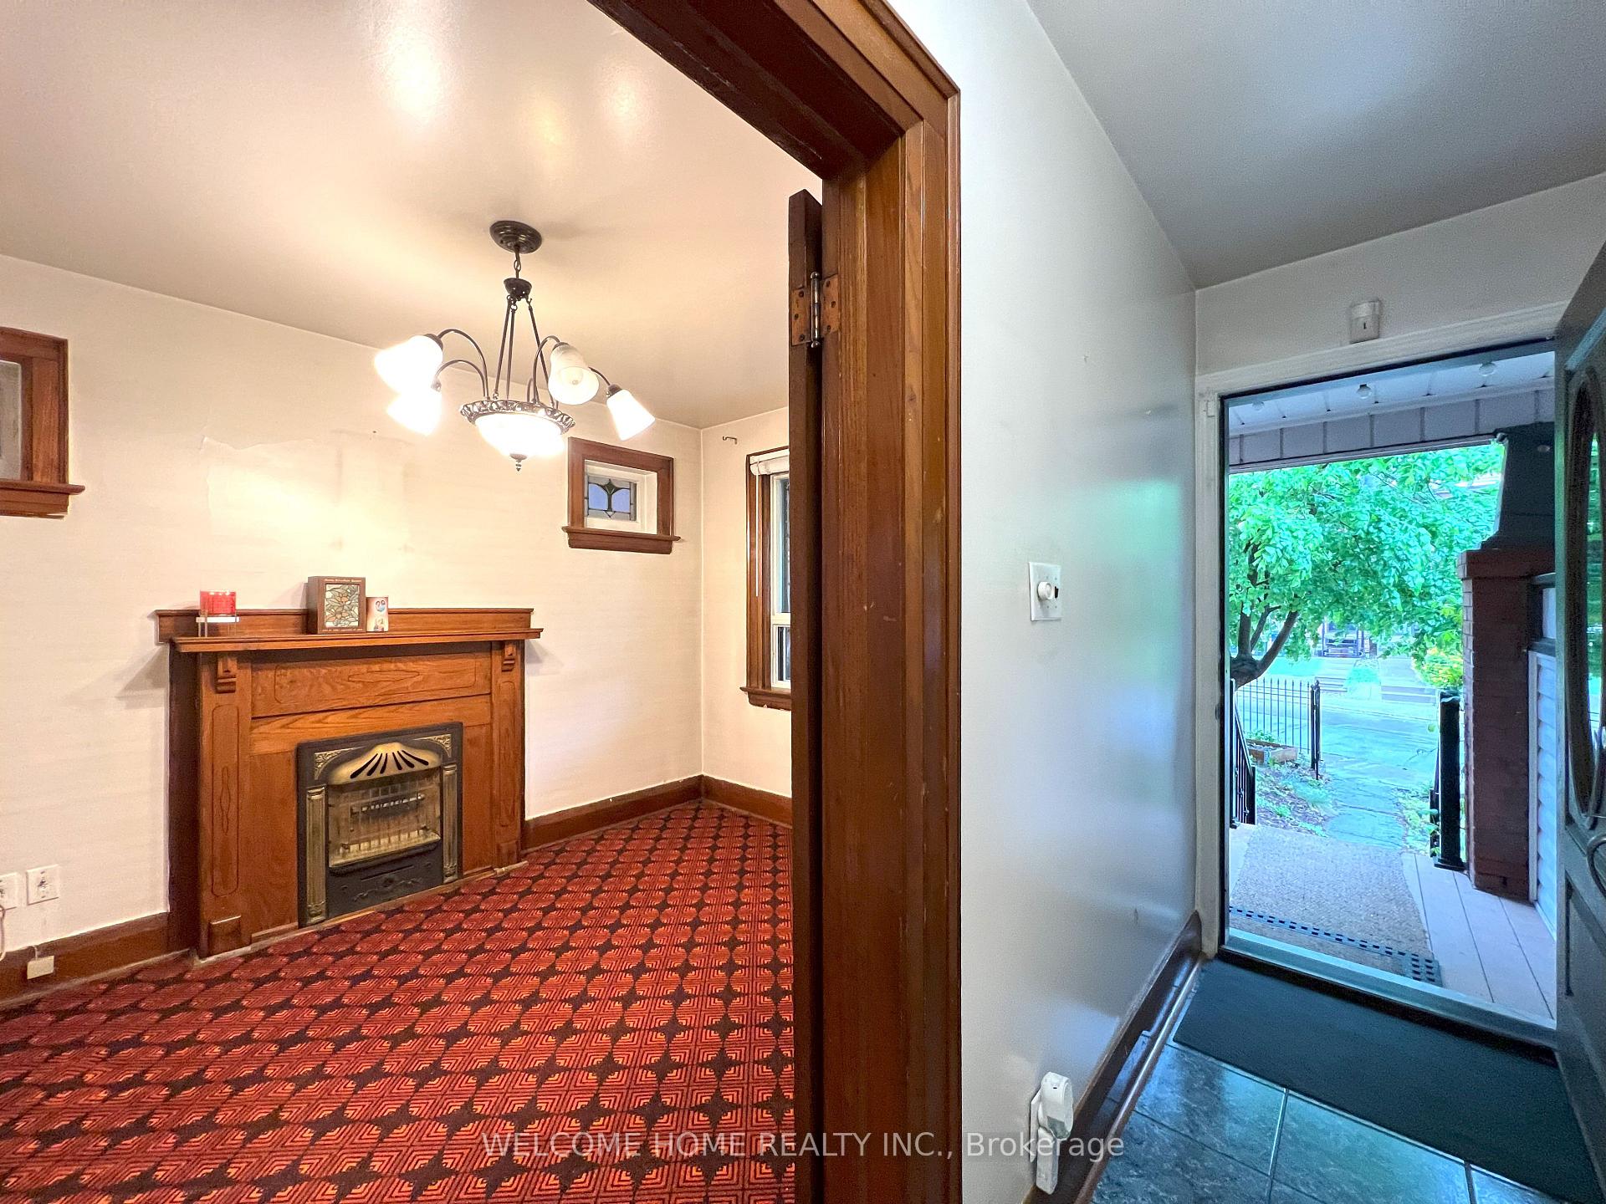
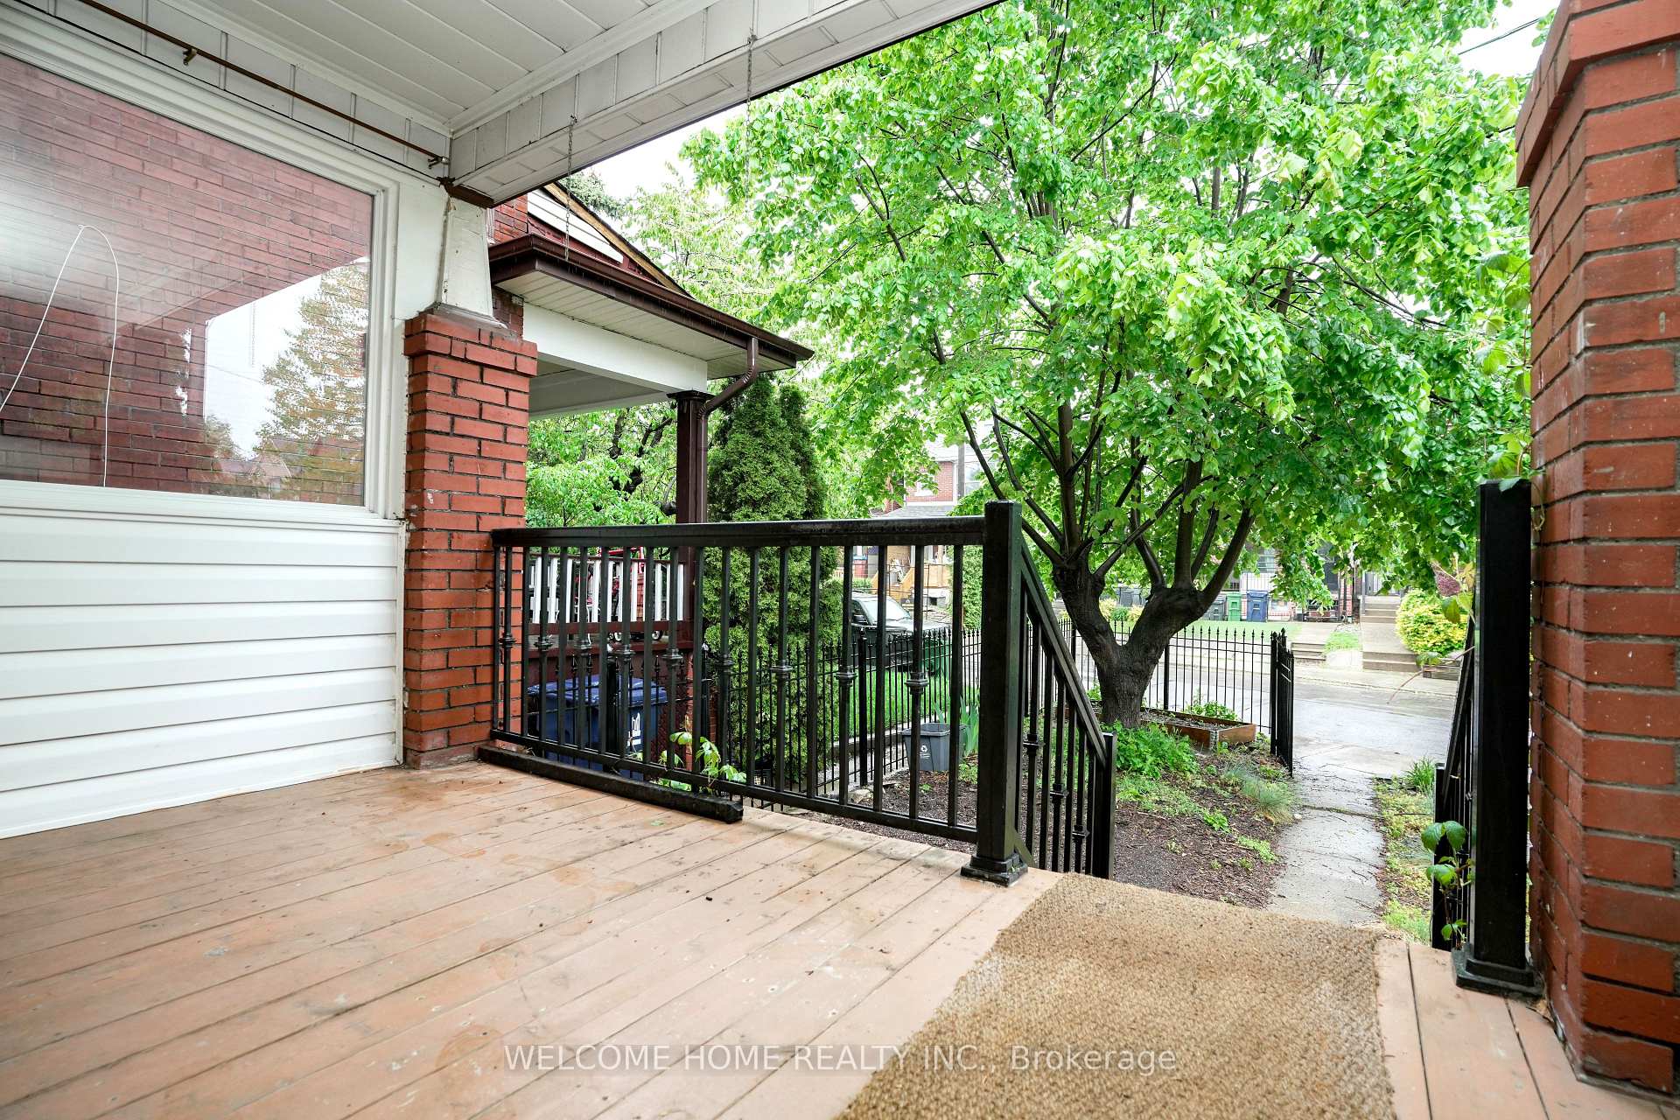
First Time Ever on the Market, RARE OPPORTUNITY to get into DESIRABLE Neighborhood at affordable price, with this ideal semi detached home attached to corner lot with THREE SEPERATE Entrances and a Deep Lot with a Detached Garage, that qualifies for almost a 1000 Square Feet Laneway house. The Possibilities are endless, whether you are an investor looking for an easy Triplex layout for the main home, and a qualifying Laneway house suite. Or a family looking for a Home to Customize and Add Value over time! Large Front Yard for Curb Appeal, leads you to a covered front Foyer, to an spacious main floor with Family, Dinning and Kitchen with Rear Foyer. The Second Floor has a very large Primary Bedroom, a freshly renovated washroom, and two more bedrooms. The basement has a separate Rear Entrance with a very large recreational area, kitchenette, and 3 piece washroom. Backyard has stamp concrete that leads to detached Garage facing the laneway. A short walk away from Farm Boy, Loblaw's, Christie Station, Christie Pits Park and LCBO. Also enjoy Toronto`s best Cafe`s and restaurants along Bloor. Don`t miss your chance to Live in one of Toronto`s most sought after Communities!
Ask about this home
A HOMEH agent will answer your questions about this home.
Around this home
Daily convenience, out of 100, from the distances below
Schools nearby
School rating, out of 10.
Helpful calculators
Your HOMEH agent

"I would see it this week."