

476 Durie Street
476 Durie Street
 See all 26 photos
Property history
Facts and features
- BasementFinished
- Water, sewerMunicipal
- HeatingForced air
- CoolingCentral air
- Hardwood floors
- Fireplace
- Central air
The homeDetached, 2-storey, 1,100–1,500 sq ft
- Type: Detached
- Style: 2-storey
- Living space: 1,100–1,500 sq ft
- Basement: Finished, full
InsideFireplace Yes, Hardwood, Tile, Water heater
- Fireplace: Yes
- Flooring: Hardwood, Tile
- Features: Water heater
- Rooms above ground: 6
- Rooms in the basement: 2
- Bedrooms: 3
- Bathrooms: 4
- Kitchens: 1
Outside and lotBrick, Asphalt shingle, Unknown
- Exterior: Brick
- Roof: Asphalt shingle
- Foundation: Unknown
- Size: 25.25 × 109.16 ft
Parking2 Garage, Detached, Mutual
- Spaces: 2 Garage
- Garage: Detached
- Driveway: Mutual
Heating, water and powerForced air, gas, Central air, Municipal water
- Heating: Forced air, gas
- Cooling: Central air
- Water: Municipal water
- Sewer: Municipal sewer
Costs and taxesTaxes $7,322 a year, HST included in the price, Hot water tank
- Taxes, 2025: $7,322 a year
- HST: HST included in the price
- Rental items: Hot water tank
Included in the saleFridge, stove, dishwasher, hood vent, washer & dryer, all elfs, Not included None
- Included: Fridge, stove, dishwasher, hood vent, washer & dryer, all elfs
- Not included: None
Listing detailsW12193055, Sold, Jun 3, 2025
- MLS® number: W12193055
- Status: Sold
- Listed on: Jun 3, 2025
- Days on market: 7
- Updated: Jun 10, 2025
- Possession: 30-59 days
- Occupied by: Vacant
- Listing brokerage: SAGE REAL ESTATE LIMITED
About this home
476 Durie Street, Toronto (Runnymede-Bloor West Village), ON M6S 3G7
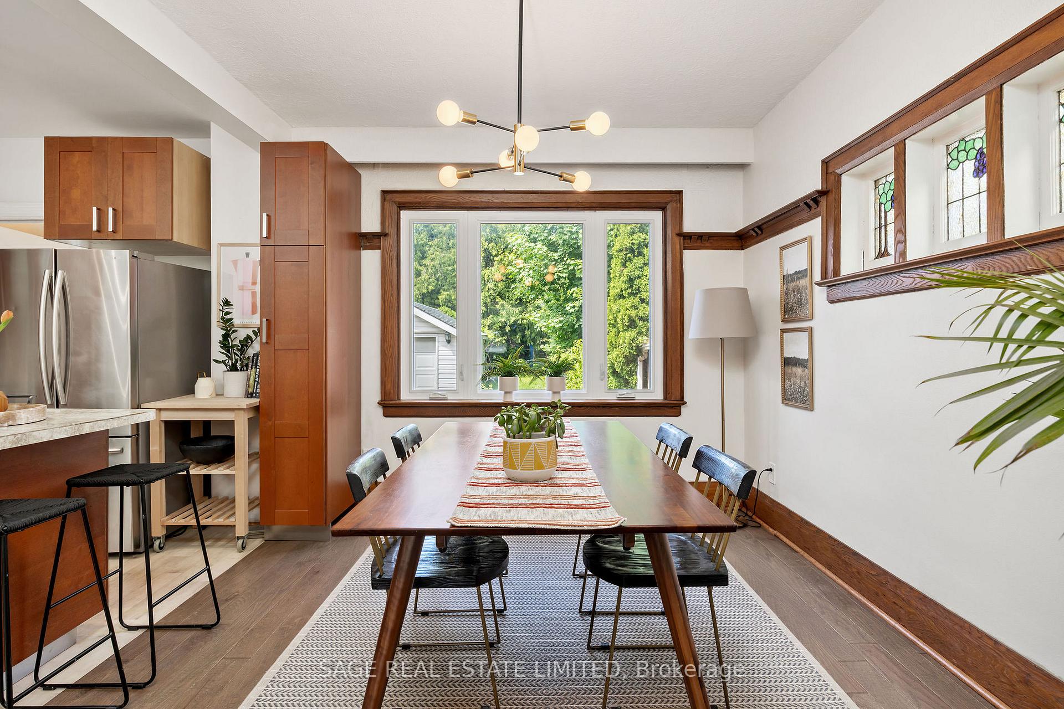
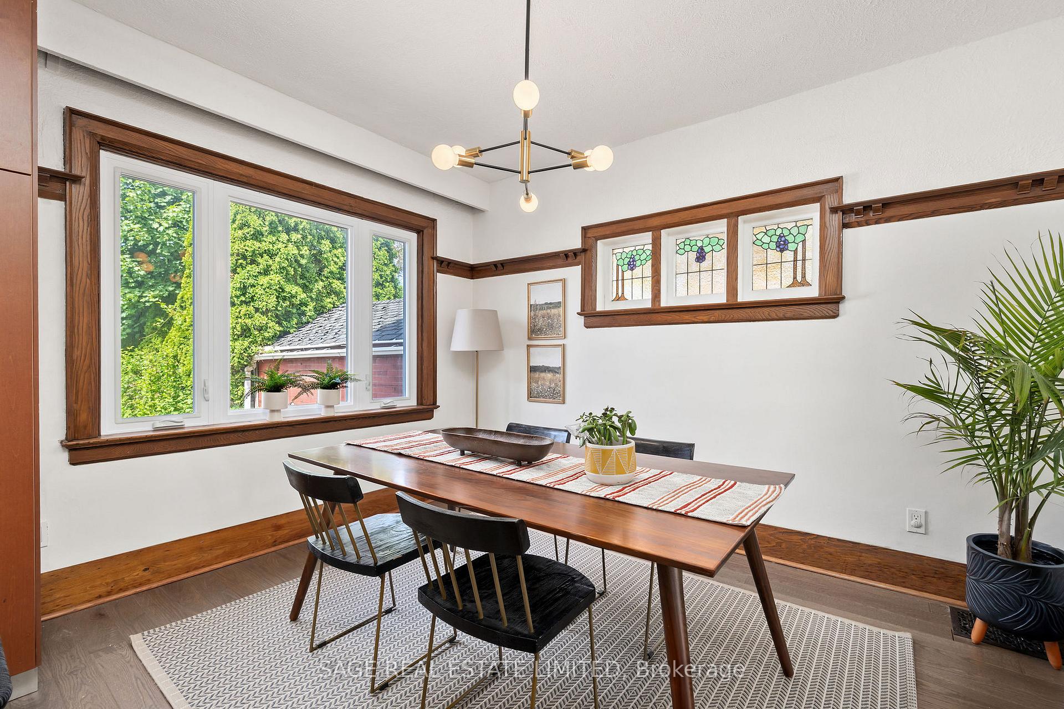
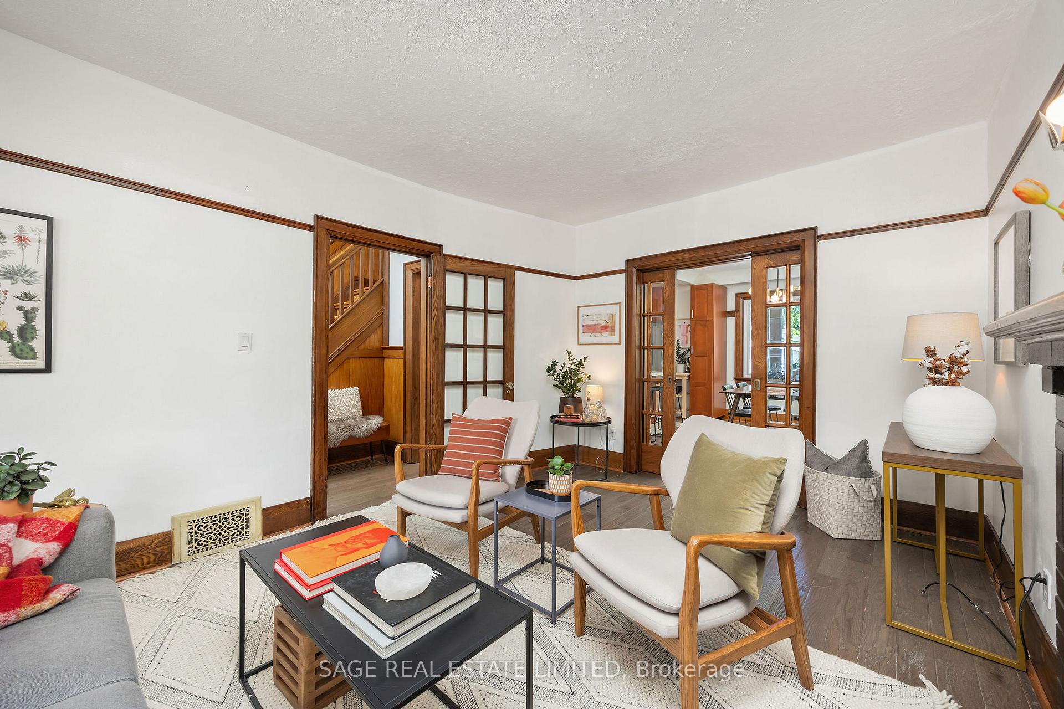
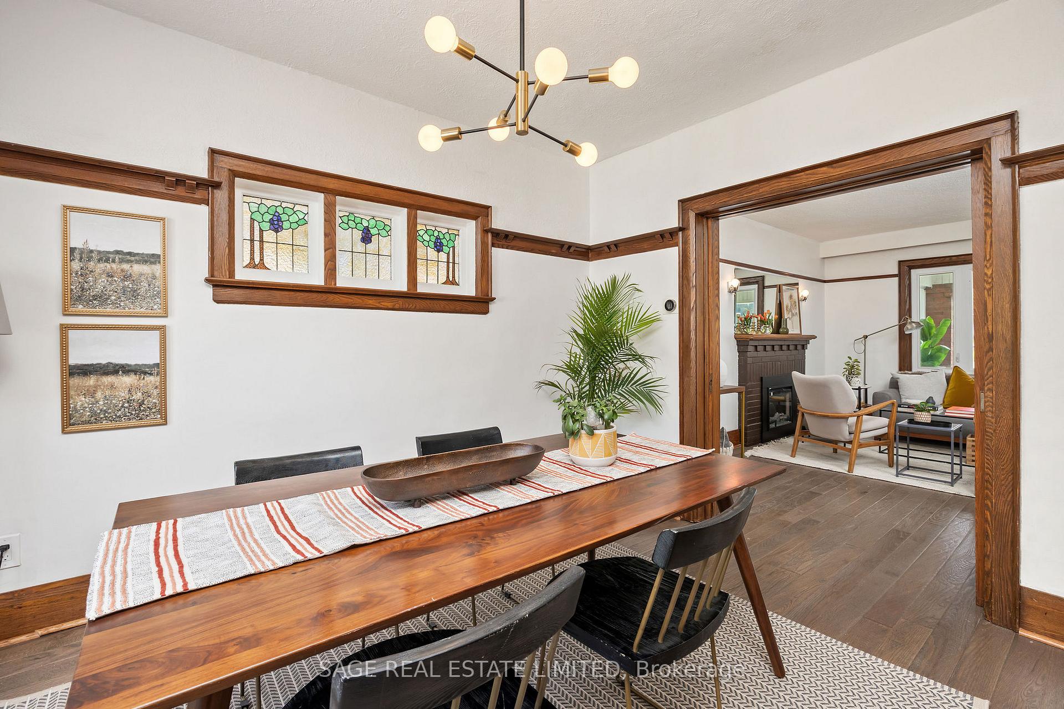
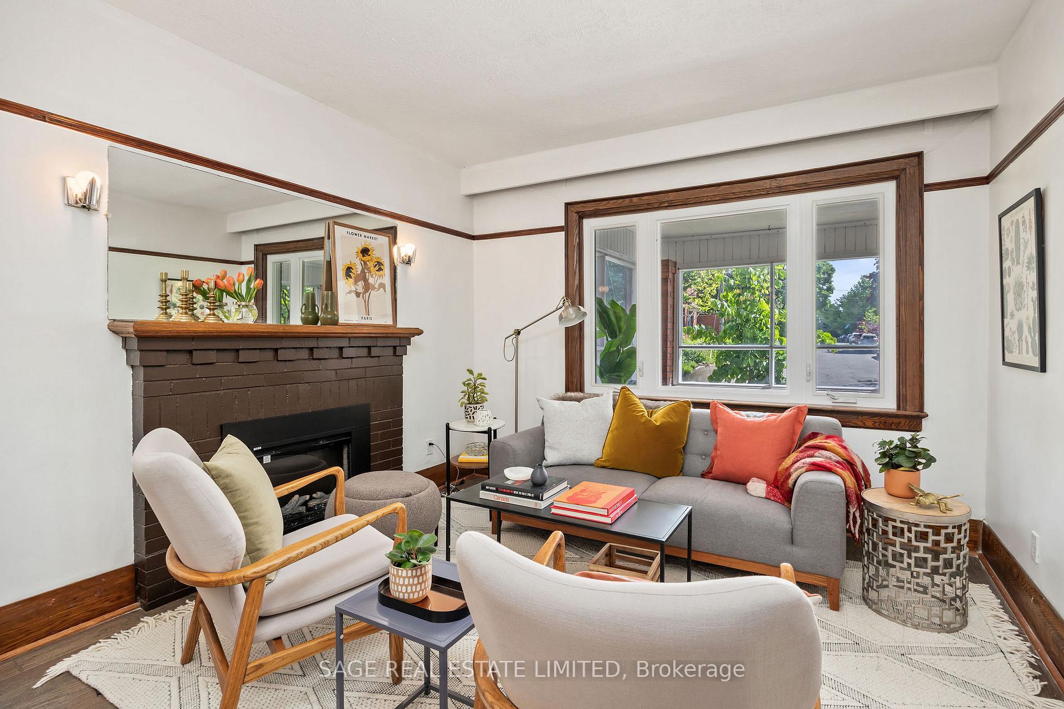
Step inside this sweet detached where timeless character meets everyday function, wrapped in charm & perfectly located in BWV in coveted Runnymede & Humberside school district. This all-brick beauty sits on a generous lot with rare-for-the-area parking for 3 via -mutual drive, oversized garage + bonus laneway access. Its a parking trifecta!. Add in a lovingly preserved interior, 3 beds, 4 baths, a finished basement, **New mechanics - think new wiring, new windows, new roof, all the big ticket items are taken care of!** Main floor is thoughtfully opened up to create a modern flow while preserving its original charm. New Hardwood floors run throughout, grounded by rich wood trim, pocket french doors, beautifully preserved stained-glass windows that glimmer w/ character. Don't worry-The other windows ALL New. The living rooms fireplace mantle creates a cozy focal point that anchors the space. The renovated kitchen, open to the dining room and made for the hustle & flow of family life. The central island is a landing pad for homework, wine chats & late-night snack attacks. Oversized west-facing window lets afternoon sun flood the dining space perfect for cozy dinners or slow weekend brunches, especially when the winter blues roll in. Upstairs offers three bright, well-proportioned bedrooms, including two adorable kids' rooms, one with a charming bay window, the other featuring a rare original fireplace. The primary suite sits at the back, overlooking the backyard for extra privacy. It comes complete w/ two big windows, a wall of closets & an ensuite bathroom that makes mornings infinitely more civilized. The large family bathroom has space for everyone. Finished basement is a great bonus space. Large yard & double long garage wraps it all up into a home that truly delivers. Premium location - Steps to subway, and Bloor shopping strip! Walkability, community, and convenience in one perfect package!
Ask about this home
A HOMEH agent will answer your questions about this home.
Around this home
Daily convenience, out of 100, from the distances below
Schools nearby
School rating, out of 10.
Helpful calculators
Your HOMEH agent

"I would see it this week."