

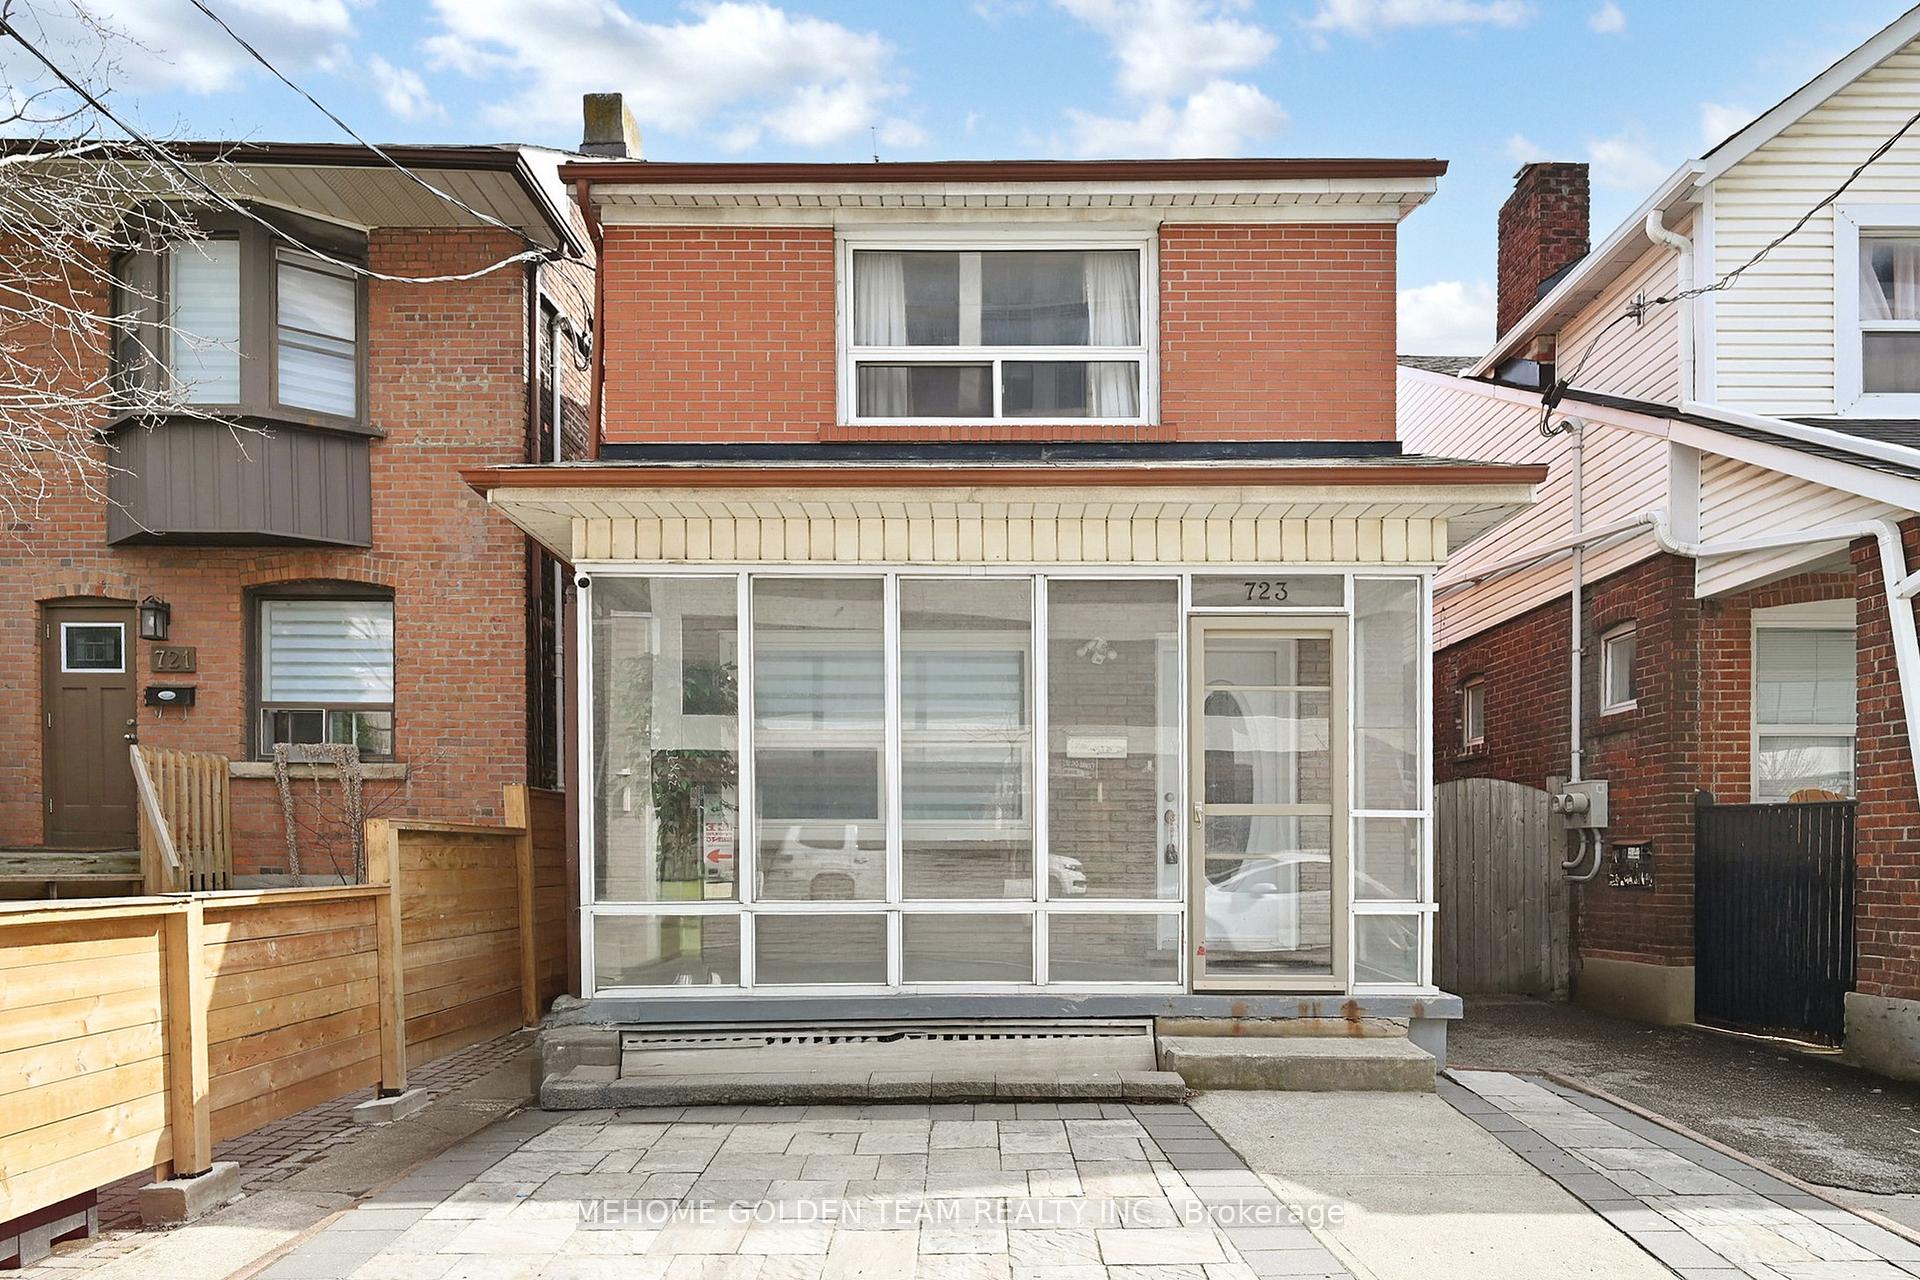
723 Dupont Street
Detached Expired
1/37723 Dupont Street
Detached Expired
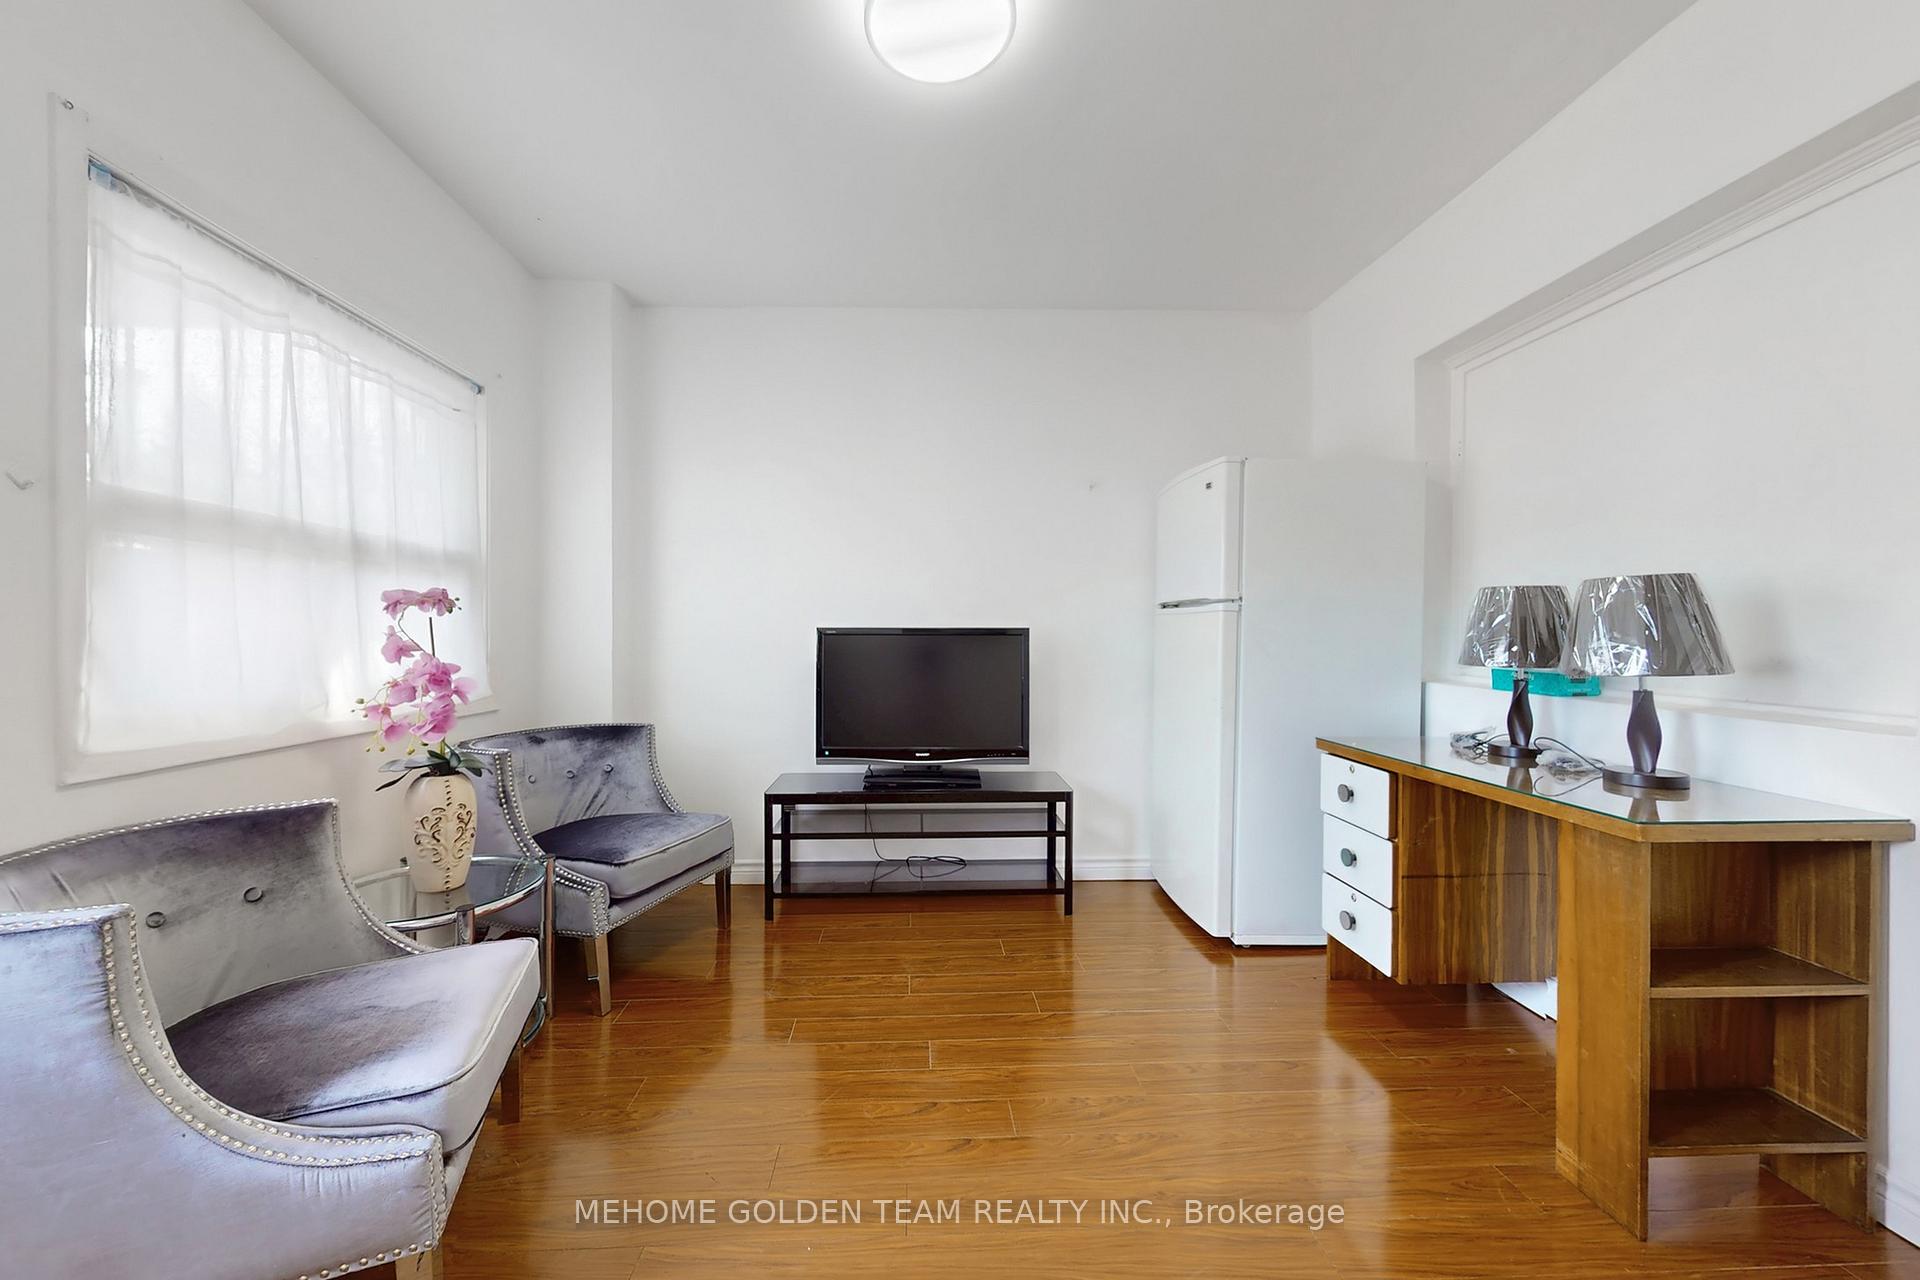 See all 37 photos
Last asked:Expired Jun 6, 2025
$1,388,000
Hestimate*: $1,571,497▲ 13%5+2 Bedrooms
8 Bathrooms
2 Garage
1.5K–2K sq.ft
20.05×138 ft
$6,423/yr
Property history
- $1,388,000ExpiredList: 2025-04-07|End: 2025-06-06|60 daysW12065346
Facts and features
- BasementFinished
- Age of home100+
- Price per sq ft~$793
- Water, sewerMunicipal
What stands out
- Second kitchen
- Separate entrance
- Central air
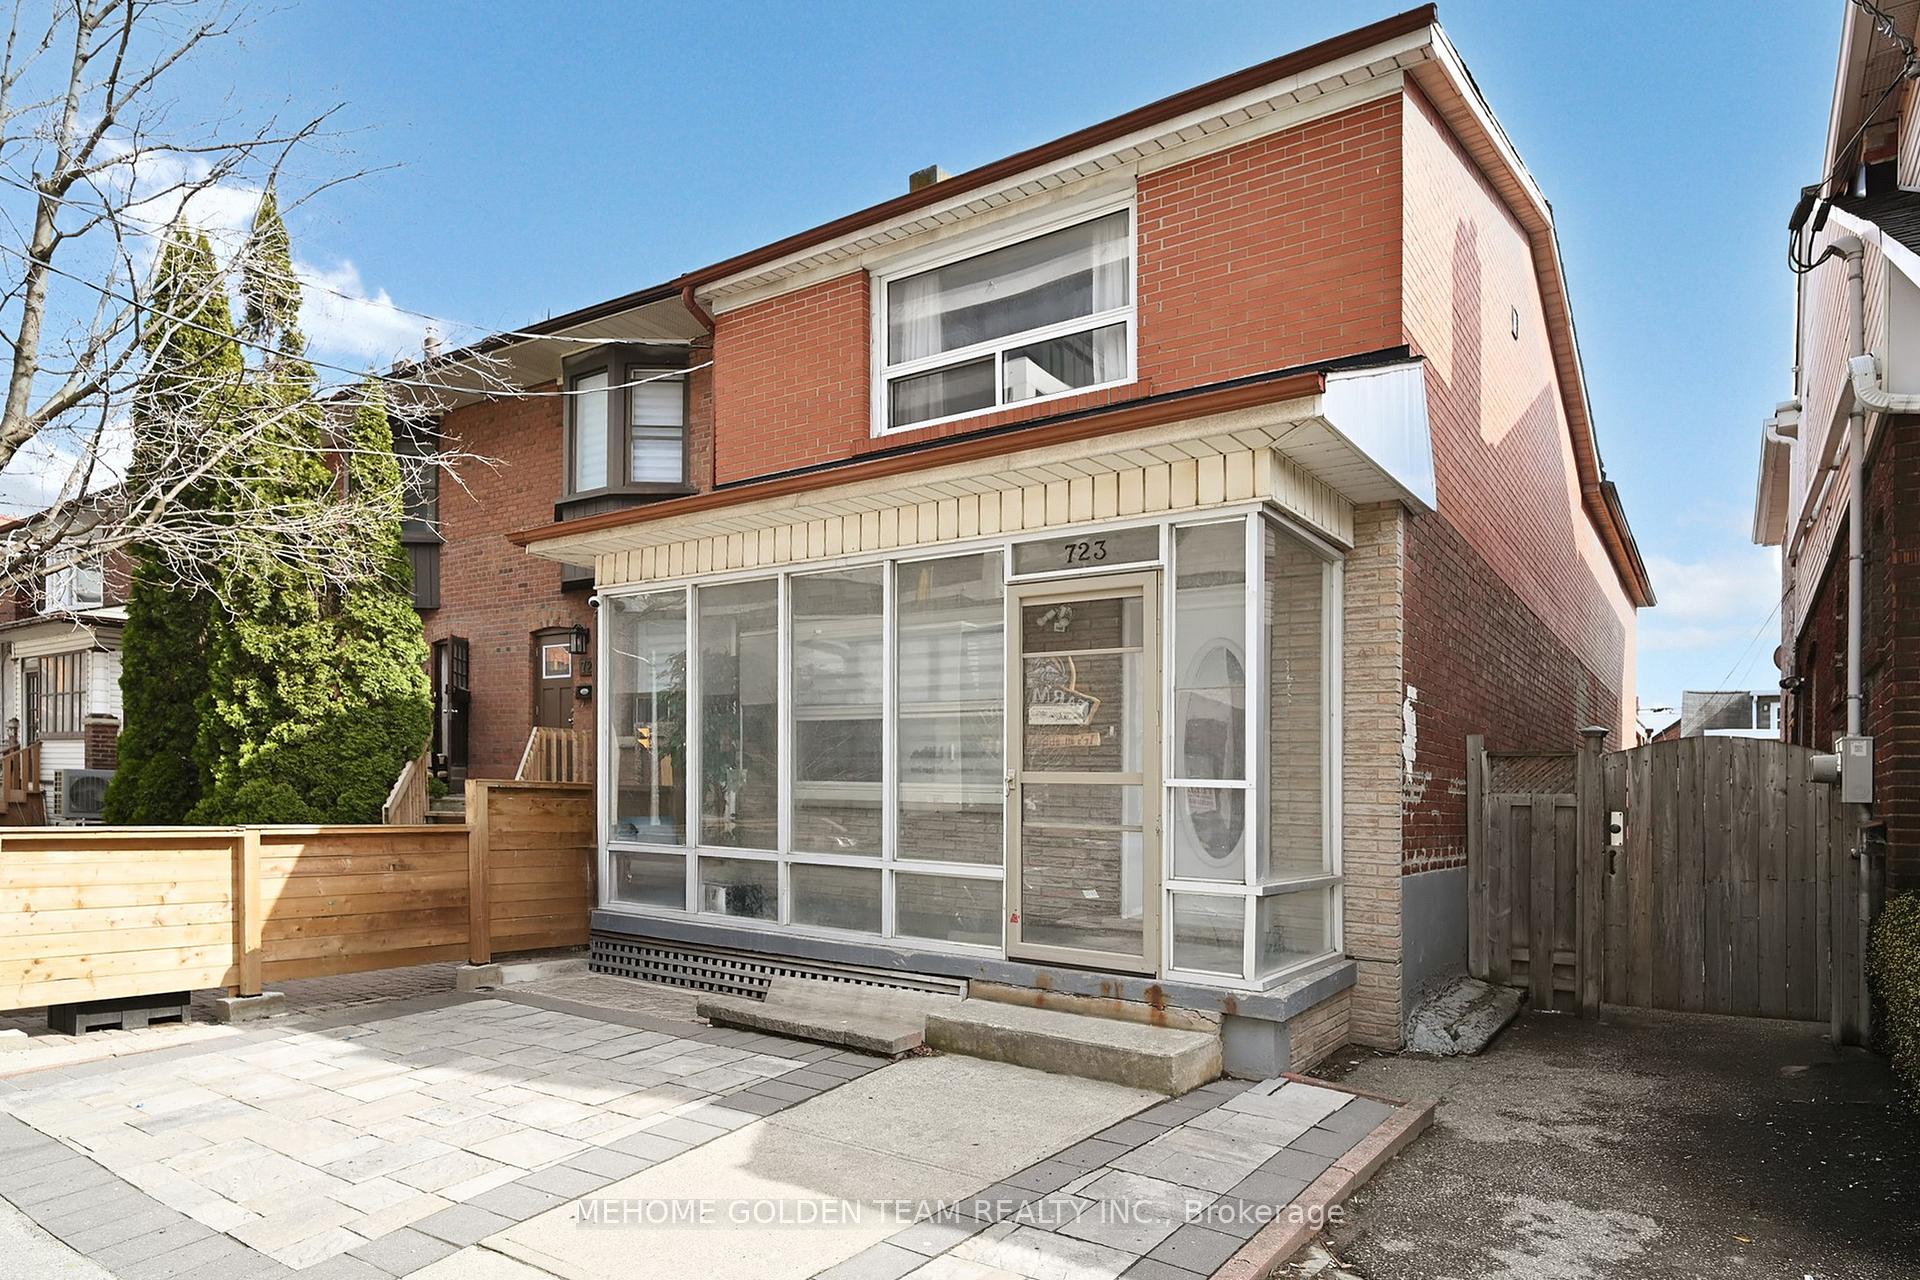
The homeDetached, 2-storey, 100+
- Type: Detached
- Style: 2-storey
- Age: 100+
- Living space: 1,500–2,000 sq ft
- Basement: Finished, separate entrance
InsideCeramic, Lower level, Rooms above ground 8
- Flooring: Ceramic
- Laundry: Lower level
- Rooms above ground: 8
- Rooms in the basement: 2
- Bedrooms: 5 + 2 in the basement
- Bathrooms: 8
- Kitchens: 2
Outside and lotAluminum siding, brick, Asphalt shingle, Unknown
Outside
- Exterior: Aluminum siding, brick
- Roof: Asphalt shingle
- Foundation: Unknown
- Size: 20.05 × 138 ft
- Shape: Irregular
Parking2 Garage, Detached, Lane
- Spaces: 2 Garage
- Garage: Detached
- Driveway: Lane
Heating, water and powerForced air, gas, Central air, Municipal water
- Heating: Forced air, gas
- Cooling: Central air
- Water: Municipal water
- Sewer: Municipal sewer
Costs and taxesTaxes $6,423 a year, HST included in the price, Hot water heater.
- Taxes, 2024: $6,423 a year
- HST: HST included in the price
- Rental items: Hot water heater.
Included in the saleFridge, stove, dishwasher, range hood, washer/dryer,cac, all elfs & window coverings.
- Included: Fridge, stove, dishwasher, range hood, washer/dryer,cac, all elfs & window coverings.
Listing detailsW12065346, Expired, Apr 7, 2025
- MLS® number: W12065346
- Status: Expired
- Listed on: Apr 7, 2025
- Days on market: 60
- Updated: Jun 6, 2025
- Possession: Flexible
- Occupied by: Owner+tenant
- Listing brokerage: MEHOME GOLDEN TEAM REALTY INC.
About this home
723 Dupont Street, Toronto (Dovercourt-Wallace Emerson-Junction), ON M6G 1Z5
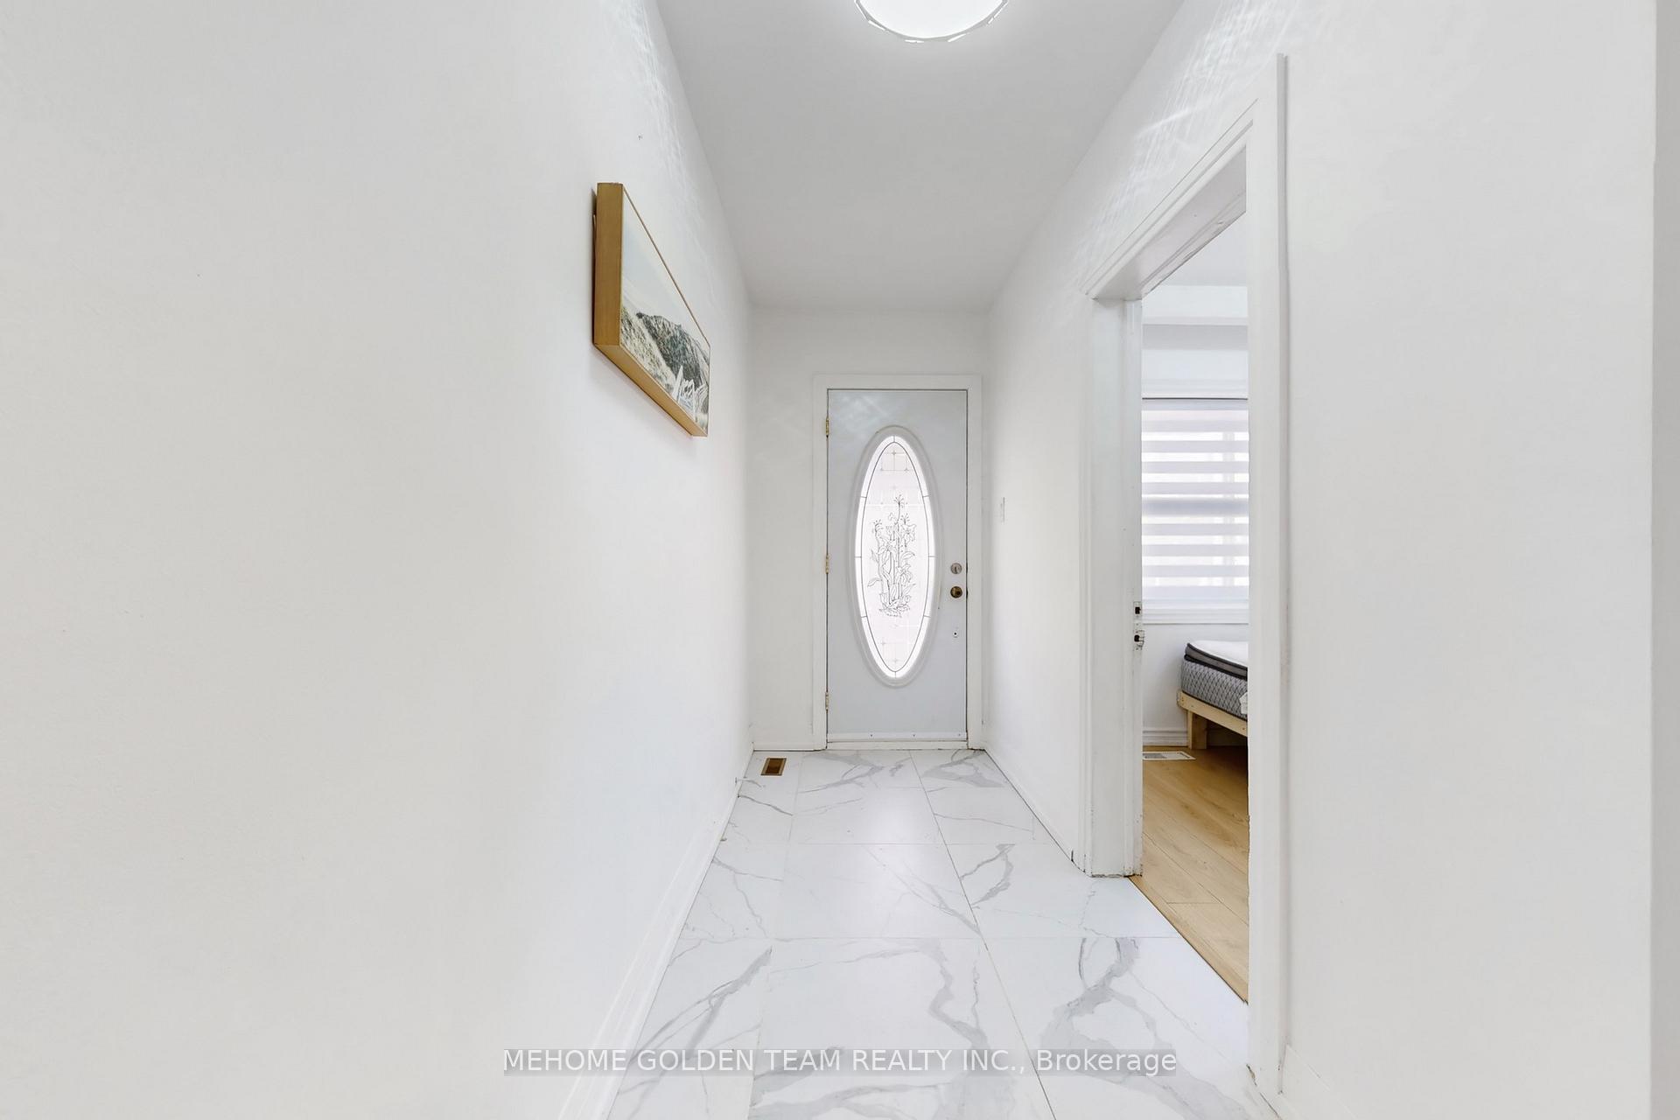
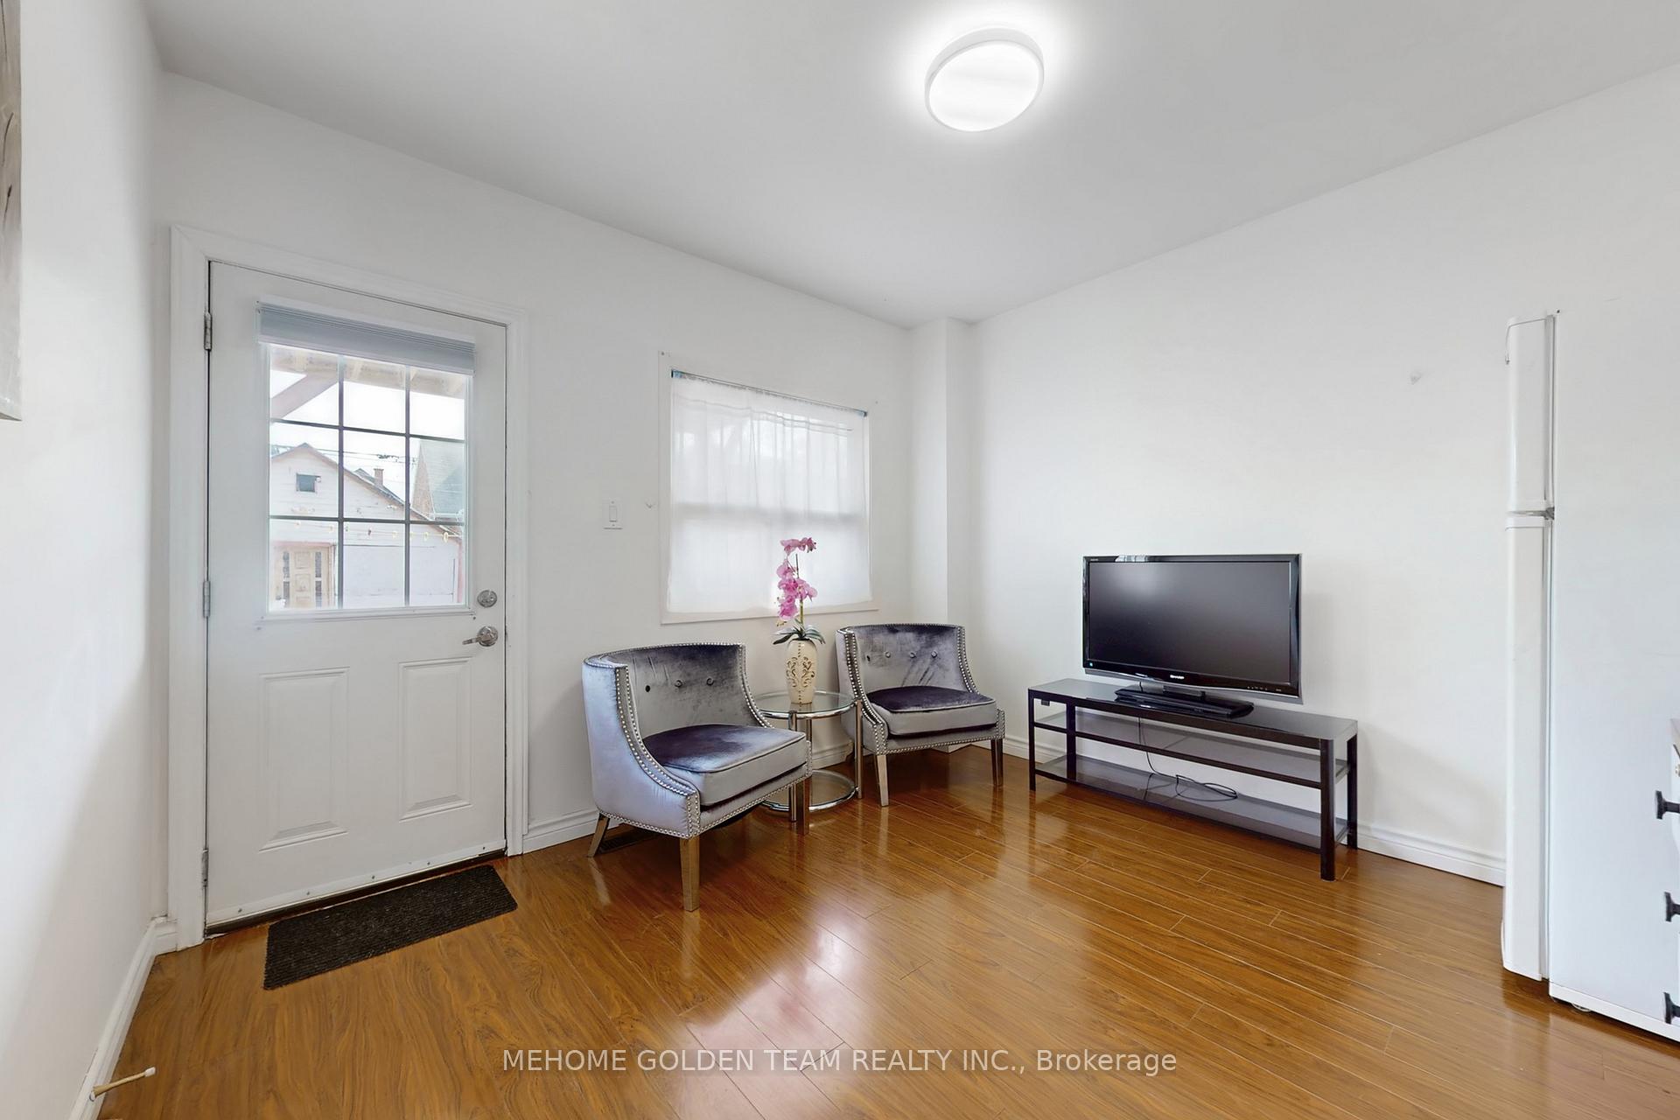
Welcome Home! Tons Upgrades,Newly Renovated From Botton to Top, All bedrooms are 3 Pc Ensuite,Professional Finished Basement with 2 bedrooms and 2 Washrooms.Separate Walk-Up Entrance Direct to the Backyard.Double Garage. Right Across Farm Boy And Loblaws! Steps To Dupont, Ossington Bus Stops. Mins to Subway, Short Walks To Schools, Cafe, Library And Parks Ect.
Read more
Ask about this home
A HOMEH agent will answer your questions about this home.
Ask a question
Thinking of selling your home?See what your home is worth today.
Around this home
Dupont/Christie
Errands
Parks
Schools
Daily convenience, out of 100, from the distances below
ParkFrankel Lambert Park · 15 within 1 km2 min walk138 m
GroceryFarm Boy1 min walk39 m
SchoolEssex Junior and Senior Public School5 min walk330 m
PharmacySone's Pharmacy12 min walk748 m
Cafés & foodCasamiento · 15 within 1 km3 min walk178 m
Gym & rec centreChristie Street Baptist Church7 min walk450 m
LibraryToronto Public Library - Davenport9 min walk534 m
WalkDriveStraight-line distance, open map data
Grocery0.0 km
Park0.1 km
Coffee0.2 km
Dining0.2 km
Gym0.5 km
Schools nearby
School rating, out of 10.
Essex Junior and Senior Public Schoolelementary · Public · 0.3 km
5.9/10Fair
Hawthorne II Bilingual Alternative Junior Schoolelementary · Public · 0.3 km
6.8/10Good
St Bruno/St. Raymond Catholic Schoolelementary · Catholic · 0.4 km
5.5/10Fair
Contact agent
Helpful calculators
Mortgage
Affordability
Closing costs
Land transfer tax
Property tax
Down payment
CMHC insurance
Stress test
Cashback Rebate
Your HOMEH agent

NimaHOMEH agent · Toronto
"Priced 13% under the Hestimate. I would see it this week."
Ask Nima