

28 Melville Avenue
28 Melville Avenue
 See all 41 photos
Property history
Facts and features
- BasementApartment
- Water, sewerMunicipal
- HeatingForced air
- CoolingCentral air
- Second kitchen
- Walk-out basement
- Fireplace
- Central air
The homeDetached, 2 1/2 storey, 2,000–2,500 sq ft
- Type: Detached
- Style: 2 1/2 storey
- Living space: 2,000–2,500 sq ft
- Basement: Finished with walk-out, apartment
- View: City
InsideFireplace Yes, electric, Upper level, Accessory apartment, auto garage door remote, carpet free
- Fireplace: Yes, electric
- Laundry: Upper level
- Features: Accessory apartment, auto garage door remote, carpet free
- Rooms above ground: 8
- Rooms in the basement: 3
- Bedrooms: 4 + 1 in the basement
- Bathrooms: 5
- Kitchens: 2
- Family room: Yes
Outside and lotStucco (plaster), Asphalt shingle, flat, Brick
- Exterior: Stucco (plaster)
- Roof: Asphalt shingle, flat
- Foundation: Brick
- Features: Deck, porch
- Size: 20 × 112 ft
Parking2 Garage, Detached
- Spaces: 2 Garage
- Garage: Detached
Heating, water and powerForced air, gas, Central air, Municipal water
- Heating: Forced air, gas
- Cooling: Central air
- Water: Municipal water
- Sewer: Municipal sewer
Costs and taxesTaxes $5,787 a year, HST included in the price, Tankless hot water heater
- Taxes, 2024: $5,787 a year
- HST: HST included in the price
- Rental items: Tankless hot water heater
Included in the saleAll existing appliances, light fixtures and window coverings, 2 electric built-in fireplaces, all bathroom mirrors., All decorative art and mirrors.
- Included: All existing appliances, light fixtures and window coverings, 2 electric built-in fireplaces, all bathroom mirrors.
- Not included: All decorative art and mirrors.
NearbyLibrary, park, public transit, rec./commun.centre, school, place of worship
- Close to: Library, park, public transit, rec./commun.centre, school, place of worship
Listing detailsW12125277, Sold, May 5, 2025
- MLS® number: W12125277
- Status: Sold
- Listed on: May 5, 2025
- Days on market: 32
- Updated: Jun 6, 2025
- Possession: 30-59 days
- Occupied by: Owner
- Listing brokerage: ROYAL LEPAGE/J & D DIVISION
About this home
28 Melville Avenue, Toronto (Dovercourt-Wallace Emerson-Junction), ON M6G 1Y2
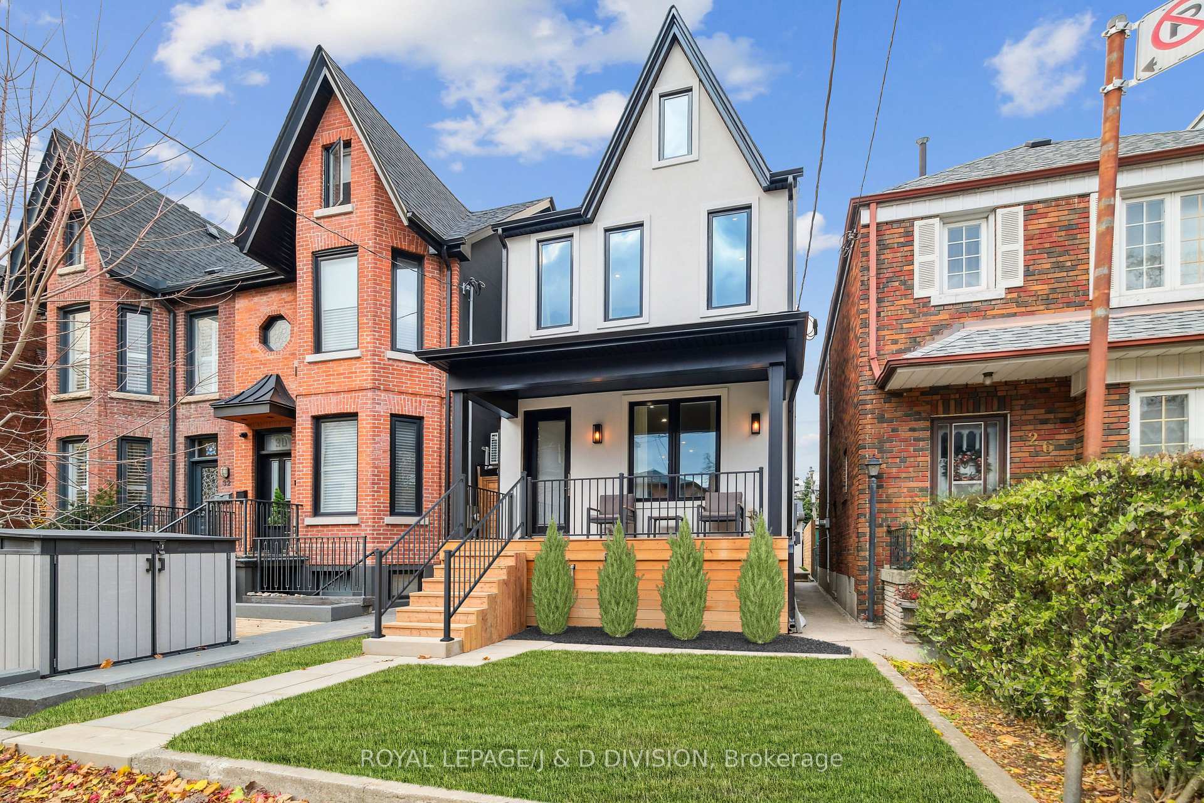
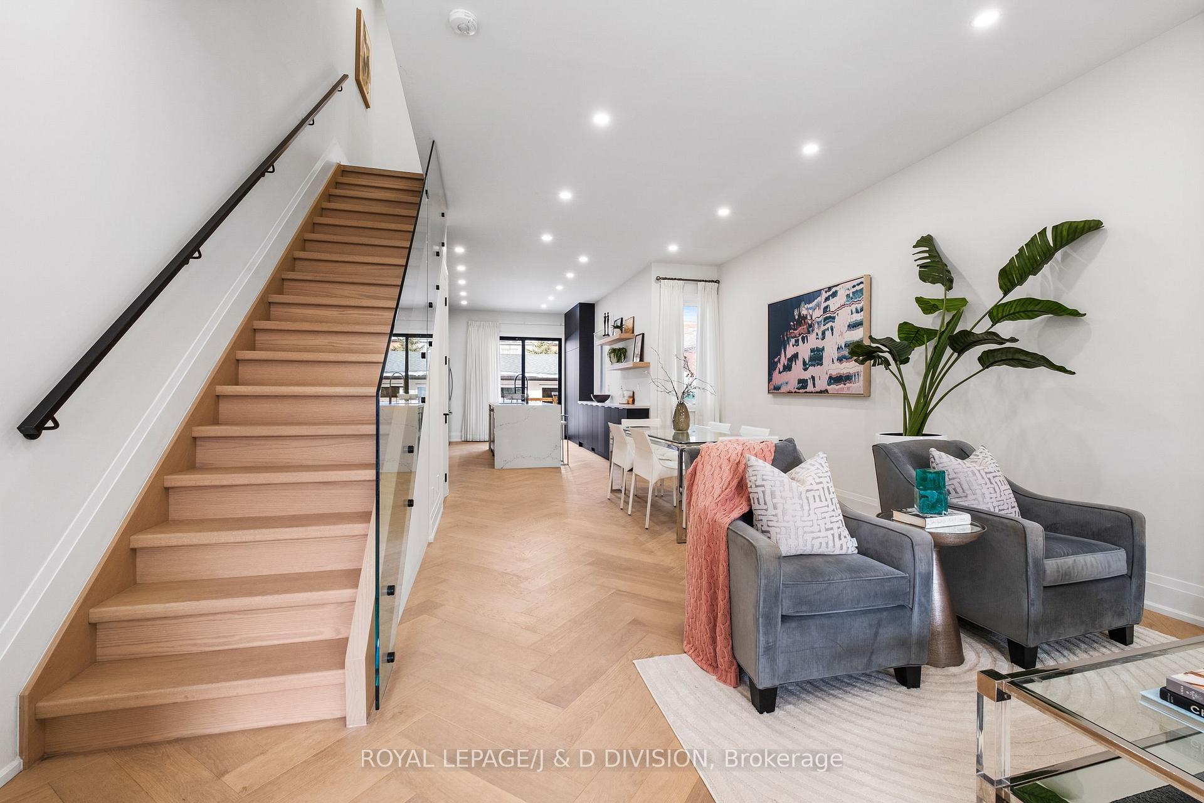
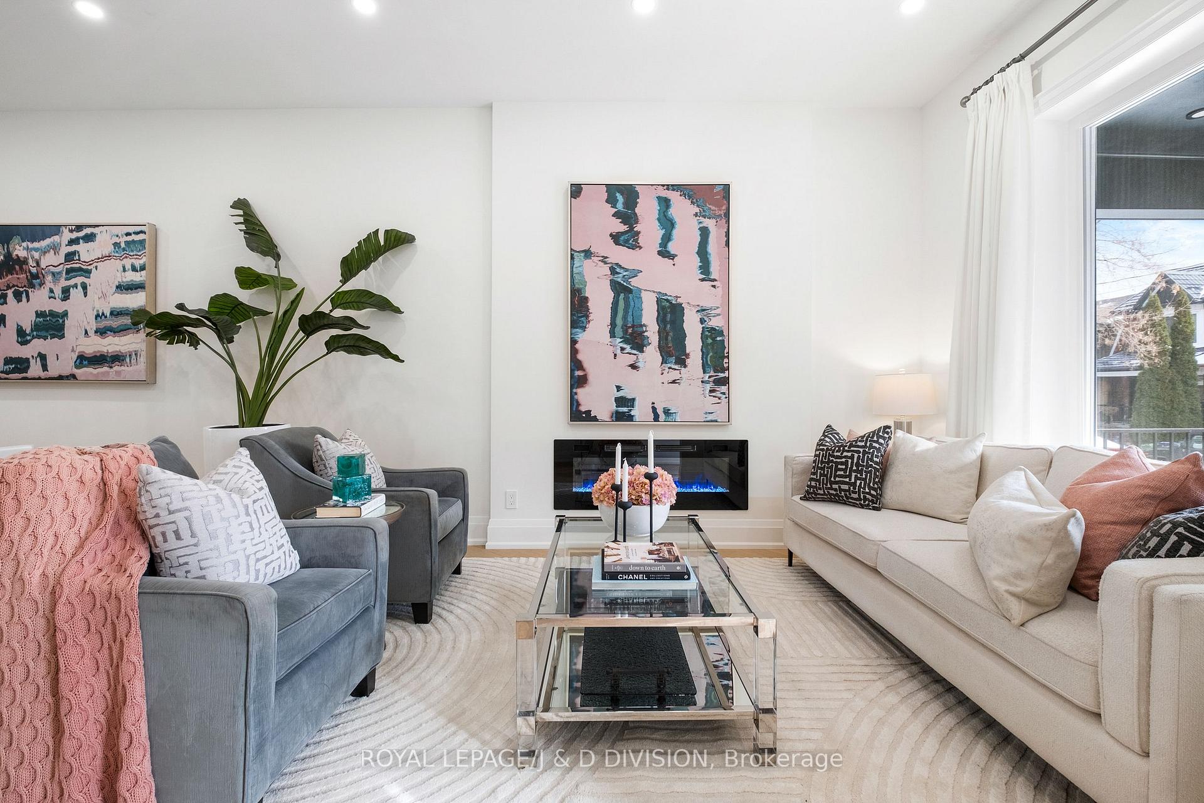
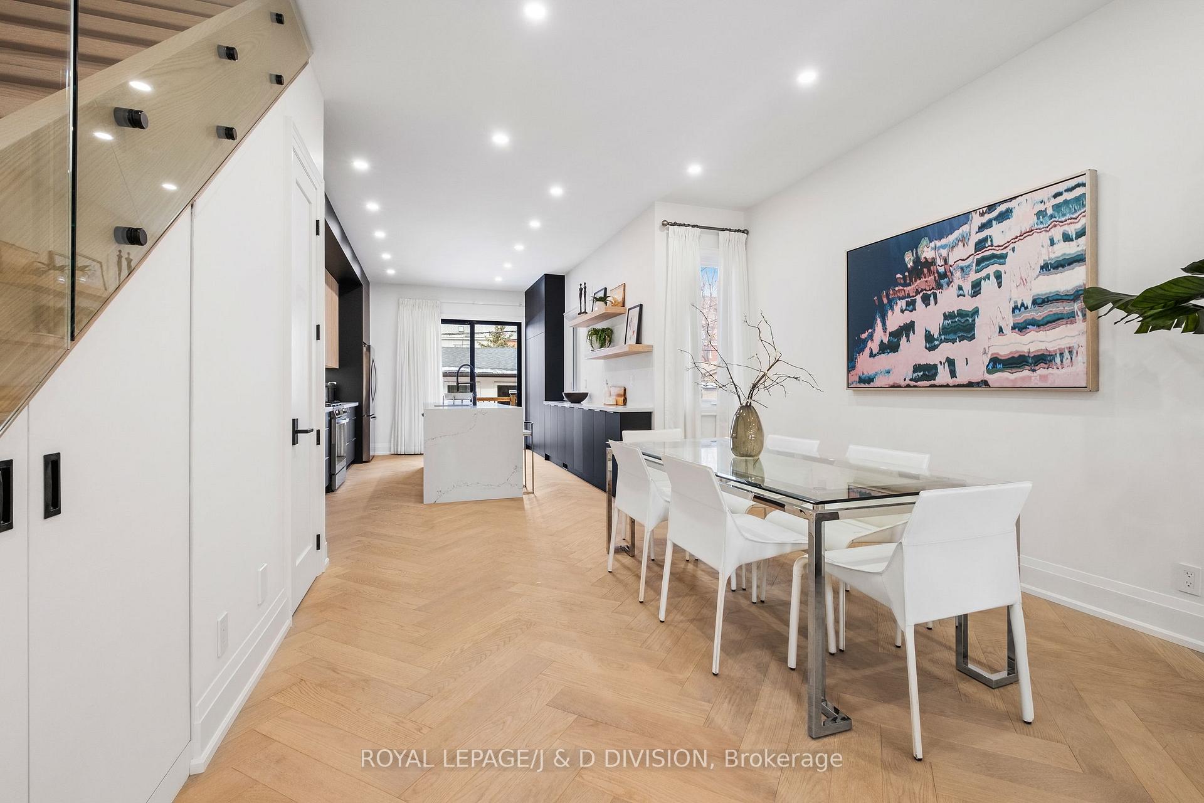
Your ideal family home with 4+1 bedrooms is here! Boasting exquisite design and a luxe third-floor family room retreat with skylight and walkout to an expansive sky deck offering sweeping treetop views. Discover elevated living in this bespoke detached residence, while enjoying $2,000+ per month in income from a fully legal basement suite - a completely separate and private unit that ensures a seamless, worry-free revenue stream. Step up to this spectacular family residence featuring nearly 10-foot ceilings, refined living and dining spaces, and a chefs kitchen masterpiece with premium appliances, full-height custom cabinetry, elegant stone counters, and a large center island with dramatic waterfall edge and bistro seating for four. Other highlights include stylish built-in storage, a chic powder room, and wide-plank engineered oak hardwood in a timeless herringbone pattern. Walk out with ease to the deck and garden perfect for hosting and weekend BBQs! The third-floor offers versatility, featuring a sunlit family room with walkout and a fourth bedroom with ensuite that can easily convert into a luxurious primary suite. On the second level, enjoy a serene primary bedroom with full-height double closets and a spa-inspired ensuite featuring double sinks and heated floors. Two more queen-sized bedrooms, a well-appointed 4-piece hall bath, and a convenient laundry room round out this floor. With over 2,000 sq. ft. of polished living space above grade, experience effortless comfort and elegance. The legal basement suite with private side entrance provides reliable income potential to offset your investment. Finally, a double-car garage at the rear completes this one-of-a-kind property with the perfect finishing touch.
Ask about this home
A HOMEH agent will answer your questions about this home.
Around this home
Daily convenience, out of 100, from the distances below
Schools nearby
School rating, out of 10.
Helpful calculators
Your HOMEH agent

"I would see it this week."