

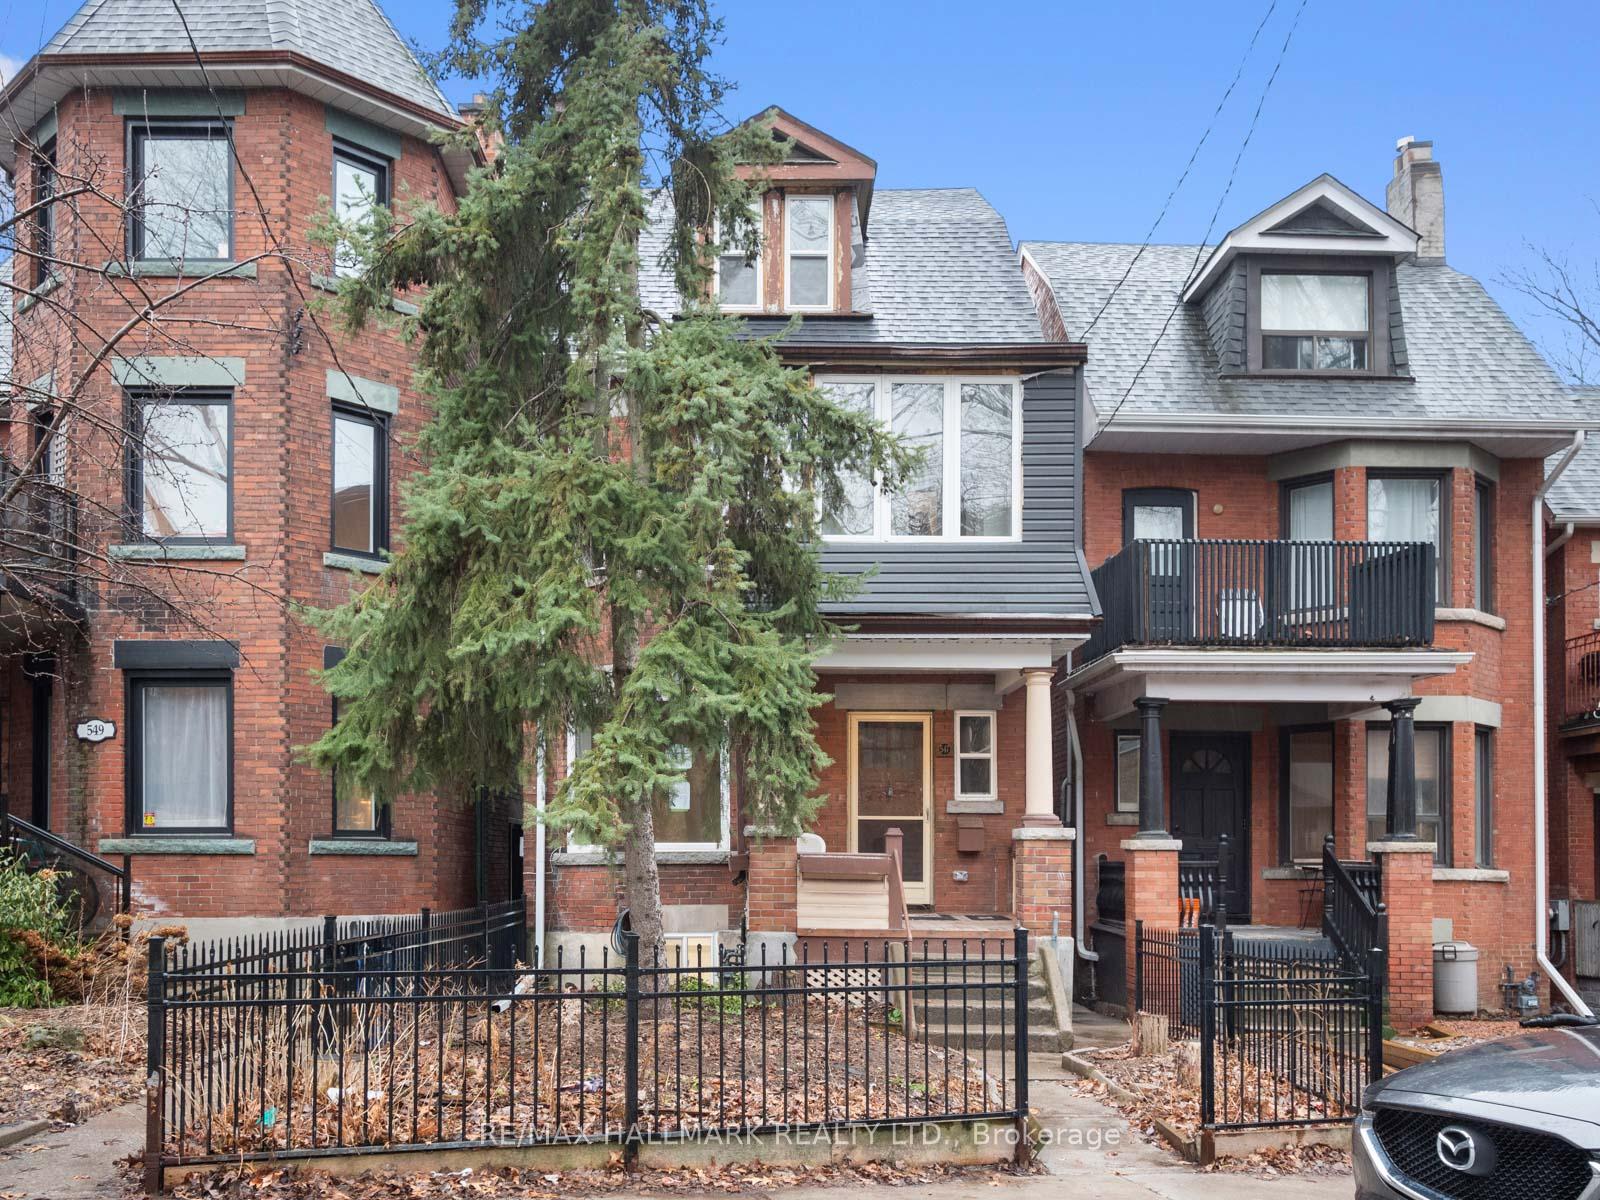
Lower Level, 547 Indian Road
Detached Rented
1/15Lower Level, 547 Indian Road
Detached Rented
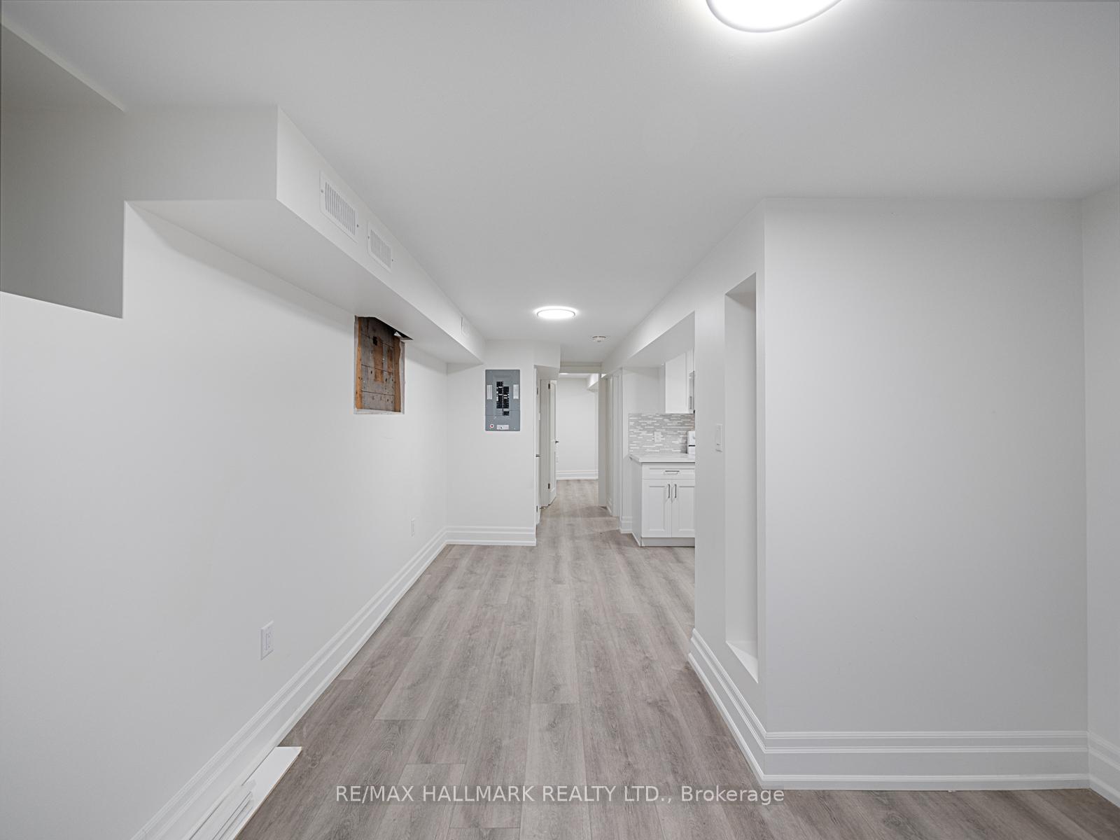
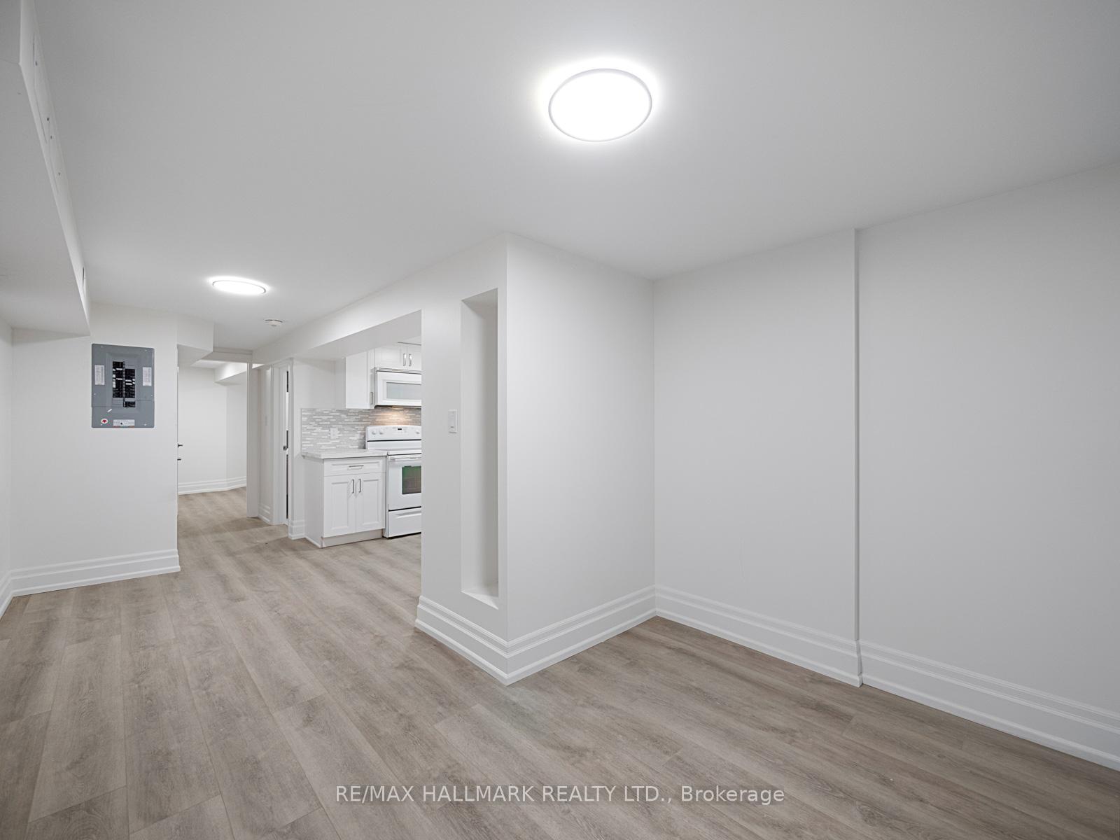
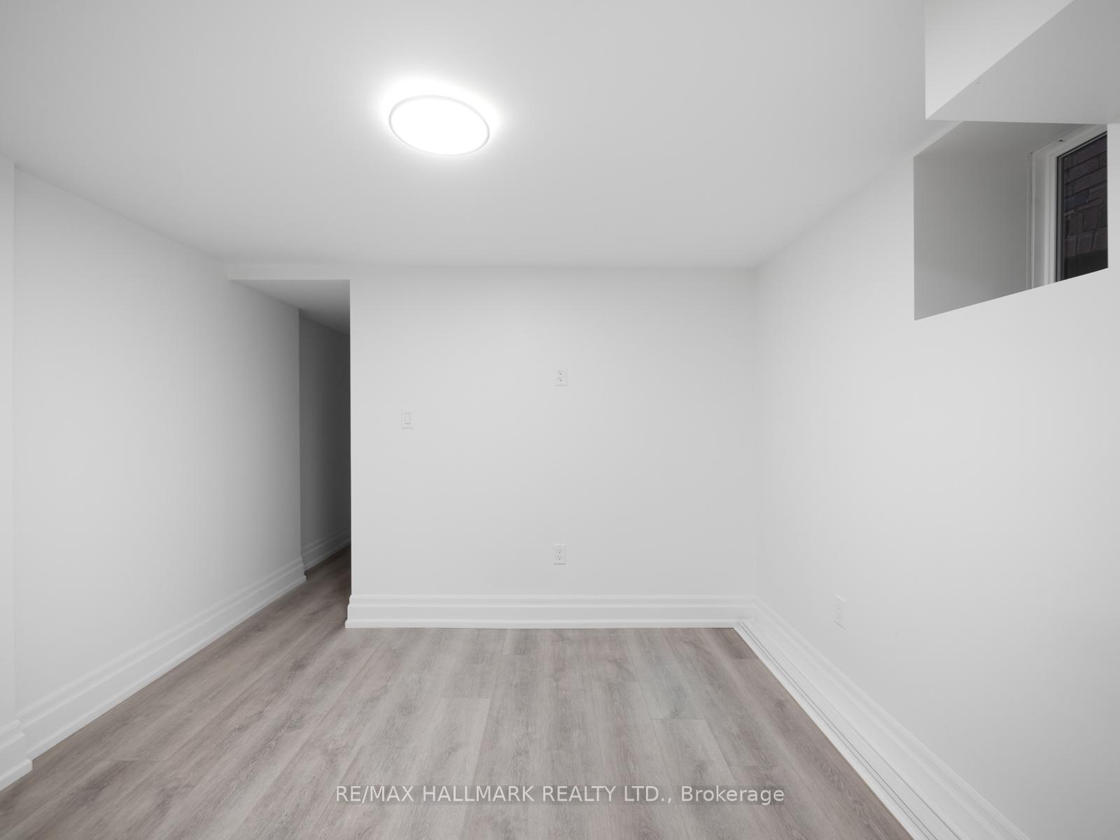
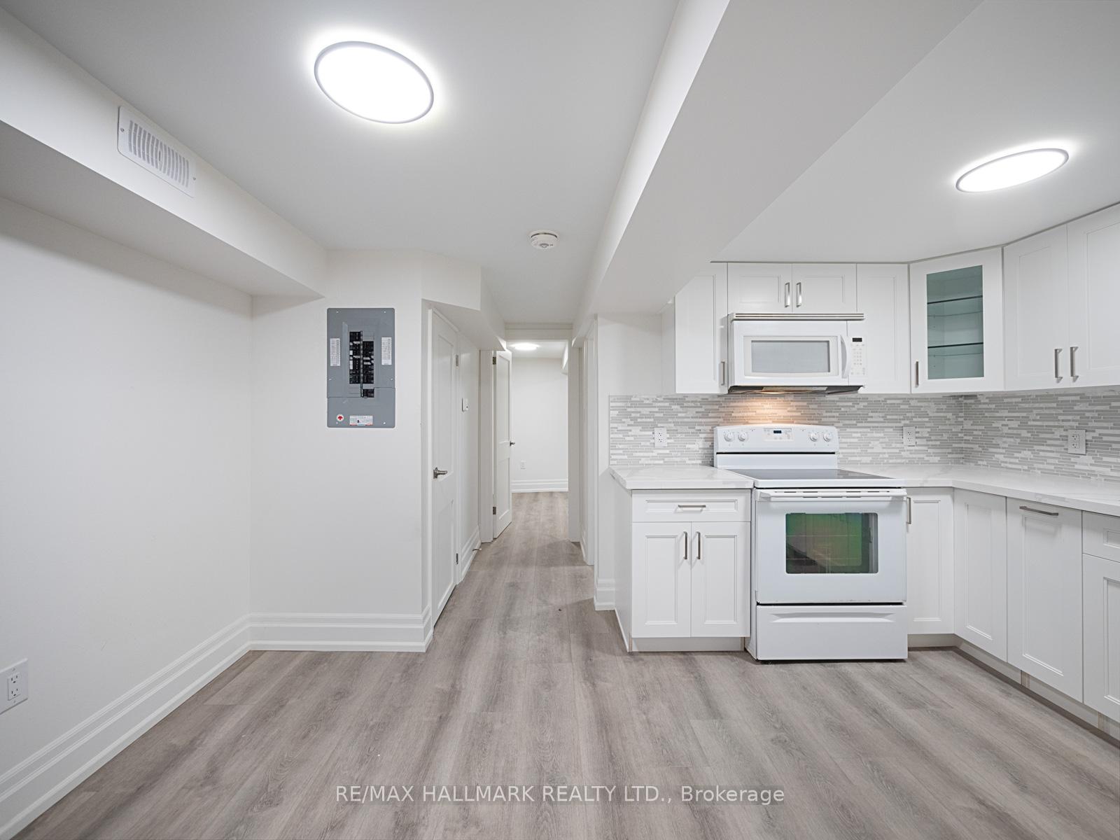 See all 15 photos
1 Bedroom
1 Bathroom
0 Garage
1.5K–2K sq.ft
Basement
— Unit
Property history
Facts and features
- BasementWalk-out
- Lot size21 × 97 ft
- Lease term12 months
- FurnishedUnfurnished
What stands out
- Central air
The homeDetached, 3-storey, 1,500–2,000 sq ft
- Type: Detached
- Style: 3-storey
- Living space: 1,500–2,000 sq ft
- Basement: Finished with walk-out
InsideIn-suite laundry, Separate heating controls, separate hydro meter, water heater, Rooms above ground 3
- Laundry: In-suite laundry
- Features: Separate heating controls, separate hydro meter, water heater
- Rooms above ground: 3
- Bedrooms: 1
- Bathrooms: 1
- Kitchens: 1
Outside and lotBrick, Unknown, Unknown
Outside
- Exterior: Brick
- Roof: Unknown
- Foundation: Unknown
- Size: 20.75 × 97.33 ft
ParkingDetached
- Garage: Detached
Heating, water and powerForced air, gas, Central air, Municipal water
- Heating: Forced air, gas
- Cooling: Central air
- Water: Municipal water
- Sewer: Municipal sewer
Rent and termsRent $1,895 a month, Basement, Unfurnished
- Rent: $1,895 a month
- Space for rent: Basement
- Furnished: Unfurnished
- Lease: 12 months
- Paid: Monthly
- Rent includes: None, all inclusive
- Deposit: Required
- Credit check: Required
- Employment letter: Required
- Rental application: Required
- References: Required
IncludedFridge, stove, dishwasher, washer/dryer combo
- Included: Fridge, stove, dishwasher, washer/dryer combo
Listing detailsW12142403, Rented, May 12, 2025
- MLS® number: W12142403
- Status: Rented
- Listed on: May 12, 2025
- Days on market: 115
- Updated: Sep 4, 2025
- Possession: Immediate
- Occupied by: Owner
- Listing brokerage: RE/MAX HALLMARK REALTY LTD.
About this home
Lower Level, 547 Indian Road, Toronto (High Park North), ON M6P 2B9
Separate Heating ControlsSeparate Hydro MeterWater Heater
This bright and modern lower-level unit has been fully renovated and offers private amenities rarely found in triplex living. Enjoy your own dedicated heating, hydro, and water no sharing! The unit features a stylish 1-bedroom, 1-bathroom layout with in-suite laundry for added convenience. Perfect for a single professional or couple seeking comfort and privacy. Located in a desirable area with easy access to amenities and transit.
Read more
Ask about this home
A HOMEH agent will answer your questions about this home.
Ask a question
Around this home
Bloor St W/Keele St.
Errands
Transit
Parks
Schools
Daily convenience, out of 100, from the distances below
ParkChelsea Avenue Playground · 13 within 1 km2 min walk126 m
GroceryAndrea's Cookies2 min walk144 m
SchoolMountview Alternative School School6 min walk370 m
SubwayIndian Grove2 min walk152 m
PharmacyMednow.ca2 min walk141 m
Cafés & foodDairy Queen · 15 within 1 km2 min walk141 m
Gym & rec centreSoul Fuel Fitness3 min walk208 m
LibraryToronto Public Library - Annette Street17 min walk1.0 km
WalkDriveStraight-line distance, open map data
Grocery0.1 km
Park0.1 km
Coffee0.2 km
Dining0.2 km
Gym0.2 km
Indian Grove0.2 km
Schools nearby
School rating, out of 10.
Mountview Alternative School Schoolelementary · Public · 0.4 km
—
Keele Street Public Schoolelementary · Public · 0.4 km
7.1/10Good
Bishop Marrocco/Thomas Merton Catholic Secondary Schoolsecondary · Catholic · 0.4 km
4.3/10Low
Contact agent
Helpful calculators
Rent vs buy
Affordability
Mortgage
Down payment
Stress test
CMHC insurance
Your HOMEH agent

NimaHOMEH agent · Toronto
"I would see it this week."
Ask Nima