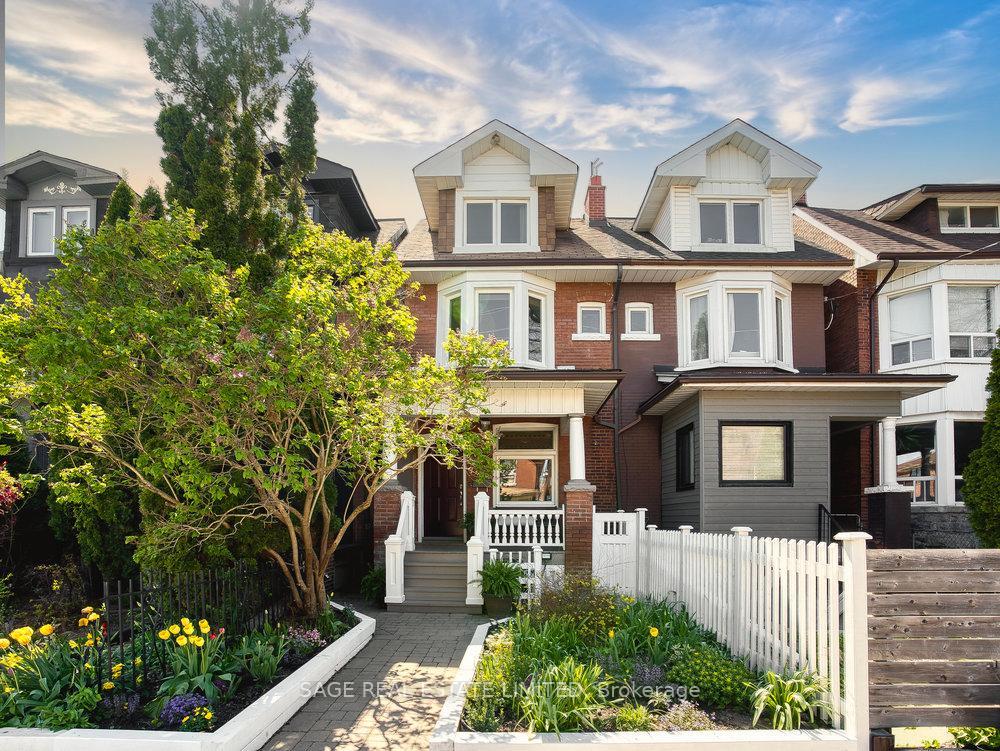
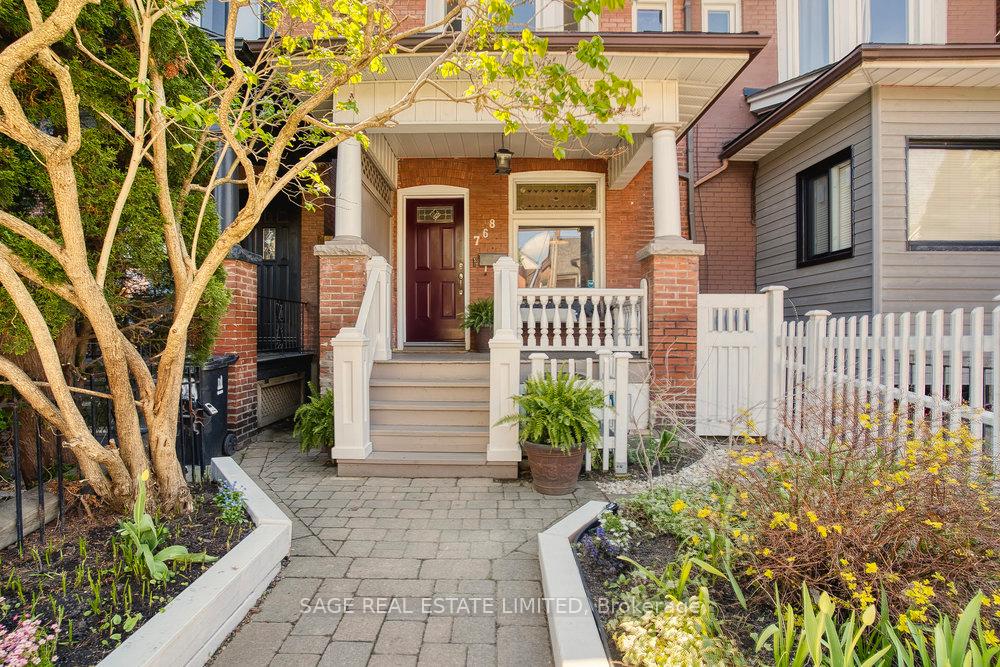
Front of 768 Shaw Street

768 Shaw Street
Toronto (Dovercourt-Wallace Emerson-Junction)
Semi-Detached Sold
1/45
Front of 768 Shaw Street

768 Shaw Street
Toronto (Dovercourt-Wallace Emerson-Junction)
Semi-Detached Sold
Photo 2 of 45 – 768 Shaw Street, TorontoPhoto 3 of 45 – 768 Shaw Street, TorontoPhoto 4 of 45 – 768 Shaw Street, TorontoPhoto 5 of 45 – 768 Shaw Street, TorontoSee all 45 photos
Asked for: $1,575,000Sold Jun 6, 2025
4+1 Bedrooms
2 Bathrooms
0 Garage
1.5K–2K sq.ft
15.92×77.25 ft
$5,050/yr

Property history

Facts and features

  • BasementFinished
  • Age of home100+
  • Water, sewerMunicipal
  • HeatingForced air
What stands out
  • Hardwood floors
  • Central air
The homeSemi-Detached, 2 1/2 storey, 100+
  • Type: Semi-Detached
  • Style: 2 1/2 storey
  • Age: 100+
  • Living space: 1,500–2,000 sq ft
  • Basement: Finished
InsideHardwood, Tile, Lower level, Storage, water heater owned
  • Flooring: Hardwood, Tile
  • Laundry: Lower level
  • Features: Storage, water heater owned
Rooms
  • Rooms above ground: 8
  • Rooms in the basement: 2
  • Bedrooms: 4 + 1 in the basement
  • Bathrooms: 2
  • Kitchens: 1
Outside and lotBrick, Asphalt shingle, Stone
Outside
  • Exterior: Brick
  • Roof: Asphalt shingle
  • Foundation: Stone
  • Features: Porch
Lot
  • Size: 15.92 × 77.25 ft
Heating, water and powerForced air, gas, Central air, Municipal water
  • Heating: Forced air, gas
  • Cooling: Central air
  • Water: Municipal water
  • Sewer: Municipal sewer
Costs and taxesTaxes $5,050 a year, HST included in the price
  • Taxes, 2024: $5,050 a year
  • HST: HST included in the price
Included in the saleWrought iron table and 4 chairs, grey storage bin (back garden), Dark rattan chandelier (main floor living room)
  • Included: Wrought iron table and 4 chairs, grey storage bin (back garden)
  • Not included: Dark rattan chandelier (main floor living room)
NearbyFenced yard, park, public transit, school, rec./commun.centre, library
  • Close to: Fenced yard, park, public transit, school, rec./commun.centre, library
Listing detailsW12144990, Sold, May 13, 2025
  • MLS® number: W12144990
  • Status: Sold
  • Listed on: May 13, 2025
  • Days on market: 24
  • Updated: Jun 6, 2025
  • Possession: Flexible
  • Occupied by: Owner
  • Listing brokerage: SAGE REAL ESTATE LIMITED

About this home

768 Shaw Street, Toronto (Dovercourt-Wallace Emerson-Junction), ON M6G 3M1

StorageWater Heater OwnedFenced YardParkPublic TransitSchool

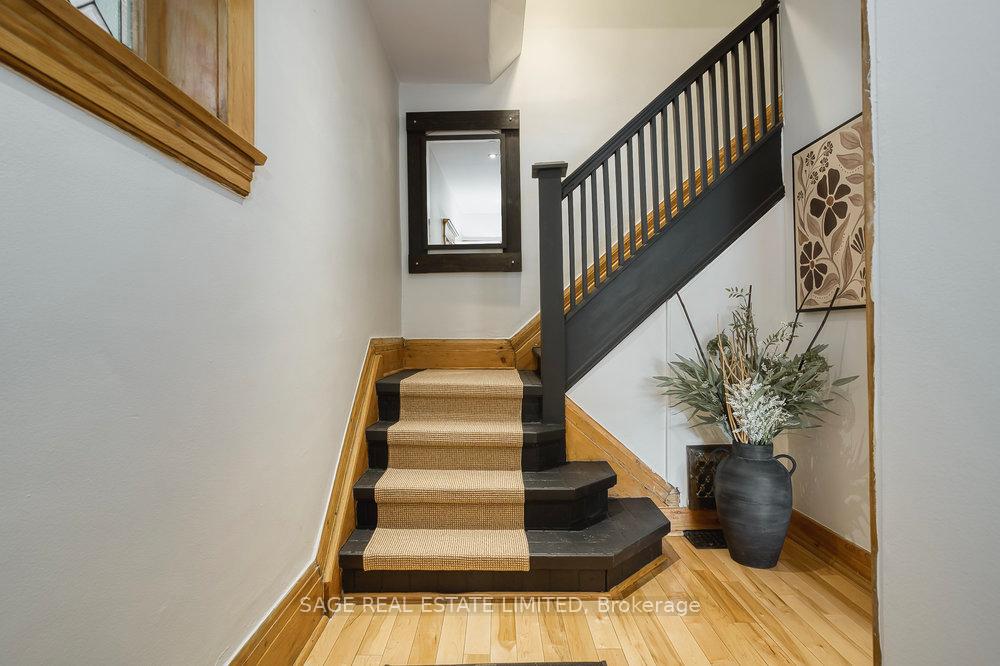
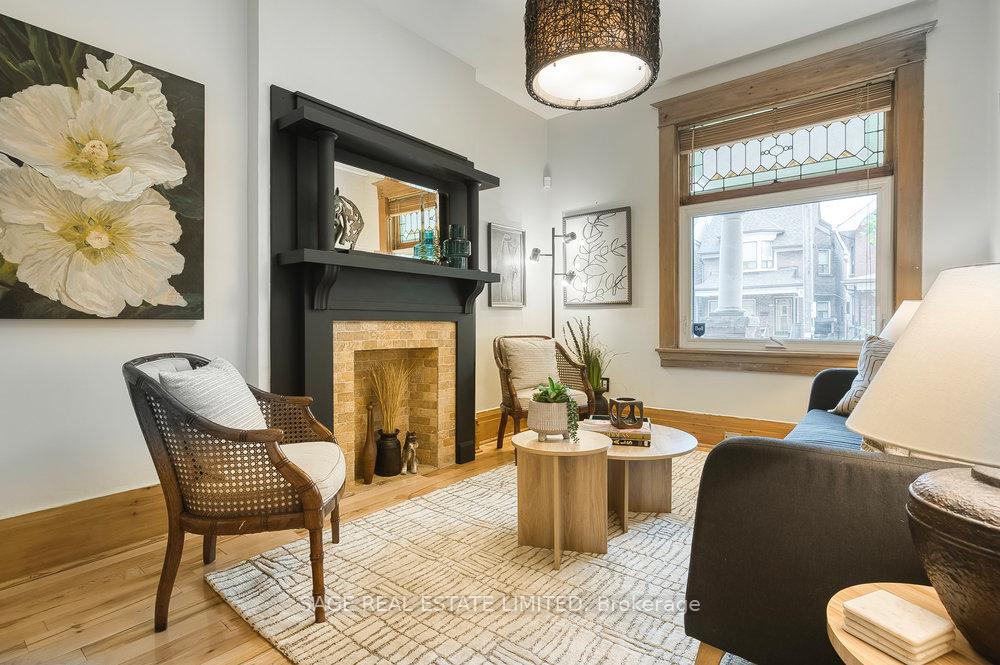
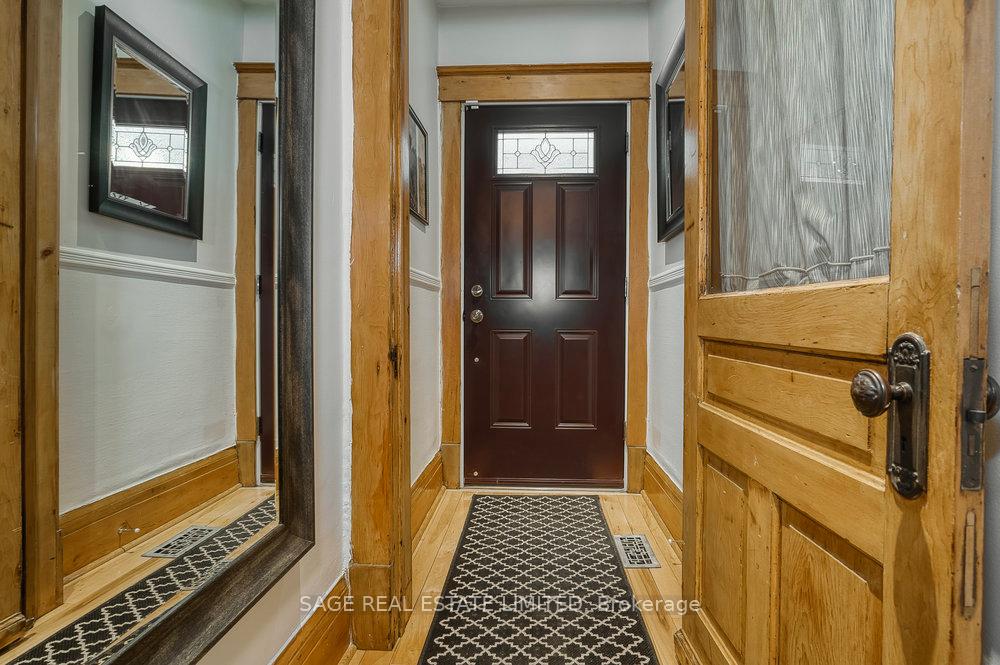
Welcome to 768 Shaw St, a beautiful 2.5-storey Edwardian gem in the heart of dynamic Christie Pits. This wonderful home greets you w/ a lush perennial garden, fragrant lilac tree & welcoming front porch perfect for savoring Saturday morning coffee or watching the world go by on a summer's eve! Inside, sunny maple hardwood, original wood staircase & banister, stained glass, & lovingly restored wide baseboards add warmth & character throughout. The cozy main floor living room, anchored by a gorgeous fireplace, flows into a bright, modern dining room & oversized eat-in kitchen featuring Caesarstone counters, quality appliances, stainless steel island & walk-out to a private garden framed by 2 mature cherry trees--the literal cherry on top! Upstairs, you'll find 4 airy bedrooms across the 2nd & 3rd floors, plus a 5th bedroom in the finished basement--ideal for guests or extended family. The home features 2 full 4-pc baths (2nd floor & basement). You'll love the original limestone walls in the lower level & want to cozy up in the rec room to watch your fave shows. A dedicated laundry area completes the basement. Tons of storage can be found throughout the home thanks to numerous closets. There's even a hidden spot out front for garbage & recycling bins! With its versatile layout, the property works beautifully as a single-family home or could be easily converted into 2 generous suites--ideal for multi-gen living or healthy rental income. Exciting potential to expand the 3rd floor by adding another room and/or a rooftop deck--imagine the possibilities! The location couldn't be more ideal--just steps to Bloor St's restos & shops, Ossington & Christie TTC stations, bike lanes, Christie Pits & Bickford Parks (pools, skating, basketball, dog park, movie nights & AAA Toronto Maple Leafs baseball). With Mirvish Village, Residences at Dupont & Shaw, Galleria on the Park all opening soon & set to make this vibrant, established neighbourhood an even more sought-after destination!

Ask about this home

A HOMEH agent will answer your questions about this home.

Ask a question
Thinking of selling your home?See what your home is worth today.

Around this home

Bloor St W & Ossington Ave
100Errands
100Transit
100Parks
95Schools

Daily convenience, out of 100, from the distances below

ParkIrene Avenue Parkette · 15 within 1 km1 min walk50 m
GroceryCock-A-Doodle-Doo Gluten-Free Bakeshop2 min walk94 m
SchoolWest End Alternative School6 min walk360 m
SubwayOssington Avenue3 min walk172 m
PharmacyOssington Medical Pharmacy1 min walk91 m
Cafés & foodTallboys Craft Beer House · 15 within 1 km1 min walk91 m
Gym & rec centreMaster Tommy Chang's Black Belt World3 min walk183 m
LibraryToronto Public Library - Palmerston14 min walk831 m
WalkDriveStraight-line distance, open map data
Grocery0.1 km
Park0.1 km
Coffee0.1 km
Dining0.1 km
Gym0.2 km
Ossington Avenue0.2 km

Schools nearby

School rating, out of 10.

West End Alternative Schoolsecondary · Public · 0.4 km
—
ÉÉC du Sacré-Coeur-Torontoelementary · Private · 0.5 km
5.2/10Fair
SickKids CCMH Jarvis CIsecondary · Public · 0.6 km
—
Contact agent

Helpful calculators

Mortgage
Affordability
Closing costs
Land transfer tax
Property tax
Down payment
CMHC insurance
Stress test
Cashback Rebate

Your HOMEH agent

KimHOMEH agent · Toronto

"I would see it this week."

Ask Kim

© 2026 HOMEH Inc., Brokerage · RECO Registration #6000380 · 505 Highway 7 East, Unit 308, Thornhill, ON L3T 7T1 · Listing data courtesy of the MLS® System of the listing brokerage, deemed reliable but not guaranteed.

Disclaimers and terms

HOMEH is operated by HOMEH Inc., a licensed Ontario real estate brokerage regulated by the Real Estate Council of Ontario (RECO) under the Trust in Real Estate Services Act, 2002 (TRESA). Under TRESA, consumers are entitled to the RECO Information Guide before entering into a representation agreement. Broker of Record Licence #5034208. Toronto Regional Real Estate Board Member #20004000.

Cashback Rebate. Paid by HOMEH Inc., Brokerage from the commission it receives, on closing, to eligible buyers who came to HOMEH as HOMEH leads. Subject to the buyer representation agreement, lender approval and legal limits; amounts vary with price, commission received and transaction type. Not a government incentive, tax credit or refund. Full terms and conditions apply.

Mortgage. Payment figures are estimates for illustration only, not an offer to lend; all financing is on approved credit (OAC). HOMEH Inc., Brokerage is not a mortgage broker, agent or lender; mortgage products and advice come from independent professionals licensed by the Financial Services Regulatory Authority of Ontario (FSRA).

Hestimate. Worked out with automated tools from recent nearby sales of similar homes. For information only, not an appraisal.

Accuracy. Listings, market data, photos, school, transit and neighbourhood information come from sources believed reliable, including the MLS® System and the Toronto Regional Real Estate Board (TRREB), but are not warranted accurate, current or complete. MLS® listing data is copyright TRREB. It must only be used by consumers with a bona fide interest in the purchase, sale or lease of real estate, and not for any commercial purpose.

Programs. Programs, incentives and benefits on this website are privately administered, may change or end without notice, and imply no government authority, endorsement or affiliation.

Not intended to solicit clients currently under contract with another brokerage.

The trademarks REALTOR®, REALTORS® and the REALTOR® logo are controlled by The Canadian Real Estate Association (CREA) and identify real estate professionals who are members of CREA. The trademarks MLS®, Multiple Listing Service® and the associated logos are owned by CREA and identify the quality of services provided by real estate professionals who are members of CREA. Used under licence.