

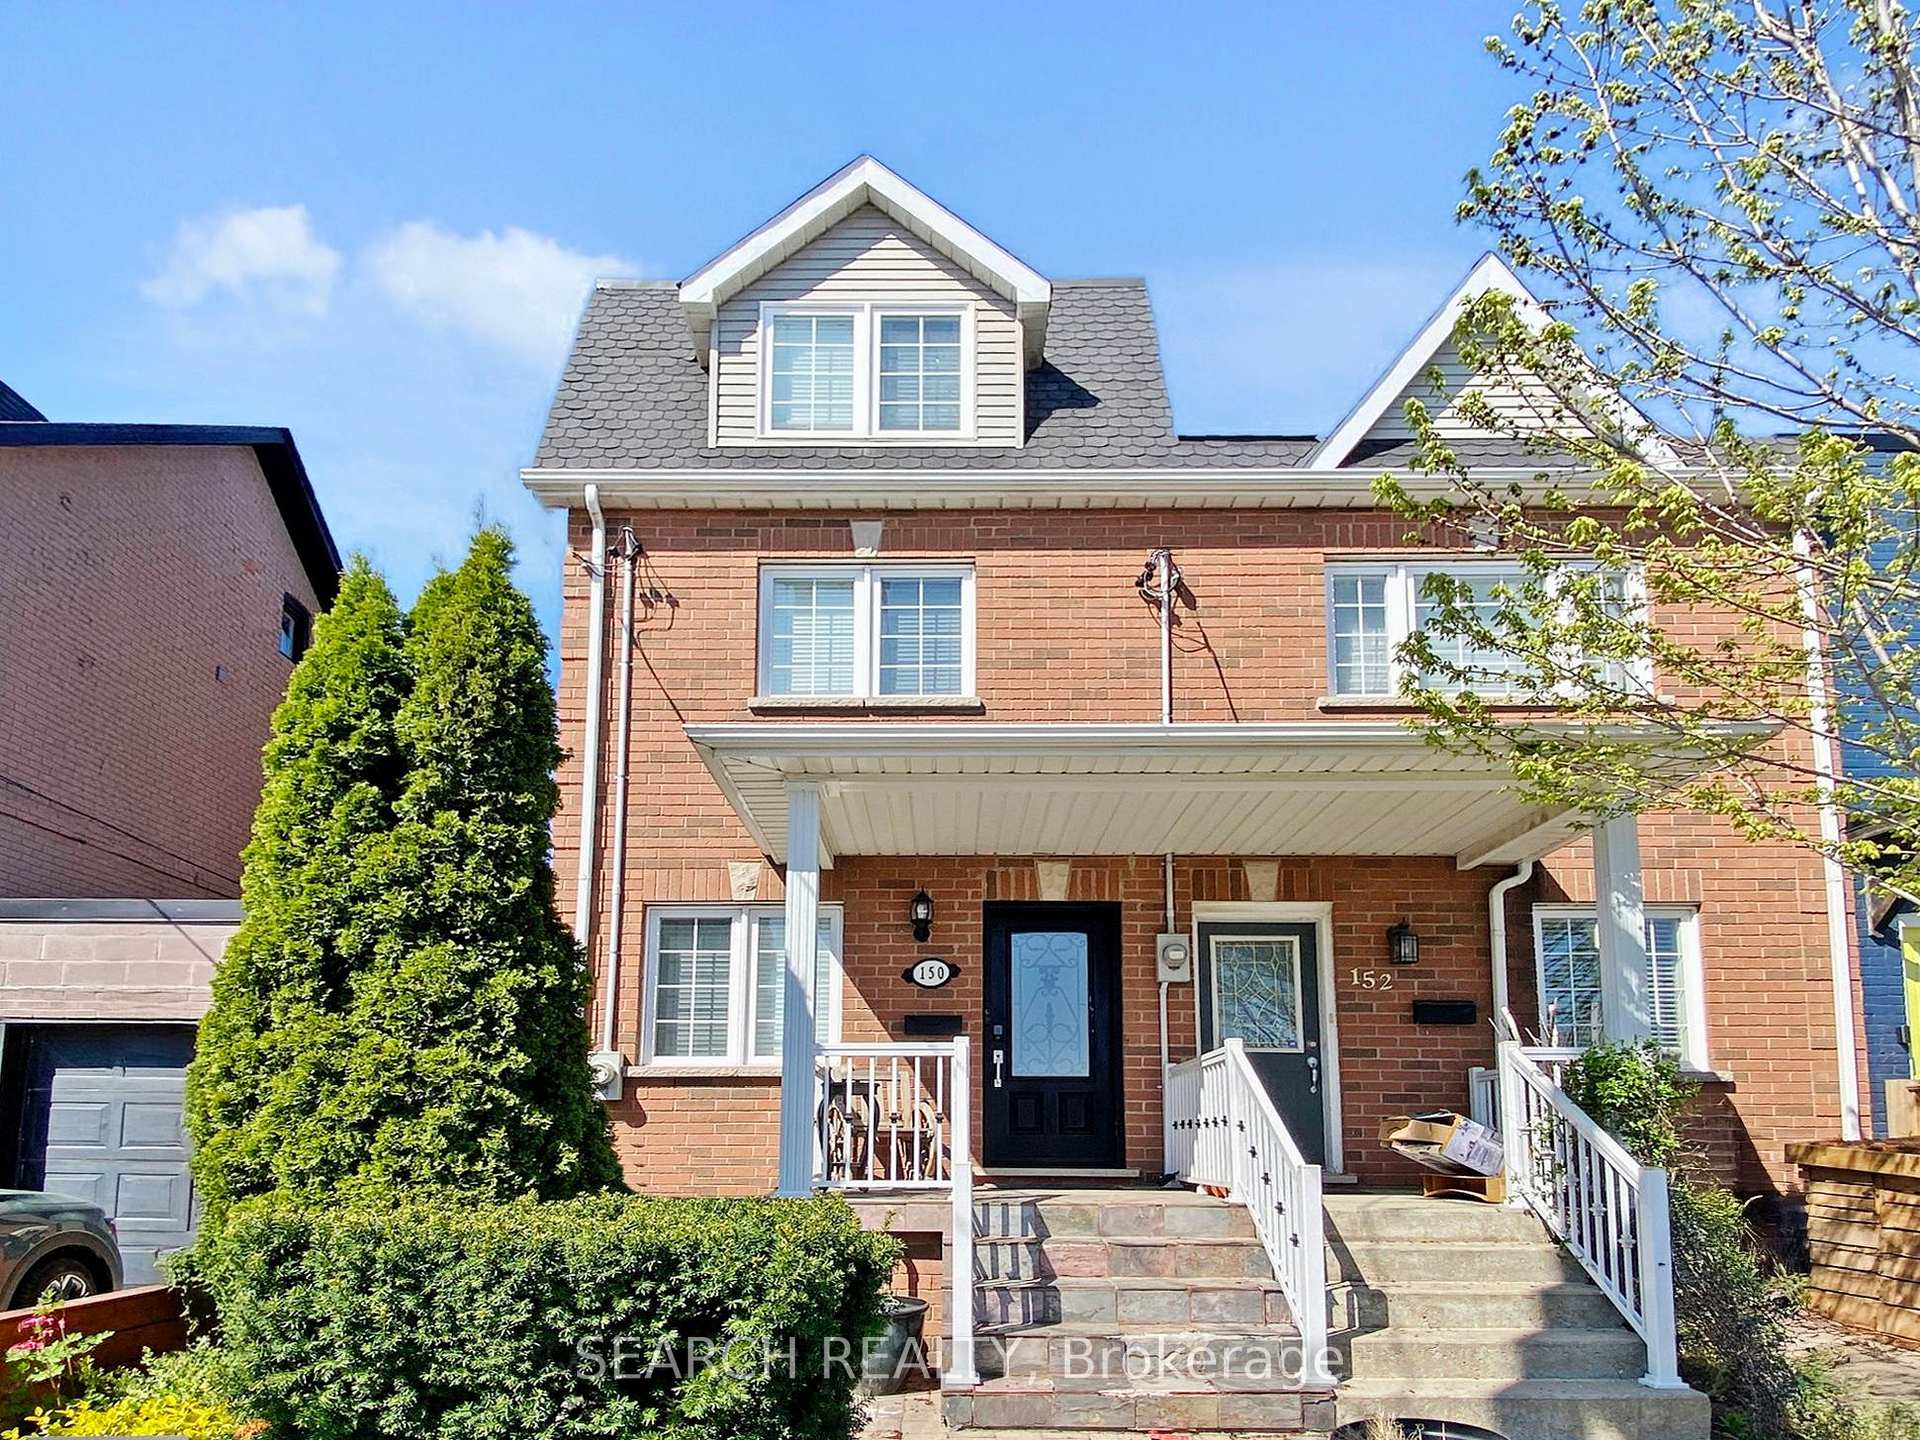
Upper, 150 Mulock Avenue
Upper, 150 Mulock Avenue
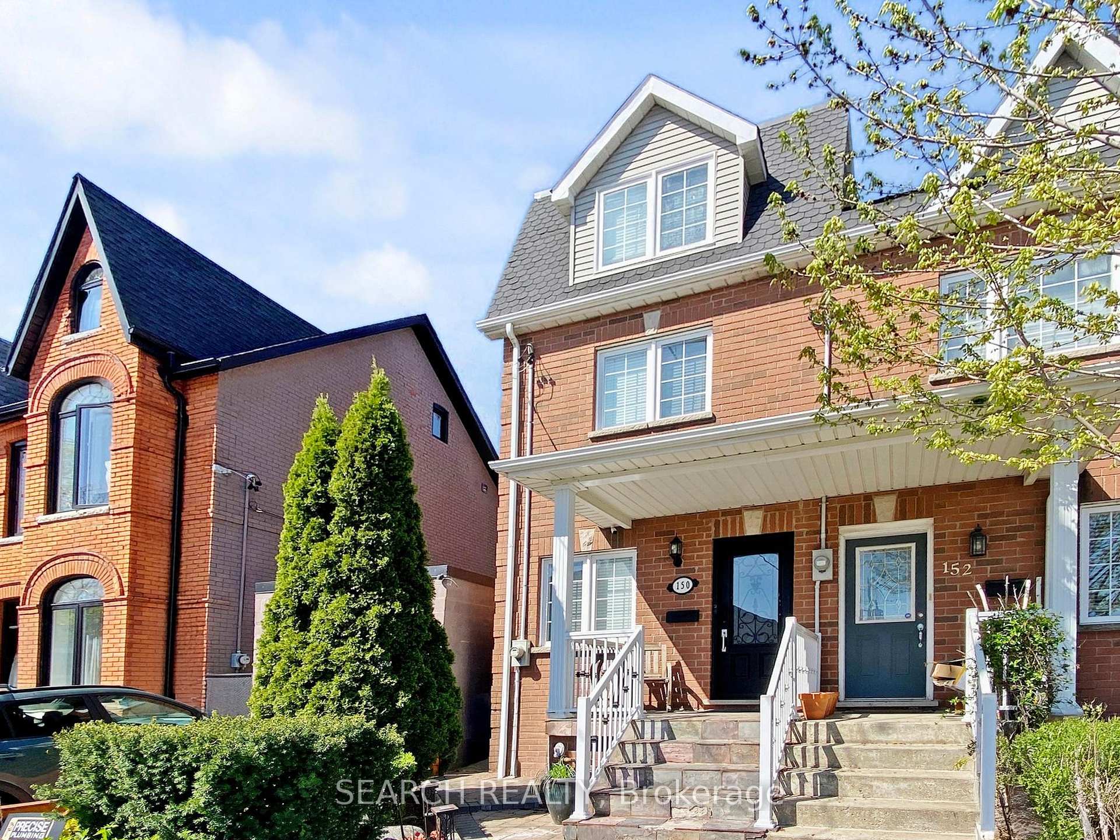
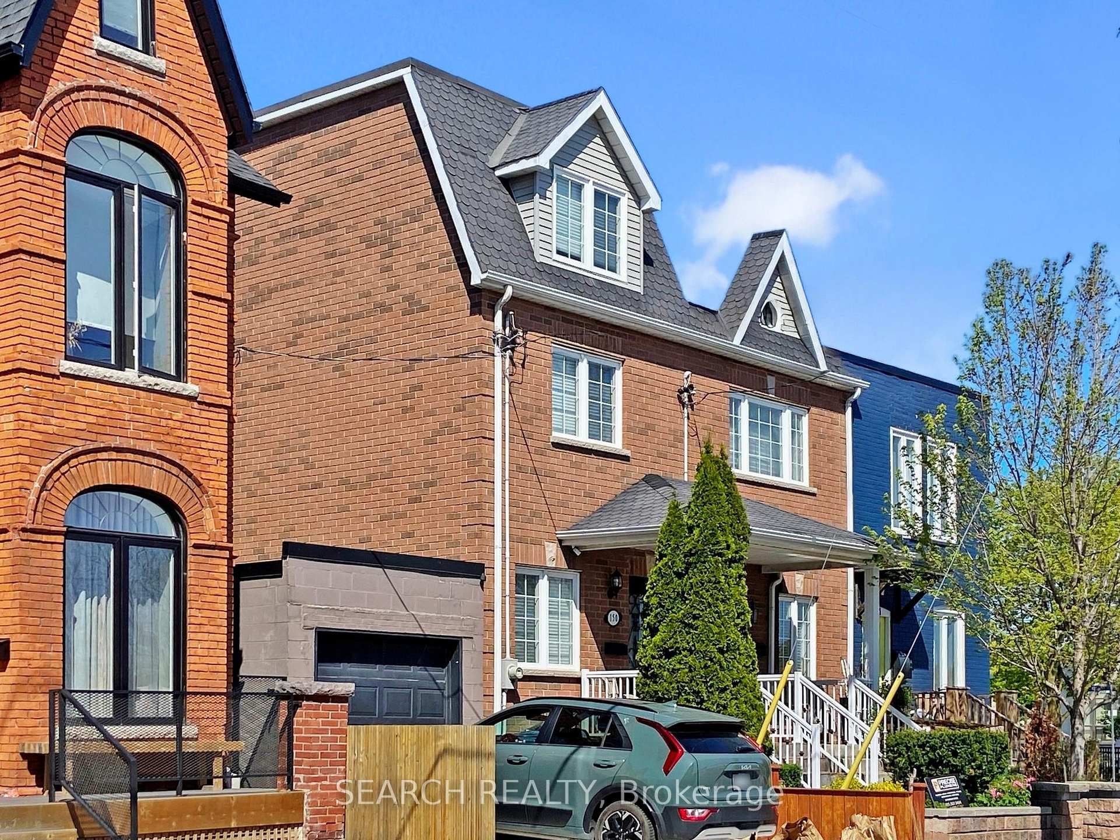
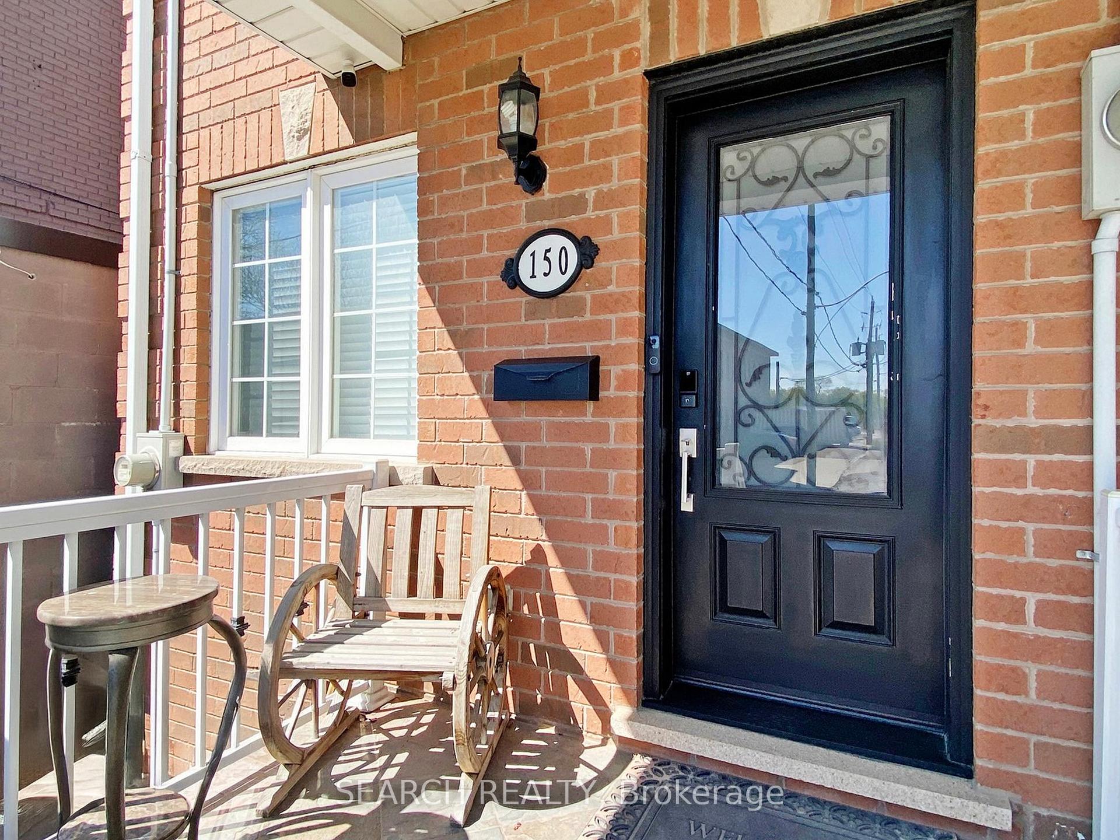
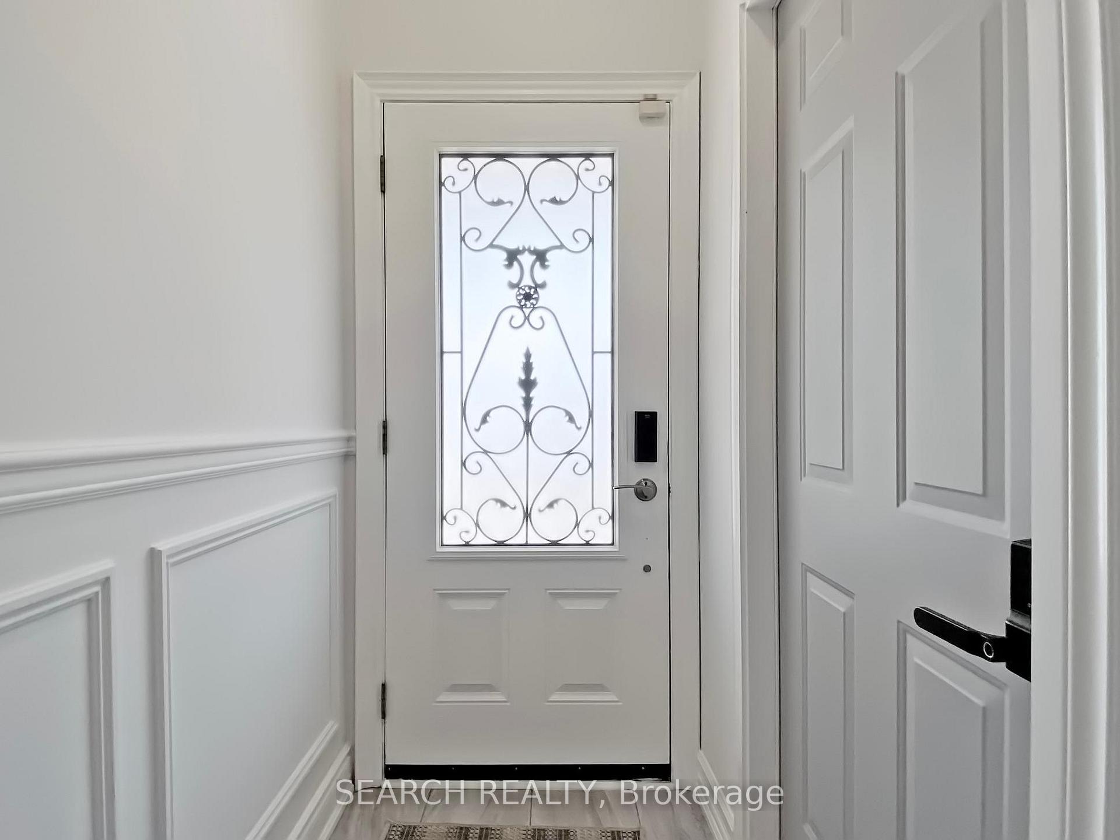 See all 25 photos
Property history
Facts and features
- BasementNone
- Lot size15 × 120 ft
- Lease term12 months
- FurnishedUnfurnished
- Hardwood floors
- Central air
The homeFreehold Townhouse, Apartment, 1,500–2,000 sq ft
- Type: Freehold Townhouse
- Style: Apartment
- Living space: 1,500–2,000 sq ft
- Basement: None
InsideHardwood, Vinyl, In kitchen, Rooms above ground 5
- Flooring: Hardwood, Vinyl
- Laundry: In kitchen
- Rooms above ground: 5
- Bedrooms: 2
- Bathrooms: 1
- Kitchens: 1
Outside and lotBrick, Shingles, Concrete block
- Exterior: Brick
- Roof: Shingles
- Foundation: Concrete block
- Size: 14.76 × 120.11 ft
Heating, water and powerForced air, gas, Central air, Municipal water
- Heating: Forced air, gas
- Cooling: Central air
- Water: Municipal water
- Sewer: Municipal sewer
Rent and termsRent $2,790 a month, 2nd floor, 3rd floor, Unfurnished
- Rent: $2,790 a month
- Space for rent: 2nd floor, 3rd floor
- Furnished: Unfurnished
- Lease: 12 months
- Rent includes: High speed internet, hydro, water, heat, central air conditioning
- Deposit: Required
- Credit check: Required
- Employment letter: Required
- Rental application: Required
- References: Required
IncludedAll utilities included (hydro, water, heat, ac and internet)
- Included: All utilities included (hydro, water, heat, ac and internet)
Listing detailsW12141936, Rented, May 12, 2025
- MLS® number: W12141936
- Status: Rented
- Listed on: May 12, 2025
- Days on market: 57
- Updated: Jul 8, 2025
- Possession: 2025-05-15 / Immediate
- Occupied by: Vacant
- Listing brokerage: SEARCH REALTY
About this home
Upper, 150 Mulock Avenue, Toronto (Junction Area), ON M6N 3C6
Welcome to the Heart of the Junction! Step into this beautifully renovated two-storey apartment, perfectly designed for comfort, style and convenience. This move-in-ready gem offers a thoughtfully updated living space in one of the most vibrant neighborhoods in the city. Upstairs, you'll find two generously sized bedrooms, each featuring double-door closets that maximize storage. The modern bathroom is a standout, with sleek matte black finishes that add a refined, sophisticated touch. The third floor opens into a stunning open-concept space with a Brand-new kitchen which is a chefs dream, complete with stainless steel appliances, a stacked washer/dryer, and a walkout to a private deck. Start your mornings with coffee in the fresh air or unwind at sunset with views over the Junction rooftops! The spacious living room boasts a large window that fills the space with natural light, creating a warm and inviting atmosphere. Located just minutes from St. Clair and Keele, you'll enjoy easy access to transit and be steps away from gyms, cafes, restaurants and shopping. All utilities and high-speed internet are included for effortless living. Landlord resides in lower level of the residence and does not want any pets. Available for a one-year lease. While there is no on-site parking, street permit parking is available. Come discover the energy of the Junction and make it yours today!
Ask about this home
A HOMEH agent will answer your questions about this home.
Around this home
Daily convenience, out of 100, from the distances below
Schools nearby
School rating, out of 10.
Helpful calculators
Your HOMEH agent

"I would see it this week."