

201 St Johns Road
201 St Johns Road
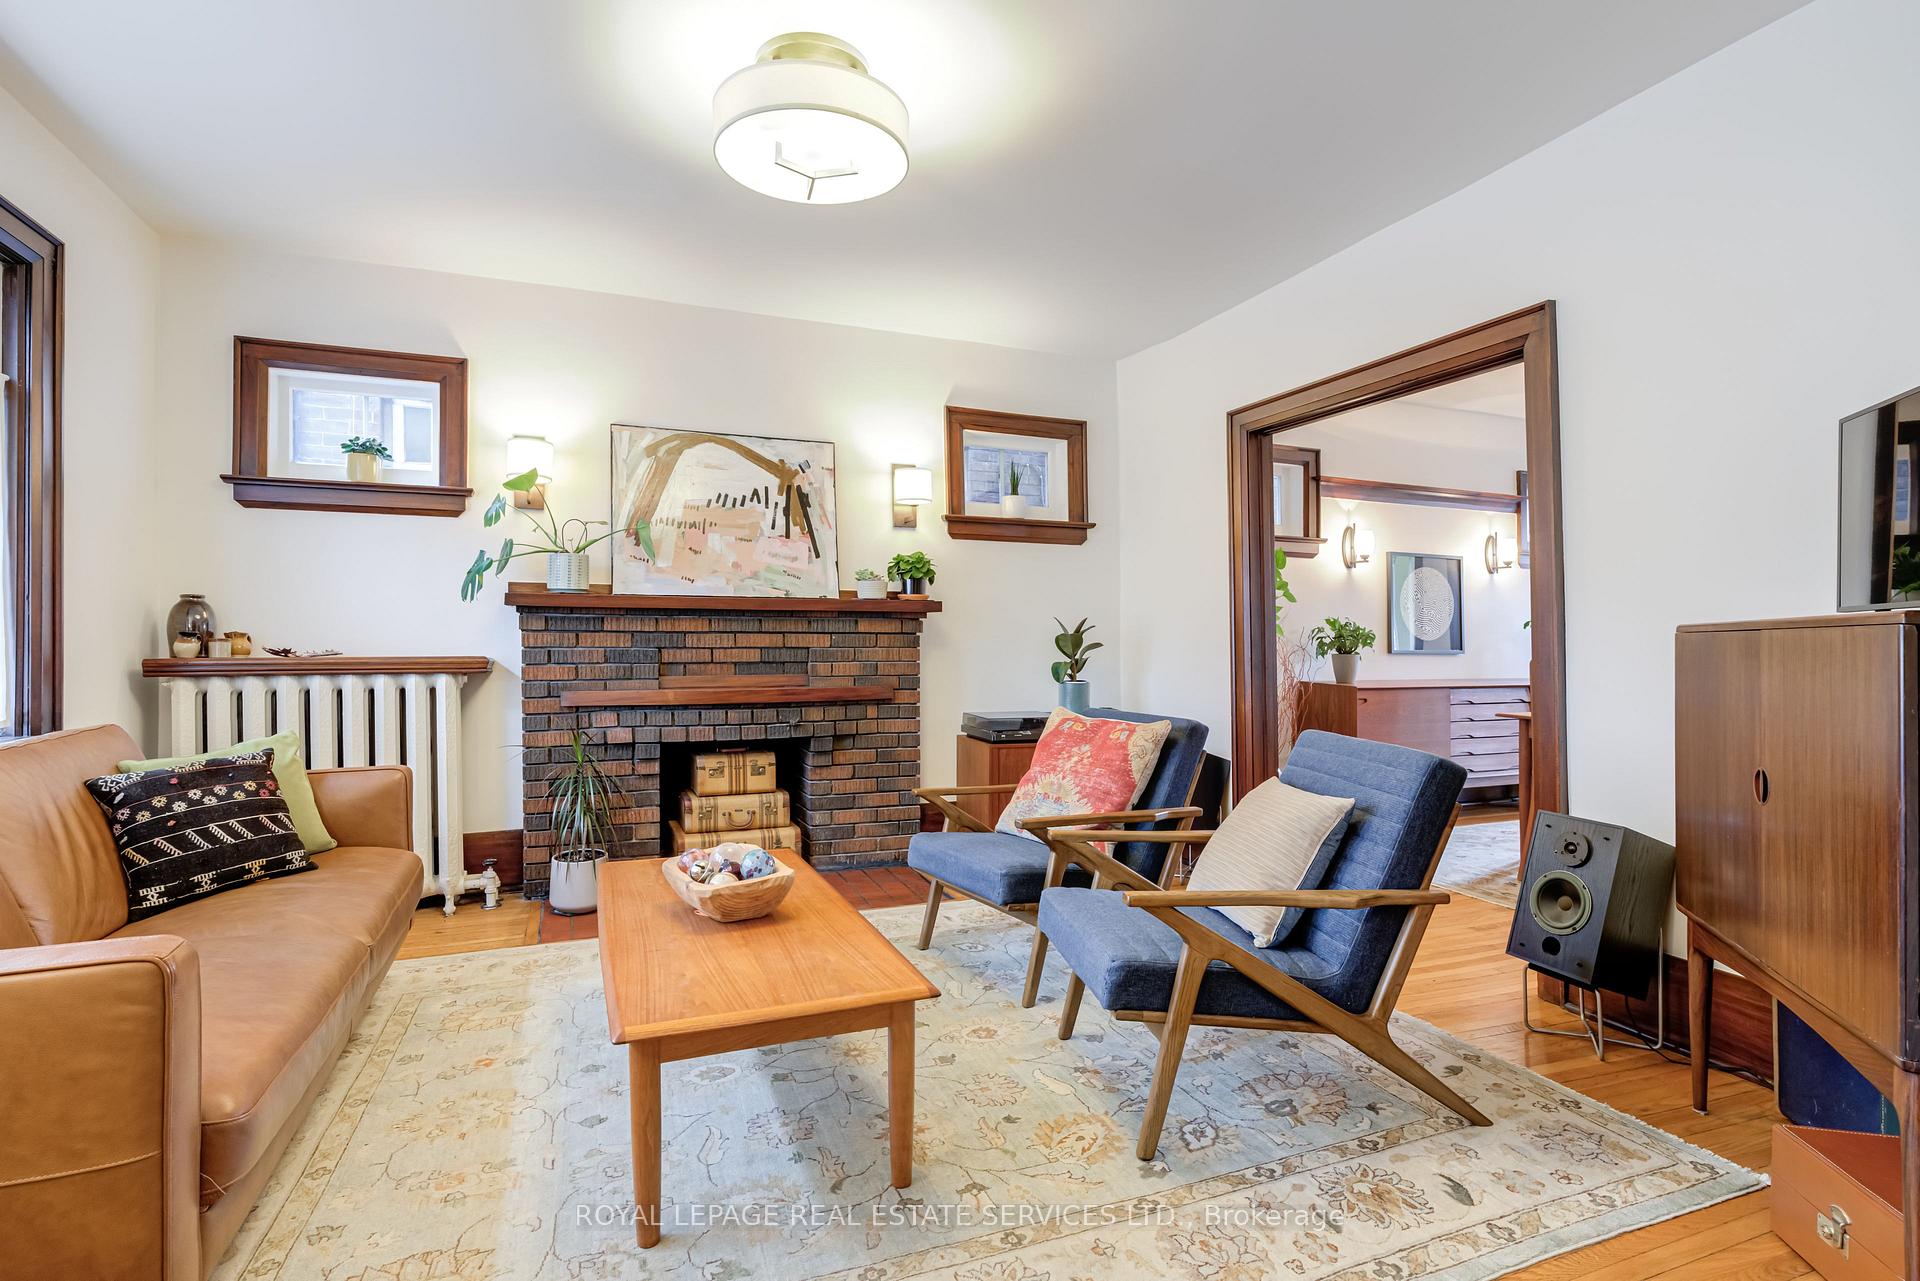 See all 22 photos
Property history
Facts and features
- BasementUnfinished
- Water, sewerMunicipal
- Lot shapeRectangular
- HeatingWater
- Separate entrance
- Hardwood floors
The homeDetached, 2-storey, 1,500–2,000 sq ft
- Type: Detached
- Style: 2-storey
- Living space: 1,500–2,000 sq ft
- Basement: Separate entrance, unfinished
InsideHardwood, Heated, Lower level, Water heater, rough-in bath
- Flooring: Hardwood, Heated
- Laundry: Lower level
- Features: Water heater, rough-in bath
- Rooms above ground: 7
- Bedrooms: 3
- Bathrooms: 1
- Kitchens: 1
Outside and lotBrick, Asphalt shingle, Brick, stone
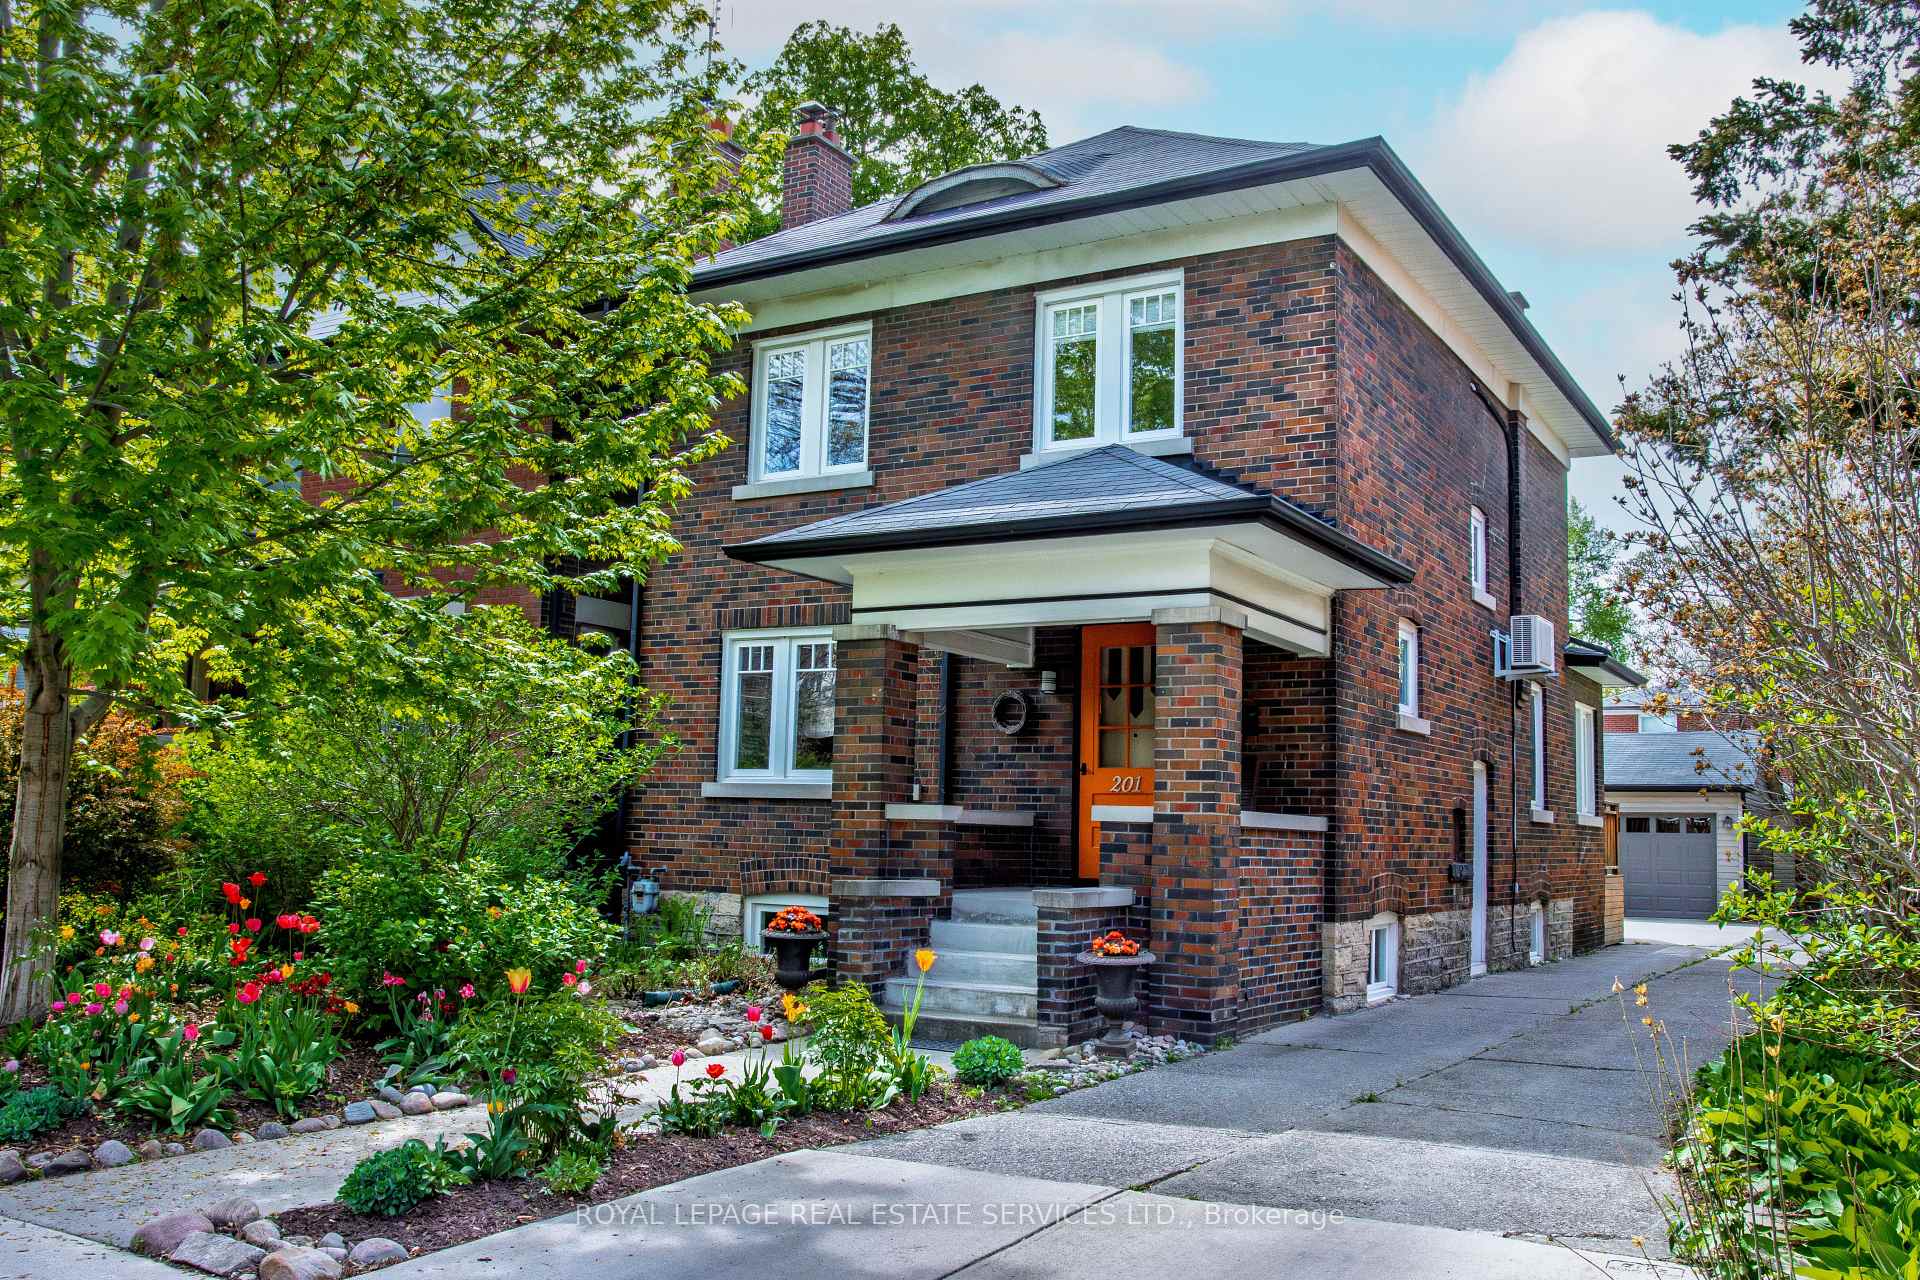
- Exterior: Brick
- Roof: Asphalt shingle
- Foundation: Brick, stone
- Size: 31 × 120 ft
- Shape: Rectangular
Parking1 Garage, Detached, Mutual
- Spaces: 1 Garage
- Garage: Detached
- Driveway: Mutual
Heating, water and powerWater, gas, Wall unit(s), Municipal water
- Heating: Water, gas
- Cooling: Wall unit(s)
- Water: Municipal water
- Sewer: Municipal sewer
Costs and taxesTaxes $6,888 a year, HST No HST, Hwt
- Taxes, 2024: $6,888 a year
- HST: No HST
- Rental items: Hwt
Included in the sale(kitchenaid stainless steel fridge, stove, micro, & bi dishwasher) washer, dryer, freezer in bsmt, window coverings, electric light fixtures, ceiling fans ductless ac, agdo.
- Included: (kitchenaid stainless steel fridge, stove, micro, & bi dishwasher) washer, dryer, freezer in bsmt, window coverings, electric light fixtures, ceiling fans ductless ac, agdo.
NearbyPlace of worship, public transit, rec./commun.centre, school, library
- Close to: Place of worship, public transit, rec./commun.centre, school, library
Listing detailsW12178258, Sold, May 28, 2025
- MLS® number: W12178258
- Status: Sold
- Listed on: May 28, 2025
- Days on market: 5
- Updated: Jun 2, 2025
- Possession: Flexible
- Occupied by: Owner
- Listing brokerage: ROYAL LEPAGE REAL ESTATE SERVICES LTD.
About this home
201 St Johns Road, Toronto (Junction Area), ON M6P 1V3
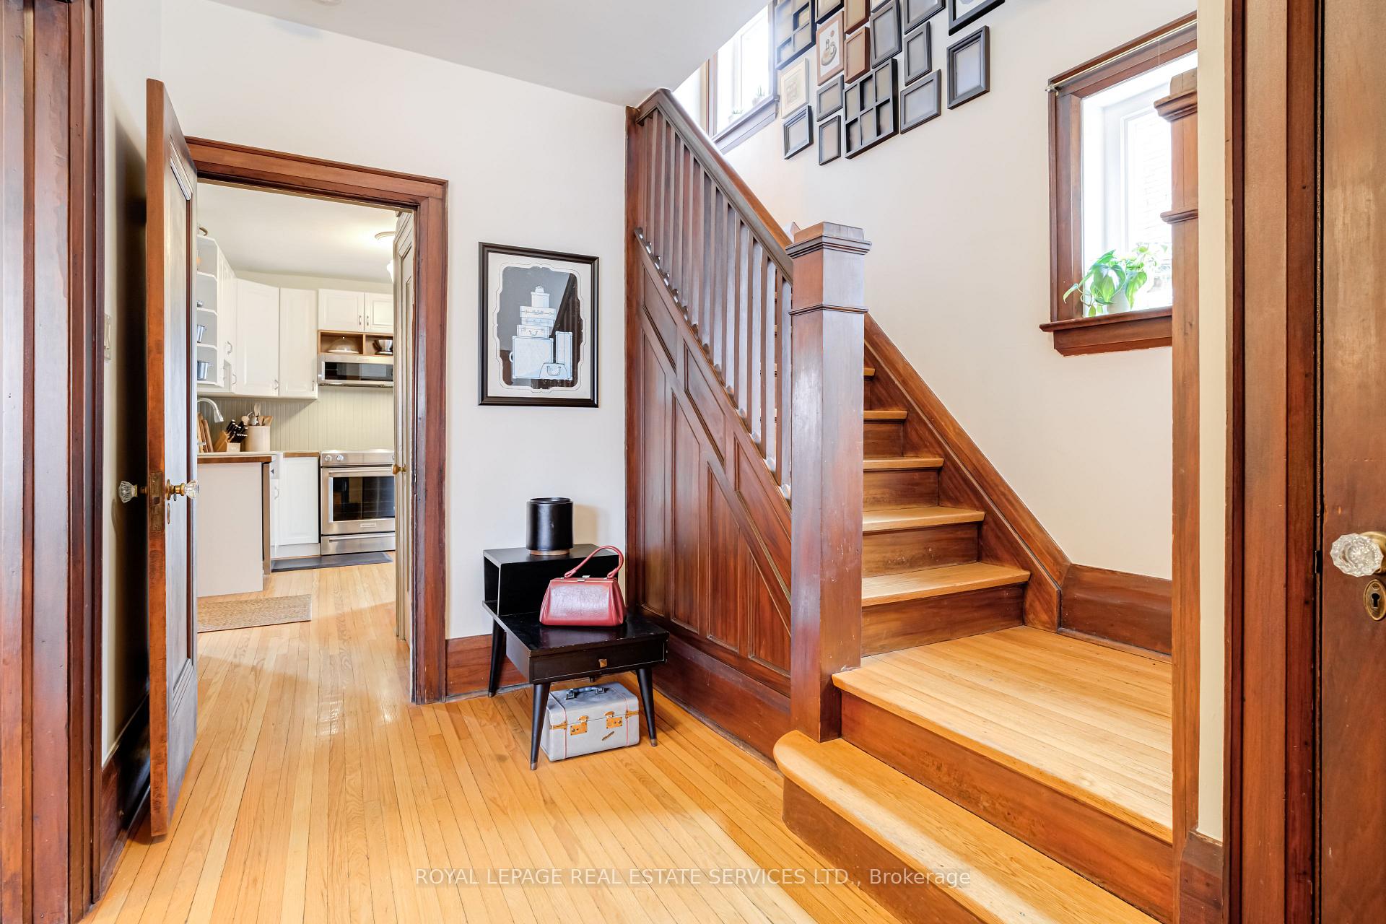
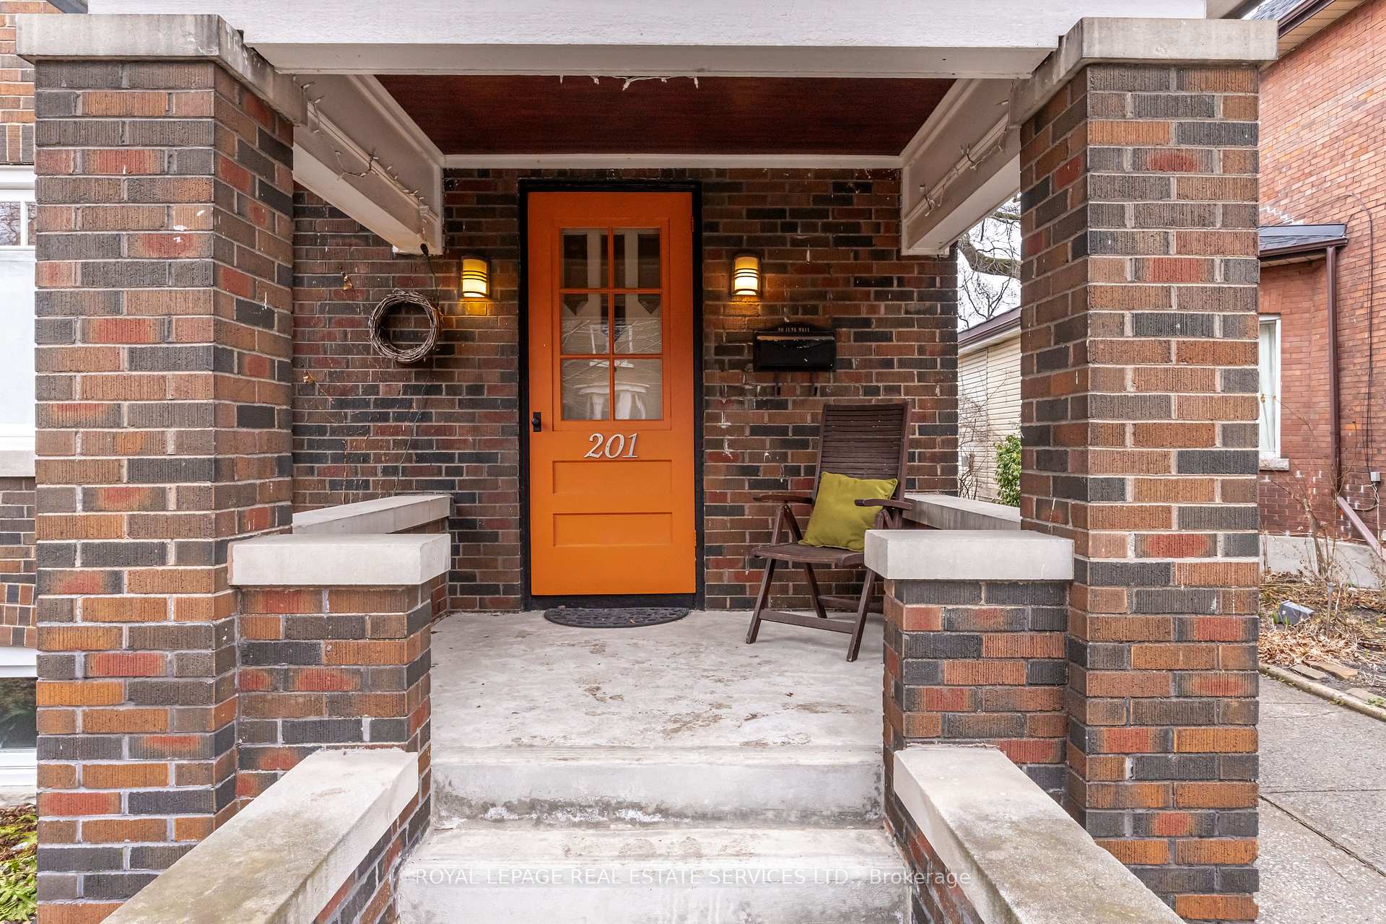
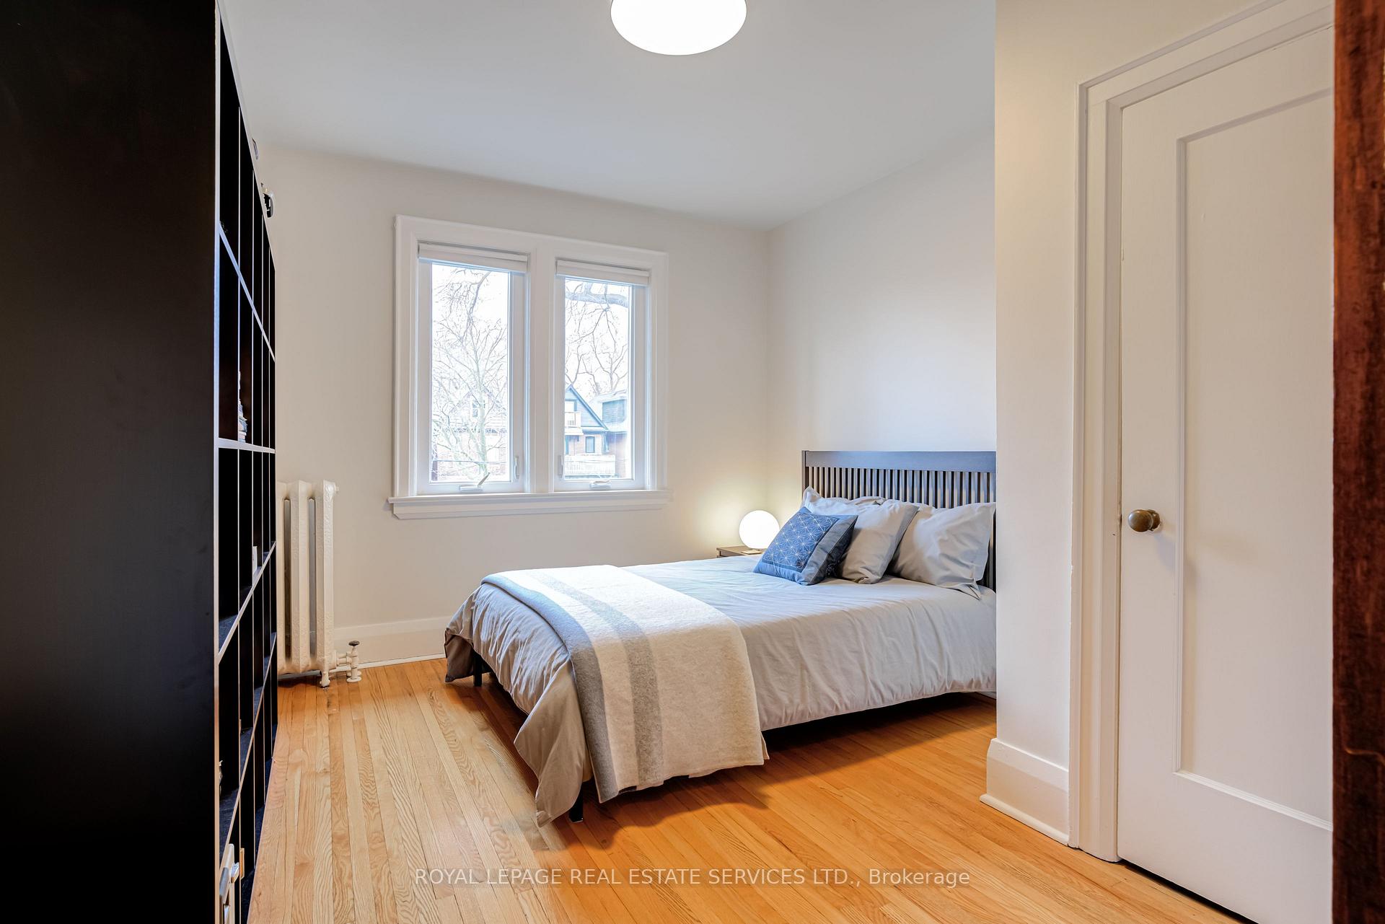
Welcome to this stylish character-filled home in the heart of the Junction! Set in a prime location on a wide 31 x 120 ft lot, this gem blends timeless charm with modern updates. You'll love the original unspoiled wood trim, the classic foyer, the generous living and dining rooms, and the stylishly updated kitchen featuring lots of cupboard space and sleek KitchenAid stainless steel appliances. The bright and sunny den is perfect for a home office and walks out to a spacious deck and a sun-soaked south-facing backyard, ideal for entertaining or relaxing. Upstairs, you'll find a huge primary bedroom along with two additional well-sized bedrooms and a modern, renovated main bath. The unfinished basement has a separate side entrance and is brimming with potential-think recreation room, gym, or guest bedroom and the extra bath. The wide mutual drive leads to a super oversized garage, making parking for 2 cars a breeze (1 garage spot and 1 in drive). Steps to top-rated schools, the TTC, and all the trendy restaurants, cafes, and shops that the Junction is known for. Just a stroll to the natural beauty of High Park. This one has it all; style, space, great parking and unbeatable location. This is more than a house, it's a home. Don't miss out!
Ask about this home
A HOMEH agent will answer your questions about this home.
Around this home
Daily convenience, out of 100, from the distances below
Schools nearby
School rating, out of 10.
Helpful calculators
Your HOMEH agent

"I would see it this week."