

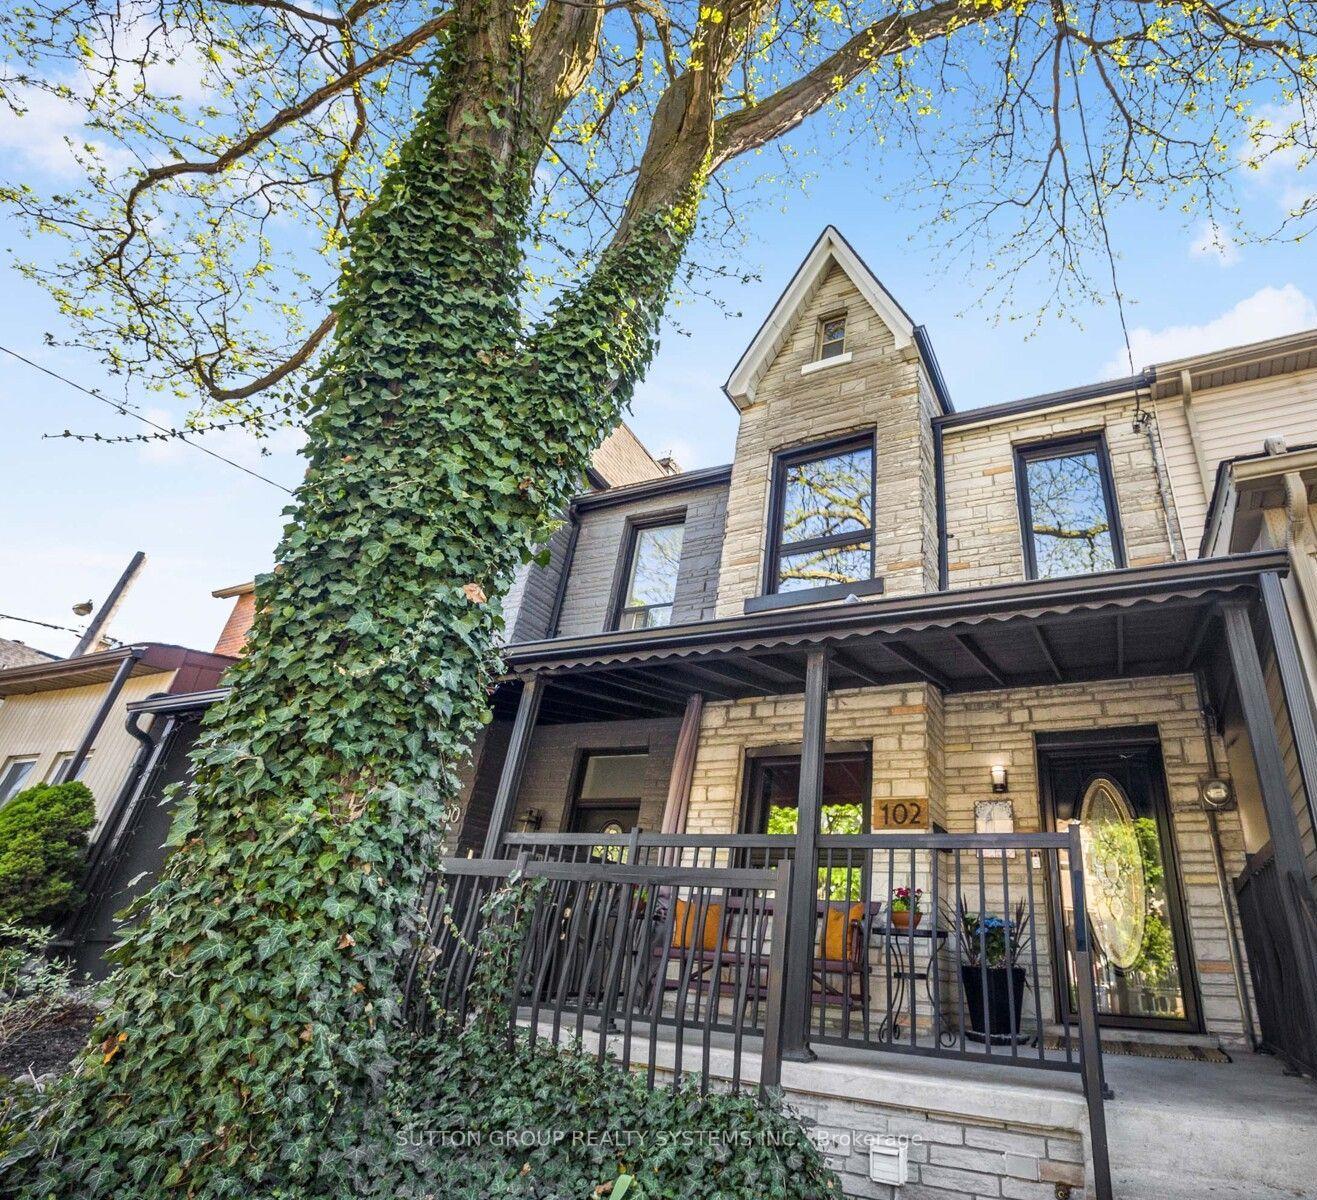
102 Symington Avenue
102 Symington Avenue
 See all 32 photos
Property history
Facts and features
- BasementApartment
- Water, sewerMunicipal
- HeatingForced air
- CoolingCentral air
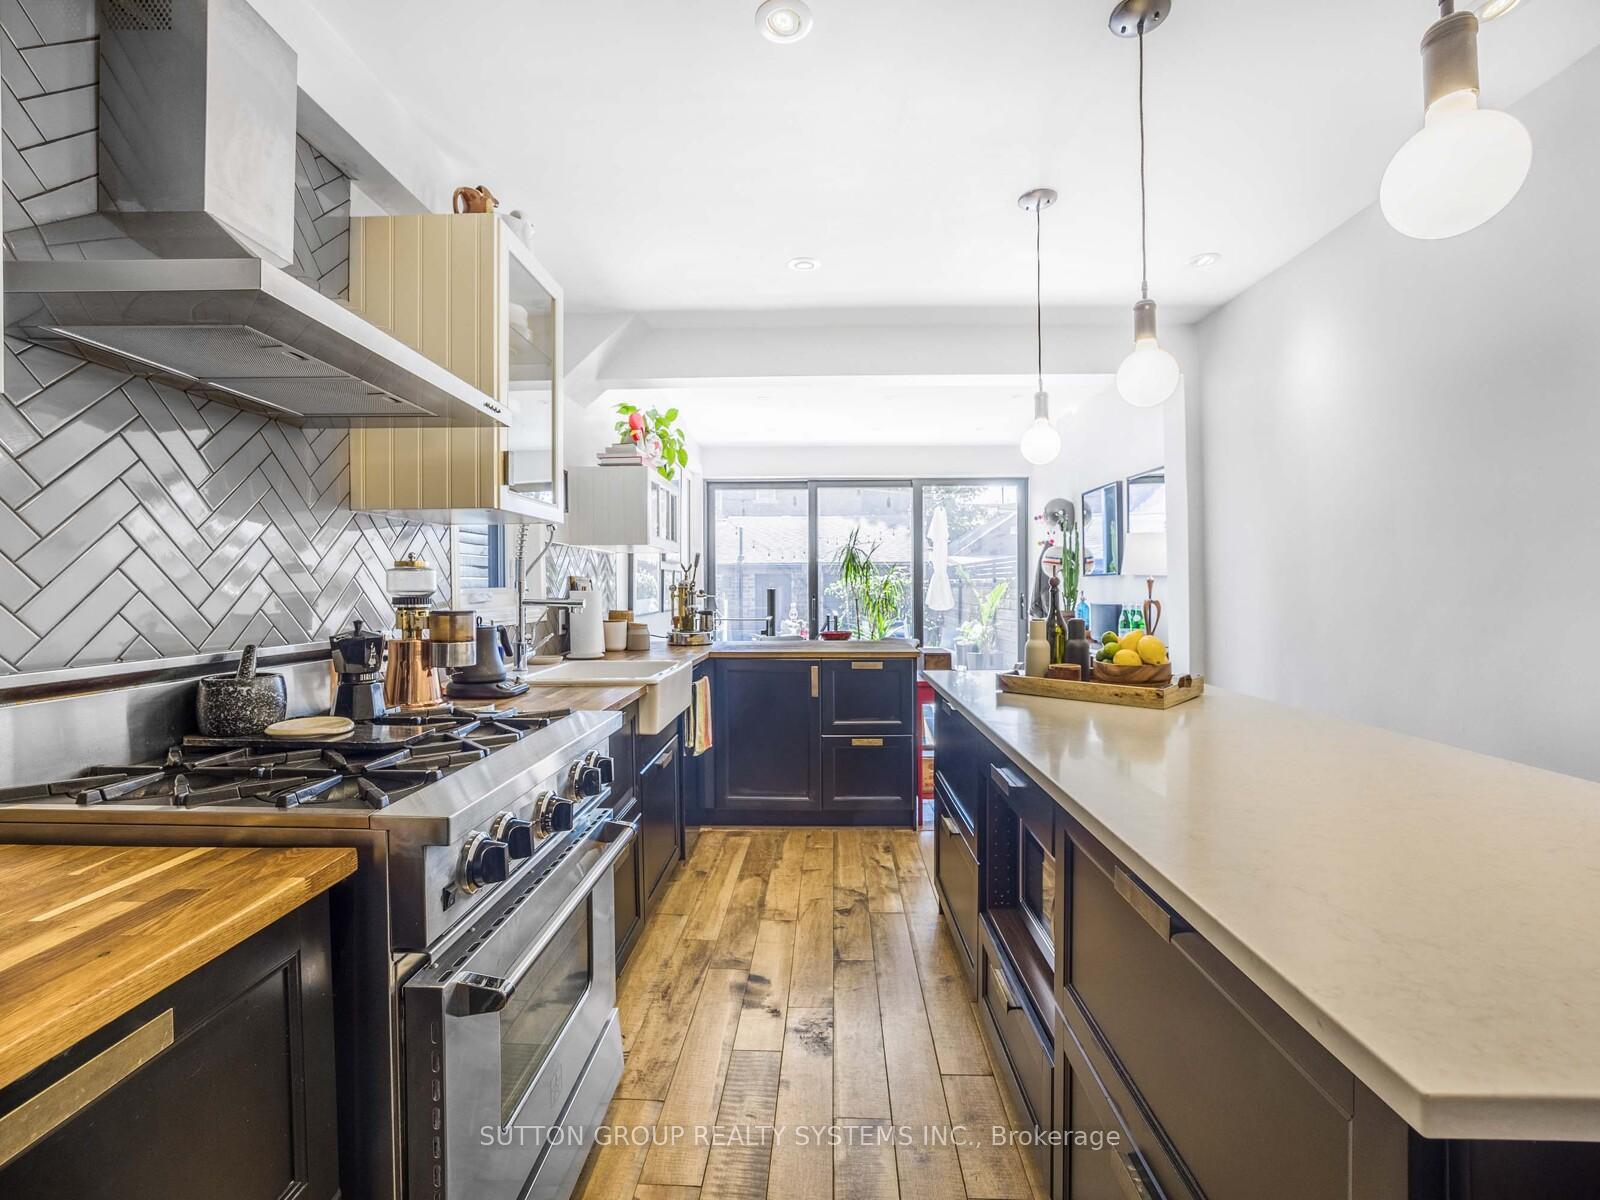
- Second kitchen
- Separate entrance
- Central air
The homeFreehold Townhouse, 2-storey, 1,500–2,000 sq ft
- Type: Freehold Townhouse
- Style: 2-storey
- Living space: 1,500–2,000 sq ft
- Basement: Separate entrance, apartment
InsideVentilation system, water heater, Rooms above ground 6, Rooms in the basement 1
- Features: Ventilation system, water heater
- Rooms above ground: 6
- Rooms in the basement: 1
- Bedrooms: 2 + 1 in the basement
- Bathrooms: 2
- Kitchens: 2
- Family room: Yes
Outside and lotStone, Asphalt shingle, Block
- Exterior: Stone
- Roof: Asphalt shingle
- Foundation: Block
- Size: 15.92 × 125 ft
Parking2 Garage, Detached, Lane
- Spaces: 2 Garage
- Garage: Detached
- Driveway: Lane
Heating, water and powerForced air, gas, Central air, Municipal water
- Heating: Forced air, gas
- Cooling: Central air
- Water: Municipal water
- Sewer: Municipal sewer
- Natural gas: Yes
- Hydro: Yes
- Cable: Yes
- Telephone: Yes
Costs and taxesTaxes $5,322 a year, HST included in the price, Hot water tank
- Taxes, 2024: $5,322 a year
- HST: HST included in the price
- Rental items: Hot water tank
Included in the saleStainless steel fridge, , dishwasher. washer and dryer. bsmt: fridge, stove, Gas stove
- Included: Stainless steel fridge, , dishwasher. washer and dryer. bsmt: fridge, stove
- Not included: Gas stove
NearbyPublic transit, rec./commun.centre, school, arts centre, fenced yard
- Close to: Public transit, rec./commun.centre, school, arts centre, fenced yard
Listing detailsW12158146, Sold, May 19, 2025
- MLS® number: W12158146
- Status: Sold
- Listed on: May 19, 2025
- Days on market: 11
- Updated: May 30, 2025
- Possession: Flexible
- Occupied by: Owner
- Listing brokerage: SUTTON GROUP REALTY SYSTEMS INC.
About this home
102 Symington Avenue, Toronto (Dovercourt-Wallace Emerson-Junction), ON M6P 3W4
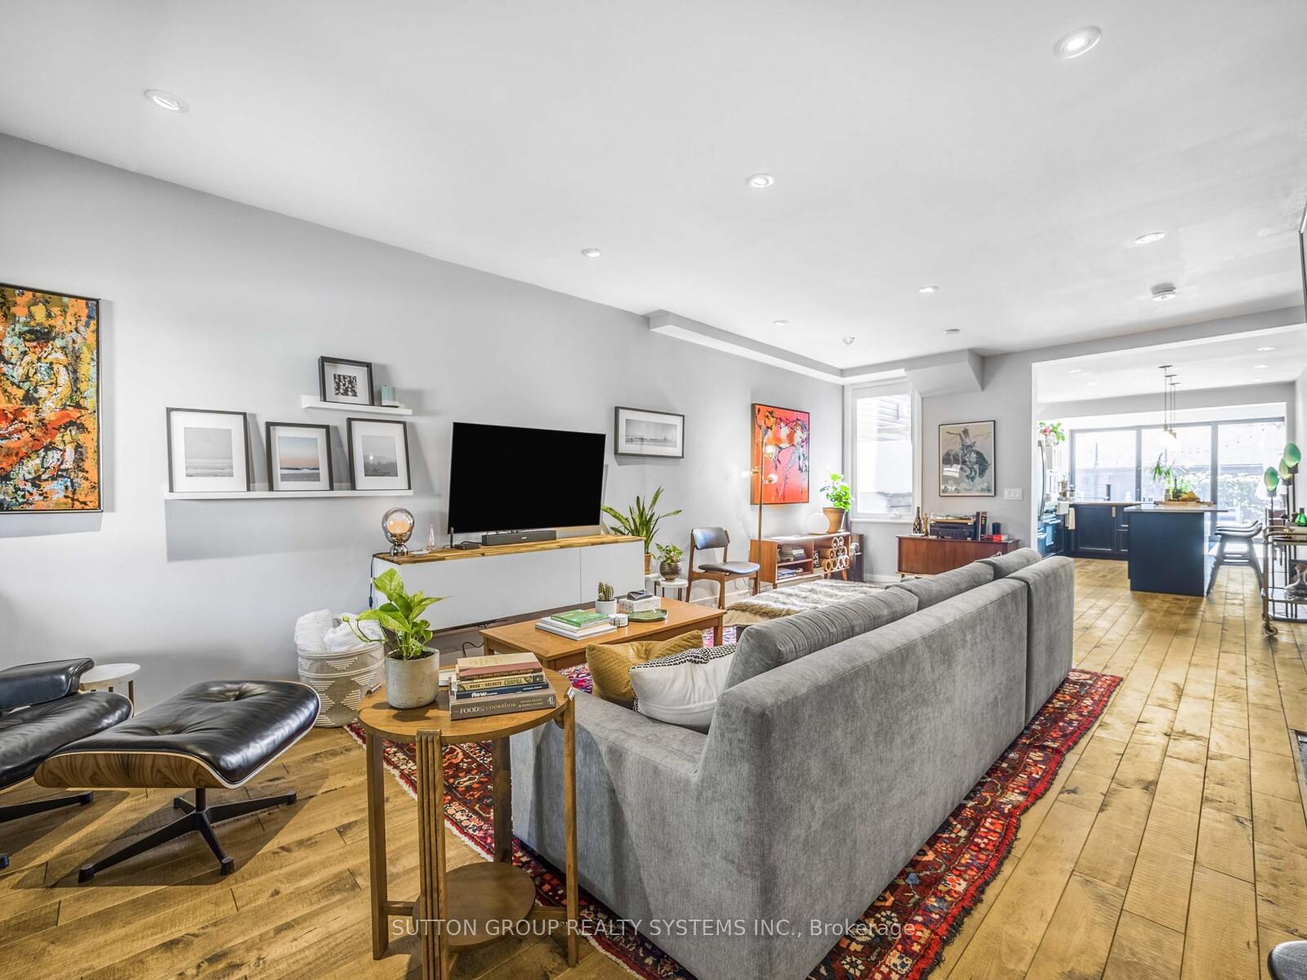
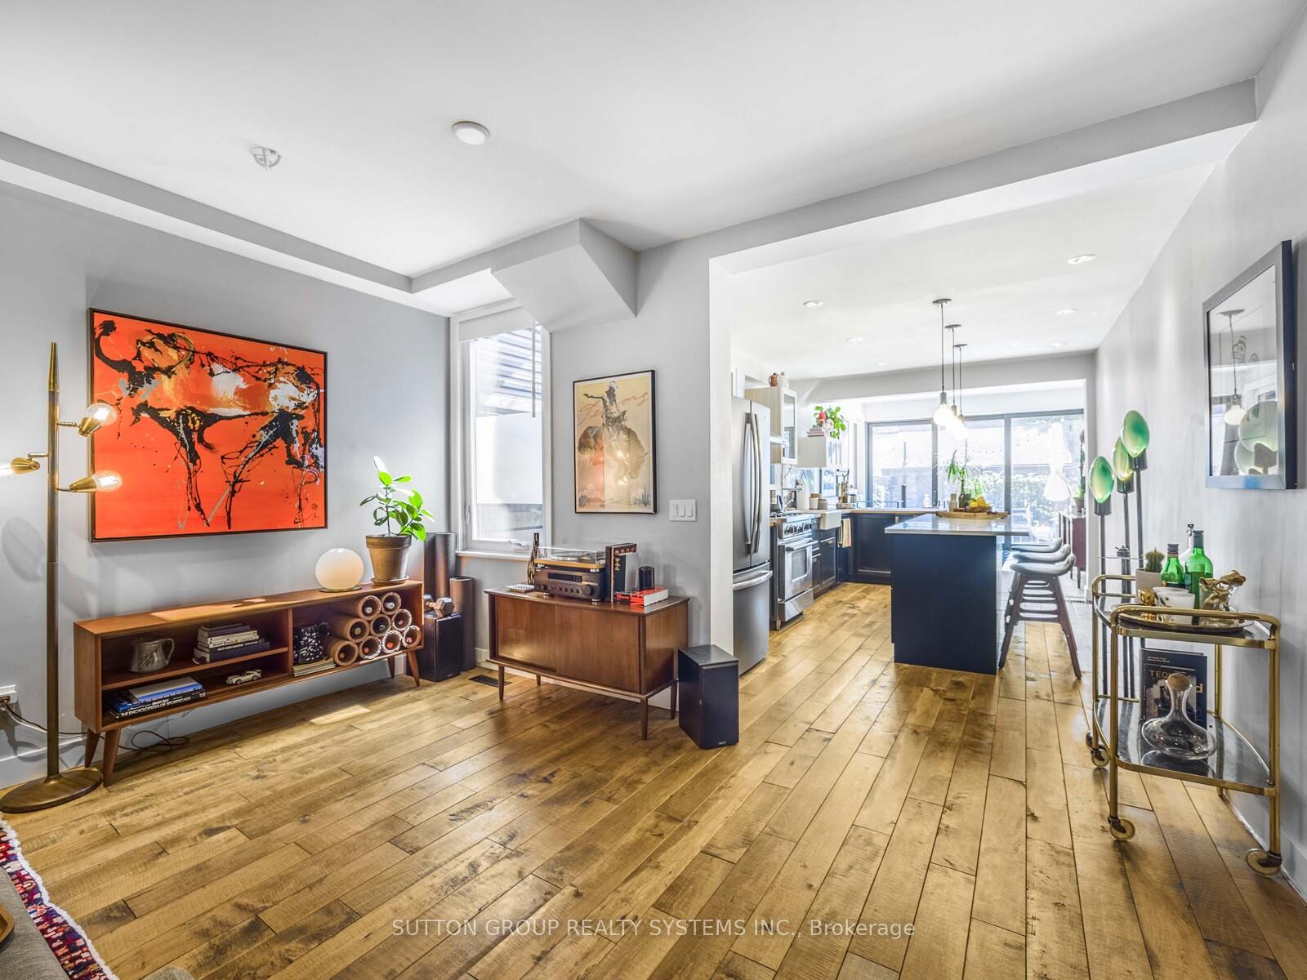
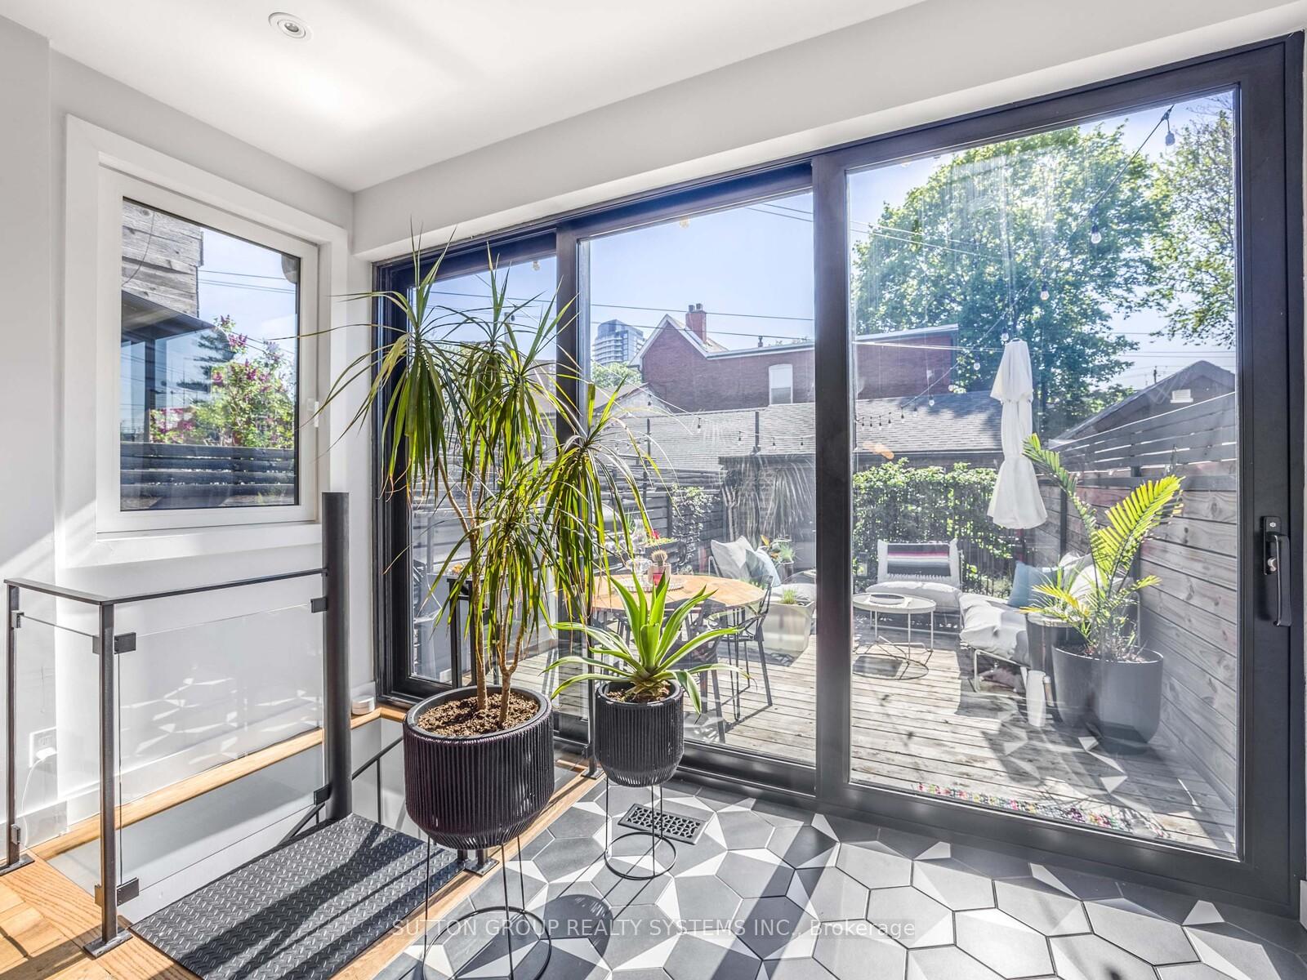
This fully renovated Victorian-style home blends timeless charm with modern sophistication. Featuring soaring 10-ft ceilings, thoughtful design upgrades, and a seamless indoor-outdoor flow, the main living space opens to a breathtaking 14-ft floor-to-ceiling glass wall/patio door that frames the lush backyard and private terrace. Completely renovated in 2020 including the basement with new roofing throughout and a newly replaced garage roof (2024), this home offers peace of mind and move-in-ready convenience. The lower-level in-law suite includes a private separate entrance, full kitchen, and dedicated laundry, providing exceptional flexibility for potential rental income or extended family living. Located steps from some of the best restaurants, shops, and cafes in the West End, and just a 2-minute walk to the UP Express be downtown in 10 minutes or at Pearson in 20. The home includes completely updated electrical (2016), rough-in ready for secondary/separate laundry room, and a large double garage with laneway home potential. Enjoy a luxe, spa-inspired main bathroom with a clawfoot tub, oversized glass shower, and elegant finishes. Spacious bedrooms, rich natural light, and thoughtful details throughout make this a rare opportunity in one of Toronto's most vibrant and connected neighborhoods.
Ask about this home
A HOMEH agent will answer your questions about this home.
Around this home
Daily convenience, out of 100, from the distances below
Schools nearby
School rating, out of 10.
Helpful calculators
Your HOMEH agent

"I would see it this week."