

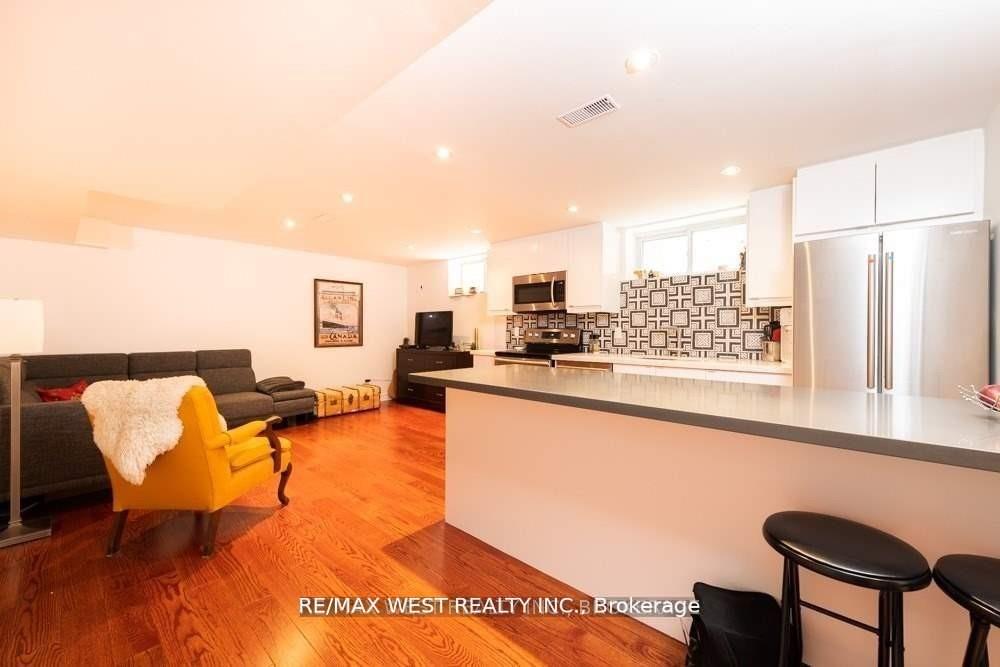
Lower, 629 Beresford Avenue
Semi-Detached Rented
1/7Lower, 629 Beresford Avenue
Semi-Detached Rented
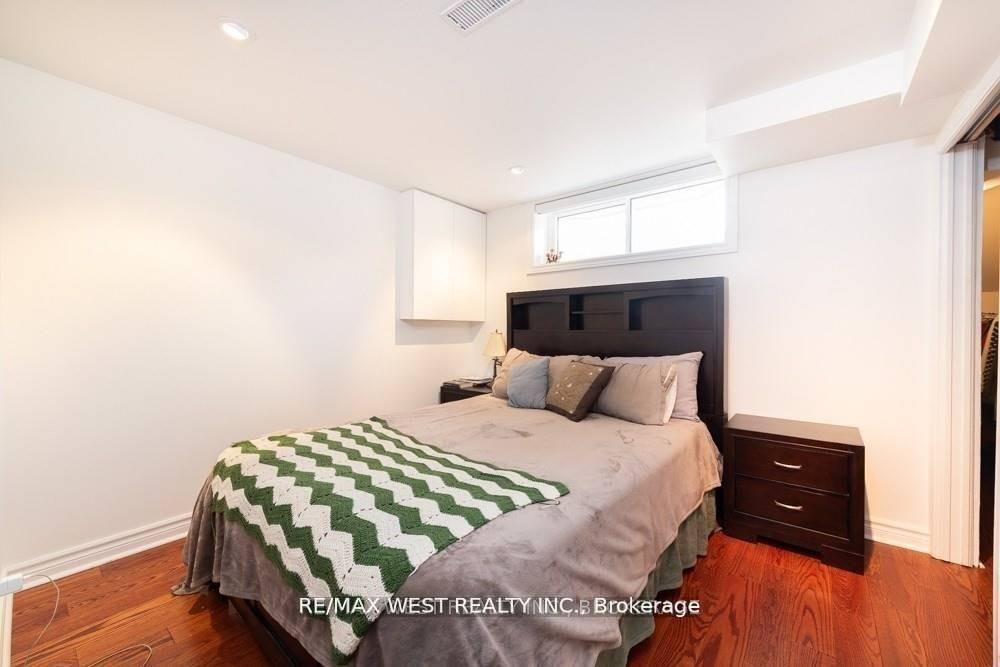 See all 7 photos
1 Bedroom
1 Bathroom
0 Garage
<700 sq.ft
Basement
— Unit
Property history
Facts and features
- BasementApartment
- Lease term12 months
- FurnishedUnfurnished
- LaundryEnsuite
What stands out
- Separate entrance
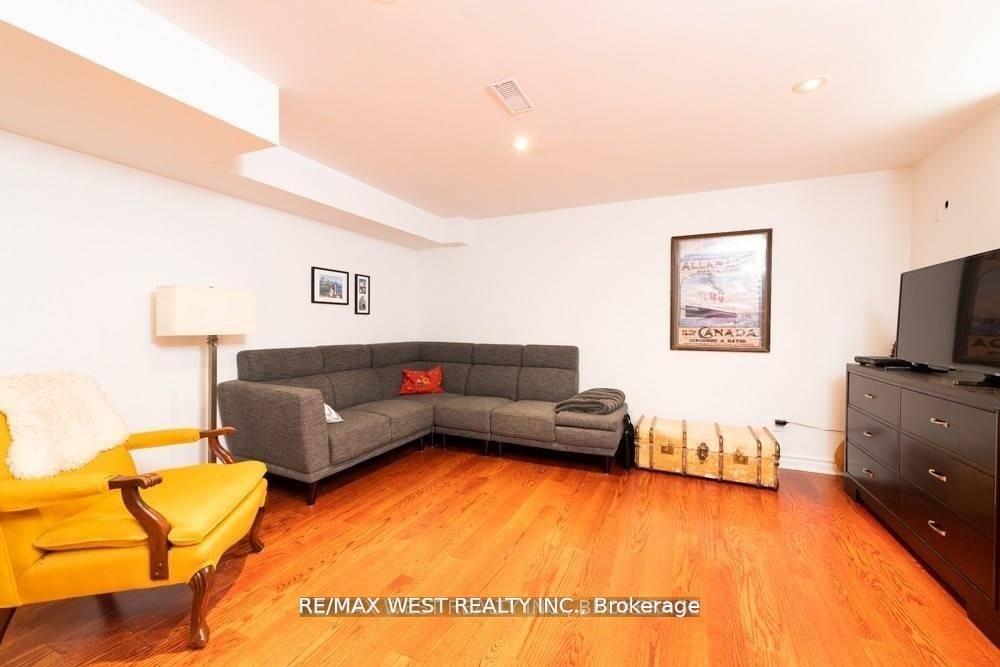
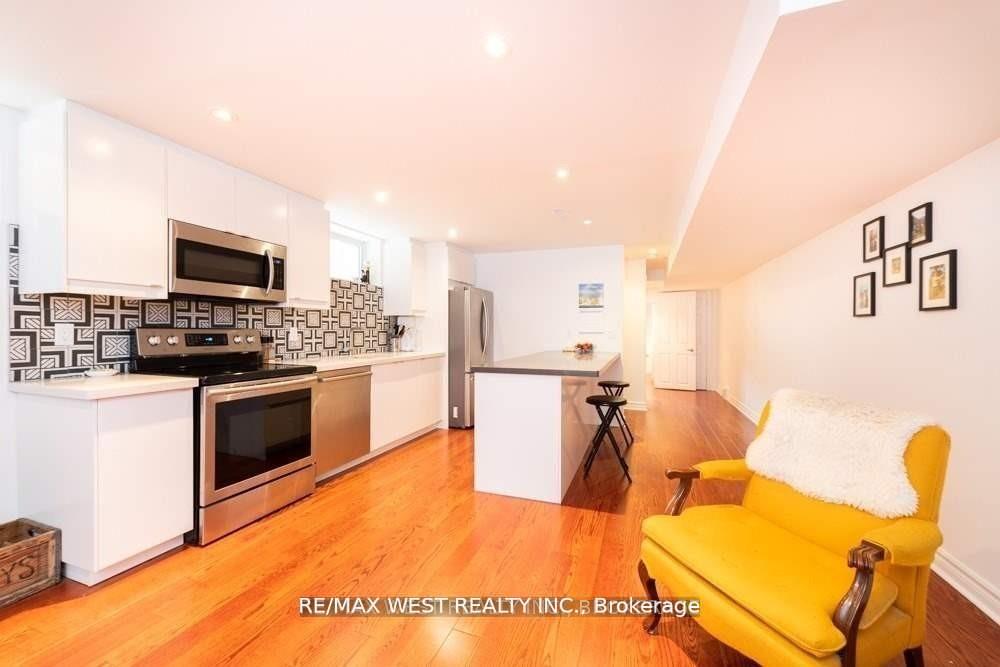
- Hardwood floors
- Central air
The homeSemi-Detached, 3-storey, Under 700 sq ft
- Type: Semi-Detached
- Style: 3-storey
- Living space: Under 700 sq ft
- Basement: Apartment, separate entrance
InsideHardwood, Ensuite, Carpet free
- Flooring: Hardwood
- Laundry: Ensuite
- Features: Carpet free
- Rooms above ground: 4
- Bedrooms: 1
- Bathrooms: 1
- Kitchens: 1
Outside and lotBrick, Shingles, Concrete
- Exterior: Brick
- Roof: Shingles
- Foundation: Concrete
Parking1 Parking, Lane
- Spaces: 1 Parking
- Driveway: Lane
Heating, water and powerForced air, gas, Central air, Municipal water
- Heating: Forced air, gas
- Cooling: Central air
- Water: Municipal water
- Sewer: Municipal sewer
- Natural gas: Yes
- Hydro: Yes
Rent and termsRent $1,900 a month, Basement, Unfurnished
- Rent: $1,900 a month
- Space for rent: Basement
- Furnished: Unfurnished
- Lease: 12 months
- Paid: Monthly
- Rent includes: All inclusive
- Deposit: Required
- Credit check: Required
- Employment letter: Required
- Rental application: Required
- References: Required
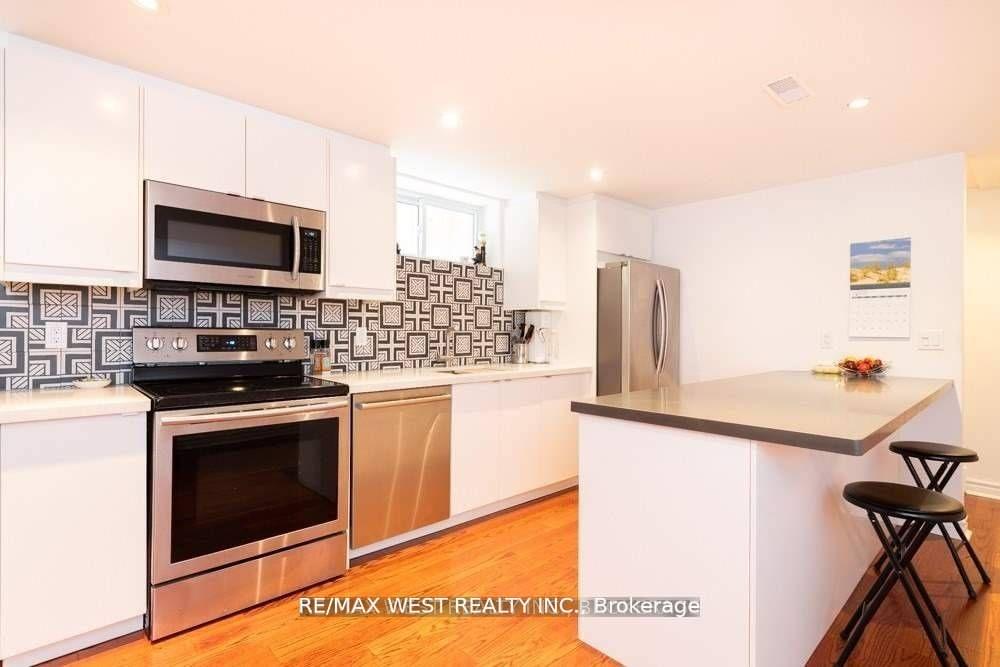
IncludedExisting stainless steel fridge, stainless steel stove, stainless steel dishwasher, stackable washer and dryer, existing window coverings, existing light fixtures.
- Included: Existing stainless steel fridge, stainless steel stove, stainless steel dishwasher, stackable washer and dryer, existing window coverings, existing light fixtures.
Listing detailsW12381840, Rented, Sep 4, 2025
- MLS® number: W12381840
- Status: Rented
- Listed on: Sep 4, 2025
- Days on market: 60
- Updated: Nov 3, 2025
- Possession: Flexible
- Occupied by: Tenant
- Listing brokerage: RE/MAX WEST REALTY INC.
About this home
Lower, 629 Beresford Avenue, Toronto (Runnymede-Bloor West Village), ON M6S 3C2
Carpet Free
Professionally Renovated Luxury Apartment In The Prestigious Bloor West. Hardwood Floors Throughout. Beautiful Open Concept Layout with Granite Counters In Kitchen and Full Size Appliances Including Ensuite Laundry! Great Size Master Bedroom With Walk In Closet. All Utilities Included! Steps To Ttc, Groceries, Restaurants, Coffee Shops In The Junction & Bloor West Village. Run/Bike/Walk: Humber River Trail & High Park.
Read more
Ask about this home
A HOMEH agent will answer your questions about this home.
Ask a question
Around this home
Runnymede / Dundas
Errands
Parks
Schools
Daily convenience, out of 100, from the distances below
ParkMaher Circle Parkette · 10 within 1 km5 min walk328 m
Grocery7-Eleven4 min walk238 m
SchoolKing George Junior Public School6 min walk370 m
PharmacyShoppers Drug Mart8 min walk466 m
Cafés & foodTail of the Junction · 15 within 1 km4 min walk265 m
Gym & rec centreThe Fitness Point Personal Training1 min walk86 m
LibraryToronto Public Library - Daniel G. Hill13 min walk782 m
HospitalRunnymede Healthcare Centre3 min walk190 m
WalkDriveStraight-line distance, open map data
Grocery0.2 km
Park0.3 km
Coffee0.3 km
Dining0.3 km
Gym0.1 km
Hospital0.2 km
Schools nearby
School rating, out of 10.
King George Junior Public Schoolelementary · Public · 0.4 km
9.0/10Excellent
James Culnan Catholic Schoolelementary · Catholic · 0.4 km
5.1/10Fair
Runnymede Collegiate Institutesecondary · Public · 0.6 km
4.0/10Low
Contact agent
Helpful calculators
Rent vs buy
Affordability
Mortgage
Down payment
Stress test
CMHC insurance
Your HOMEH agent

NimaHOMEH agent · Toronto
"I would see it this week."
Ask Nima