

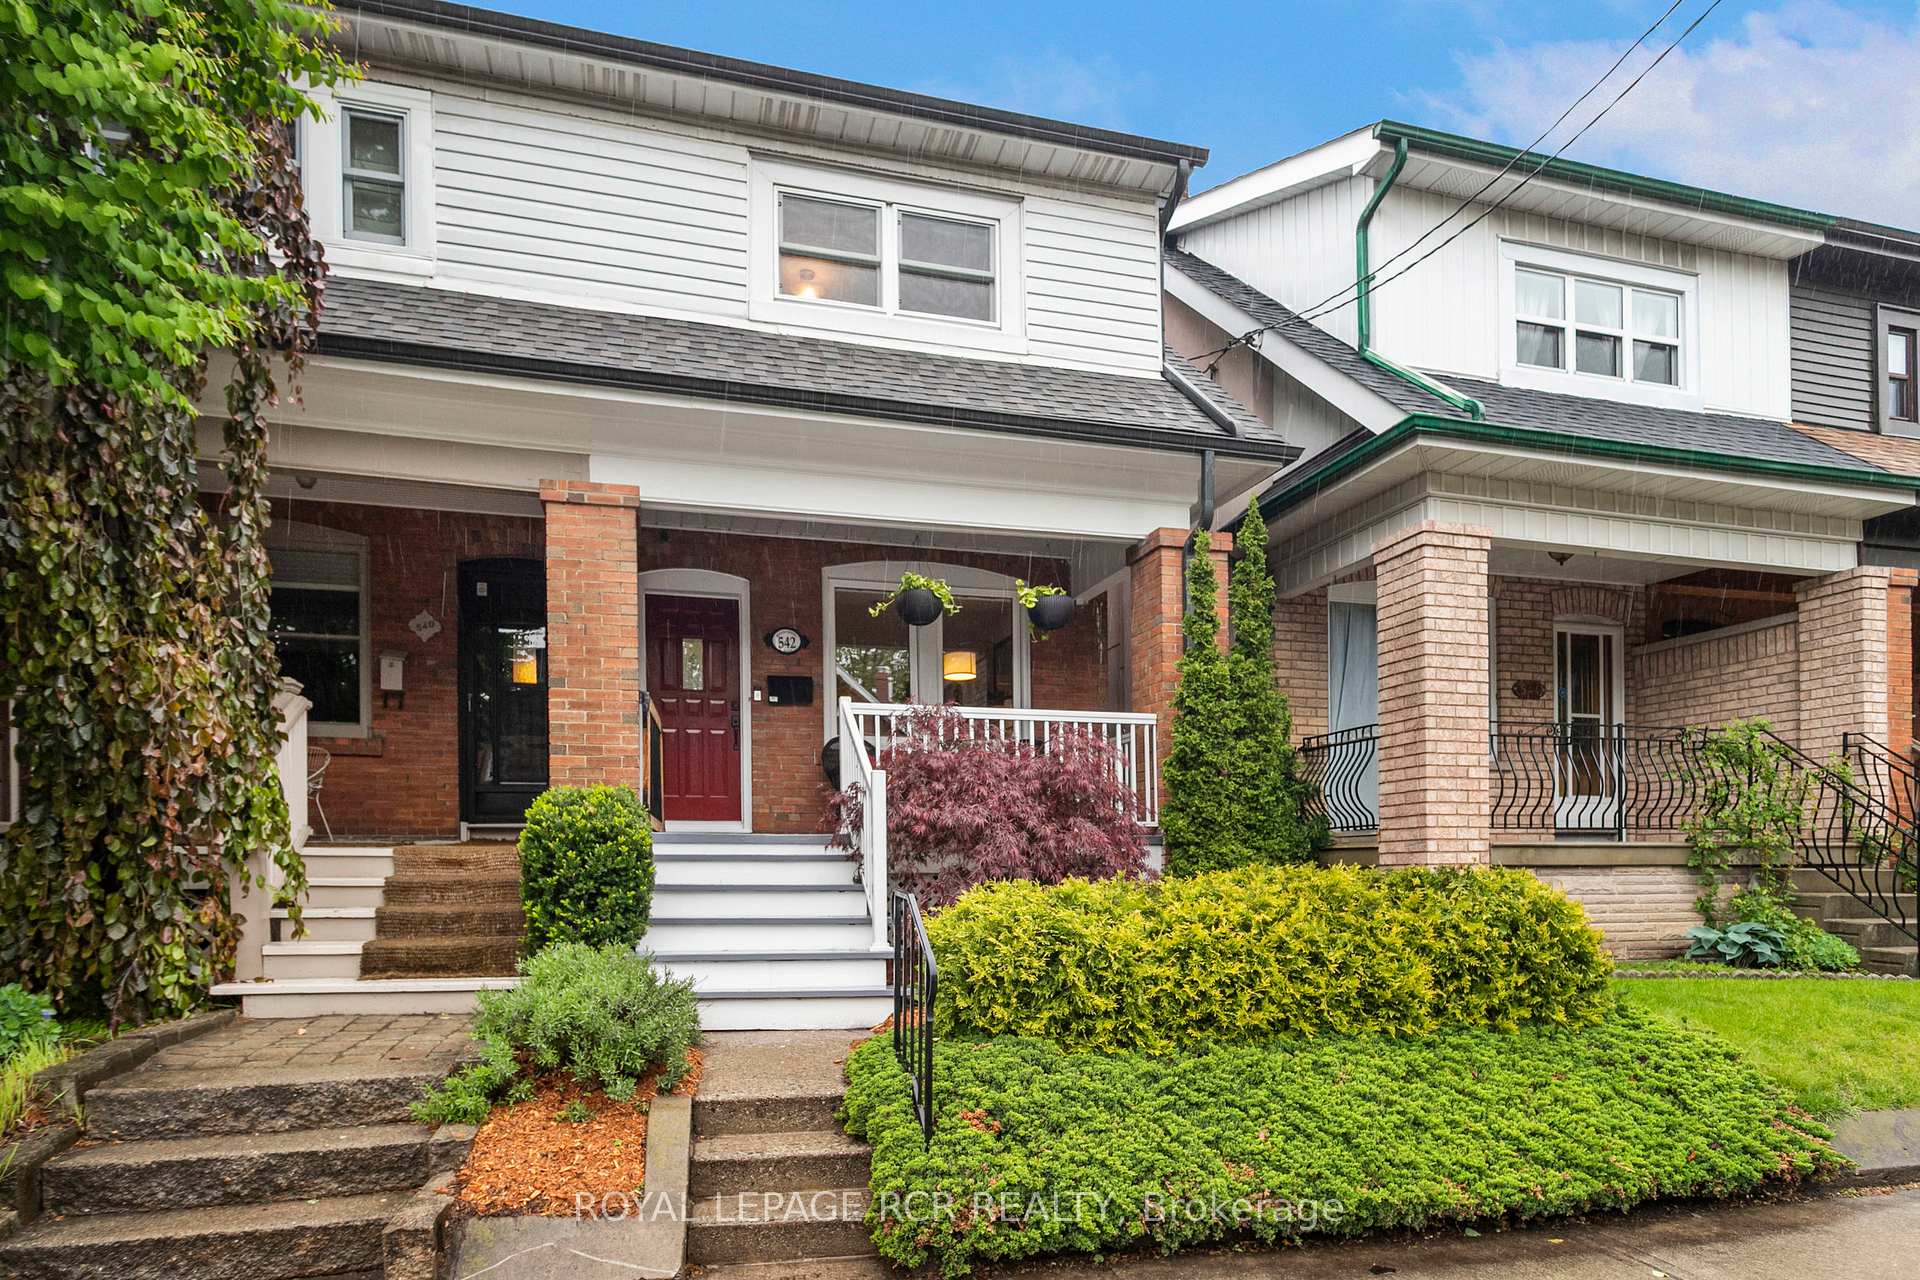
542 Runnymede Road
542 Runnymede Road
 See all 46 photos
Property history
Facts and features
- BasementFinished
- Water, sewerMunicipal
- Lot shapeRectangular
- HeatingForced air
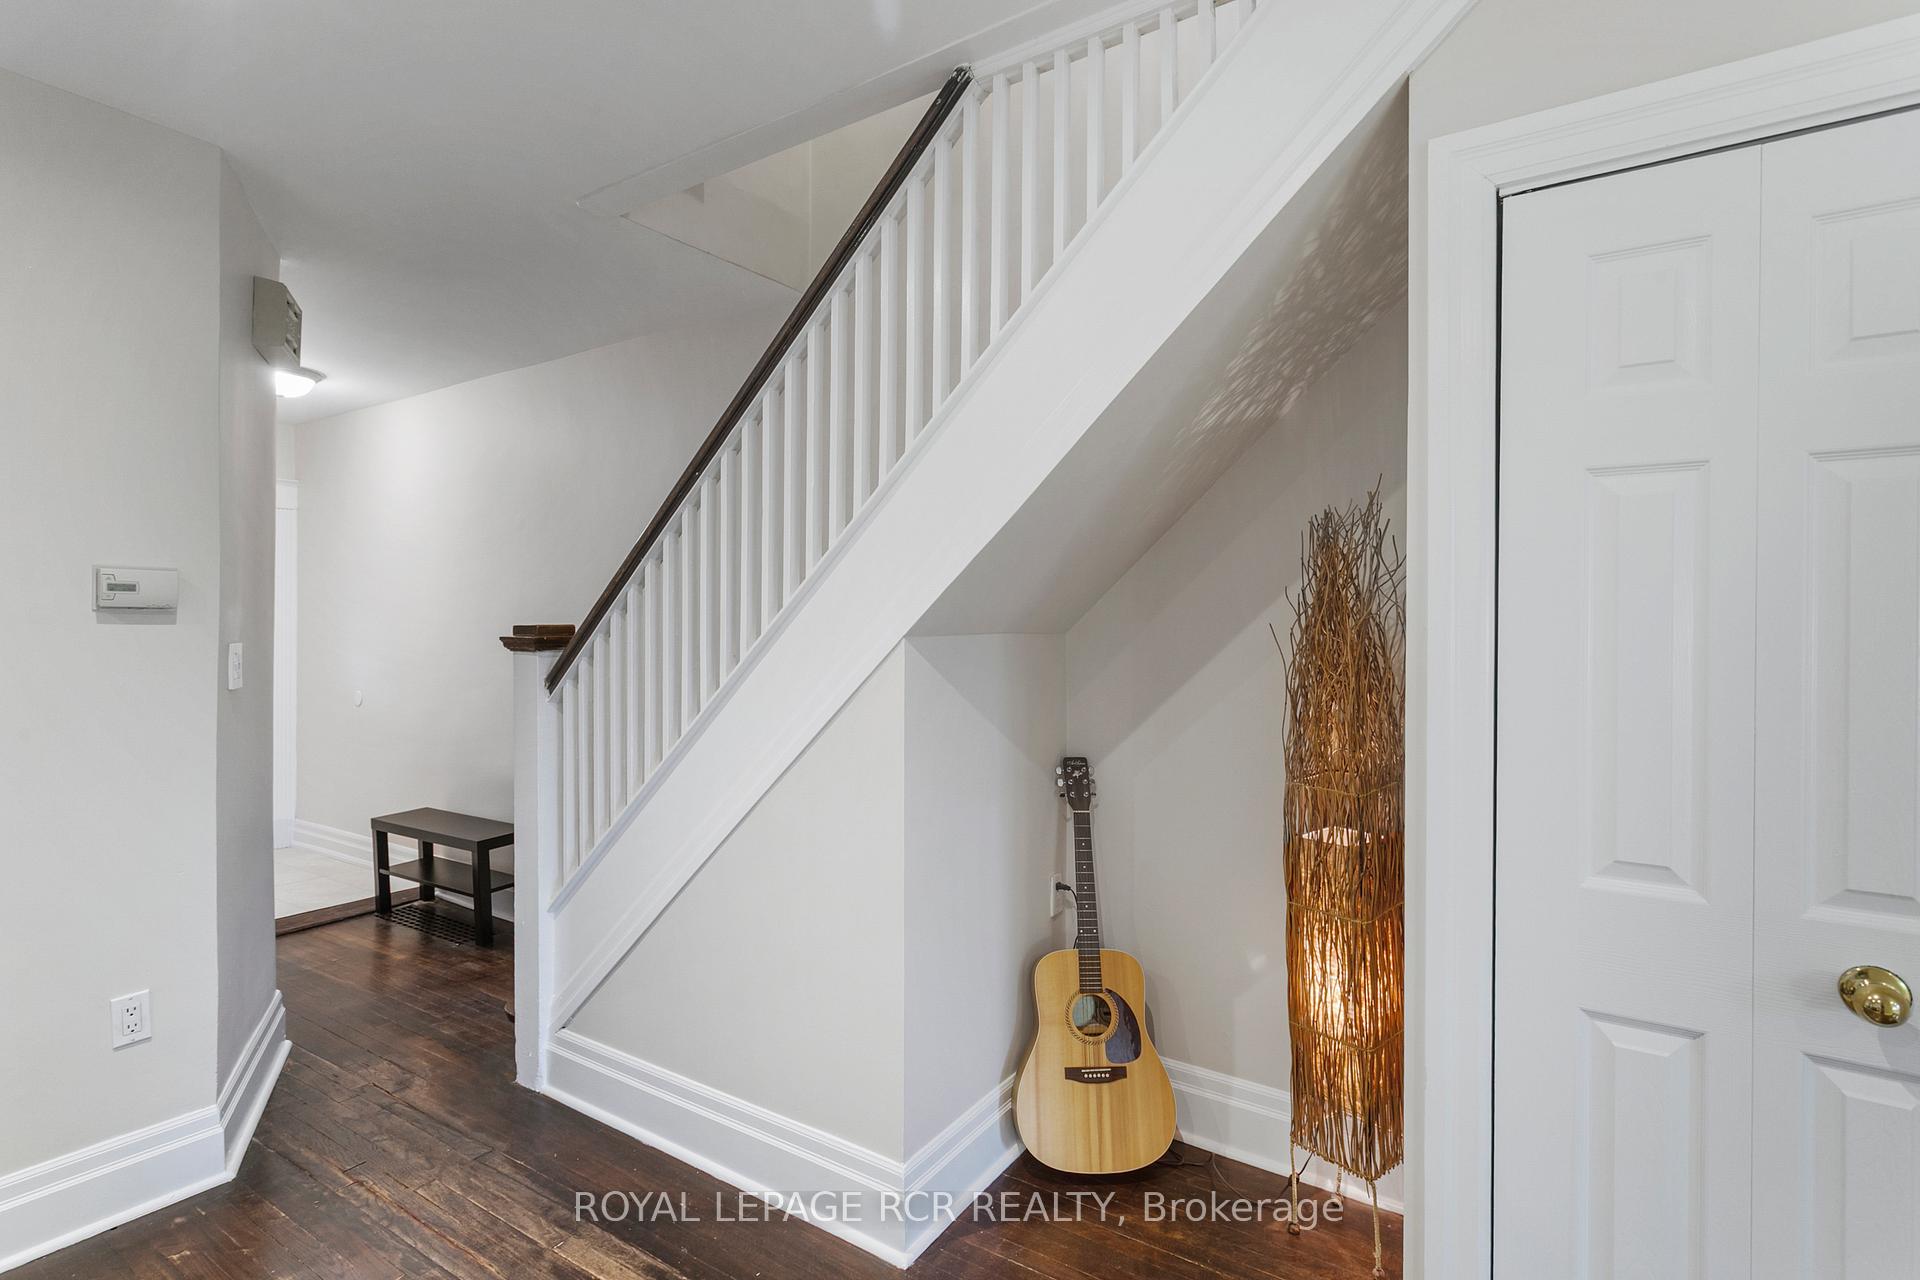
- Hardwood floors
- Central air
The homeSemi-Detached, 2-storey, 700–1,100 sq ft
- Type: Semi-Detached
- Style: 2-storey
- Living space: 700–1,100 sq ft
- Basement: Finished
- Waterfront: None
InsideHardwood, Lower level, Rooms above ground 6
- Flooring: Hardwood
- Laundry: Lower level
- Rooms above ground: 6
- Bedrooms: 3
- Bathrooms: 2
- Kitchens: 1
Outside and lotBrick, aluminum siding, Shingles, Block
- Exterior: Brick, aluminum siding
- Roof: Shingles
- Foundation: Block
- Features: Porch
- Size: 17 × 149 ft
- Shape: Rectangular
Parking1 Garage, Detached, Street only
- Spaces: 1 Garage
- Garage: Detached
- Driveway: Street only
Heating, water and powerForced air, gas, Central air, Municipal water
- Heating: Forced air, gas
- Cooling: Central air
- Water: Municipal water
- Sewer: Municipal sewer
Costs and taxesTaxes $4,671 a year, HST included in the price, Gas water heater rental
- Taxes, 2024: $4,671 a year
- HST: HST included in the price
- Rental items: Gas water heater rental
Included in the saleFridge, gas stove, dishwasher, washer, dryer, gas barbeque, microwave, central air, swing set, garage door opener and one remote, all blinds and drapes, murphy bed, rear yard play house, freezer, all electrical light fixtures, window coverings. shingles replaced in 2019, renovated basement in 2019. carson and dunlop inspection report available., Front ring door bell, rear yard fountain, rear yard chiminea, rear yard mud kitchen, rear yard garden strung lights, patio furniture,
- Included: Fridge, gas stove, dishwasher, washer, dryer, gas barbeque, microwave, central air, swing set, garage door opener and one remote, all blinds and drapes, murphy bed, rear yard play house, freezer, all electrical light fixtures, window coverings. shingles replaced in 2019, renovated basement in 2019. carson and dunlop inspection report available.
- Not included: Front ring door bell, rear yard fountain, rear yard chiminea, rear yard mud kitchen, rear yard garden strung lights, patio furniture,
NearbyFenced yard, hospital, level, library, park, place of worship
- Close to: Fenced yard, hospital, level, library, park, place of worship
Listing detailsW12166266, Sold, May 22, 2025
- MLS® number: W12166266
- Status: Sold
- Listed on: May 22, 2025
- Days on market: 4
- Updated: May 26, 2025
- Possession: Flexible
- Occupied by: Owner
- Listing brokerage: Royal LePage RCR Realty
About this home
542 Runnymede Road, Toronto (Runnymede-Bloor West Village), ON M6S 2Z7
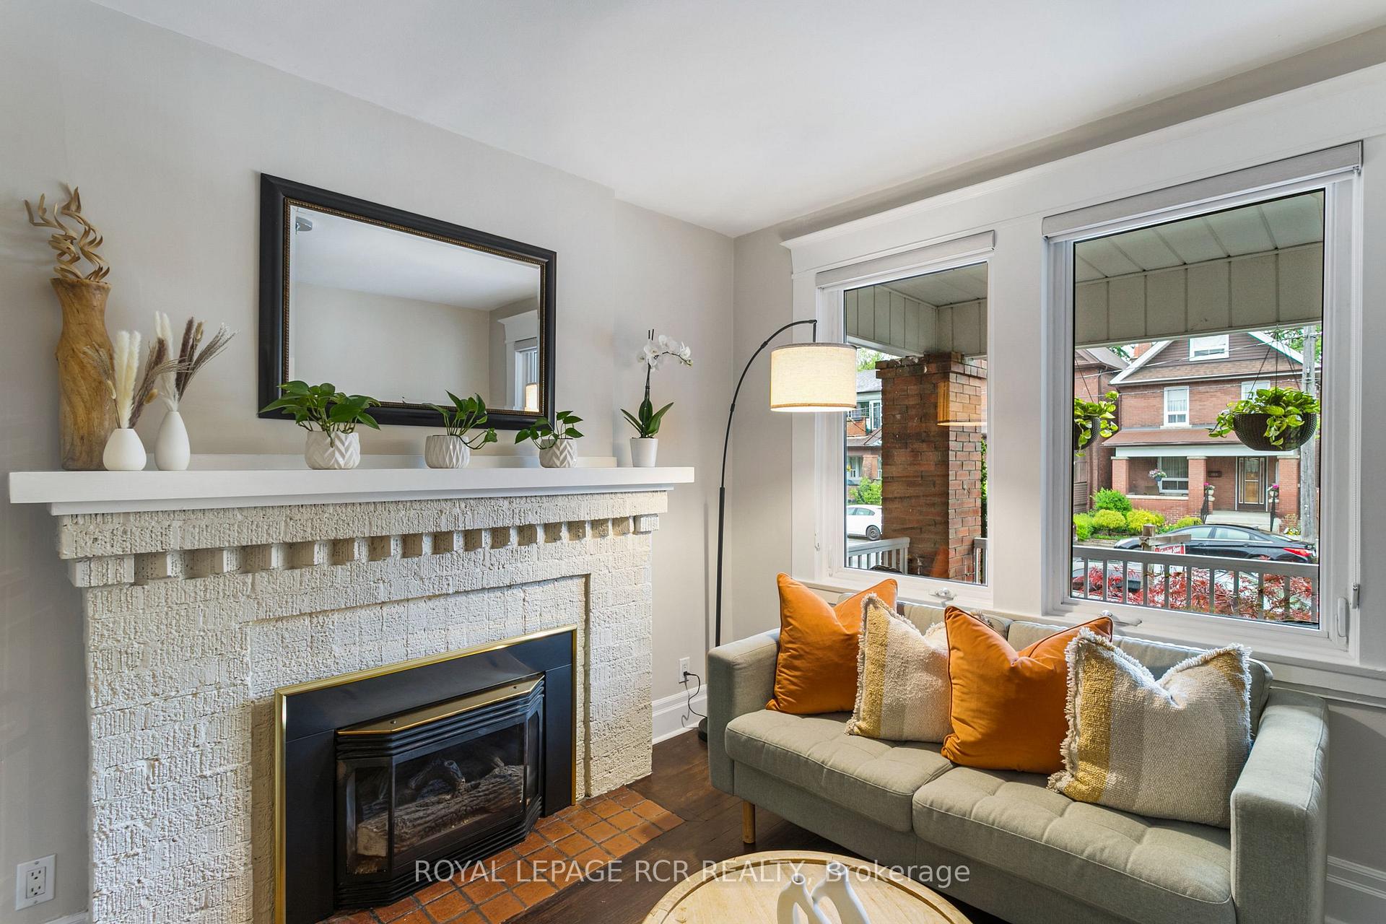
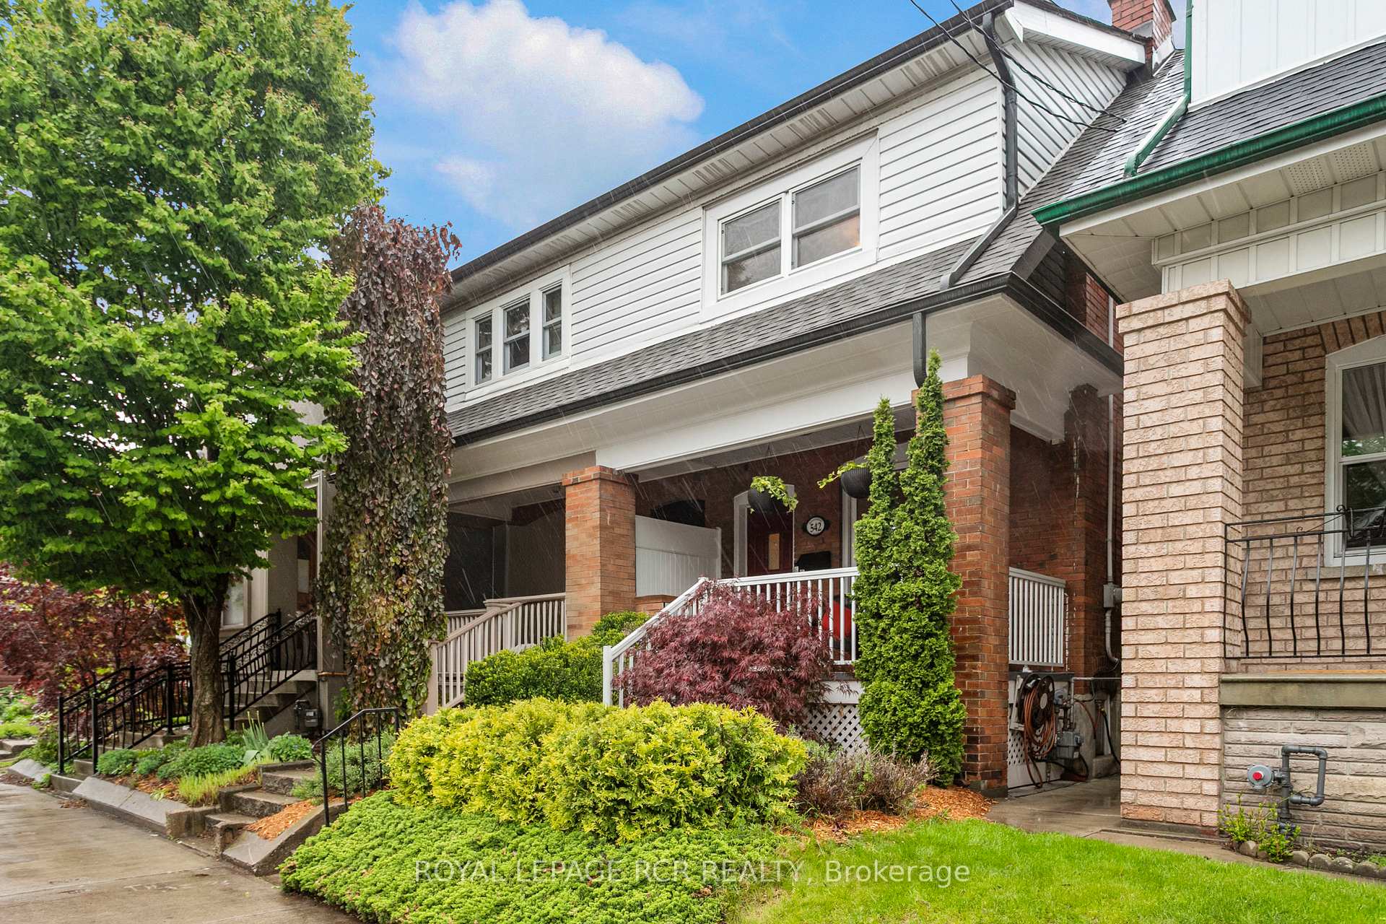
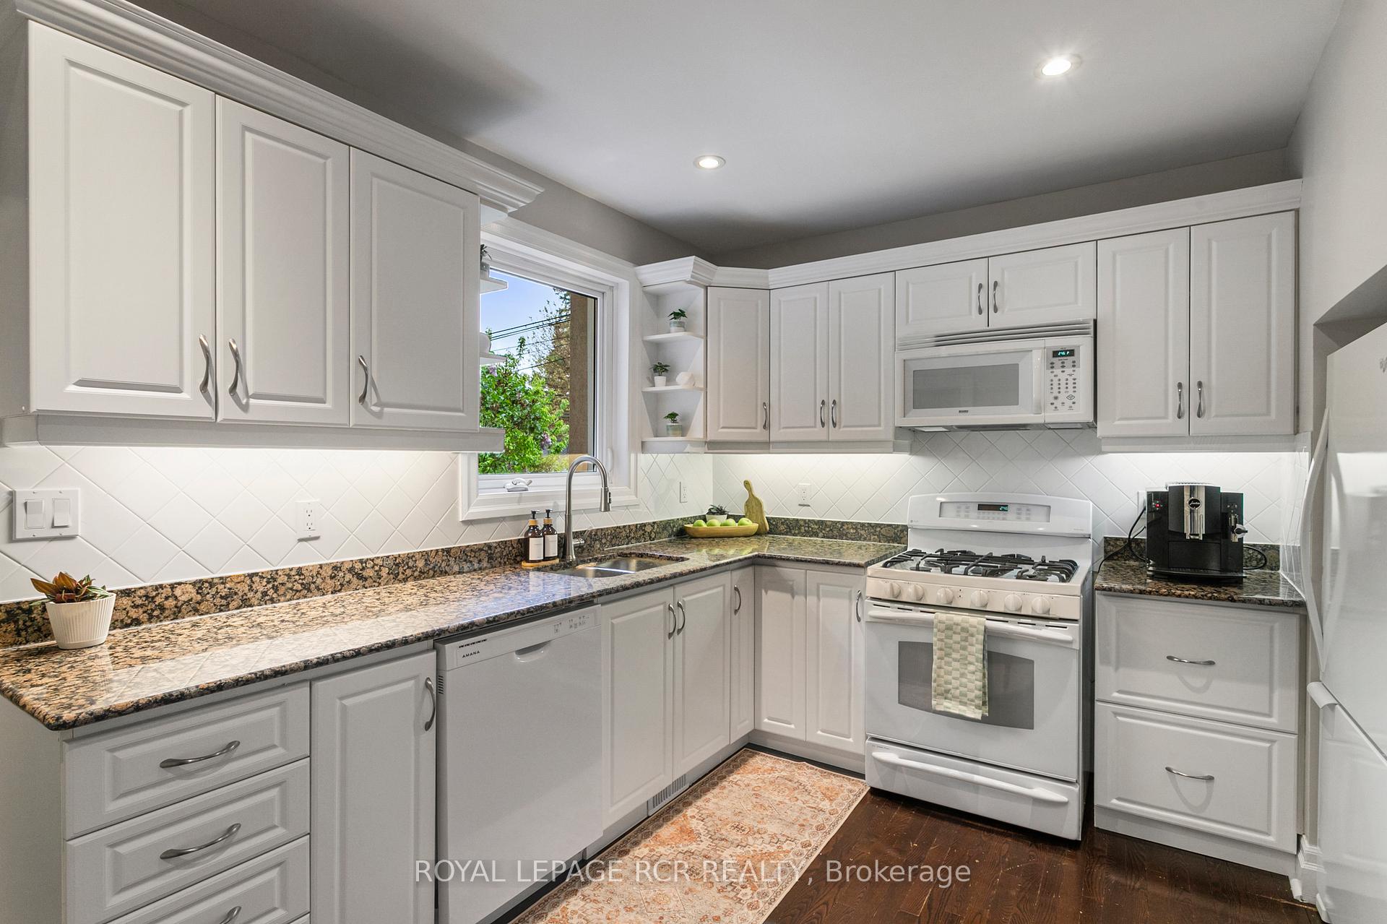
Welcome to a home where location, lifestyle, and potential income together. This lovely home is tucked just steps from Bloor West Village, The Junction, High Park, and the Humber River Trails, this home sits in one of Toronto's most beloved neighborhoods. Its a place where families thrive surrounded by top-rated schools, cozy cafés, boutique shops, vibrant restaurants, and plenty of green space to explore. With excellent TTC access and a strong sense of community, its easy to see why homes here are so rarely available. Inside, you'll find classic charm with thoughtful updates: original trim, clawfoot tub, hidden storage, a deep kitchen pantry, and a flexible basement space. The back bedroom features a Murphy bed and custom cabinetry perfect for a guest room, workout area, or office. Enjoy morning coffee on the east-facing porch and unwind in the private, tree-filled backyard oasis with shade, a veggie garden, and a play space for kids. Out back, you'll find lush private gardens and a peaceful patio perfect setting for quiet mornings or summer gatherings. Inside, the renovated basement in 2019 adds flexible space for a family room, home office, or guest retreat. There's also potential to build a laneway suite, offering room to grow, host extended family, or create future income. Please note: eligibility and compliance with City of Toronto by-laws must be verified by the buyer. The seller and listing agent make no representations or warranties regarding future use or permit approvals. Whether you're looking to plant roots or invest in a home with heart and upside, this is a rare opportunity to join a warm, walkable, and highly sought-after community.
Ask about this home
A HOMEH agent will answer your questions about this home.
Around this home
Daily convenience, out of 100, from the distances below
Schools nearby
School rating, out of 10.
Helpful calculators
Your HOMEH agent

"I would see it this week."