

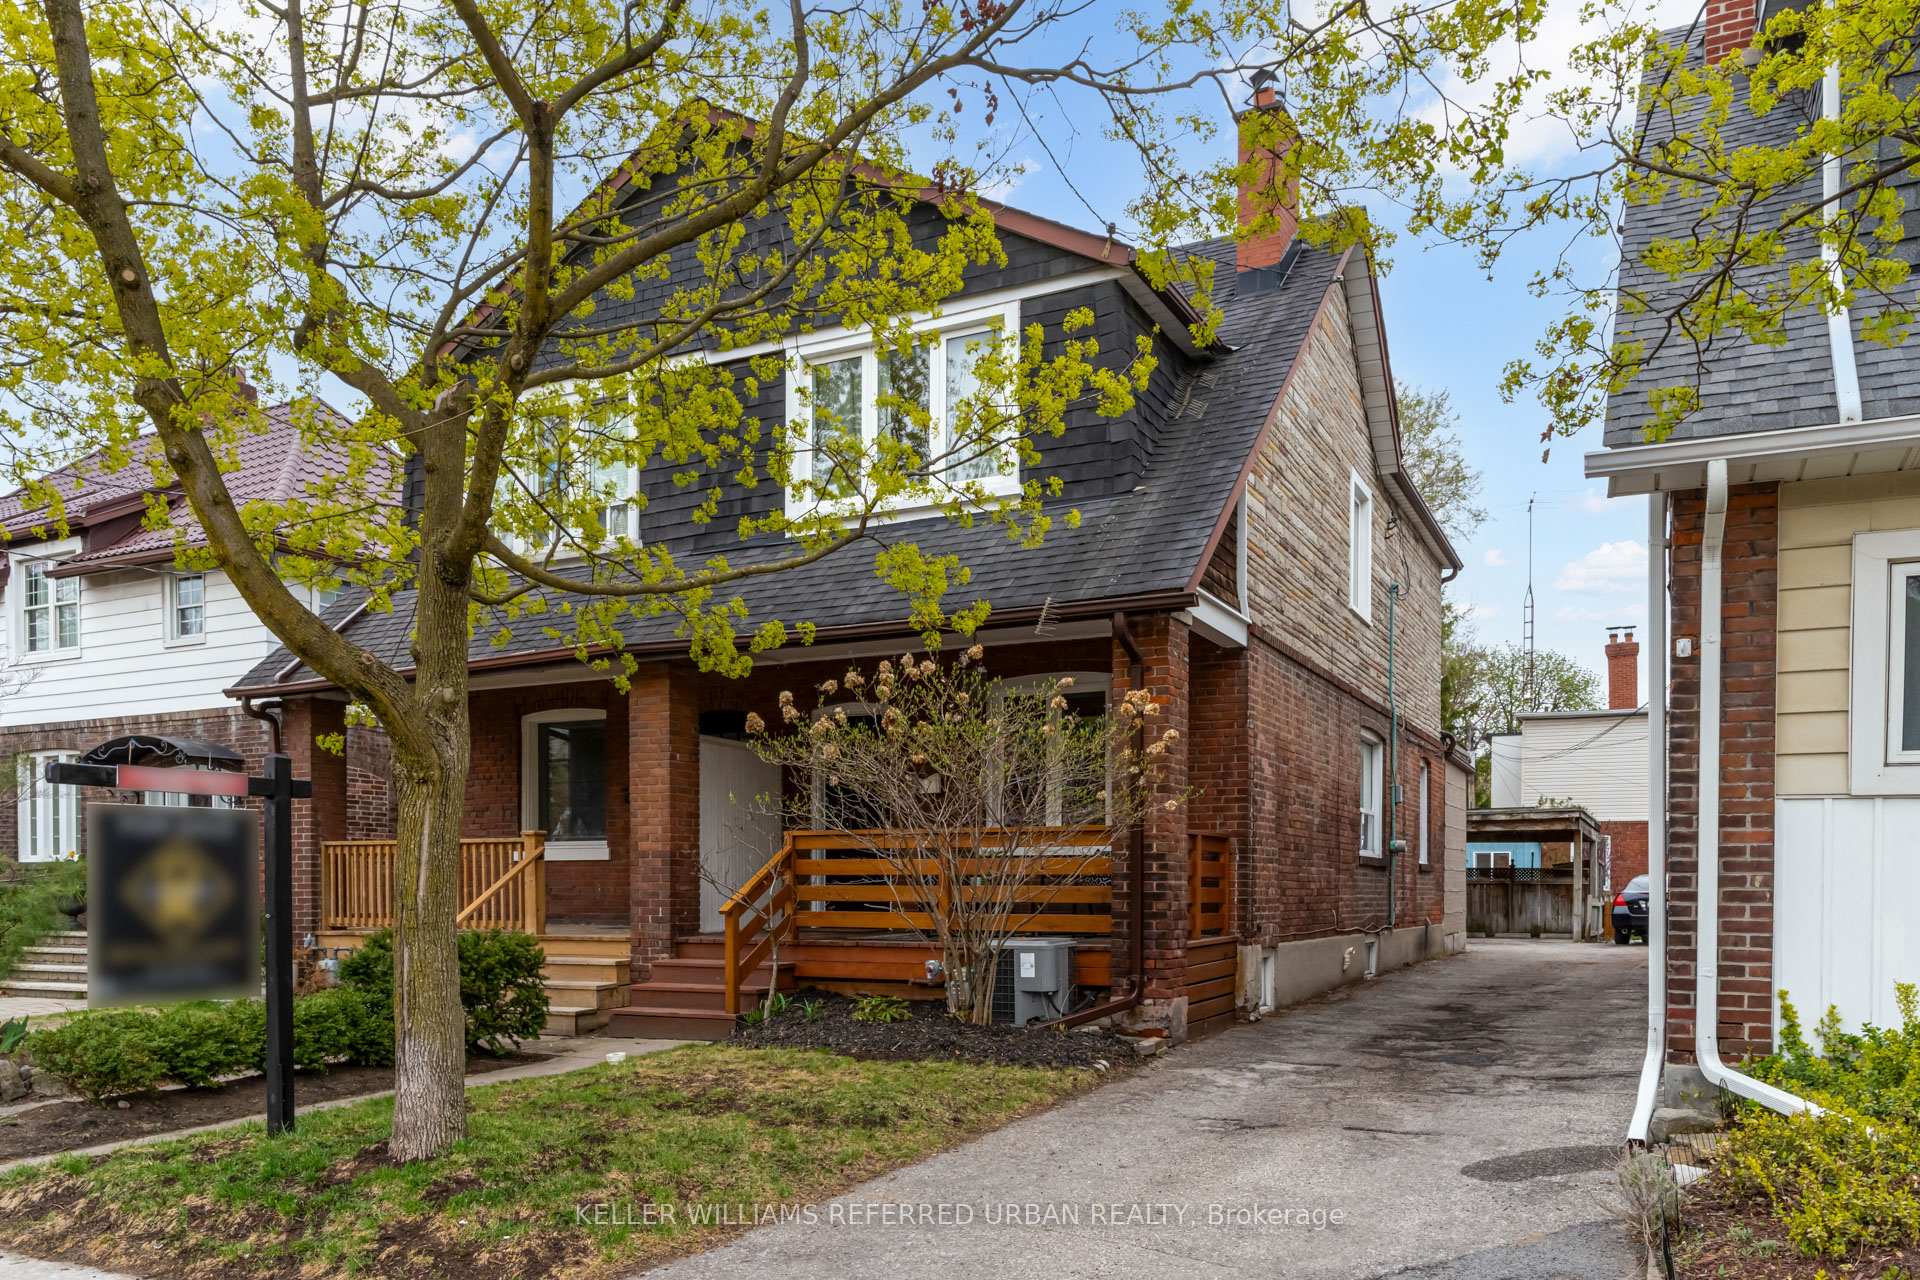
741 Annette Street
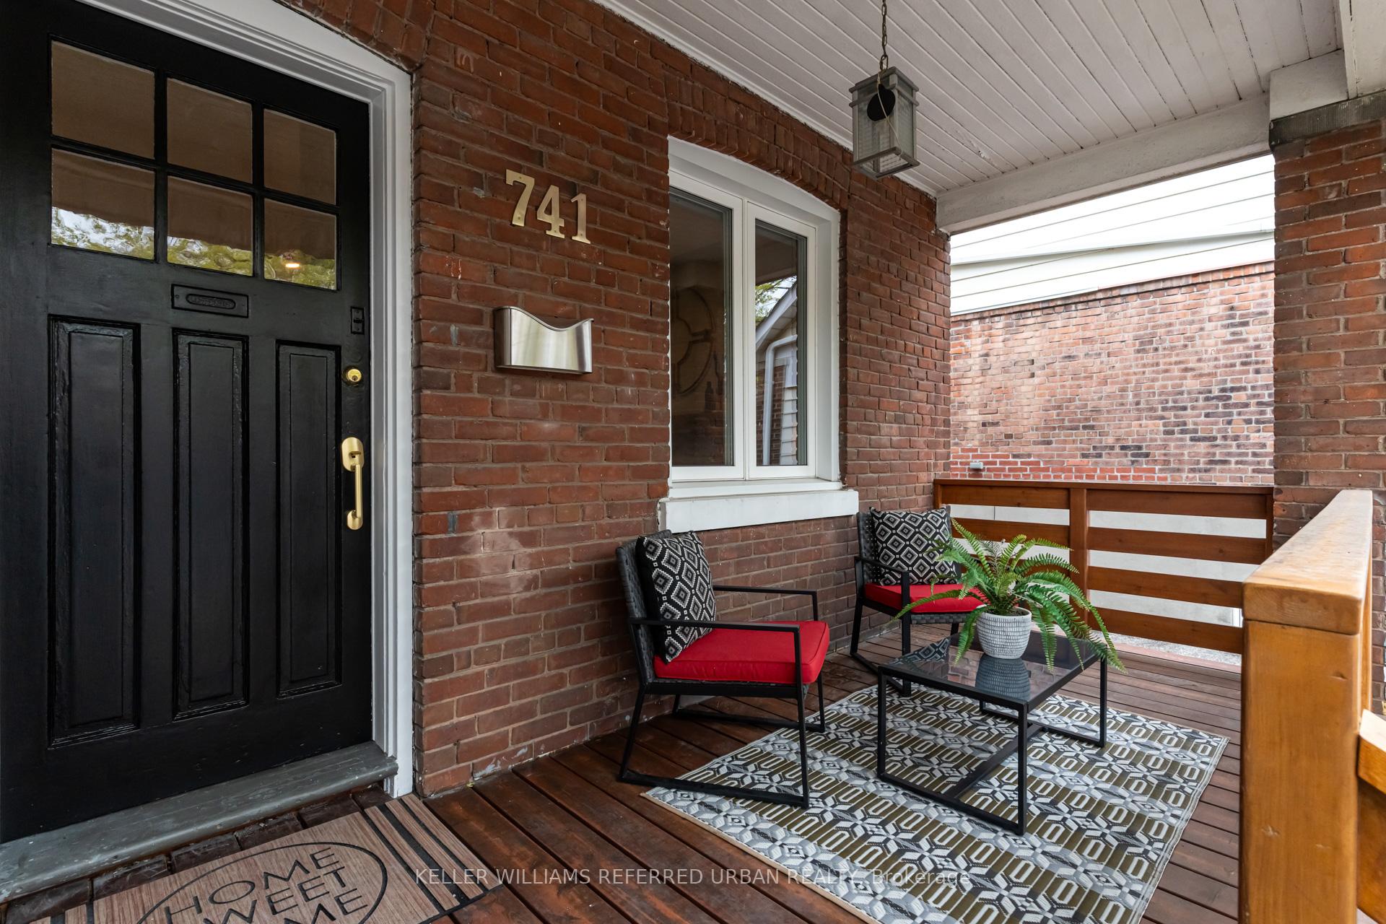
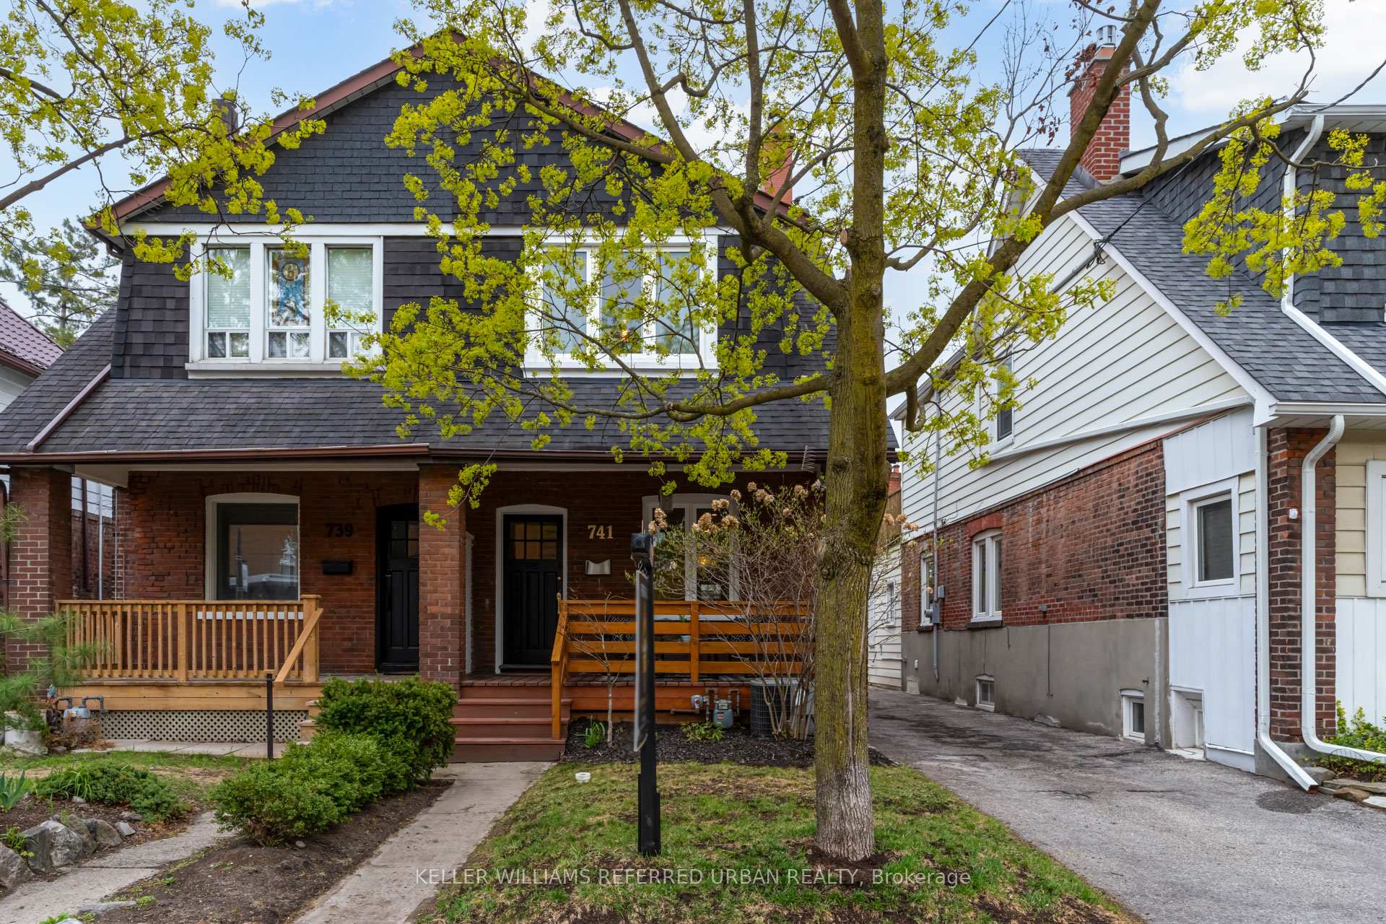
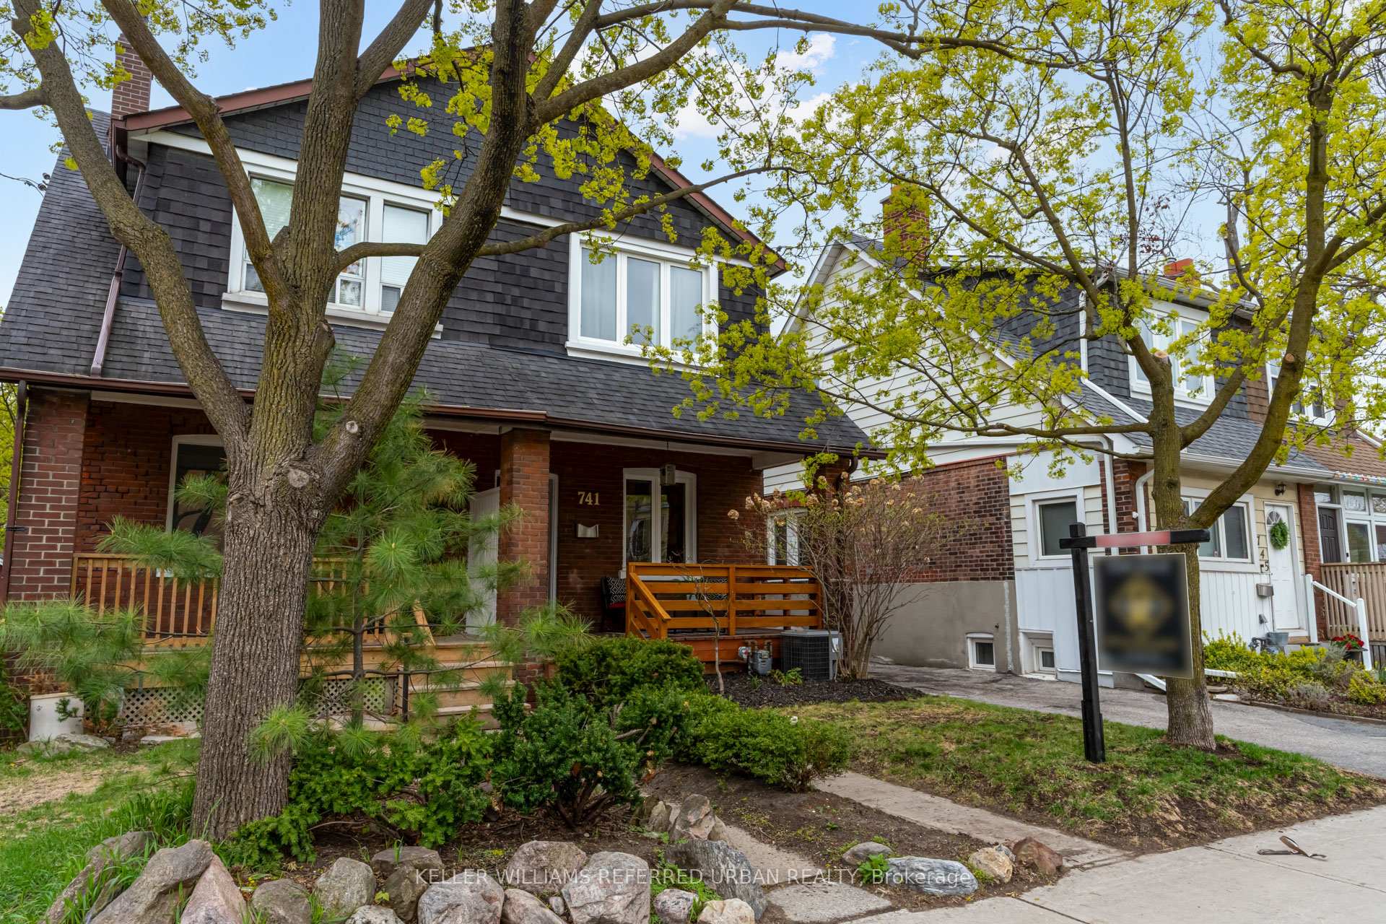
741 Annette Street
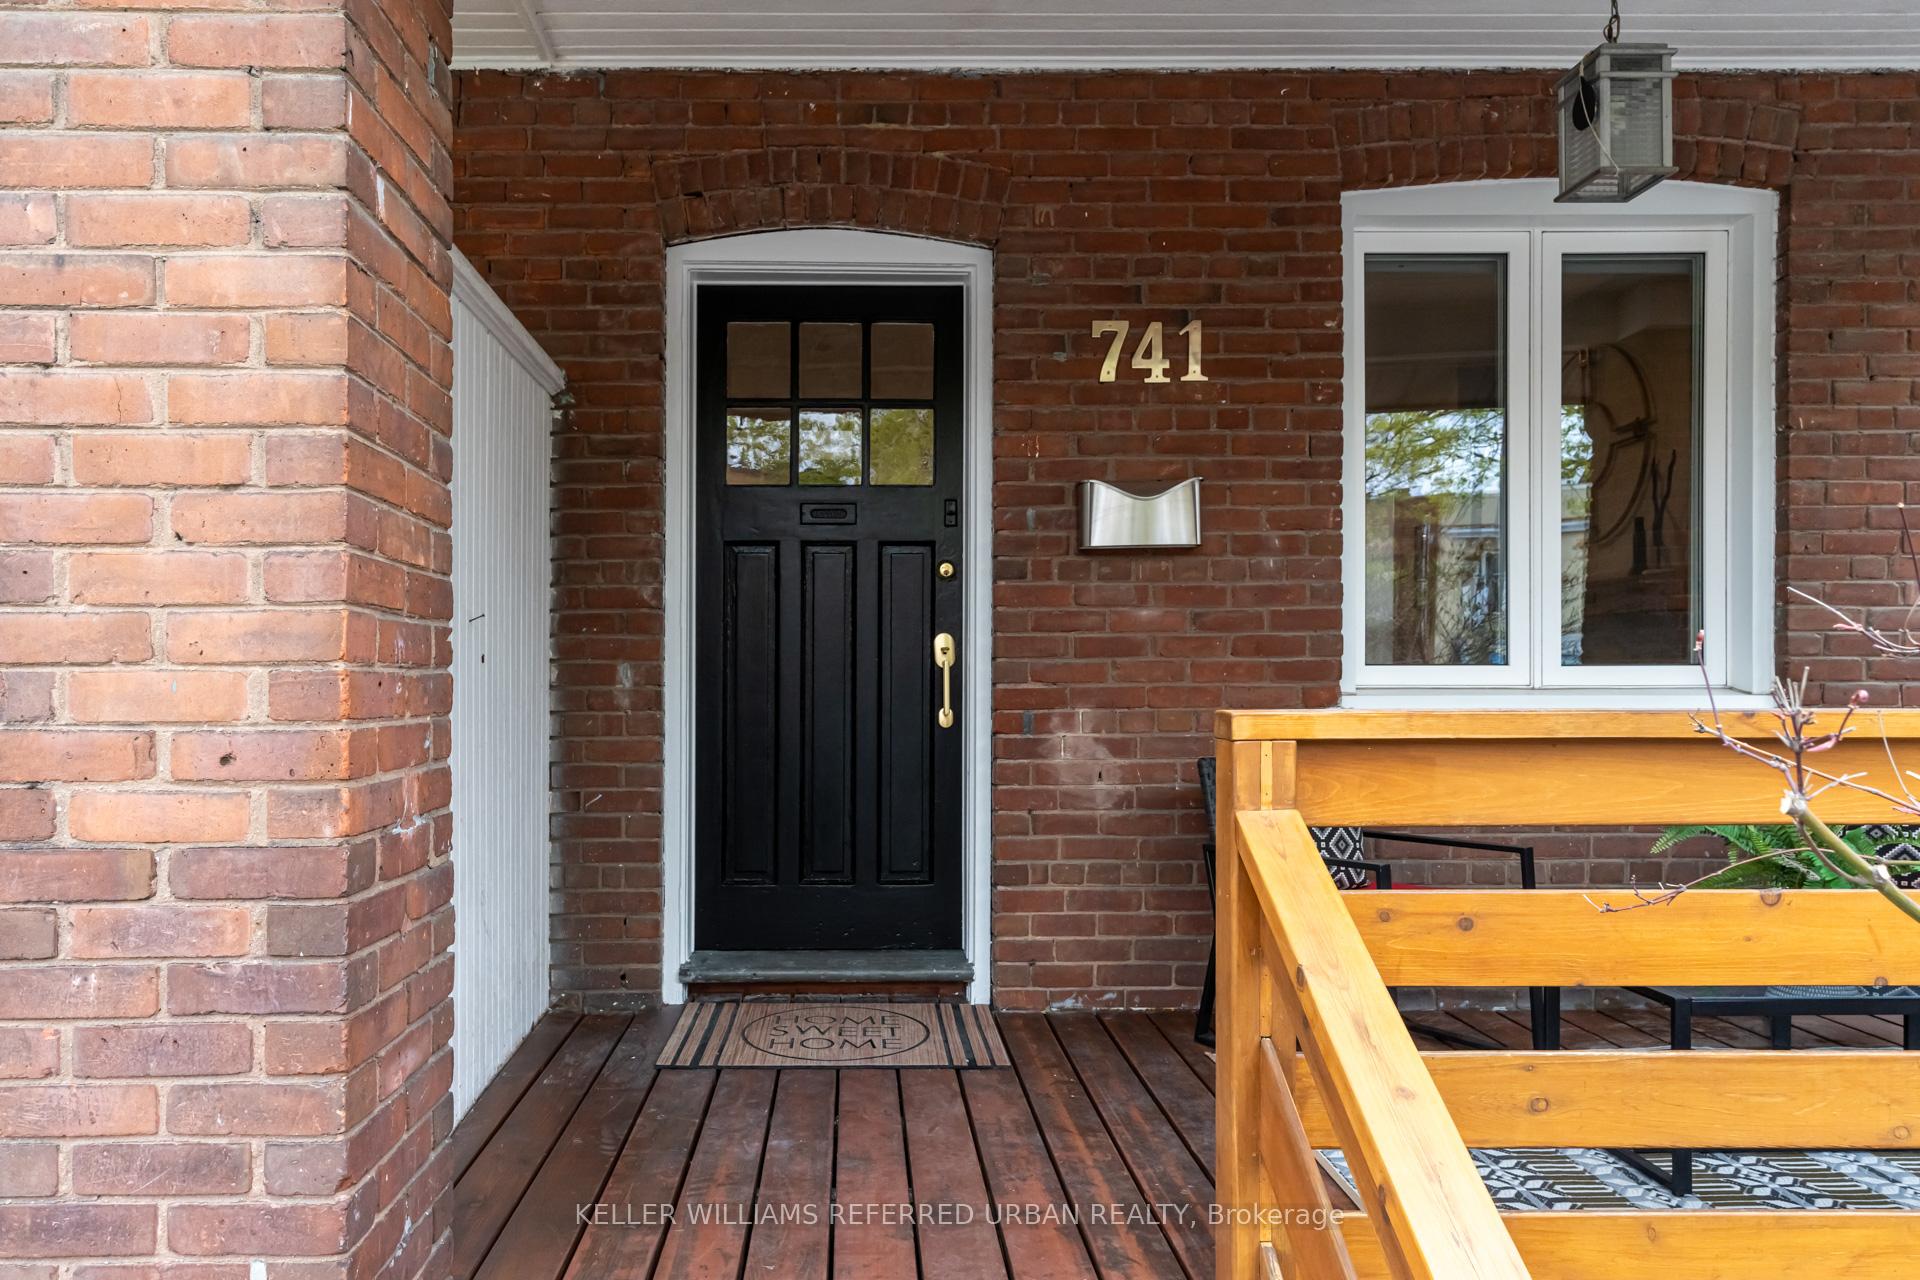 See all 43 photos
Property history
Facts and features
- BasementFinished
- Water, sewerMunicipal
- HeatingForced air
- CoolingCentral air
- Central air
The homeSemi-Detached, 2-storey, 1,100–1,500 sq ft
- Type: Semi-Detached
- Style: 2-storey
- Living space: 1,100–1,500 sq ft
- Basement: Finished, full
InsideBar fridge, Rooms above ground 10, Bedrooms 3
- Features: Bar fridge
- Rooms above ground: 10
- Bedrooms: 3
- Bathrooms: 2
- Kitchens: 1
Outside and lotBrick, shingle, Asphalt shingle, flat, Unknown
- Exterior: Brick, shingle
- Roof: Asphalt shingle, flat
- Foundation: Unknown
- Features: Porch, deck, patio
- Size: 21.5 × 121.5 ft
Parking1 Garage, Carport, Right of way
- Spaces: 1 Garage
- Garage: Carport
- Driveway: Right of way
Heating, water and powerForced air, gas, Central air, Municipal water
- Heating: Forced air, gas
- Cooling: Central air
- Water: Municipal water
- Sewer: Municipal sewer
Costs and taxesTaxes $5,071 a year, HST No HST, Hot water tank
- Taxes, 2024: $5,071 a year
- HST: No HST
- Rental items: Hot water tank
Included in the saleInduction stove, stainless steel french door fridge, stainless steel dishwasher, beverage fridge under counter, front load washer and dryer.
- Included: Induction stove, stainless steel french door fridge, stainless steel dishwasher, beverage fridge under counter, front load washer and dryer.
Listing detailsW12124505, Sold, May 5, 2025
- MLS® number: W12124505
- Status: Sold
- Listed on: May 5, 2025
- Days on market: 21
- Updated: May 26, 2025
- Possession: Other
- Occupied by: Owner
- Listing brokerage: KELLER WILLIAMS REFERRED URBAN REALTY
About this home
741 Annette Street, Toronto (Runnymede-Bloor West Village), ON M6S 2E3
Renovated Open Concept High Park Stunner on the most charming and quiet part of Annette. From Entertainer's kitchen, to parking via extra wide driveway, to your own private office/gym/yoga oasis in the backyard. Outdoor dwelling is fully heated and air conditioned. 21.5' x 121.5' Lot Size much larger lot size than most semis in the area. 6.5' Ceiling heights in basement! Spacious back mudroom doubles as pantry space! Walk to shops and restaurants of Baby Point, Bloor West Village and The Junction. Fantastic schools, parks and transit. OPEN HOUSE: Today! Holiday Monday May 19th, 2:00pm-4:00pm!
Ask about this home
A HOMEH agent will answer your questions about this home.
Around this home
Daily convenience, out of 100, from the distances below
Schools nearby
School rating, out of 10.
Helpful calculators
Your HOMEH agent

"I would see it this week."