

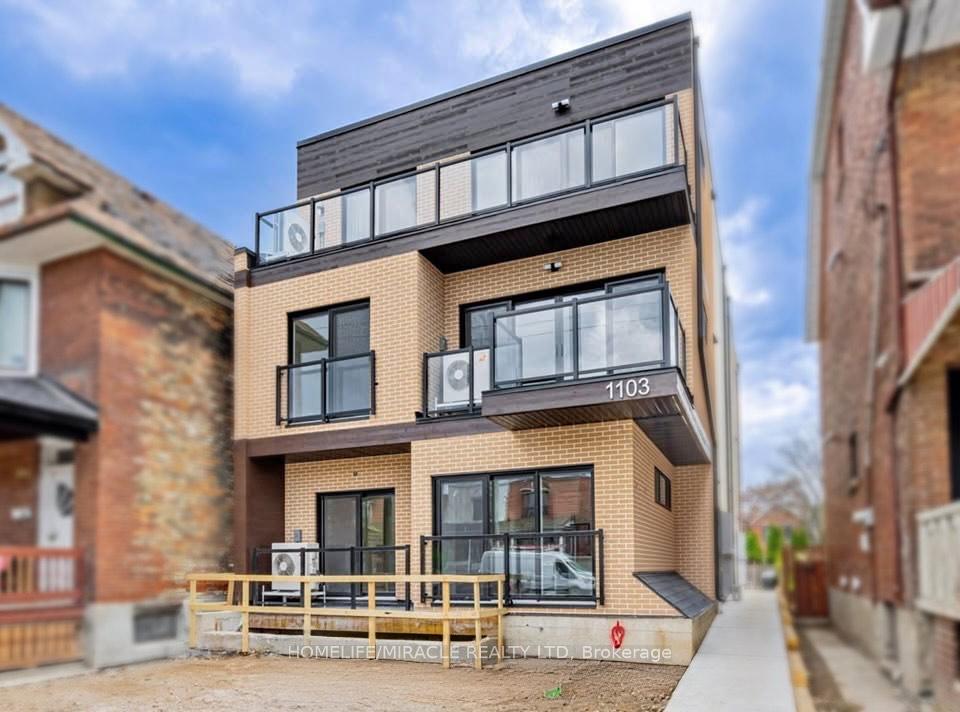
Unit 1, 1103 Dufferin Street
Multiplex Rented
1/4Unit 1, 1103 Dufferin Street
Multiplex Rented
 See all 4 photos
2 Bedrooms
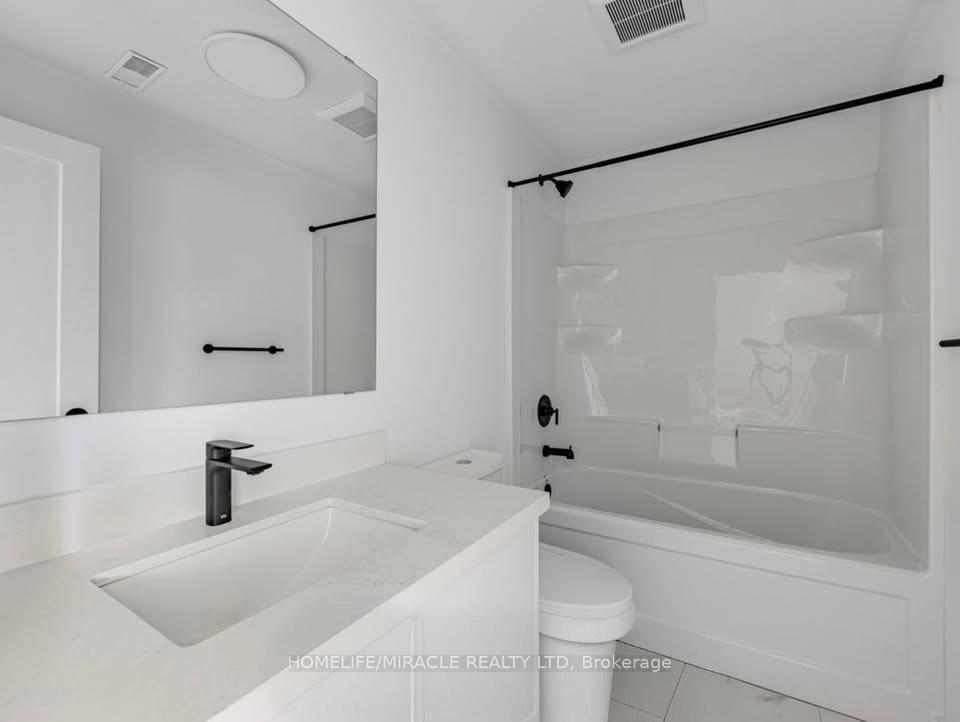
1 Bathroom
0 Parking
700–1.1K sq.ft
Basement
— Unit
Property history
Facts and features
- BasementOther
- Lease term12 months
- FurnishedUnfurnished
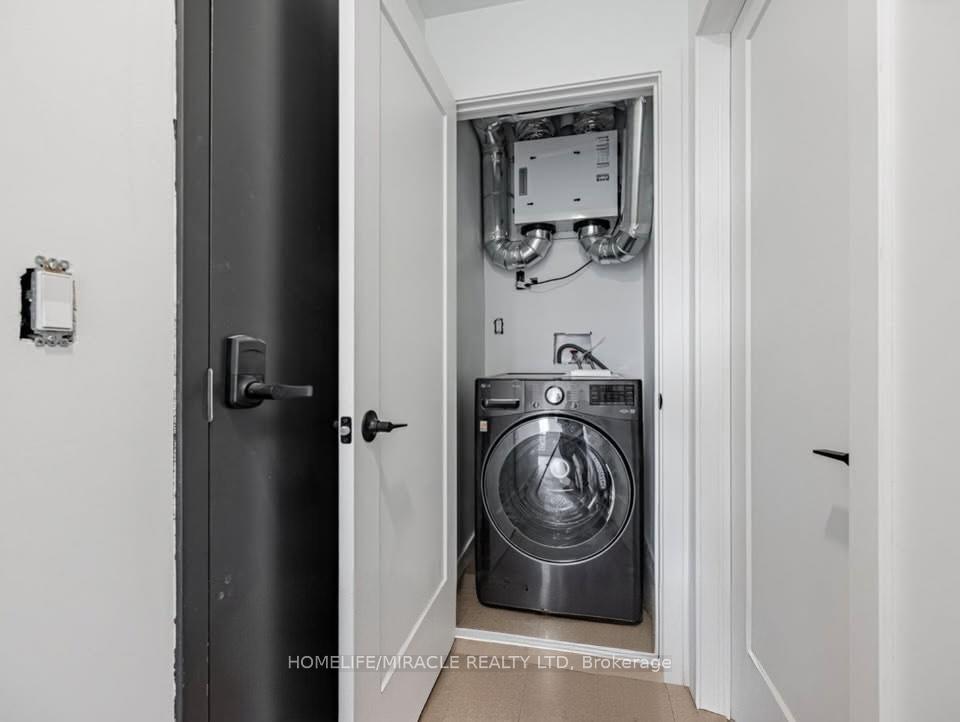
- LaundryIn-suite
What stands out
- Central air
The homeMultiplex, 3-storey, 700–1,100 sq ft
- Type: Multiplex
- Style: 3-storey
- Living space: 700–1,100 sq ft
- Basement: Other
- Special designation: Other
InsideIn-suite laundry, Rooms above ground 4, Bedrooms 2
- Laundry: In-suite laundry
- Rooms above ground: 4
- Bedrooms: 2
- Bathrooms: 1
- Kitchens: 1
Outside and lotBrick, stucco (plaster), Unknown, Concrete
- Exterior: Brick, stucco (plaster)
- Roof: Unknown
- Foundation: Concrete
Heating, water and powerHeat pump, gas, Central air, Municipal water
- Heating: Heat pump, gas
- Cooling: Central air
- Water: Municipal water
- Sewer: Municipal sewer
Rent and termsRent $2,200 a month, Basement, Unfurnished
- Rent: $2,200 a month
- Space for rent: Basement
- Furnished: Unfurnished
- Lease: 12 months
- Paid: Monthly
- Rent includes: Central air conditioning, heat
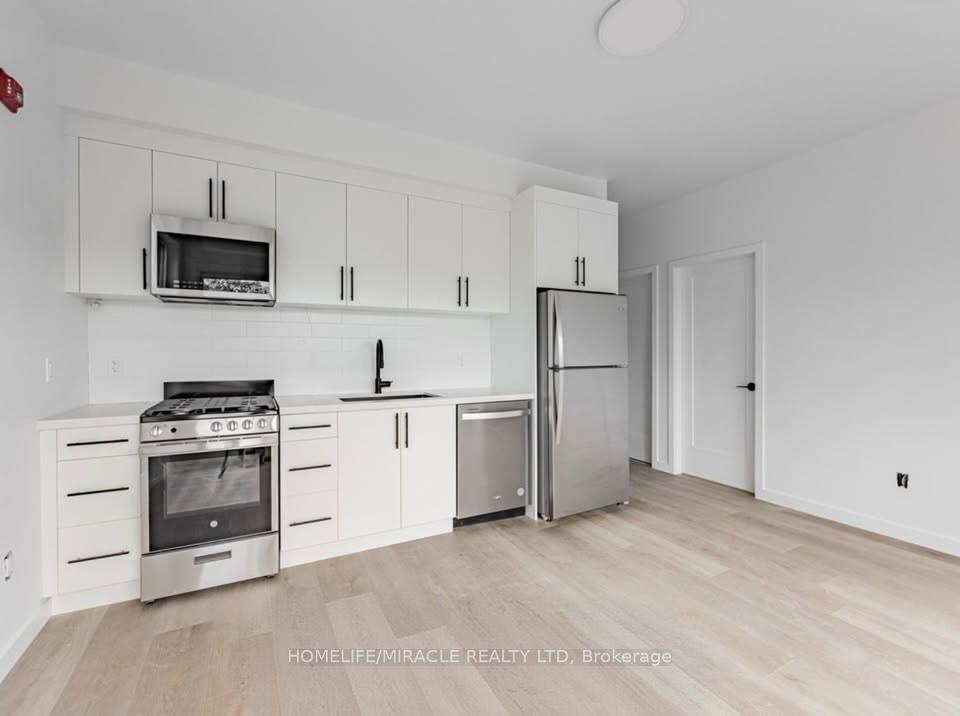
IncludedFridge, gas range, over the range microwave, dishwasher, washer/dryer
- Included: Fridge, gas range, over the range microwave, dishwasher, washer/dryer
NearbyHospital, library, park, public transit, school
- Close to: Hospital, library, park, public transit, school
Listing detailsW12430303, Rented, Sep 27, 2025
- MLS® number: W12430303
- Status: Rented
- Listed on: Sep 27, 2025
- Days on market: 34
- Updated: Oct 31, 2025
- Possession: 2025-10-01 / Other
- Occupied by: Tenant
- Listing brokerage: HOMELIFE/MIRACLE REALTY LTD
About this home
Unit 1, 1103 Dufferin Street, Toronto (Dovercourt-Wallace Emerson-Junction), ON M6H 4B5
HospitalLibraryParkPublic TransitSchool
This bouquet multiplex presents an open concept layout suite. Designed with contemporary finishes, including stainless steel appliances, soaring 9 ft. ceilings, and expansive windows that invite abundant natural light. Located on Dufferin St, surrounded by cafes, restaurants and shops this location blends community charm with urban convenience.Heat, Central Air Conditioning are included in the lease cost.
Read more
Ask about this home
A HOMEH agent will answer your questions about this home.
Ask a question
Around this home
DUFFERIN STREET AND BLOOR ST
Errands
Transit
Parks
Schools
Daily convenience, out of 100, from the distances below
ParkDovercourt Park · 15 within 1 km6 min walk341 m
GroceryVariety and Dry-Cleaning1 min walk34 m
SchoolSt Anthony Catholic School2 min walk130 m
Train stationDufferin5 min walk300 m
PharmacyI.D.A.6 min walk388 m
Cafés & foodSan Wich · 15 within 1 km1 min walk66 m
Gym & rec centreWorking Women Community Centre6 min walk392 m
LibraryToronto Public Library - Bloor/Gladstone6 min walk377 m
WalkDriveStraight-line distance, open map data
Grocery0.0 km
Park0.3 km
Coffee0.3 km
Dining0.4 km
Gym0.4 km
Dufferin0.3 km
Schools nearby
School rating, out of 10.
St Anthony Catholic Schoolelementary · Catholic · 0.1 km
7.4/10Good
Pauline Junior Public Schoolelementary · Public · 0.2 km
7.0/10Good
St Sebastian Catholic Schoolelementary · Catholic · 0.3 km
10.0/10Excellent
Contact agent
Helpful calculators
Rent vs buy
Affordability
Mortgage
Down payment
Stress test
CMHC insurance
Your HOMEH agent

NimaHOMEH agent · Toronto
"I would see it this week."
Ask Nima