

379 Quebec Avenue
379 Quebec Avenue
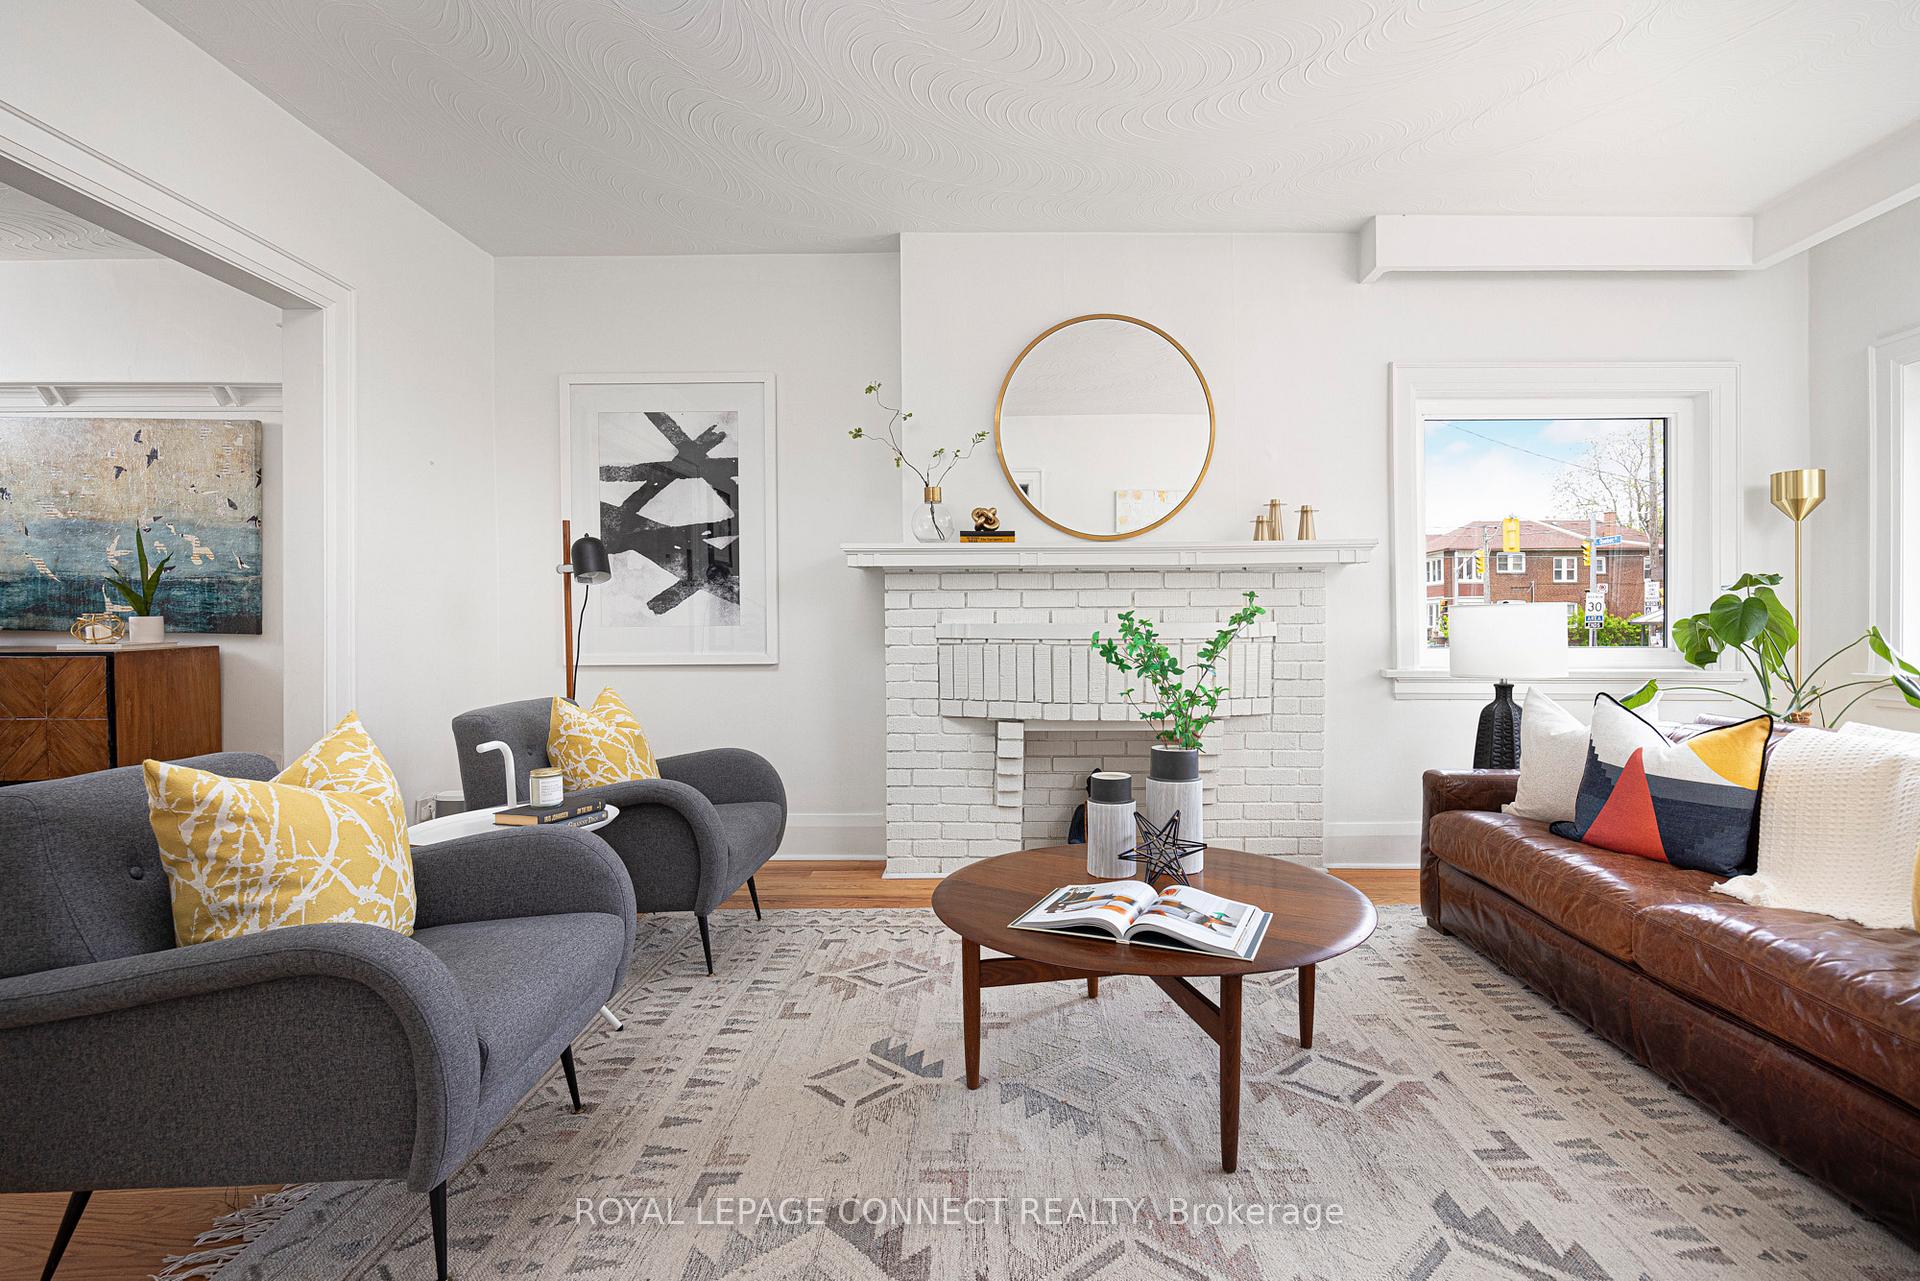 See all 40 photos
Property history
Facts and features
- BasementFinished
- Water, sewerMunicipal
- HeatingForced air
- CoolingCentral air
- Separate entrance
- Hardwood floors
- Central air
The homeDetached, 2-storey, 1,100–1,500 sq ft
- Type: Detached
- Style: 2-storey
- Living space: 1,100–1,500 sq ft
- Basement: Finished, separate entrance
InsideHardwood, Tile, Broadloom, Rooms above ground 6, Rooms in the basement 1
- Flooring: Hardwood, Tile, Broadloom
- Rooms above ground: 6
- Rooms in the basement: 1
- Bedrooms: 3
- Bathrooms: 2
- Kitchens: 1
- Family room: Yes
Outside and lotBrick, Asphalt shingle, Brick
- Exterior: Brick
- Roof: Asphalt shingle
- Foundation: Brick
- Size: 35 × 64 ft
Parking1 Garage, Detached
- Spaces: 1 Garage
- Garage: Detached
Heating, water and powerForced air, gas, Central air, Municipal water
- Heating: Forced air, gas
- Cooling: Central air
- Water: Municipal water
- Sewer: Municipal sewer
Costs and taxesTaxes $5,951 a year, HST No HST, Hot water tank
- Taxes, 2024: $5,951 a year
- HST: No HST
- Rental items: Hot water tank
Included in the saleStainless steel (fridge, gas stove, range hood, b/i dishwasher), washer, dryer, all electric light fixtures (except for dining room fixture), and any existing window coverings, smart thermostat, garage door opener & remote., Dining room light fixture, sonos speakers and mounting brackets
- Included: Stainless steel (fridge, gas stove, range hood, b/i dishwasher), washer, dryer, all electric light fixtures (except for dining room fixture), and any existing window coverings, smart thermostat, garage door opener & remote.
- Not included: Dining room light fixture, sonos speakers and mounting brackets
Listing detailsW12150393, Sold, May 15, 2025
- MLS® number: W12150393
- Status: Sold
- Listed on: May 15, 2025
- Days on market: 7
- Updated: May 22, 2025
- Possession: Flexible
- Occupied by: Owner
- Listing brokerage: ROYAL LEPAGE CONNECT REALTY
About this home
379 Quebec Avenue, Toronto (Junction Area), ON M6P 2V5
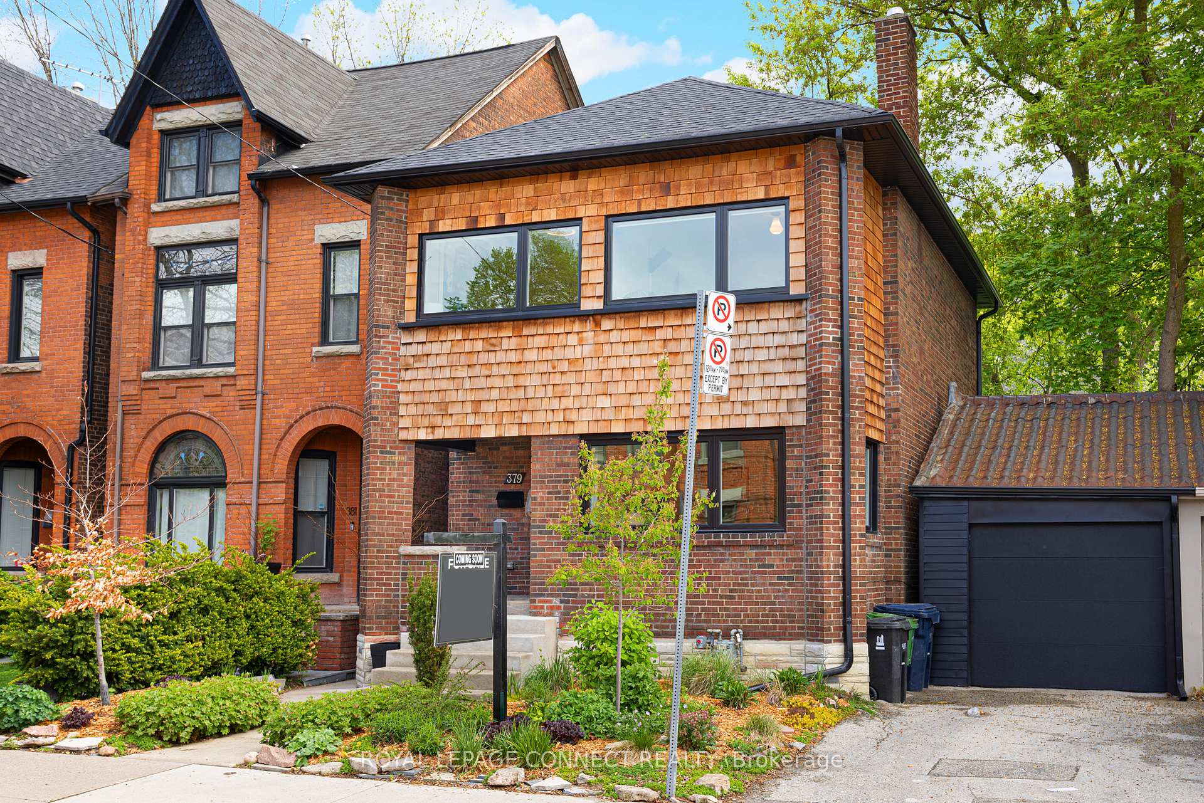
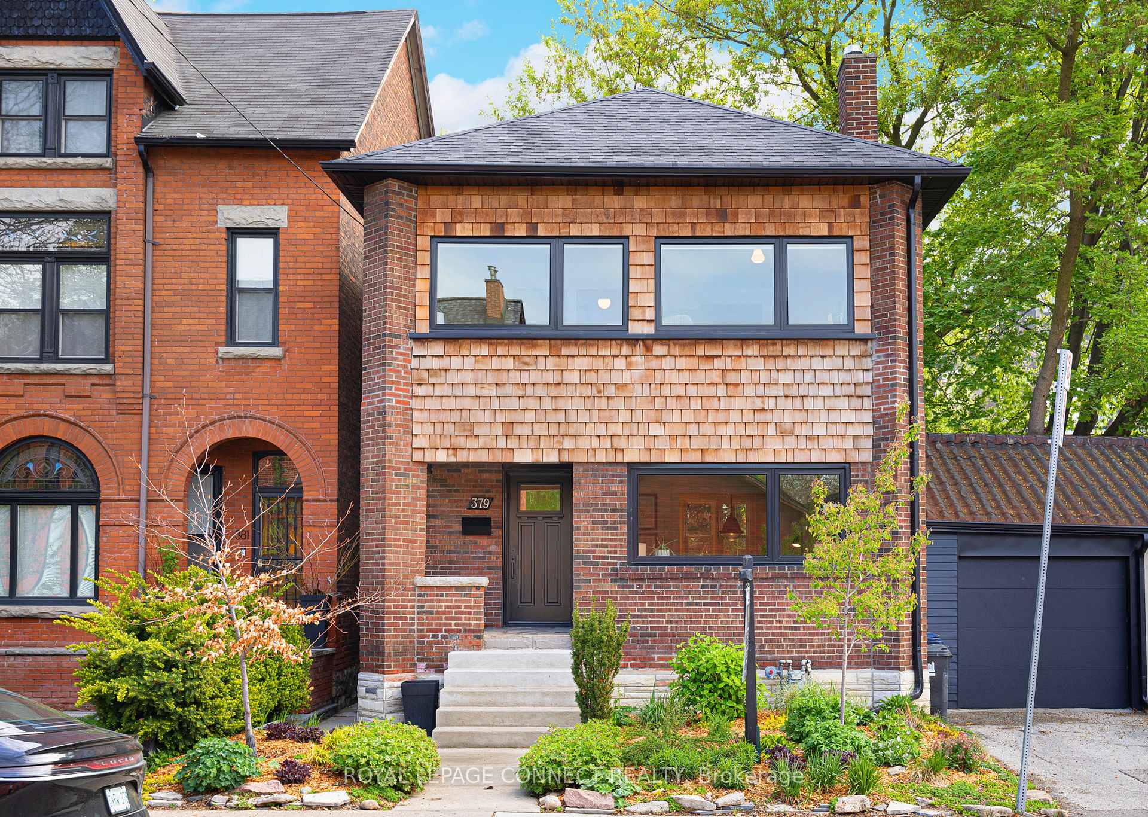
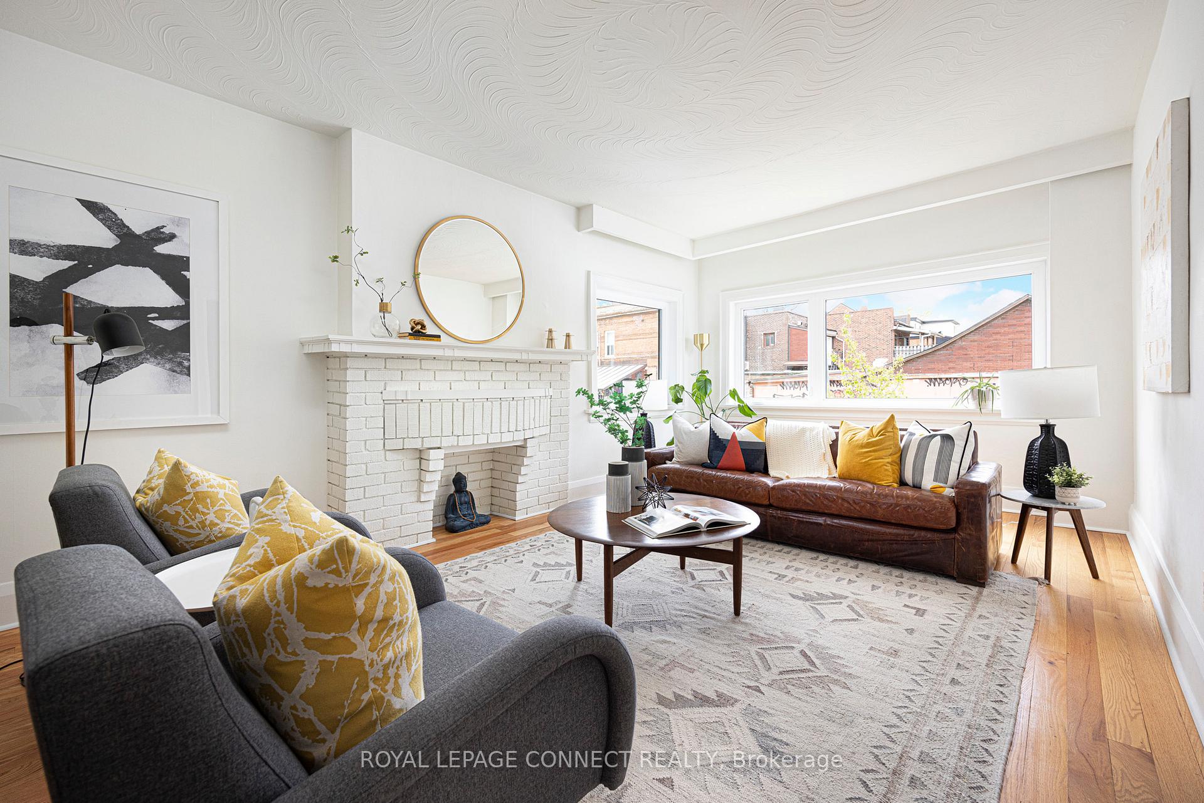
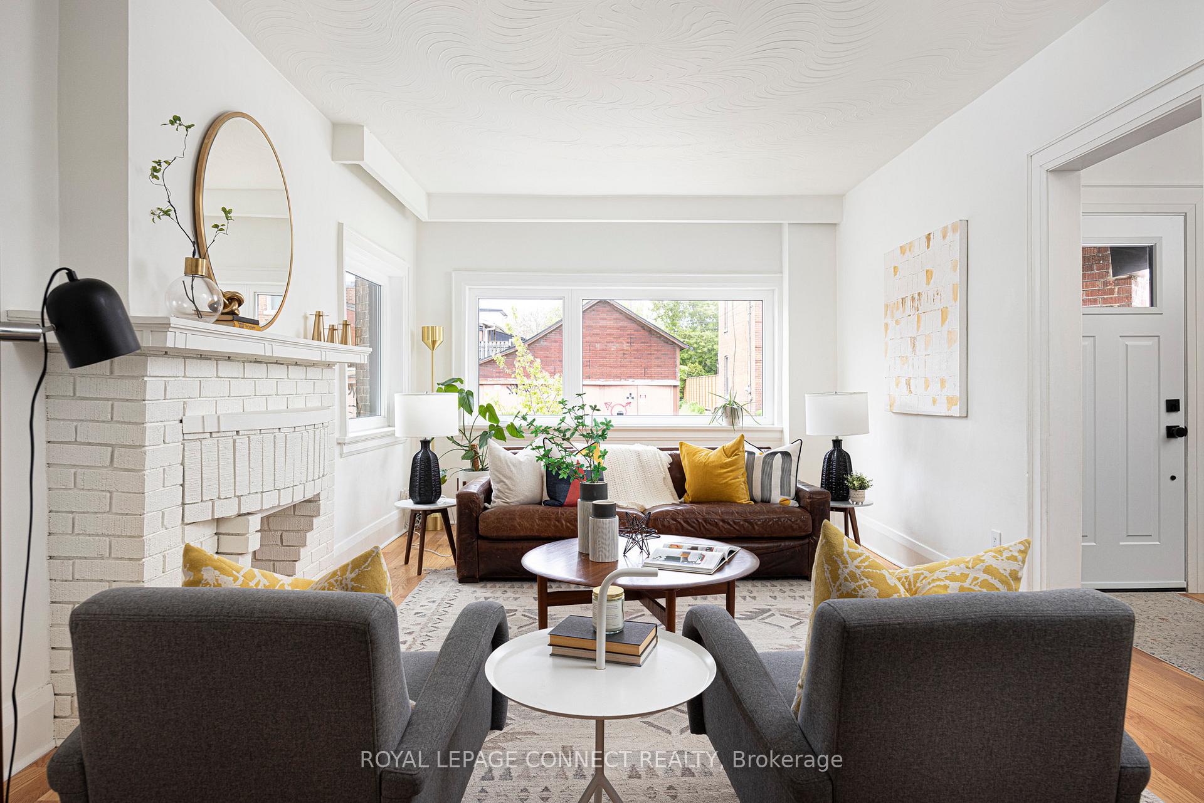
Looking for your forever home? Fully renovated with a finished basement... check! Detached... check! Garage parking... check, check, check! Get all these checks and more on Quebec! Welcome to 379 Quebec Avenue, a beautifully renovated detached home in one of Toronto's most beloved neighbourhoods - The Junction-High Park! This beauty has been thoughtfully updated while preserving its original charm - just look at all the modern finishes and preserved natural wood details including the exterior cedar cladding. Step inside the proper foyer and marvel at all the natural light. The large living room is perfect for cozy TV nights or formal sitting, and the spacious dining room is just made for family dinners overlooking the lush, green backyard beyond. The eat-in kitchen features terrazzo-style honeycomb tile flooring, gorgeous designer cabinetry, stainless steel appliances with a gas range, plenty of pantry space, and even a handy coffee bar to make every day start right. Upstairs find a huge bathroom with a walk-in shower, plus three family-sized bedrooms that can all fit large beds and have ample closet space - no one is getting the short straw here! The finished basement features a separate entrance, a large laundry area, a rec room, and another beautiful bathroom. From the kitchen, walk-out to a serene, landscaped backyard that is fully-fenced for privacy and perfect for outdoor dining or lazy weekends soaking up the sun and listening to the sounds of nature. A detached garage and driveway provide parking for up to two vehicles - no more fighting for street parking during those pesky winter blizzards. Steps to the Junction and High Park, with easy access to transit and the city's best restaurants, bars, cafes, schools, and shops, this is city living at its finest in a neighbourhood that truly feels like home. Thinking Quebec? Think check, check, check!
Ask about this home
A HOMEH agent will answer your questions about this home.
Around this home
Daily convenience, out of 100, from the distances below
Schools nearby
School rating, out of 10.
Helpful calculators
Your HOMEH agent

"I would see it this week."