

166 Quebec Avenue
166 Quebec Avenue
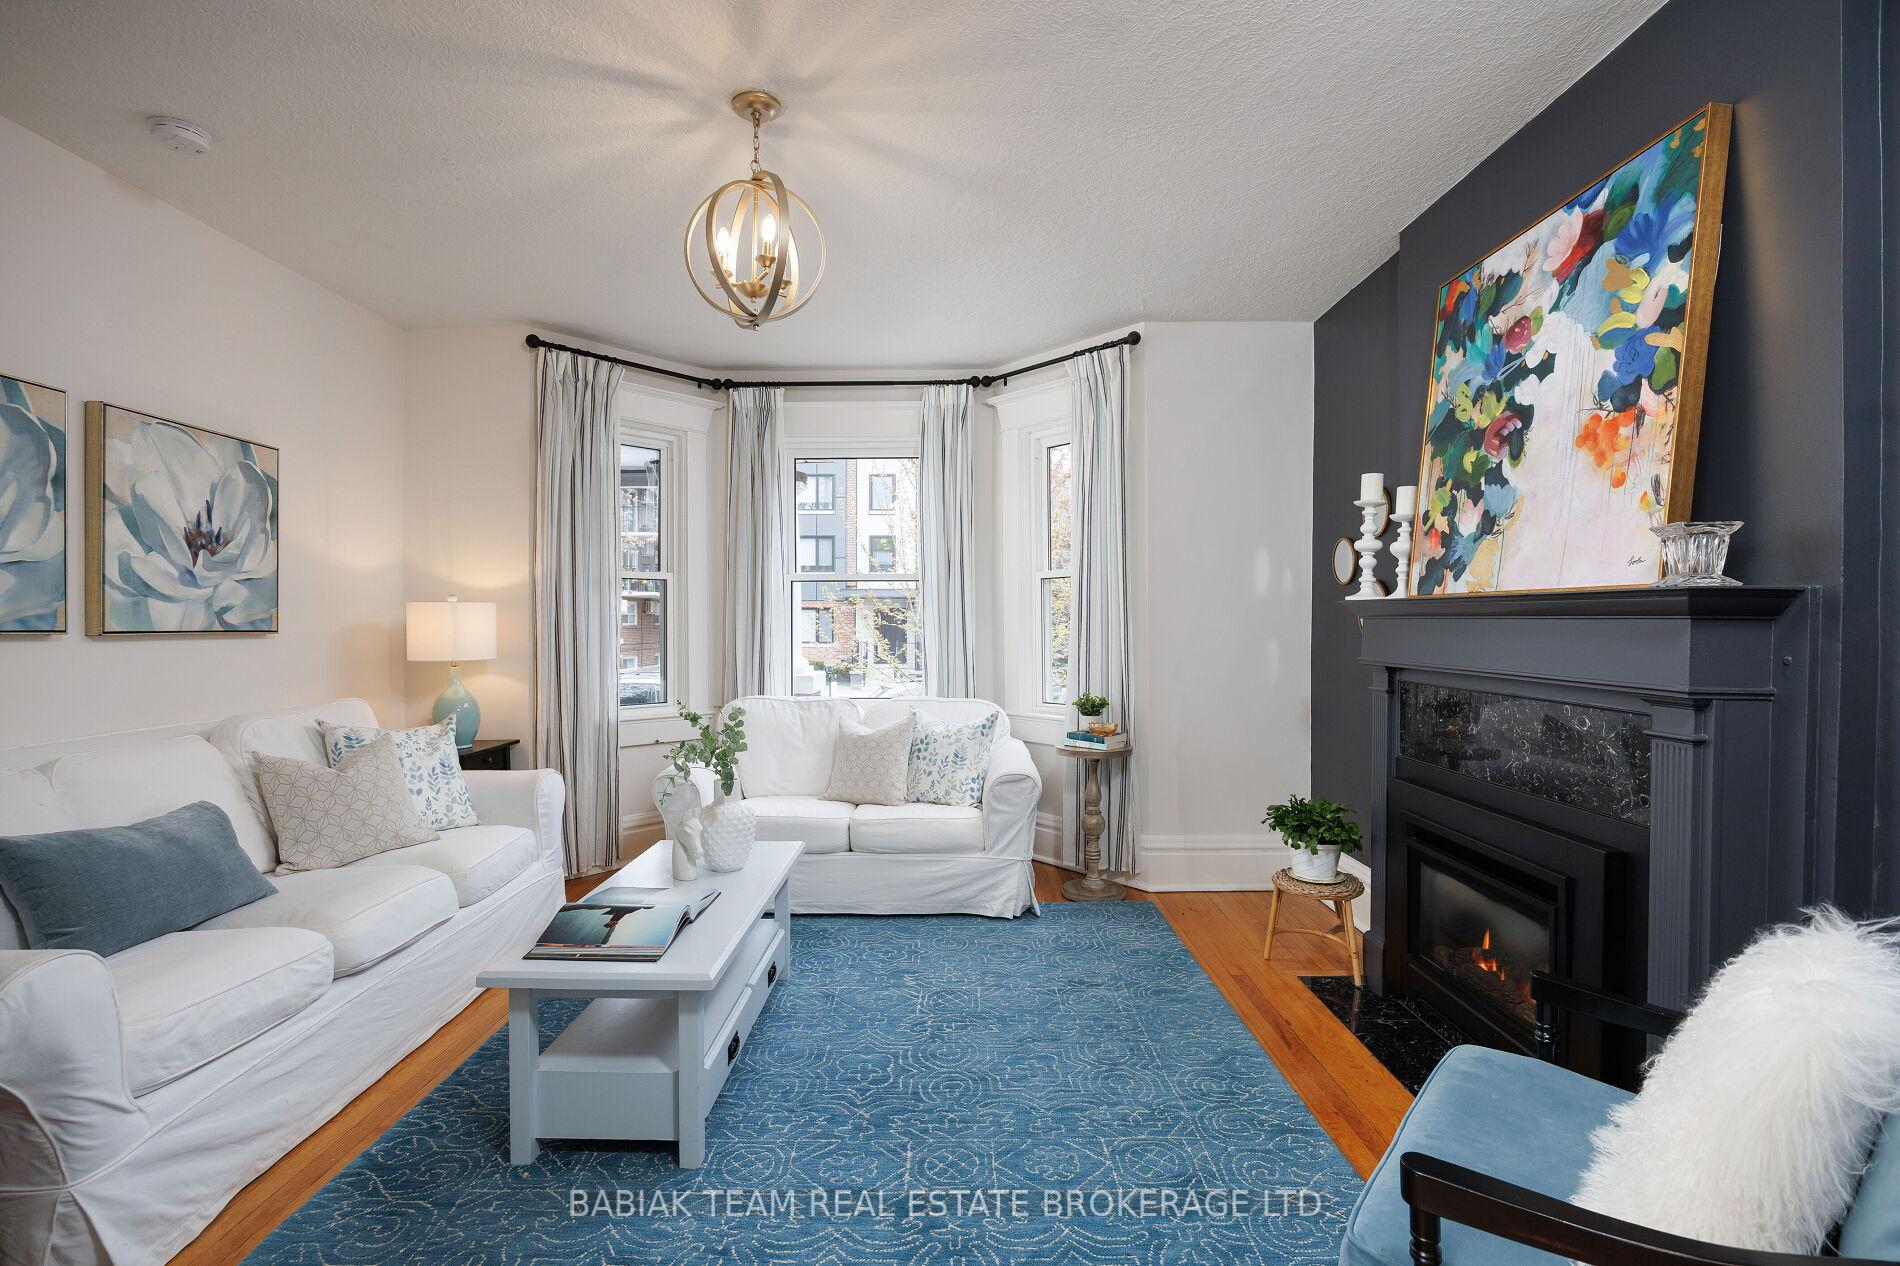 See all 45 photos
Property history
Facts and features
- BasementFinished
- Water, sewerMunicipal
- HeatingOther
- Type of homeMultiplex
- Second kitchen
- Hardwood floors
- Fireplace
The homeMultiplex, 2-storey, 2,500–3,000 sq ft
- Type: Multiplex
- Style: 2-storey
- Living space: 2,500–3,000 sq ft
- Basement: Finished
InsideFireplace Yes, Hardwood, Broadloom, Carpet free
- Fireplace: Yes
- Flooring: Hardwood, Broadloom
- Features: Carpet free
- Rooms above ground: 12
- Rooms in the basement: 4
- Bedrooms: 4 + 3 in the basement
- Bathrooms: 3
- Kitchens: 2
- Family room: Yes
Outside and lotBrick, vinyl siding, Asphalt shingle, Stone
- Exterior: Brick, vinyl siding
- Roof: Asphalt shingle
- Foundation: Stone
- Size: 30 × 143 ft
Parking2 Parking, Detached, Lane
- Spaces: 2 Parking
- Garage: Detached
- Driveway: Lane
Heating, water and powerOther, gas, Municipal water, Municipal sewer
- Heating: Other, gas
- Water: Municipal water
- Sewer: Municipal sewer
Costs and taxesTaxes $9,528 a year, HST included in the price, See schedule b
- Taxes, 2024: $9,528 a year
- HST: HST included in the price
- Rental items: See schedule b
Included in the saleSee schedule b, See schedule b
- Included: See schedule b
- Not included: See schedule b
Listing detailsW12132091, Sold, May 7, 2025
- MLS® number: W12132091
- Status: Sold
- Listed on: May 7, 2025
- Days on market: 16
- Updated: May 23, 2025
- Possession: 60-89 days
- Occupied by: Owner+tenant
- Listing brokerage: BABIAK TEAM REAL ESTATE BROKERAGE LTD.
About this home
166 Quebec Avenue, Toronto (High Park North), ON M6P 2T8
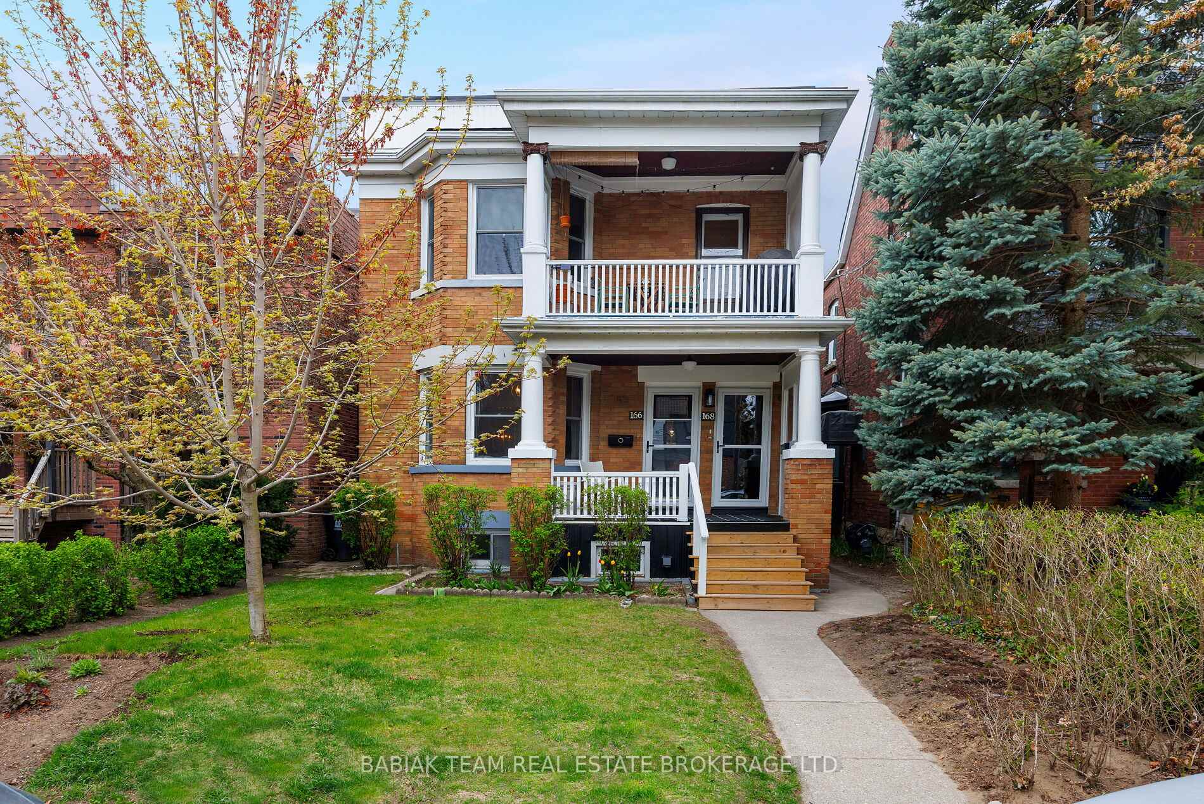
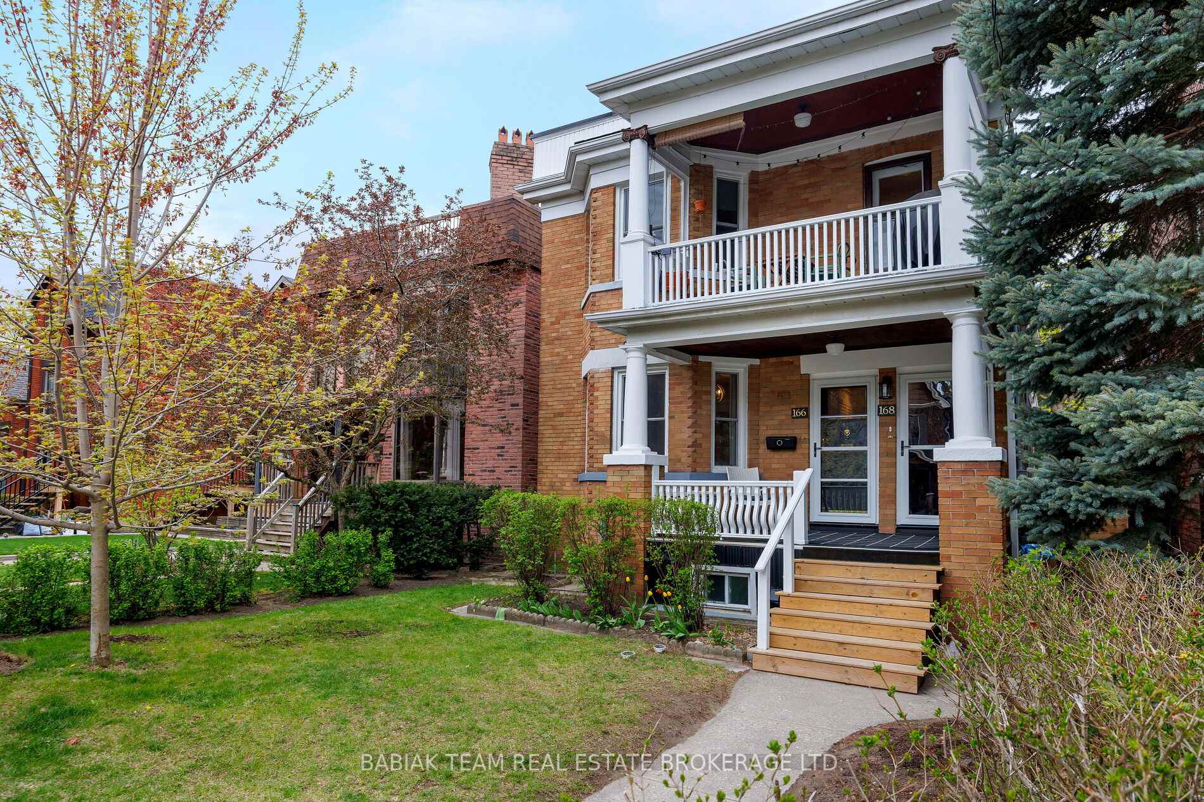
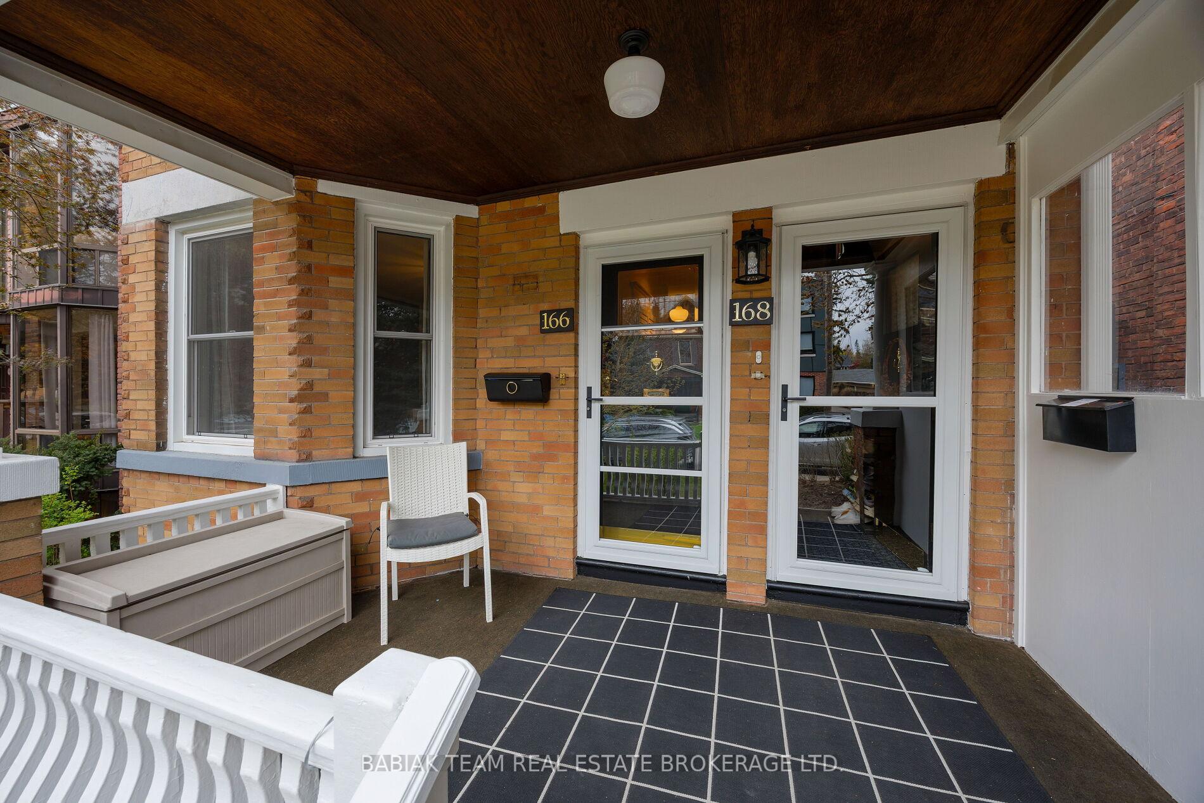
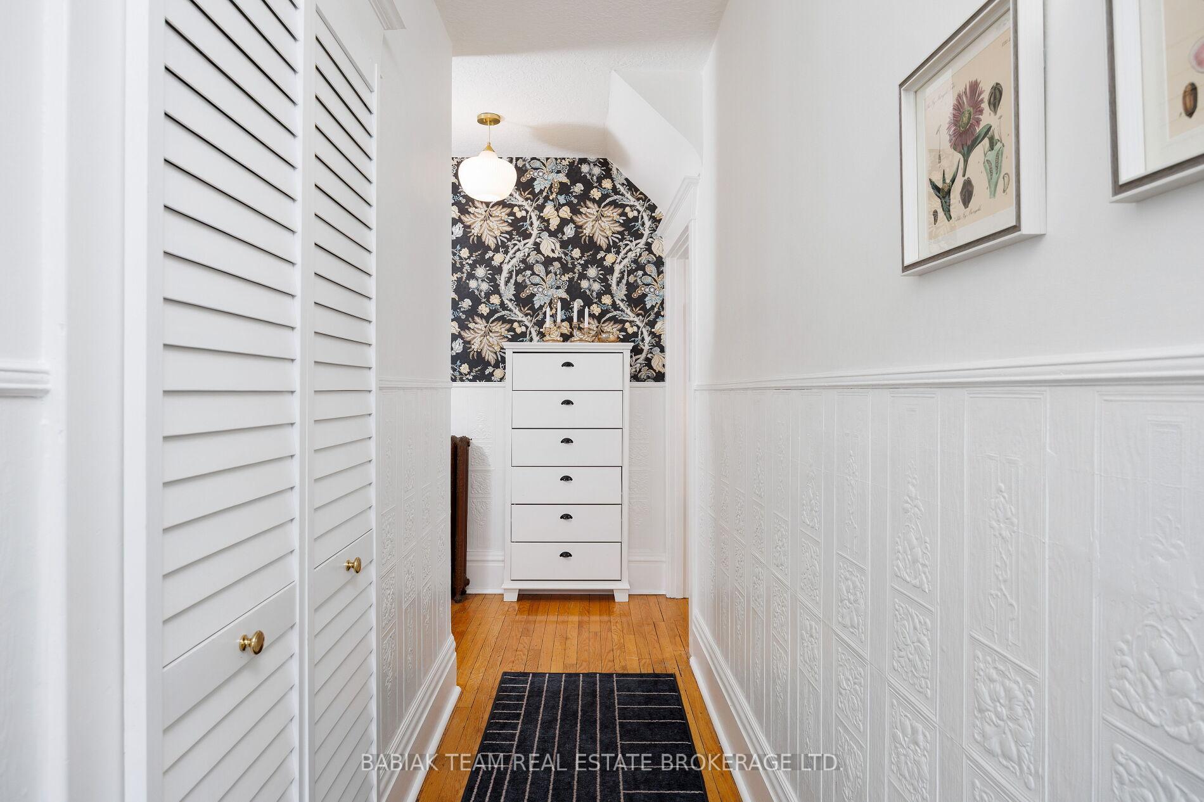
A distinctive purpose-built duplex in prime High Park! This two-storey dwelling with exceptional curb appeal and character offers 2,500 sq ft of living area in two spacious two-bedroom apartments. The generous 30 x 142 west-facing lot has a double garage with lane access and excellent potential for a laneway house. Main Floor Owners Apartment: Living room with bay window and gas fireplace | Renovated kitchen and four piece bath | 2 bedrooms, an office and walkout to deck and backyard | Finished lower level with 3-piece bath and laundry. Second Floor Apartment: In addition to 2 bedrooms, this unit has an office & covered porch | Renovated kitchen and bath | Separate basement w/ laundry, storage & access to backyard | Tenanted month to month| Features: 2 heating systems | 2 hydro meters | Upgraded 200 amp service | Separate entrances, basements and generous storage | Double garage with separate doors for each bay plus extra parking for one small car off lane. Located on a desirable tree-lined street just a short walk to High Park, the subway and the fabulous boutiques, bakeries, specialty food stores, coffee shops and restaurants in the Junction and Bloor West Village. Home Inspection, 3D Tour, Video Floor Plans, Laneway House and Multi Unit Development Potential Report & House Data available. Offers Welcome Anytime.
Ask about this home
A HOMEH agent will answer your questions about this home.
Around this home
Daily convenience, out of 100, from the distances below
Schools nearby
School rating, out of 10.
Helpful calculators
Your HOMEH agent

"I would see it this week."