

Unit 48, 3 Elsie Lane
Unit 48, 3 Elsie Lane
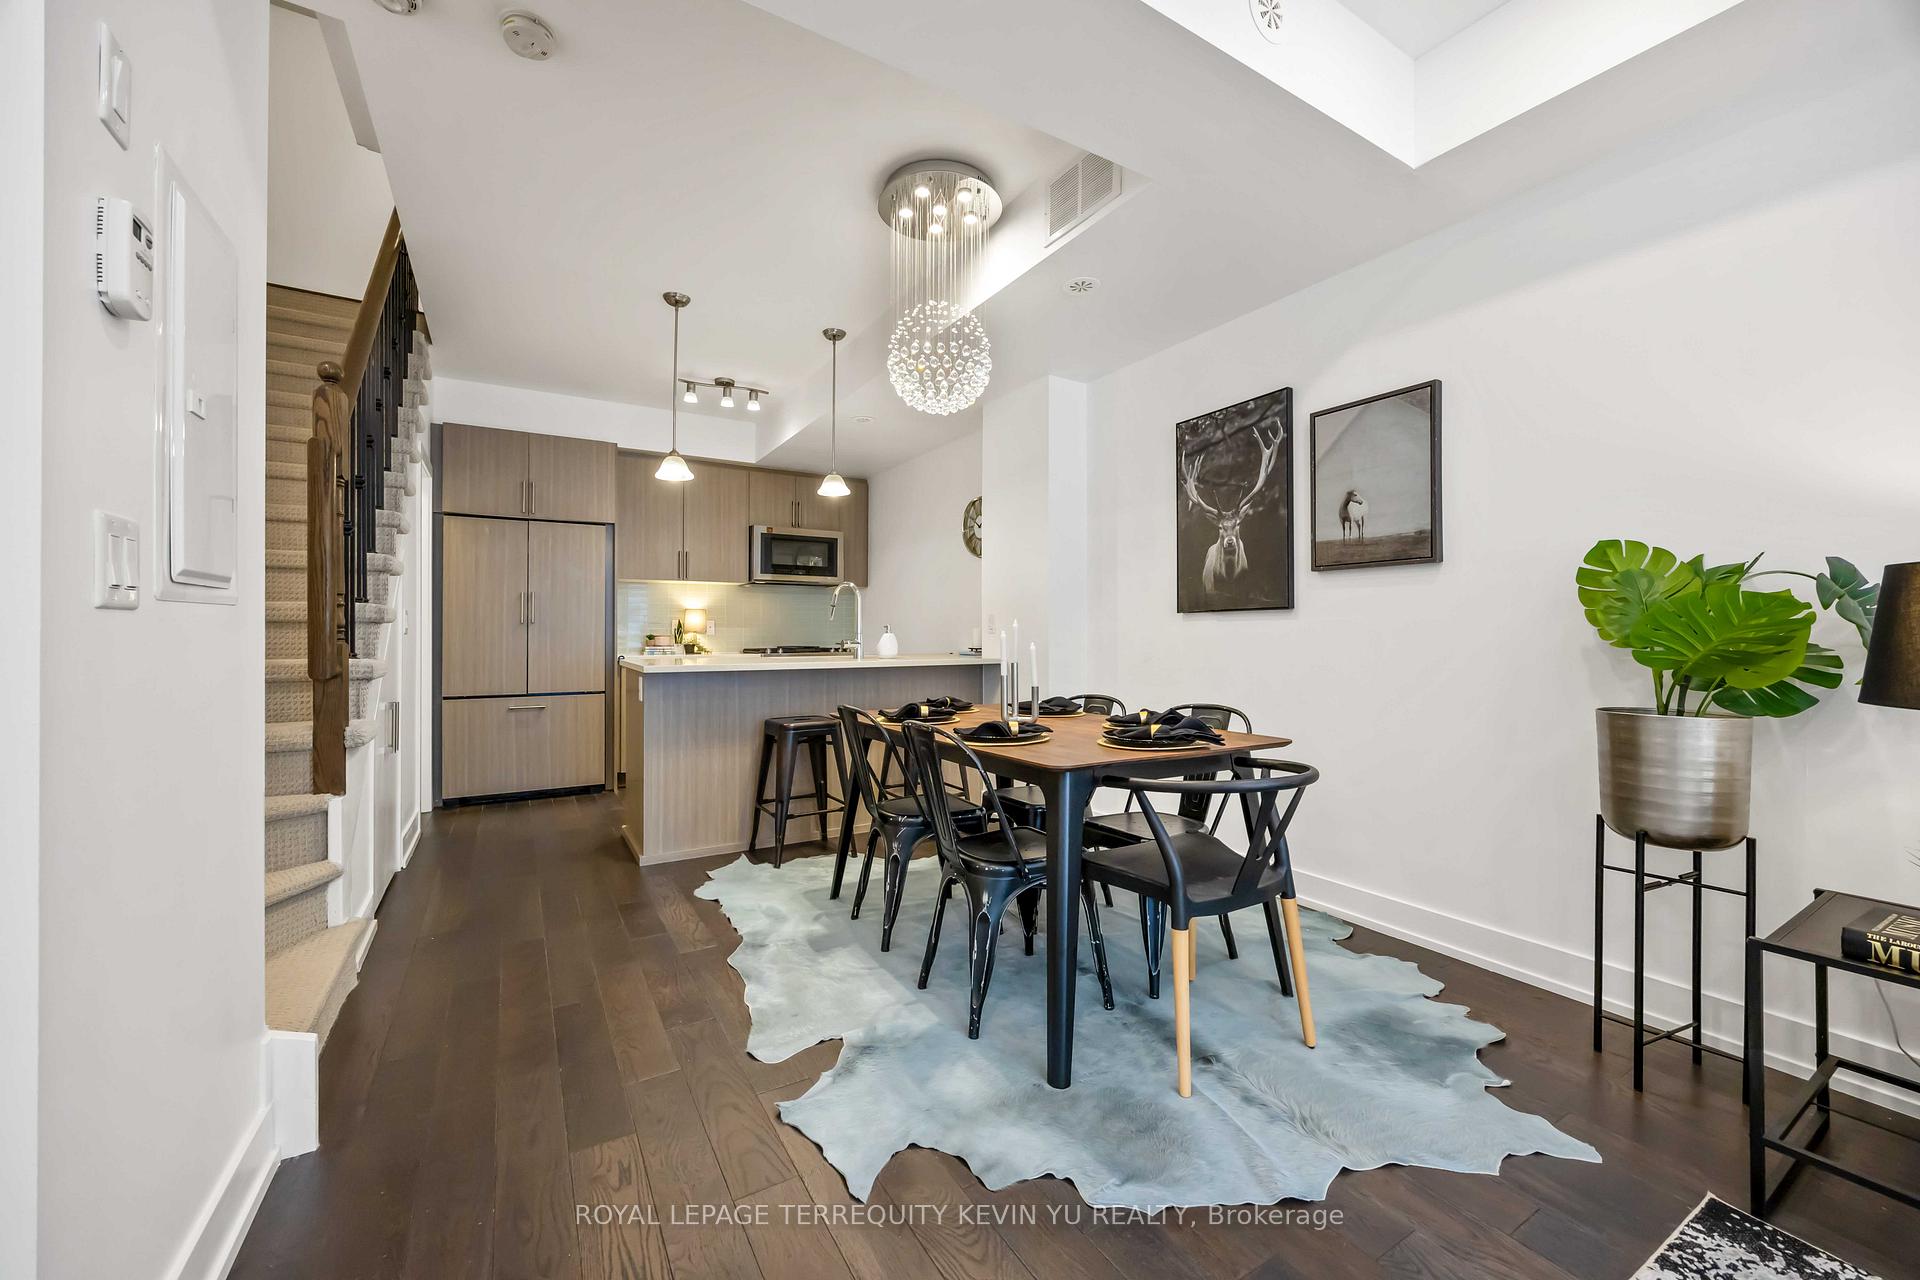 See all 31 photos
Property history
Facts and features
- BasementNone
- Water, sewerMunicipal
- HeatingForced air
- CoolingCentral air
- Hardwood floors
- Central air
The homeFreehold Townhouse, 3-storey, 1,500–2,000 sq ft
- Type: Freehold Townhouse
- Style: 3-storey
- Living space: 1,500–2,000 sq ft
- Basement: None
InsideHardwood, Broadloom, Upper level, On demand water heater, storage area lockers
- Flooring: Hardwood, Broadloom
- Laundry: Upper level
- Features: On demand water heater, storage area lockers
- Rooms above ground: 6
- Rooms in the basement: 1
- Bedrooms: 3 + 1 in the basement
- Bathrooms: 3
- Kitchens: 1
Outside and lotBrick, Flat, Concrete
- Exterior: Brick
- Roof: Flat
- Foundation: Concrete
- Size: 13 × 35 ft
Parking1 Garage, Other, Covered
- Spaces: 1 Garage
- Garage: Other
- Driveway: Covered
Heating, water and powerForced air, gas, Central air, Municipal water
- Heating: Forced air, gas
- Cooling: Central air
- Water: Municipal water
- Sewer: Municipal sewer
Costs and taxesTaxes $5,715 a year, HST included in the price, Rental items $61.47/month (hot water tank and furnace)
- Taxes, 2024: $5,715 a year
- HST: HST included in the price
- Rental items: $61.47/month (hot water tank and furnace)
- Under contract: On demand water heater, other
Included in the saleSs stove, b/i dishwasher, ss b/i microwave, fridge, stacked washer/dryer, all elfs, all window coverings. parking unit 4 level a and locker unit 148, level a., Staging items.
- Included: Ss stove, b/i dishwasher, ss b/i microwave, fridge, stacked washer/dryer, all elfs, all window coverings. parking unit 4 level a and locker unit 148, level a.
- Not included: Staging items.
NearbyPublic transit, library, rec./commun.centre, park, place of worship, school
- Close to: Public transit, library, rec./commun.centre, park, place of worship, school
Listing detailsW12107328, Sold, Apr 28, 2025
- MLS® number: W12107328
- Status: Sold
- Listed on: Apr 28, 2025
- Days on market: 24
- Updated: May 22, 2025
- Possession: 30-59 days
- Occupied by: Owner
- Listing brokerage: ROYAL LEPAGE TERREQUITY KEVIN YU REALTY
About this home
Unit 48, 3 Elsie Lane, Toronto (Dovercourt-Wallace Emerson-Junction), ON M6P 0B8
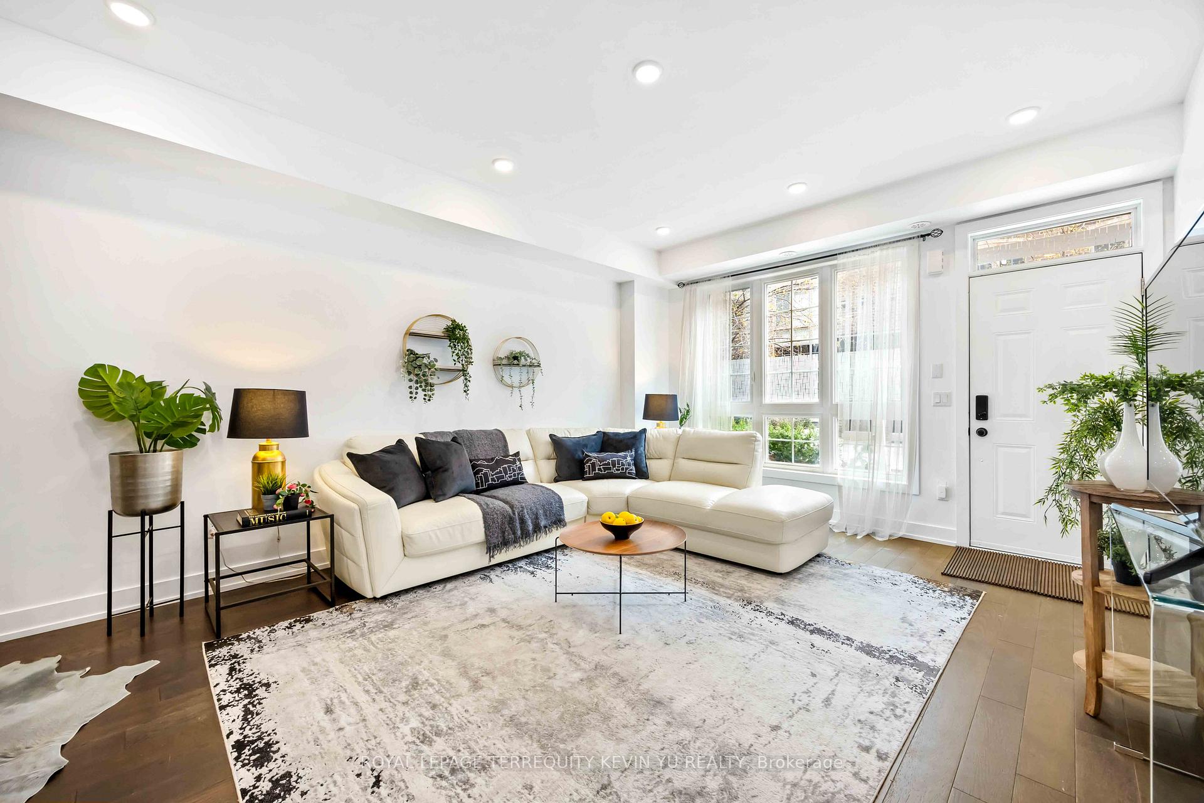
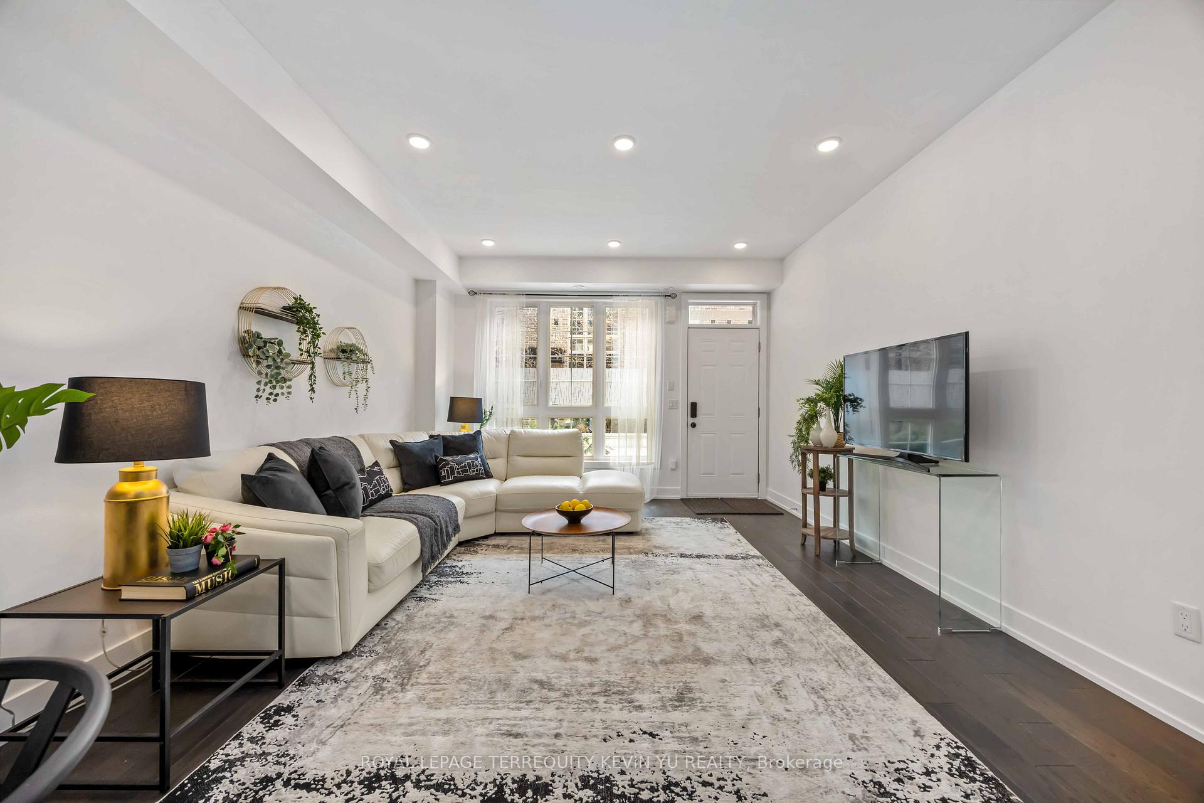
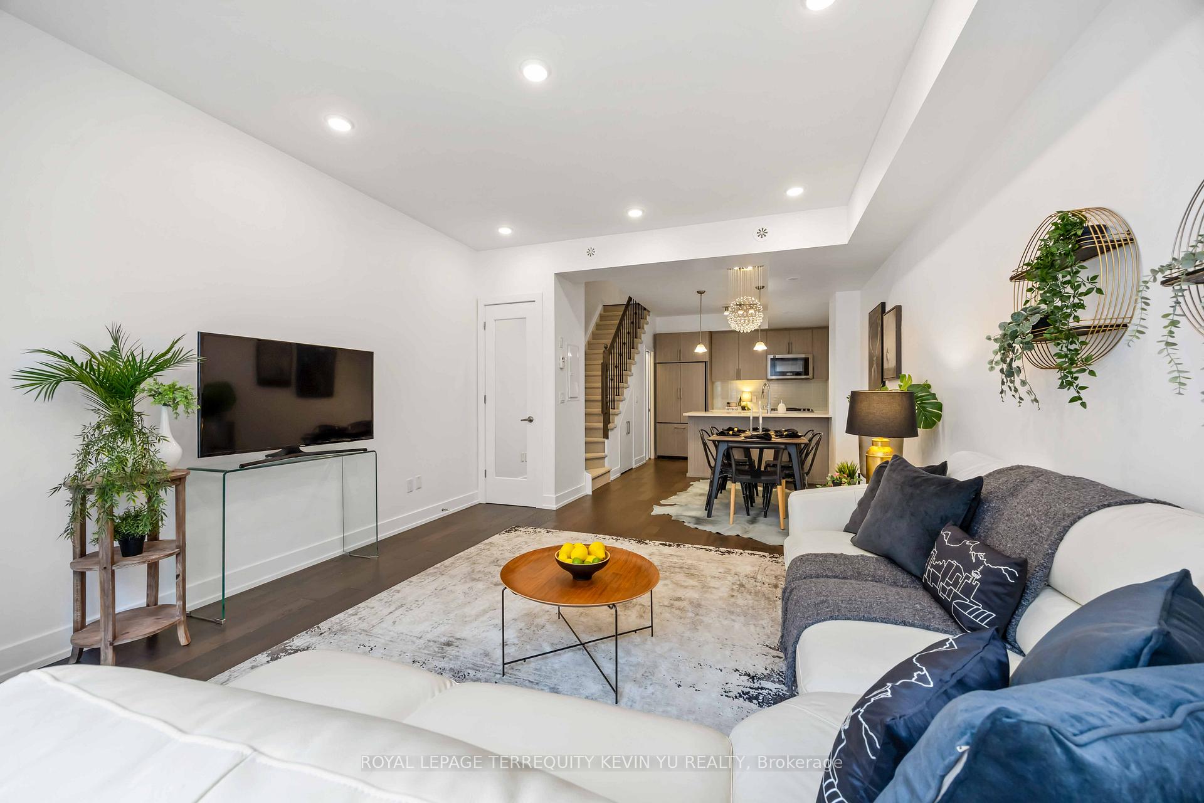
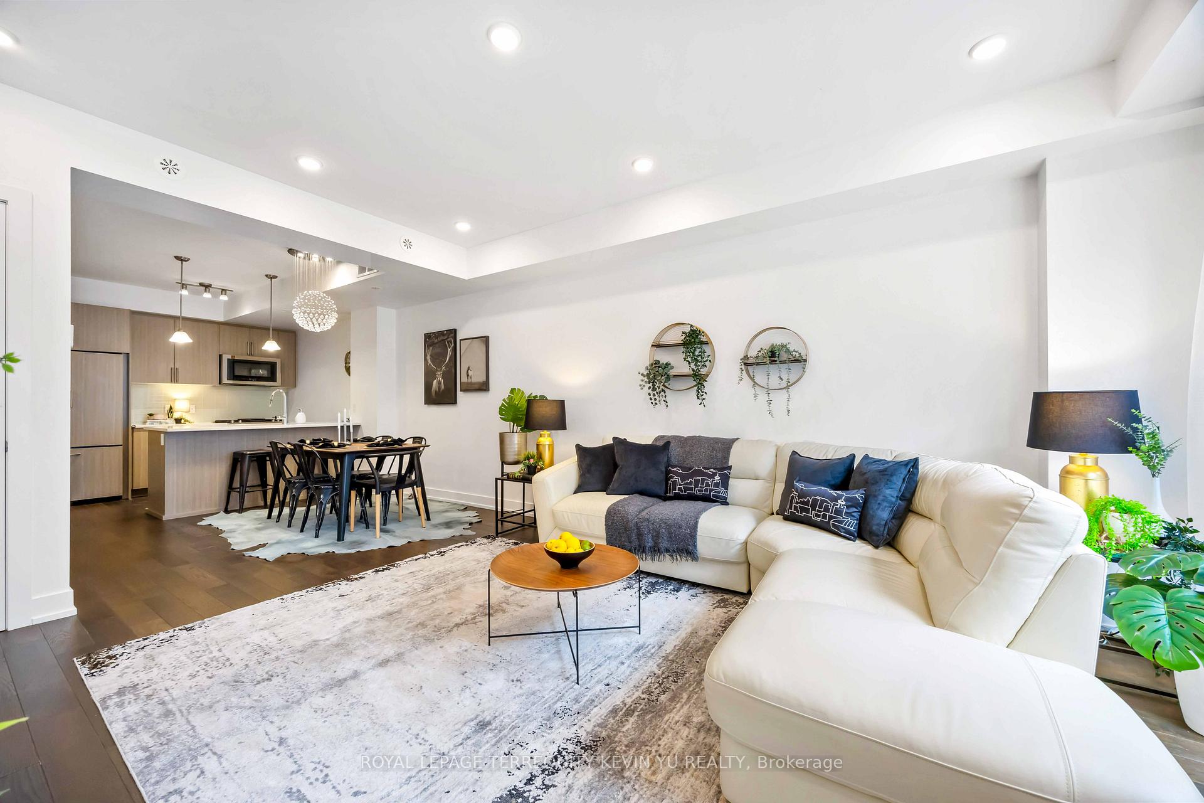
This bright and sunny 3-bed + den, 3-bath townhouse in the Junction Triangle is full of thoughtful upgrades. The south-facing layout brings in tons of natural light, and the rare front yard is where neighbourhood kids actually play. This townhouse is located in the quiet section of the complex. Inside, enjoy 9' ceilings, engineered hardwood floors, and a stylish kitchen with quartz counters, Jenn-Air appliances, and a breakfast bar. The open-concept main floor also offers smart storage under the stairs. Upstairs, the private rooftop patio has CN Tower views, plus gas, water, and power hook ups- perfect for summer BBQs. Bedrooms are a great size, bathrooms are sleek with designer finishes, and the ensuite has double sinks and porcelain tile. Steps to UP Express (8 min to downtown, 17 min to Pearson), GO, subway, and The West Rail Path is right next door for walks, runs, or bike rides. Bonus: its in the catchment for Bloor CI, one of the areas top high schools.
Ask about this home
A HOMEH agent will answer your questions about this home.
Around this home
Daily convenience, out of 100, from the distances below
Schools nearby
School rating, out of 10.
Helpful calculators
Your HOMEH agent

"I would see it this week."