

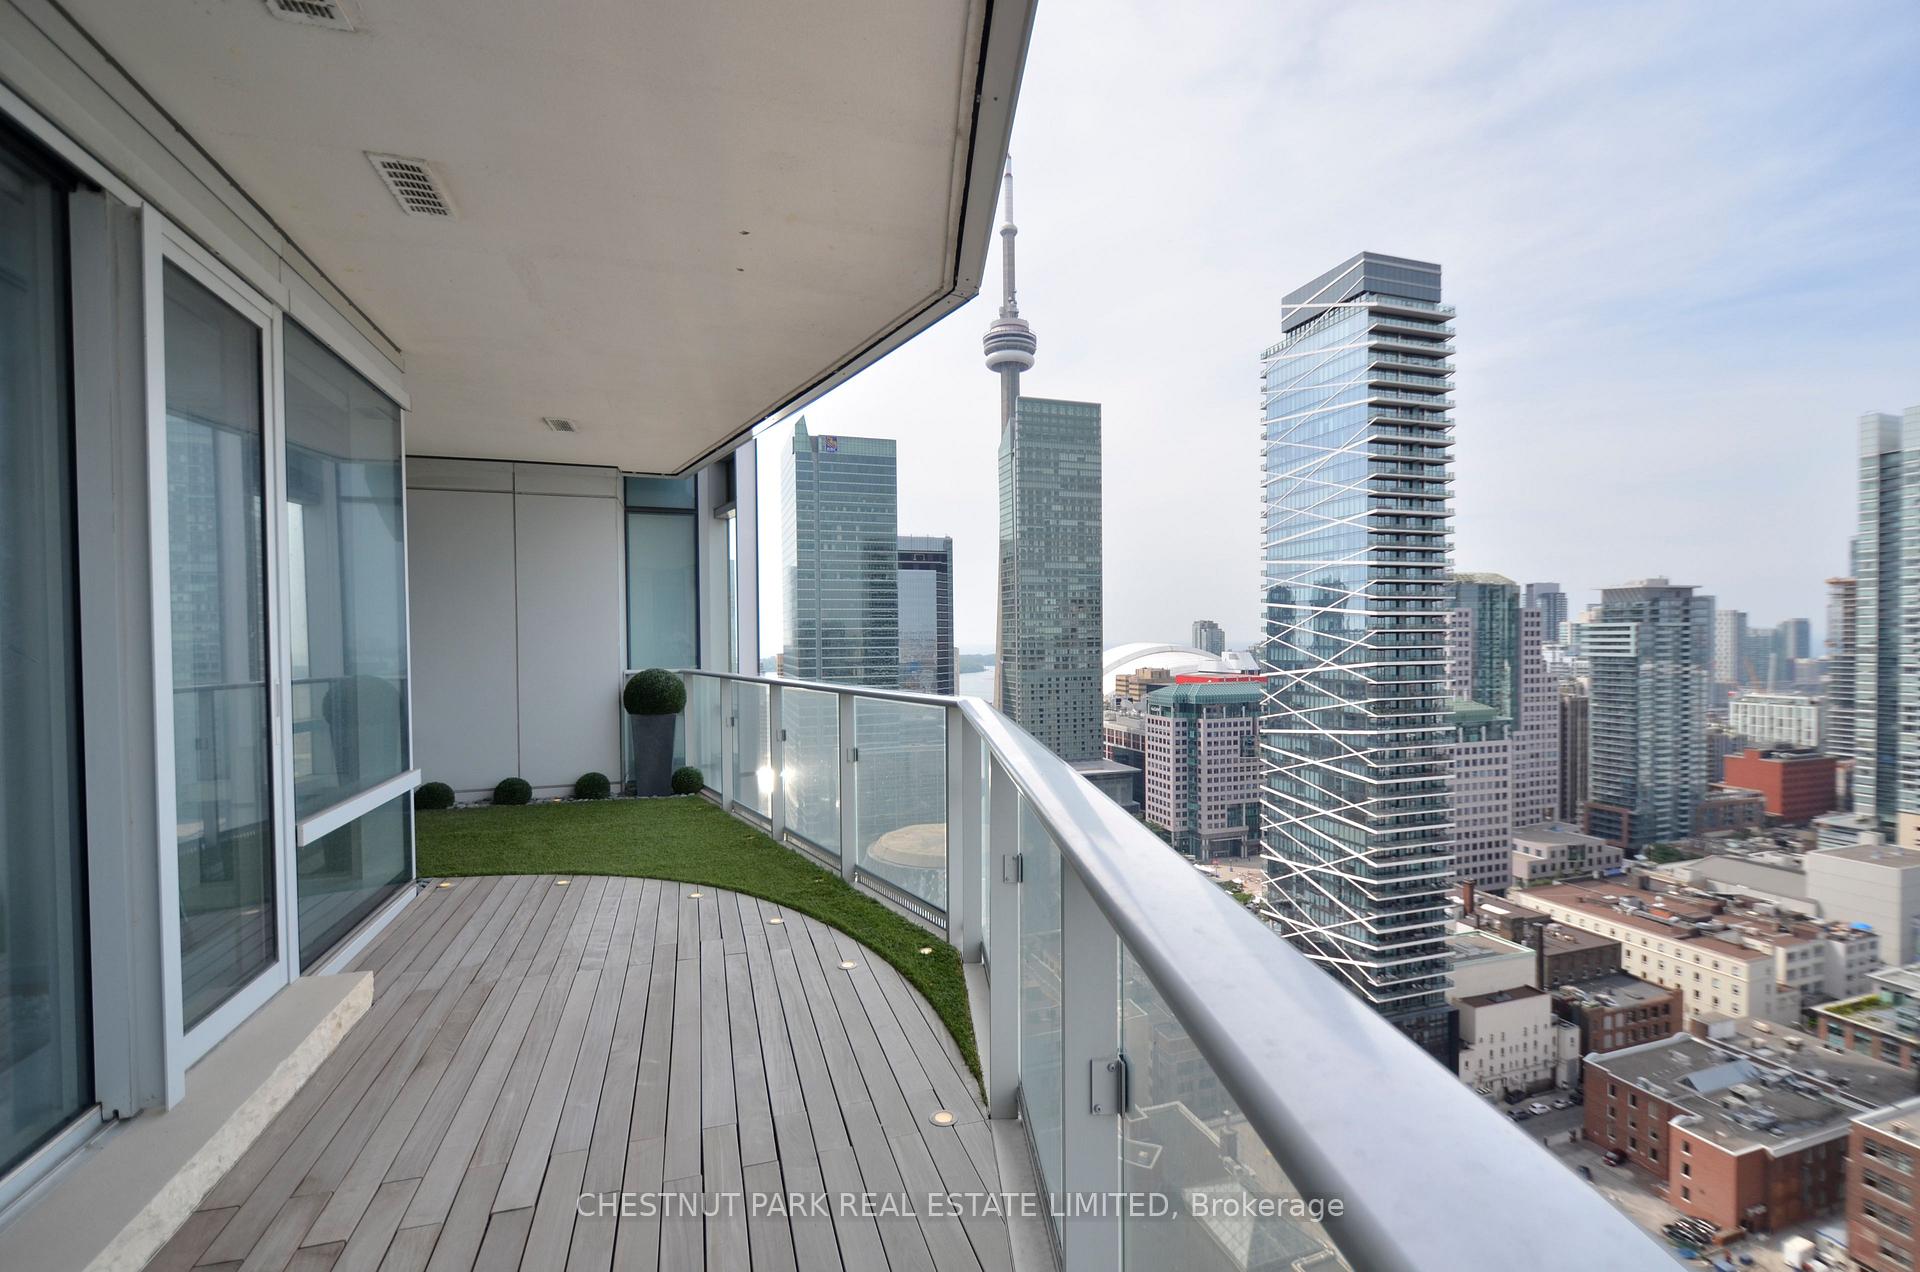
Unit 3003, 180 University Avenue
Unit 3003, 180 University Avenue
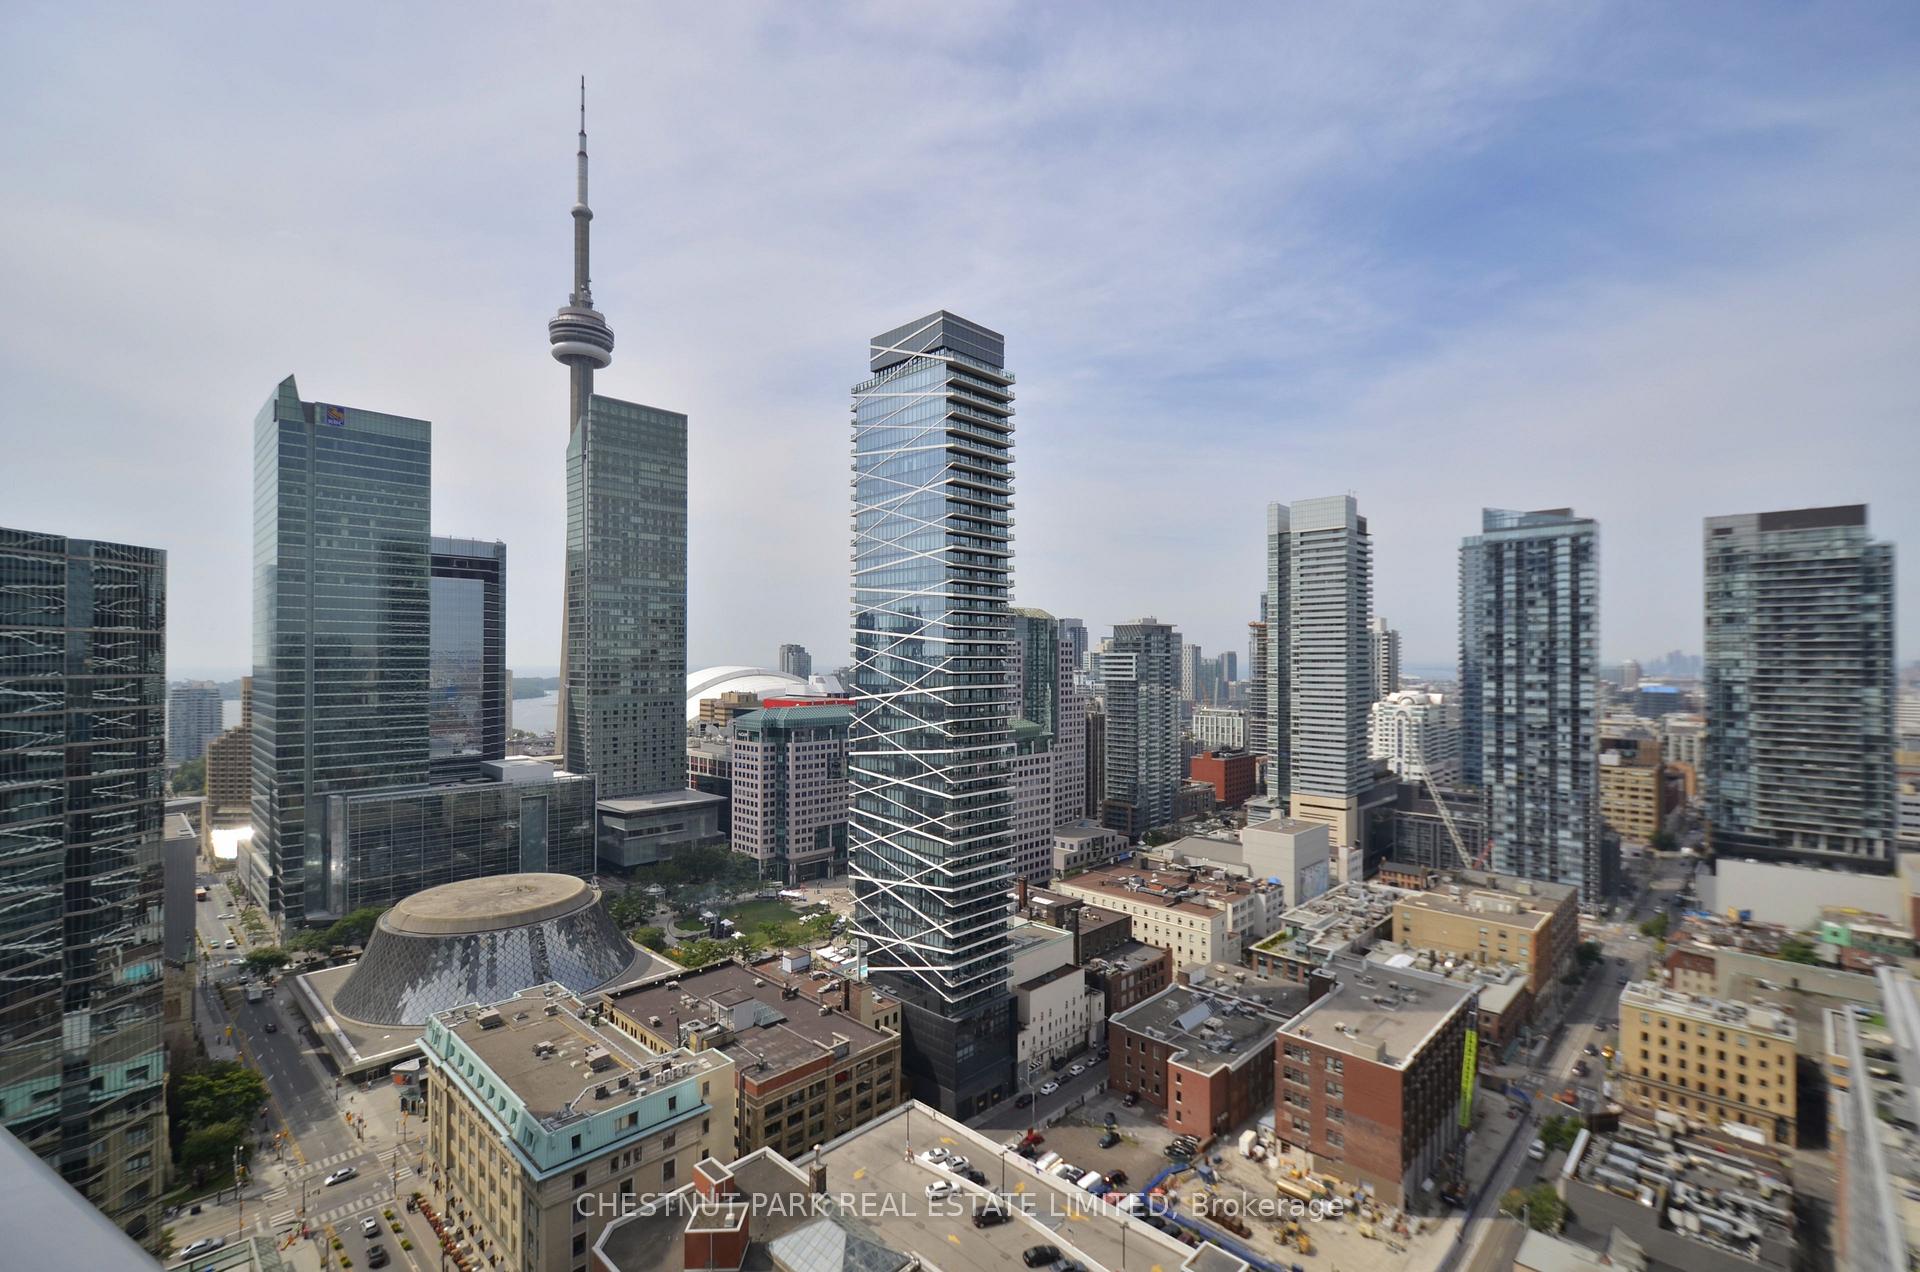 See all 16 photos
Property history
Facts and features
- ExposureWest
- LaundryIn-suite
- LockerNone
- BalconyOpen
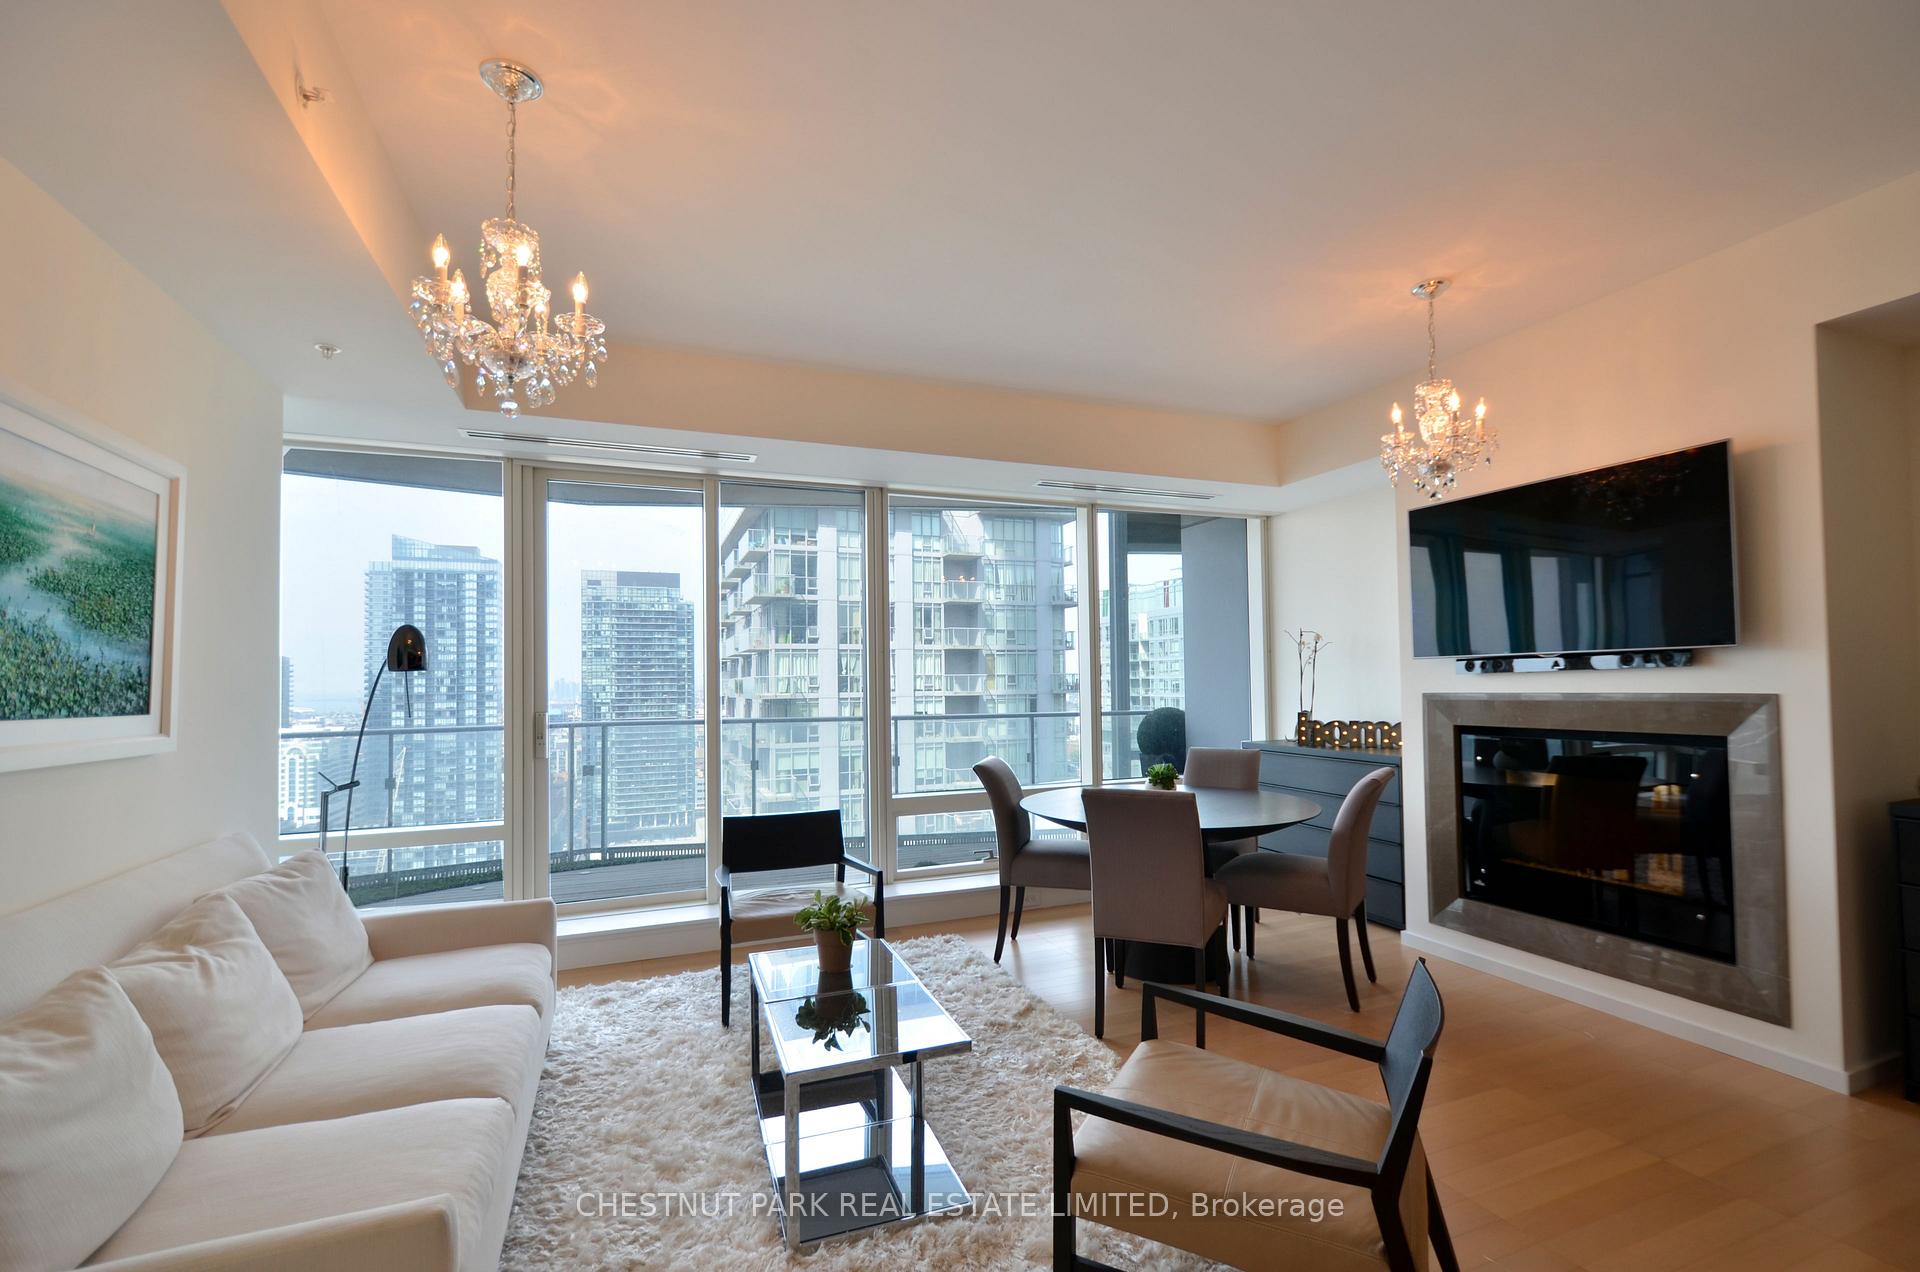
- Fireplace
- Central air
- Indoor pool
- Gym
- Concierge
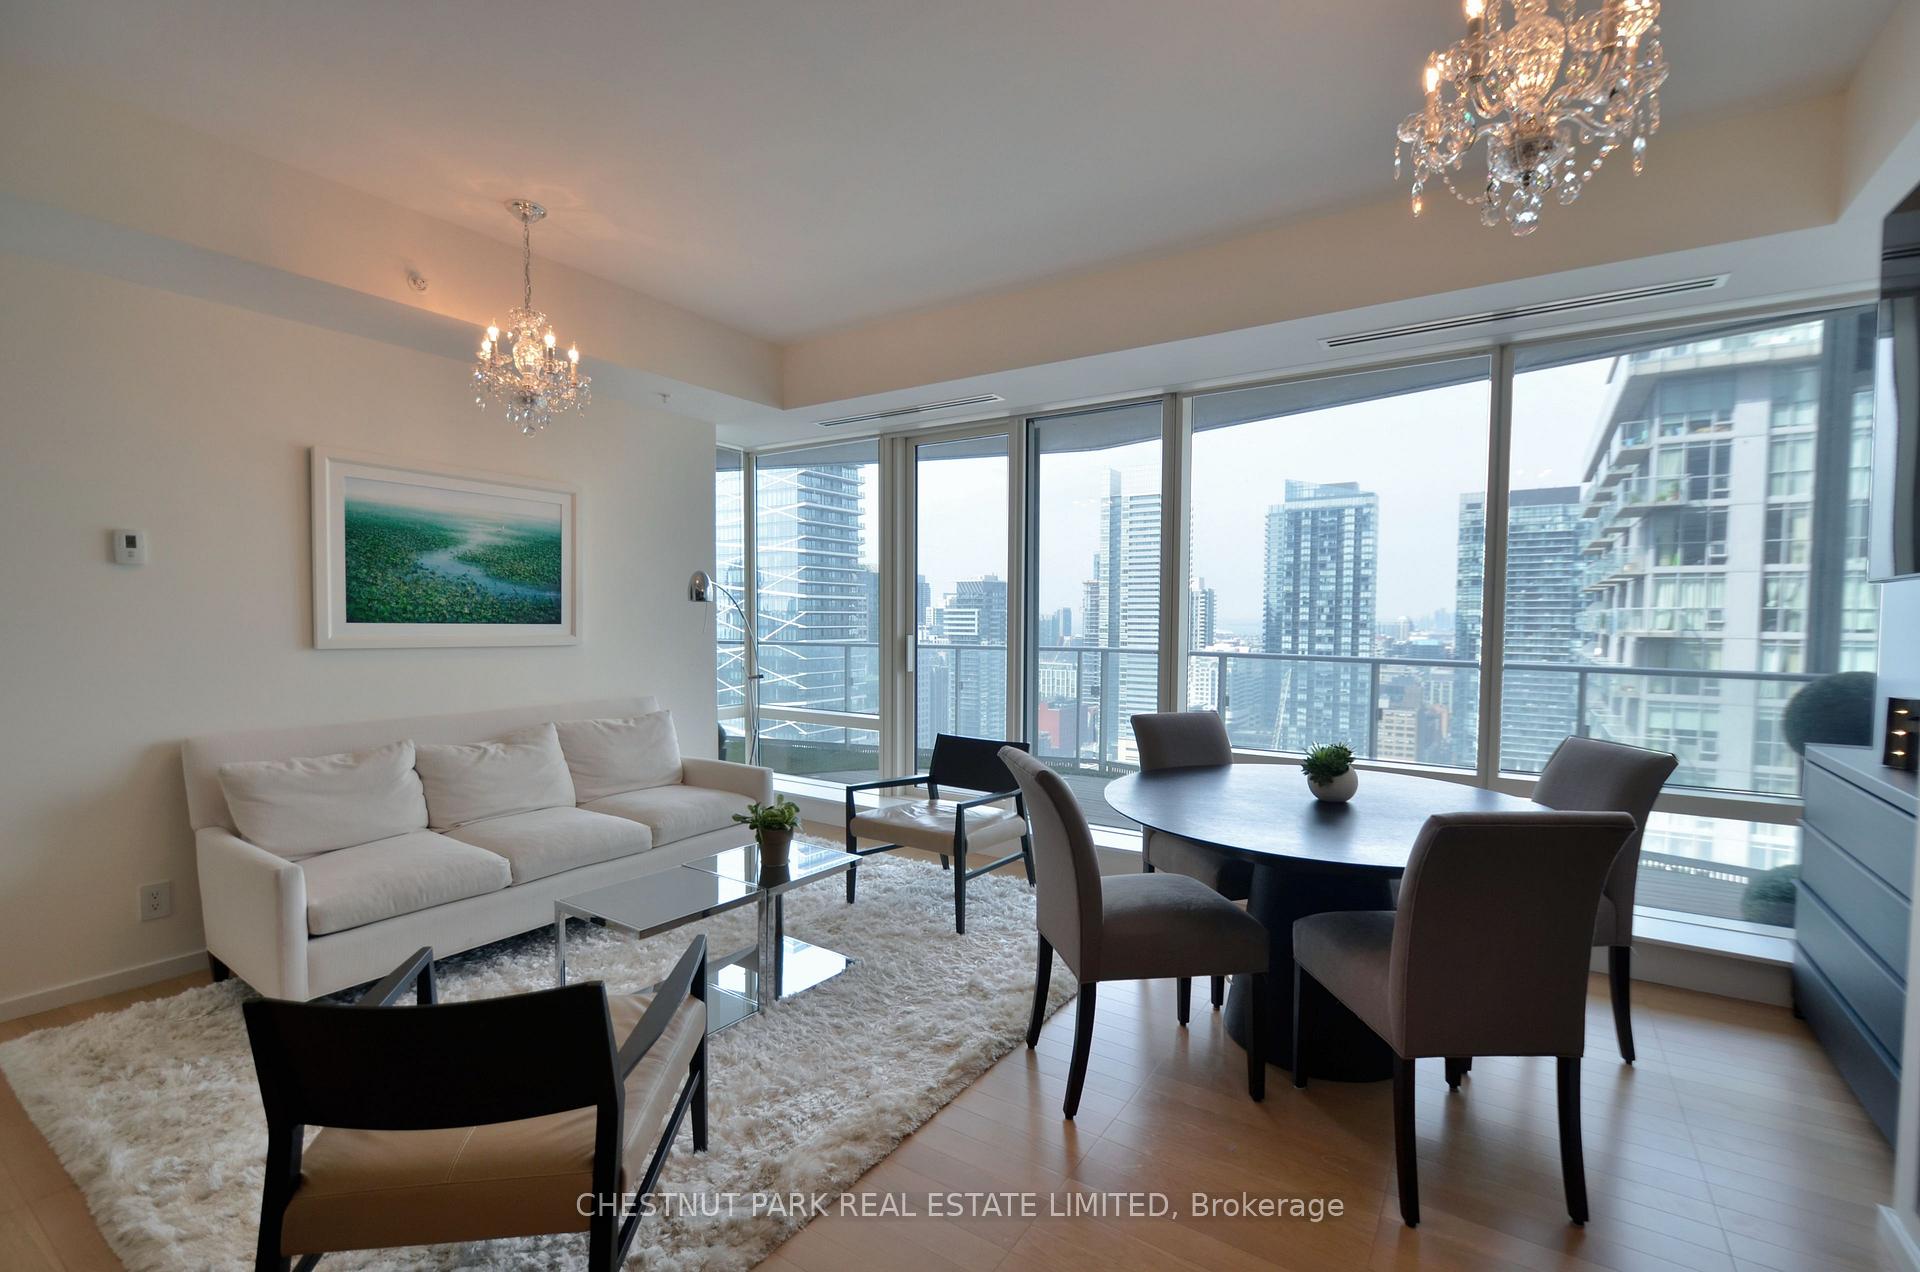
The homeCondo Apartment, Apartment, 1,000–1,199 sq ft
- Type: Condo Apartment
- Style: Apartment
- Living space: 1,000–1,199 sq ft
- Basement: None
- Exposure: West
- View: Lake, city
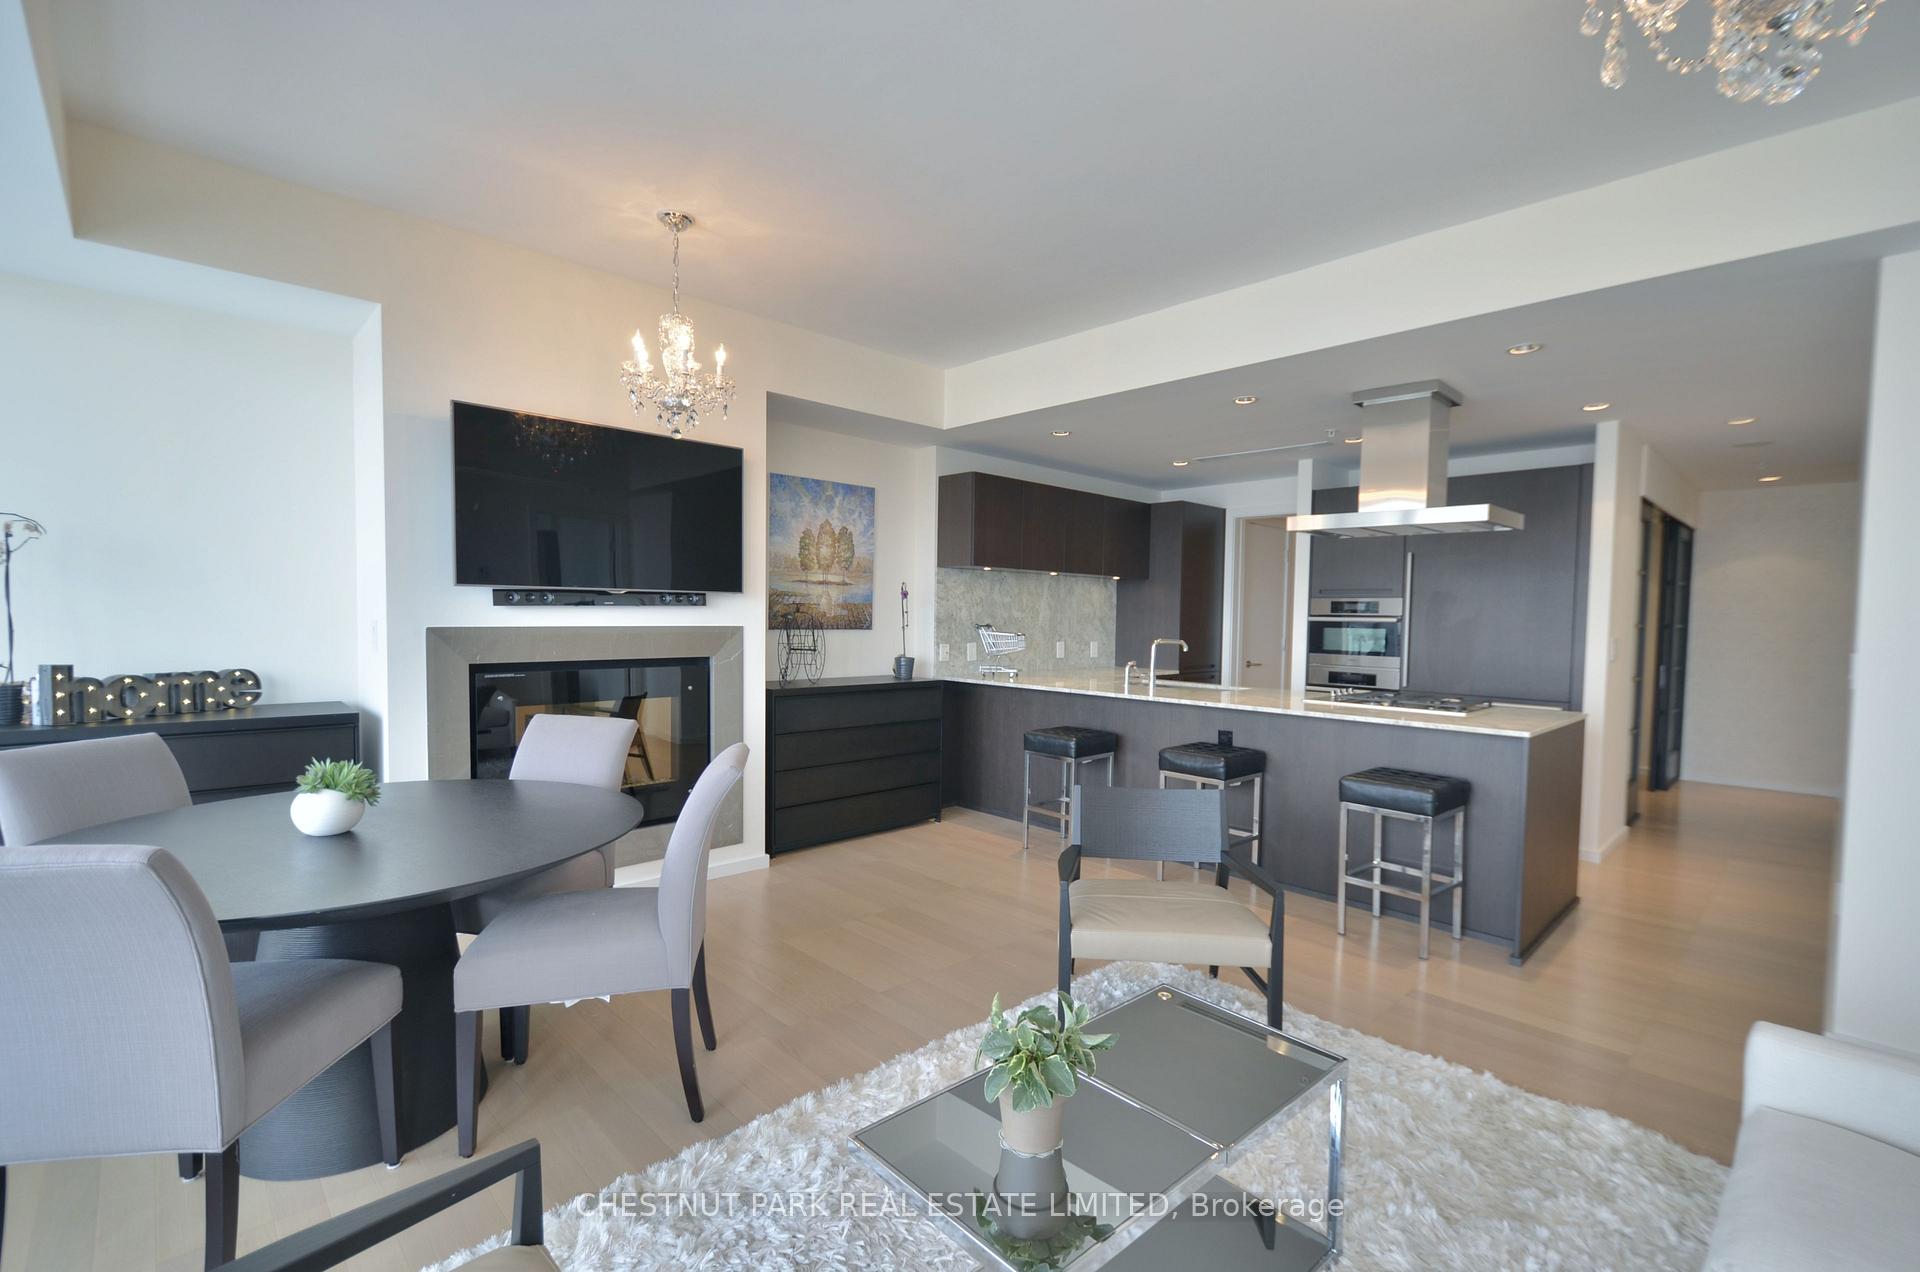
InsideFireplace Yes, electric, In-suite laundry, Built-in oven, countertop range
- Fireplace: Yes, electric
- Laundry: In-suite laundry
- Features: Built-in oven, countertop range
- Security: Concierge/security, security guard, smoke detector
- Rooms above ground: 4
- Bedrooms: 1 + 1 in the basement
- Bathrooms: 2
- Kitchens: 1
- Family room: Yes
OutsideOther, Open, Deck, landscape lighting, landscaped
- Exterior: Other
- Balcony: Open
- Features: Deck, landscape lighting, landscaped
Parking and locker1 Parking, Underground, Parking type Owned
- Spaces: 1 Parking
- Garage: Underground
- Parking type: Owned
- Driveway: Underground
- Spot: 47
- Locker: None
BuildingShangri-La, Storeys 49, Units 392
- Name: Shangri-La
- Storeys: 49
- Units: 392
- Registered: 2012
- Condo corporation: 2258
- Amenities: Visitor parking, sauna, indoor pool, gym, concierge, car wash
- Pets: Allowed
Heating, water and powerForced air, gas, Central air
- Heating: Forced air, gas
- Cooling: Central air
Rent and termsRent $5,500 a month, Entire property, Unfurnished
- Rent: $5,500 a month
- Space for rent: Entire property
- Furnished: Unfurnished
- Lease: 12 months
- Paid: Monthly
- Rent includes: Building insurance, central air conditioning, heat, parking, water, common elements
- Deposit: Required
- Credit check: Required
- Employment letter: Required
- Rental application: Required
- References: Required
NearbyArts centre, hospital, park, public transit
- Close to: Arts centre, hospital, park, public transit
Listing detailsC11890769, Rented, Dec 12, 2024
- MLS® number: C11890769
- Status: Rented
- Listed on: Dec 12, 2024
- Days on market: 5
- Updated: Dec 17, 2024
- Possession: 2025-01-15 / January 15, 2025
- Occupied by: Tenant
- Listing brokerage: CHESTNUT PARK REAL ESTATE LIMITED
About this home
Unit 3003, 180 University Avenue, Toronto (Bay Street Corridor), ON M5H 0A2
An impressive One-Bedroom plus Den suite above the Shangri-La Hotel, boasting 1,100 sq.ft. of sophisticated living space and an oversized West-facing balcony. Bask in bright, sun-filled views of the city, lake, and CN tower while enjoying your private outdoor oasis, complete with custom landscaping and wood finishes-a rare find in condo living. The Kitchen features Boffi of Italy cabinetry, Miele and SubZero appliances. The primary suite offers direct access to the balcony, a spacious walk-in closet with custom cabinetry, and a luxurious 4-piece marble ensuite. The versatile den provides endless possibilities, serving as a second bedroom, home office, or cozy family room. The flooring has been recently updated and now features a fresh, modern finish, offering a stylish upgrade from what is shown in the photos. Residents of Shangri-La benefit from unparalleled services and amenities, including 24-hour white-glove concierge service and security, valet parking (*pay-per-use), a state-of-the-art fitness center, indoor pool, hot tub, infrared sauna and steam rooms.
Ask about this home
A HOMEH agent will answer your questions about this home.
Know more about Shangri-La
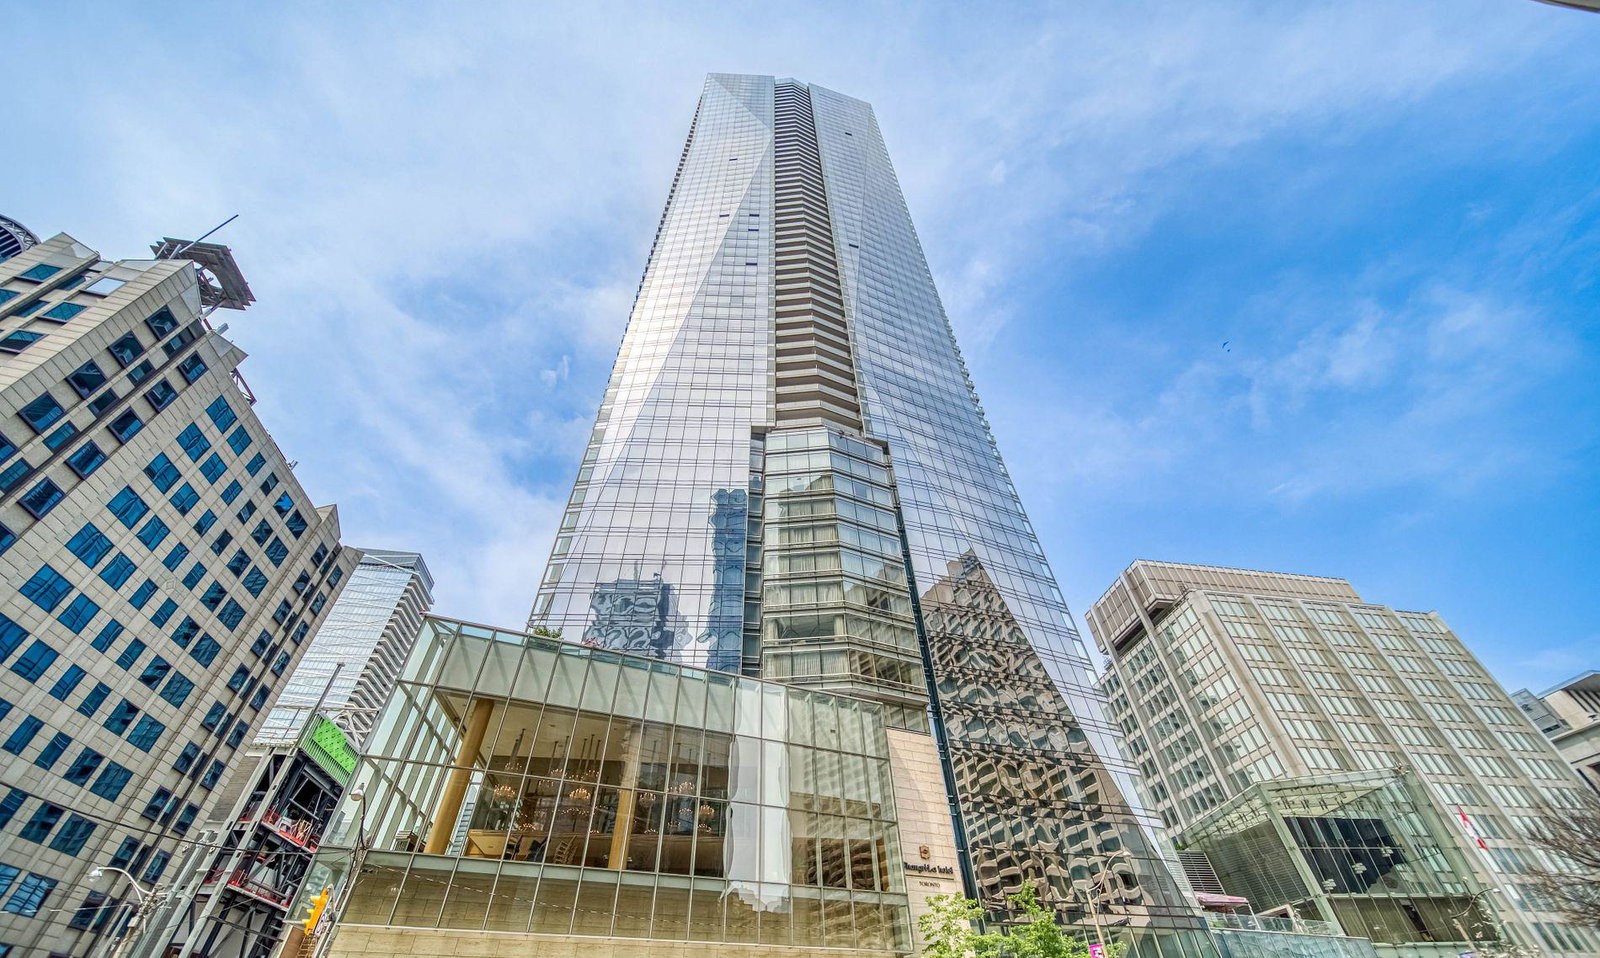
Condo building · 180 University Ave
Shangri-La is a 49-storey condo with 392 suites, built in 2012 by Westbank Projects Corp. Right now 9 for sale and 8 for rent are on the market here.
- 49storeys
- 392suites
- $1,223/sq ft
- 2012built
No similar units for rent in Shangri-La right now.
Around this home
Daily convenience, out of 100, from the distances below
Schools nearby
School rating, out of 10.
Helpful calculators
Your HOMEH agent

"I would see it this week."