

Unit 6910, 88 Harbour Street
Unit 6910, 88 Harbour Street
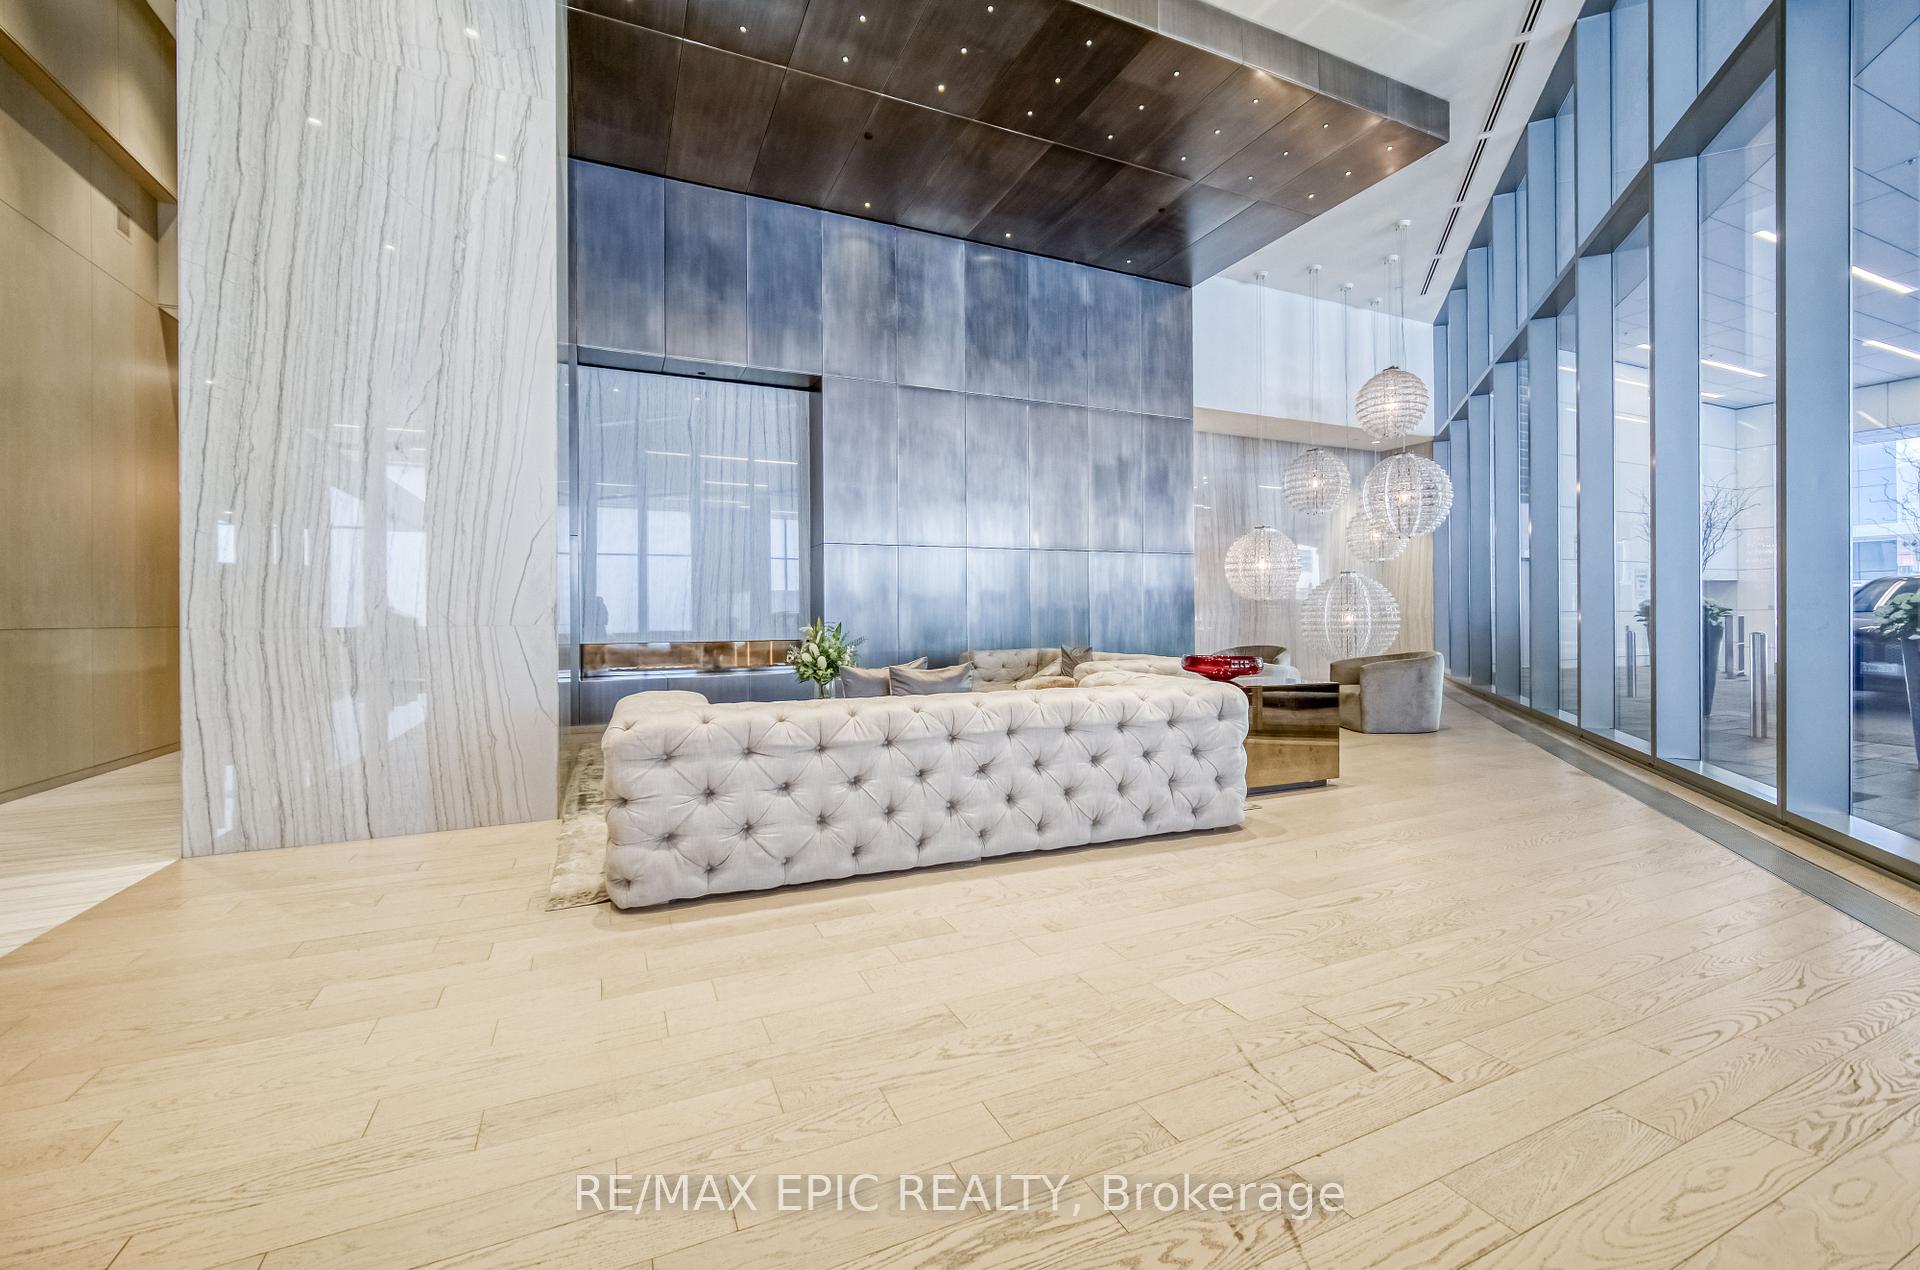 See all 49 photos
Property history
Facts and features
- ExposureSouth west
- LaundryEnsuite, room
- LockerNone
- BalconyOpen
- Central air
- Gym
- Rooftop deck/garden
- Outdoor pool
The homeCondo Apartment, Apartment, Age 6–10 years
- Type: Condo Apartment
- Style: Apartment
- Age: 6–10 years
- Living space: 1,000–1,199 sq ft
- Basement: None
- Exposure: South West
- View: Clear, city, downtown, lake, marina, panoramic, park/greenbelt, skyline, water
InsideWindow floor to ceiling, Tile, Ensuite, laundry room, main level, Auto garage door remote, bar fridge, built-in oven, carpet free, countertop range, guest accommodations, intercom, ventilation system
- Flooring: Window floor to ceiling, Tile
- Laundry: Ensuite, laundry room, main level
- Features: Auto garage door remote, bar fridge, built-in oven, carpet free, countertop range, guest accommodations, intercom, ventilation system
- Security: Alarm system, carbon monoxide detectors, concierge/security, monitored, security guard, security system, smoke detector
- Elevator: Yes
- Rooms above ground: 6
- Bedrooms: 3
- Bathrooms: 2
- Kitchens: 1
OutsideConcrete, stone, Open
- Exterior: Concrete, stone
- Balcony: Open
Parking and locker1 Parking, Underground, Parking type Owned
- Spaces: 1 Parking
- Garage: Underground
- Parking type: Owned
- Driveway: Underground
- Locker: None
BuildingHarbour Plaza Residences, Storeys 66, Units 1305
- Name: Harbour Plaza Residences
- Storeys: 66
- Units: 1305
- Registered: 2017
- Condo corporation: 2647
- Amenities: Bbqs allowed, bus ctr (wifi bldg), gym, rooftop deck/garden, outdoor pool
- Pets: Allowed
Heating, water and powerForced air, gas, Central air
- Heating: Forced air, gas
- Cooling: Central air
Costs and taxesTaxes $7,583 a year, Condo fee $1,222 a month, Cac included, common elements included, heat included, building insurance included, parking included, water included
- Taxes, 2024: $7,583 a year
- Condo fee: $1,222 a month
- Fee includes: Cac included, common elements included, heat included, building insurance included, parking included, water included
- HST: HST included in the price
- Rental items: N/a
Included in the saleAll kitchen appliances, window covering, parking, light fixtures, N/a
- Included: All kitchen appliances, window covering, parking, light fixtures
- Not included: N/a
NearbyClear view, public transit, arts centre, electric car charger, island, lake access
- Close to: Clear view, public transit, arts centre, electric car charger, island, lake access
Listing detailsC12123759, Sold, May 5, 2025
- MLS® number: C12123759
- Status: Sold
- Listed on: May 5, 2025
- Days on market: 12
- Updated: May 17, 2025
- Possession: 2025-05-10 / Flexible
- Occupied by: Vacant
- Listing brokerage: RE/MAX EPIC REALTY
About this home
Unit 6910, 88 Harbour Street, Toronto (Waterfront Communities), ON M5J 0C3
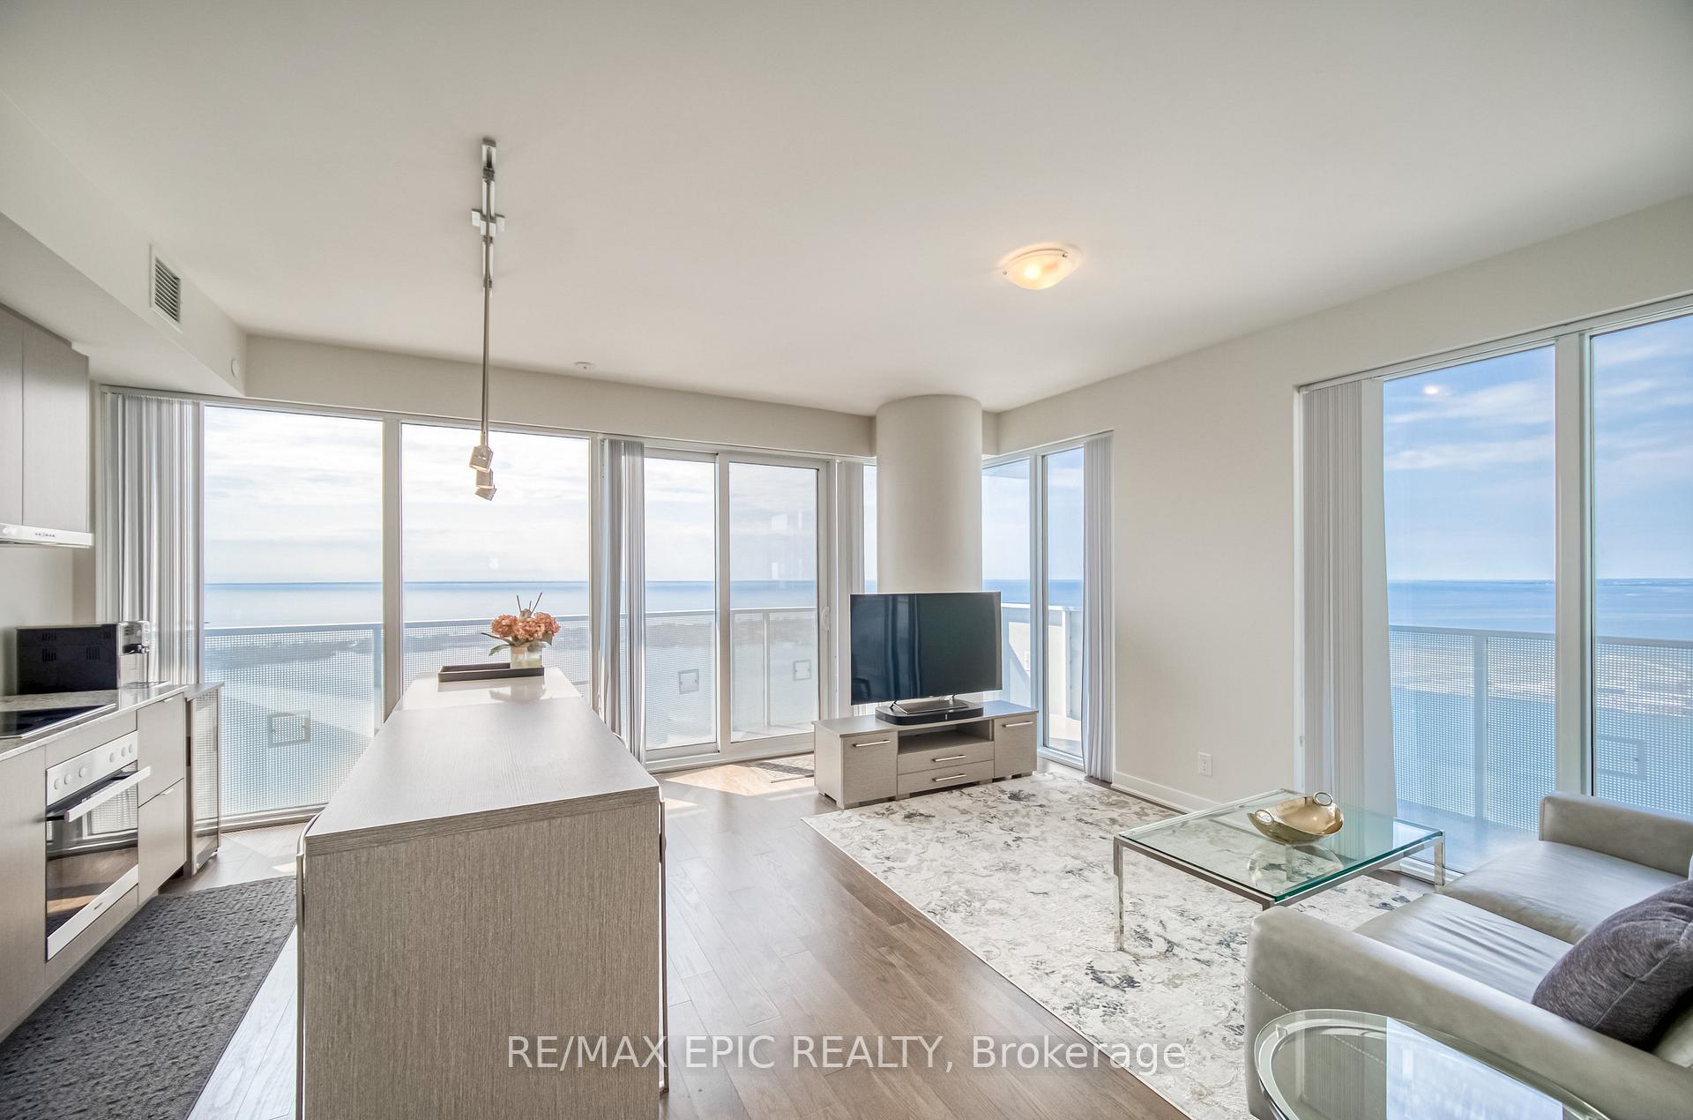
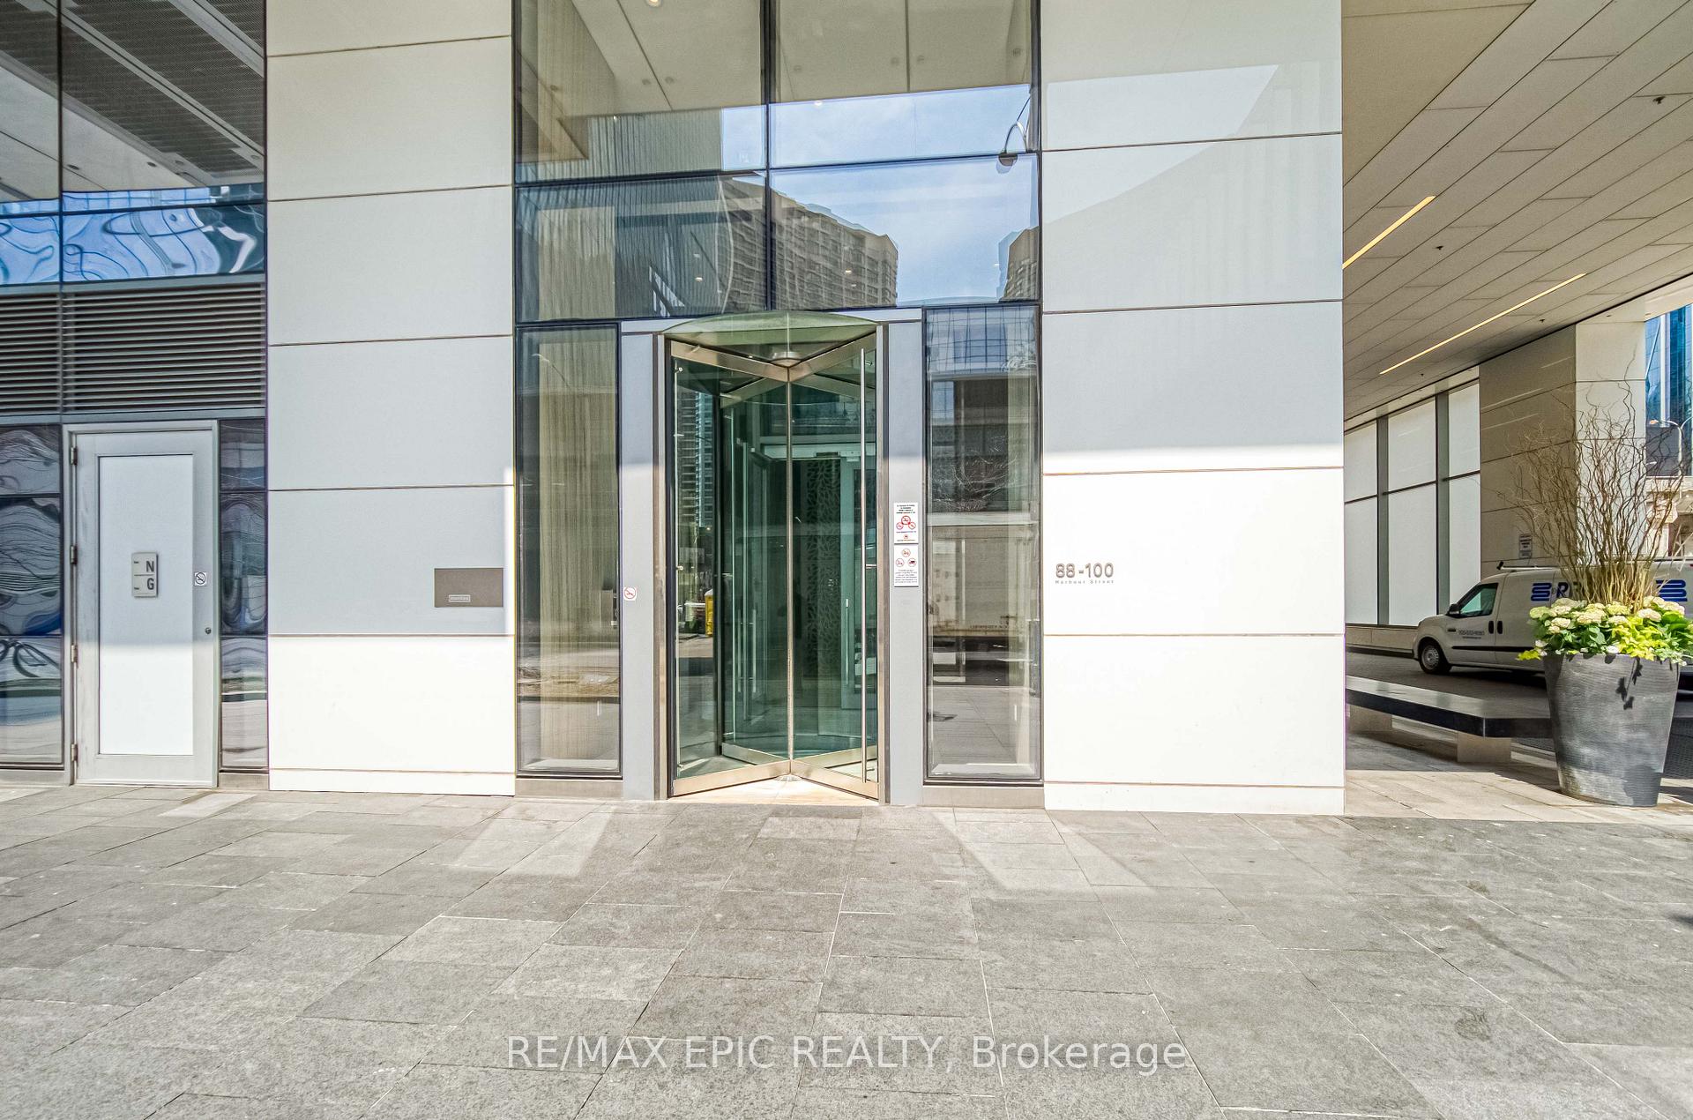
Experience the pinnacle of urban resort living in this "Lake-House in the Cloud". A barely lived/nearly brand new SW-facing 3-bedroom sky home from the exclusive Harbour Collection which offers a truly breathtaking 300 unobstructed panoramic view of shimmering lake, city skyline & Billy Bishop planes gliding by-all framed by floor to ceiling windows in every rm. Step into a world refined elegance finishes where ONLY Harbour Collection offers(units above 60th flr):9-ft smooth ceilings, solid hardwood flrs, elegant granite counter tops & backsplash;A chef-inspired/family size kitchen W/top tier Miele built-in appliances, Cecconi Simone cabinets, extended island, &wine fridge;2 Pure fitness club membership & more! The oversized primary suite boasts a walk-in closet, a 4-piece spa alike ensuite & private access to the wrap around balcony/also accessible from the sun-drenched living room-perfect for morning lattes or sunset cocktails.Expansive southwest-facing living space ideal for stylish entertaining.1st Flr resident Oversized parking (2 Small car parking space with no one parking on either side)Calling out to all young families, down-sizers, executives &entertainers to make this lakefront sanctuary W/ iconic views your dream home!Direct Path Access. Enjoy hassle-free connectivity to all your needs. Highway Access is just seconds away for those on the go.Steps to subway & street car,Love Park, lake, Scotiabank Arena, Rogers Centre,Union Station& the bustling Entertainment& Financial Districts.Dont miss the five starAmenities:2 storey lobby w/24 hr Concierge; serene indoor pool;Pure Fitness Centre; Steam Rooms, Outdoor Terrace W/water features, bbq, dinning area& lounge; business centre; games room; guest suite; kids playroom, Fireplace lounge; Theatre/Lookout Lounges; Party Room; treatment lounge& room, & Many More!
Ask about this home
A HOMEH agent will answer your questions about this home.
Know more about Harbour Plaza Residences
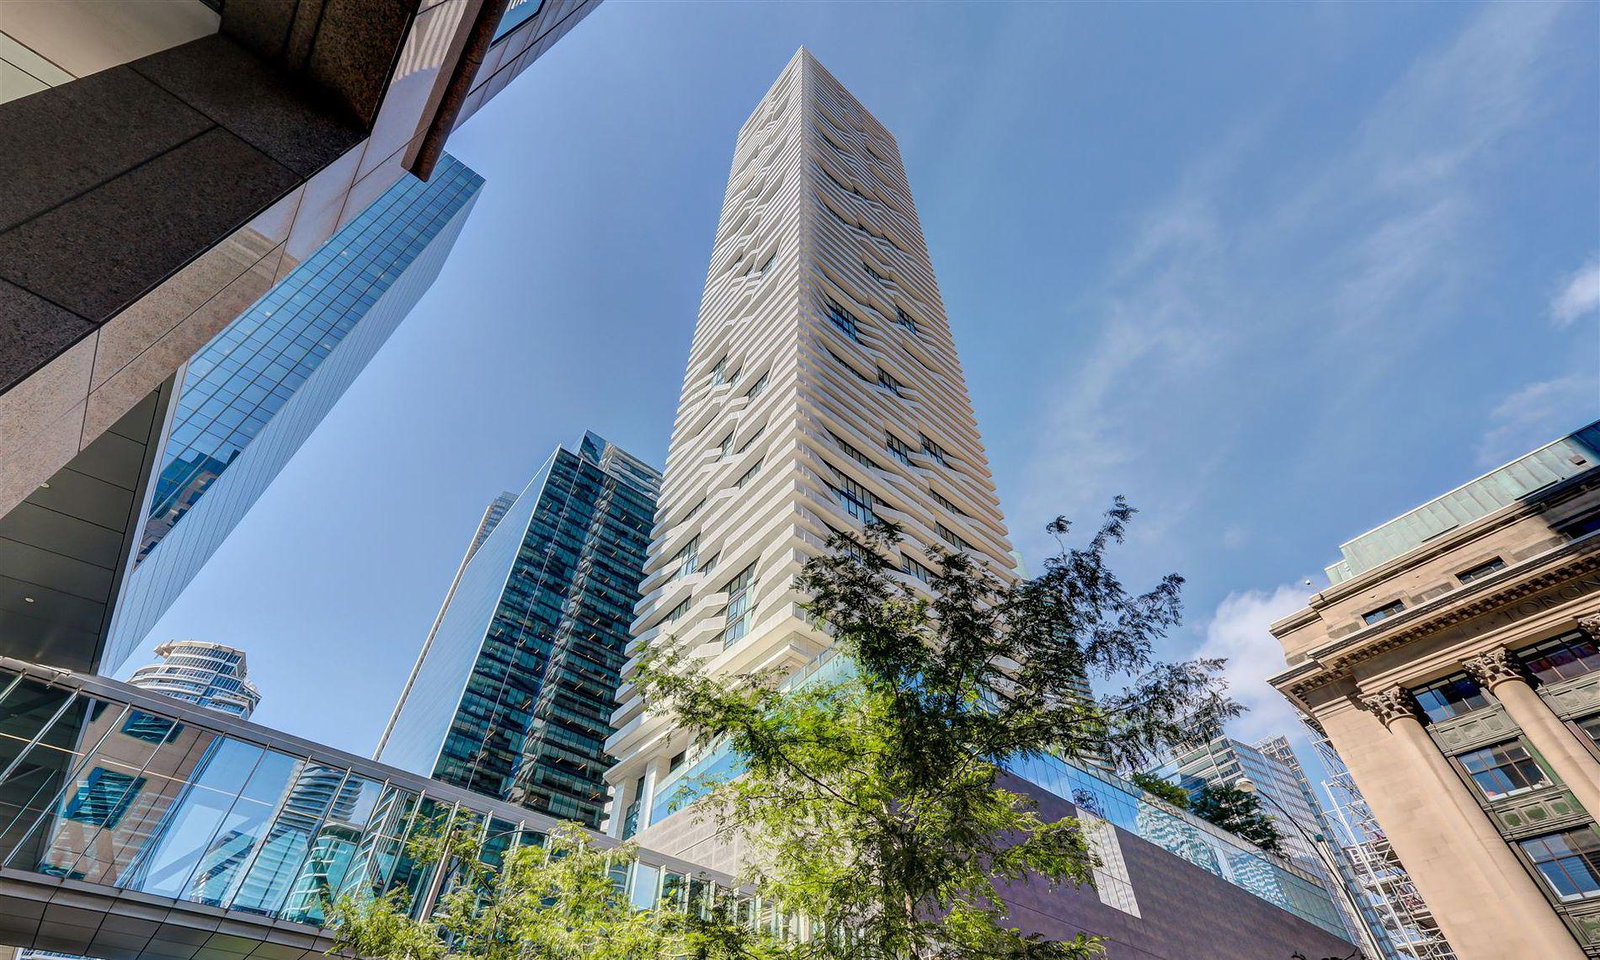
Condo building · 88-100 Harbour Street
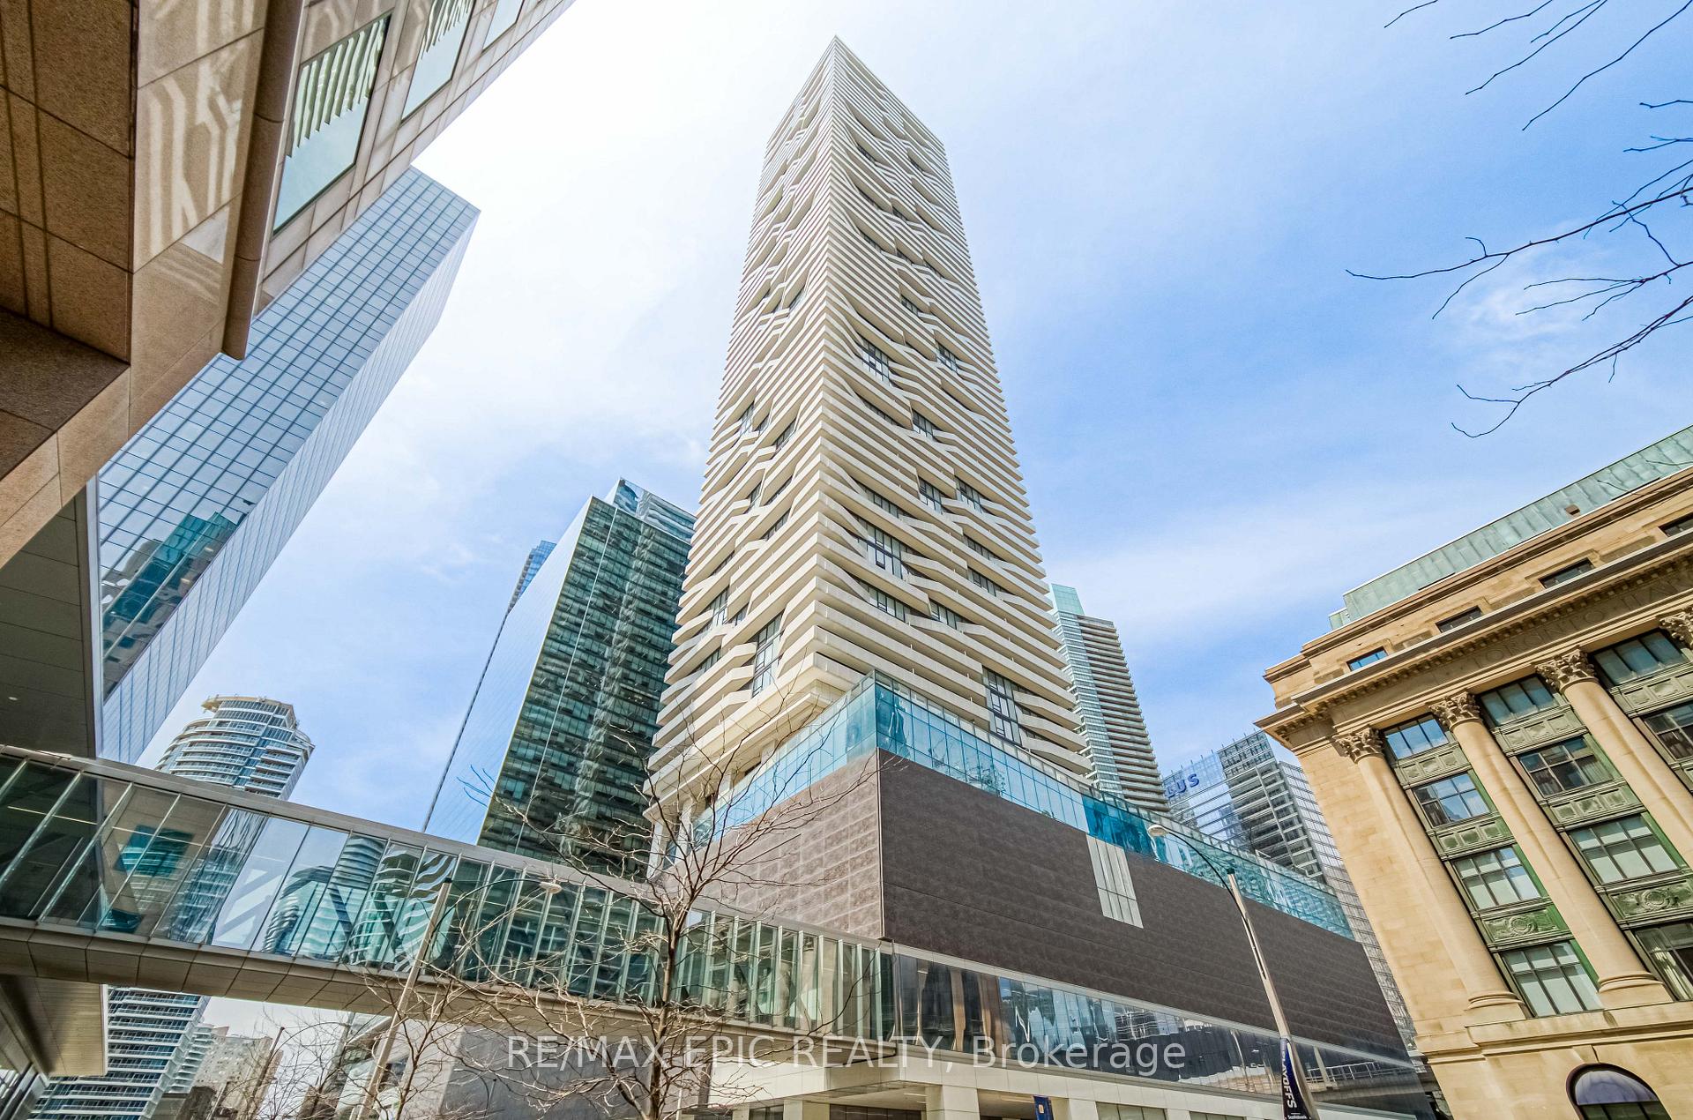
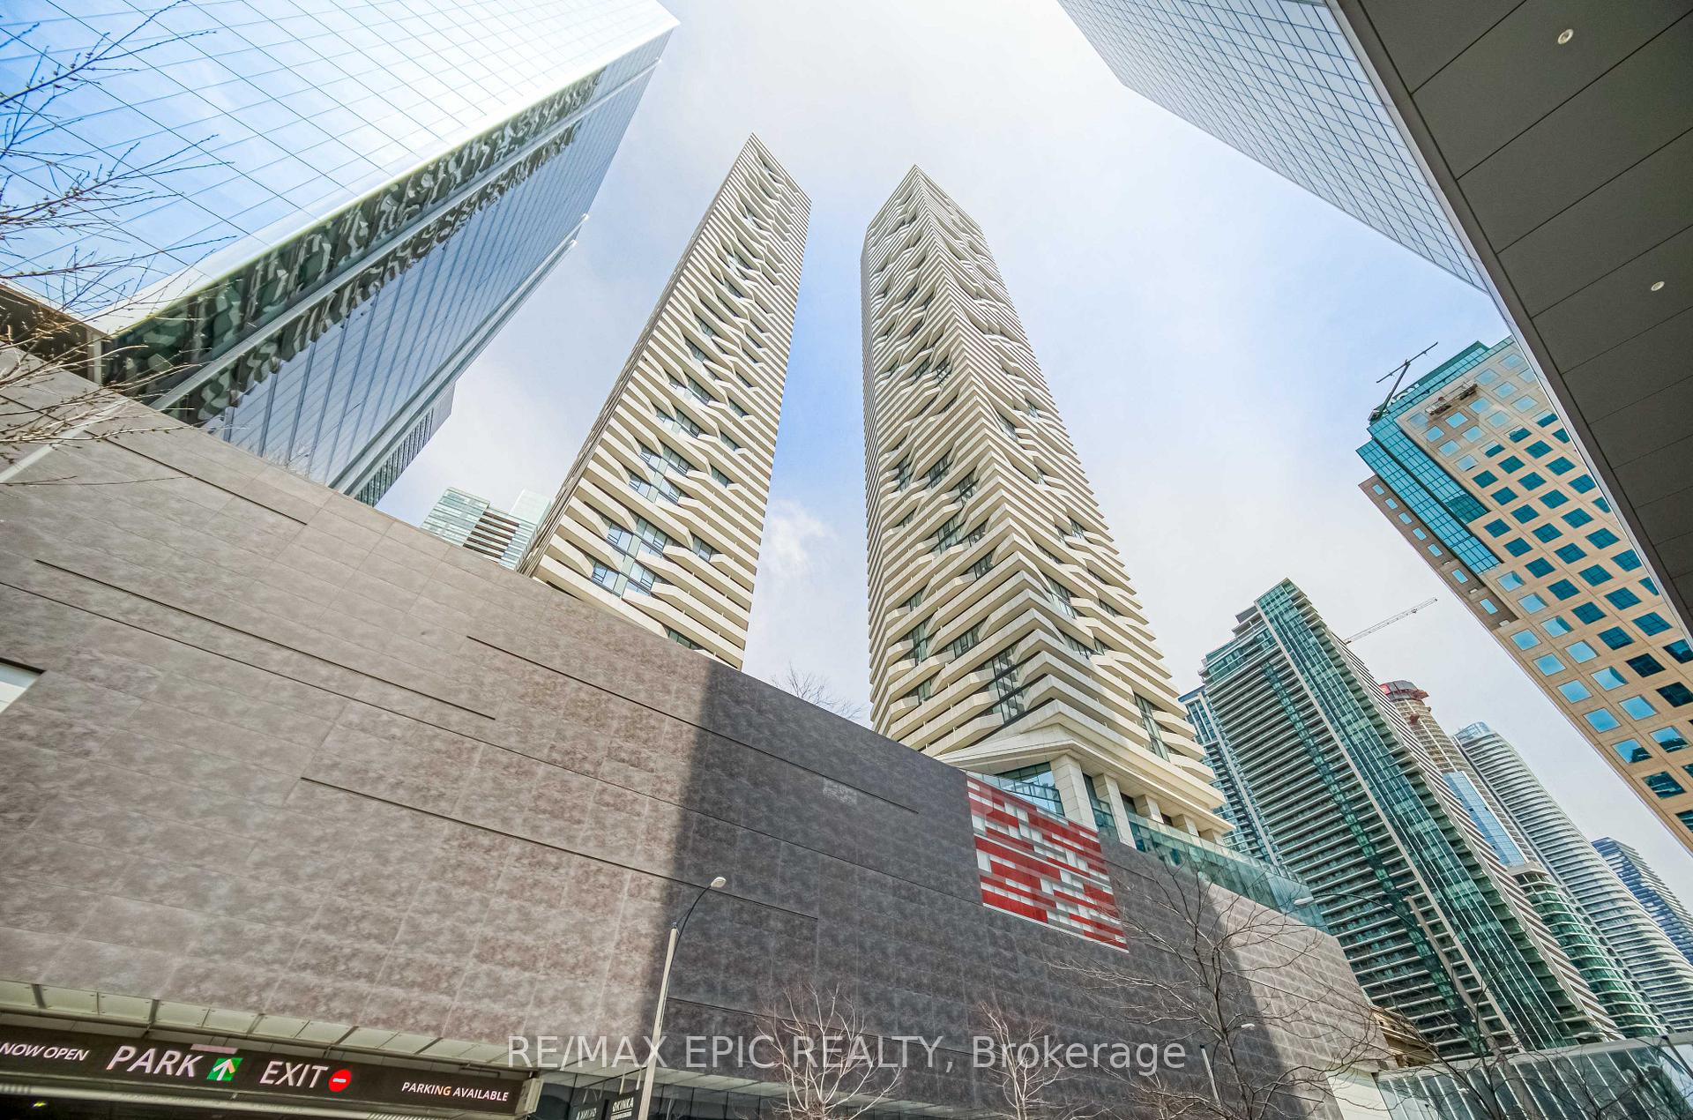
Harbour Plaza Residences is a 66-storey condo with 1,305 suites, built in 2017 by Menkes. No units are on the market here right now.
- 66storeys
- 1,305suites
- $1,023/sq ft
- 2017built
No similar units for sale in Harbour Plaza Residences right now.
Around this home
Daily convenience, out of 100, from the distances below
Schools nearby
School rating, out of 10.
Helpful calculators
Your HOMEH agent

"I would see it this week."