

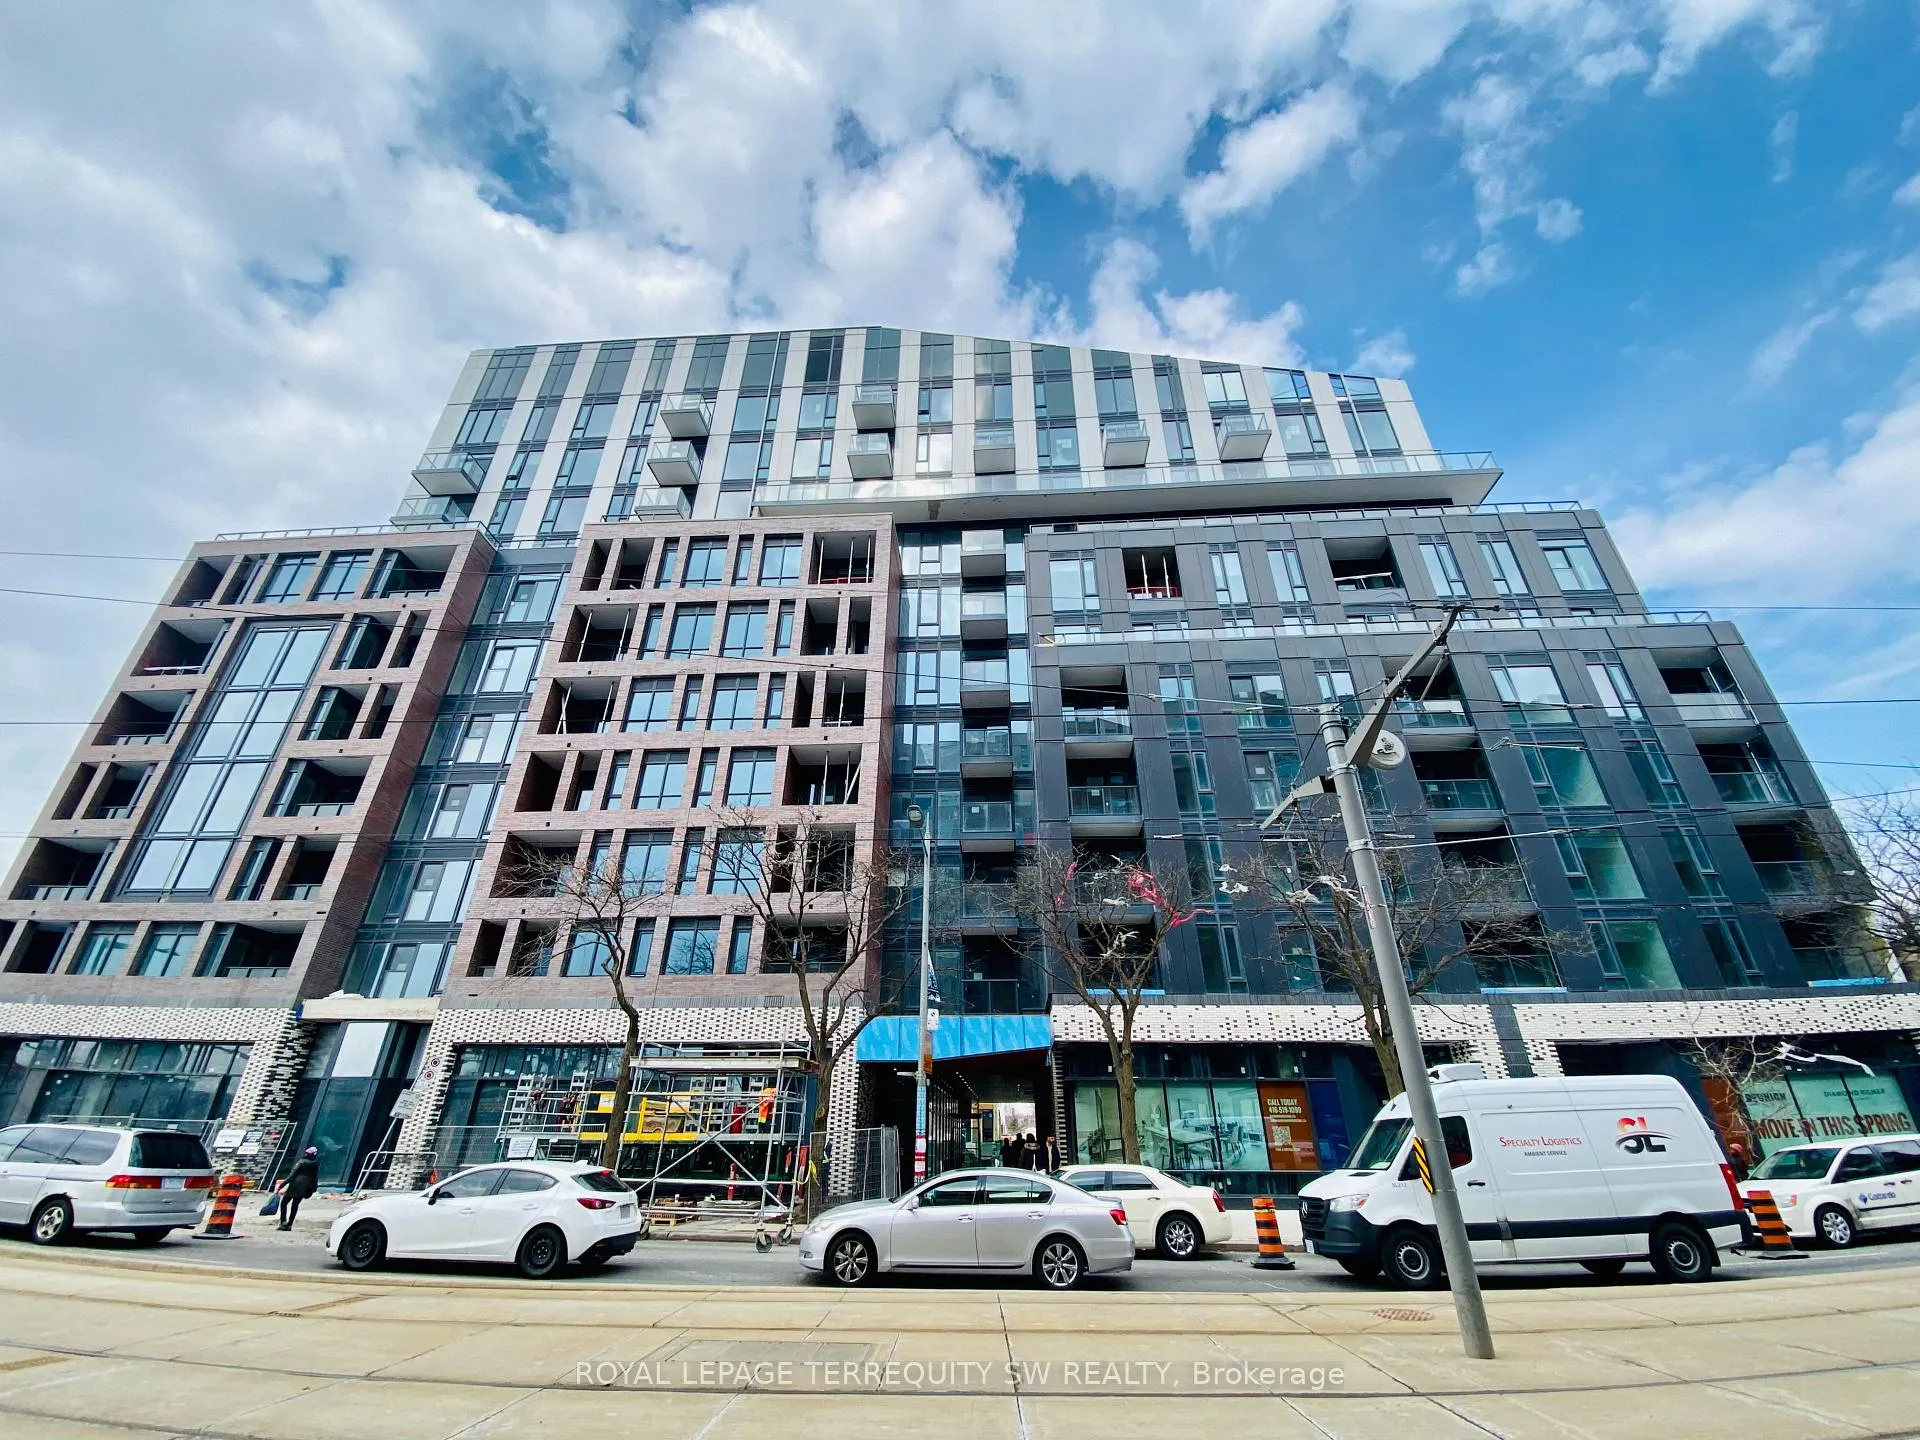
Unit 418, 1808 St Clair Avenue W
Unit 418, 1808 St Clair Avenue W
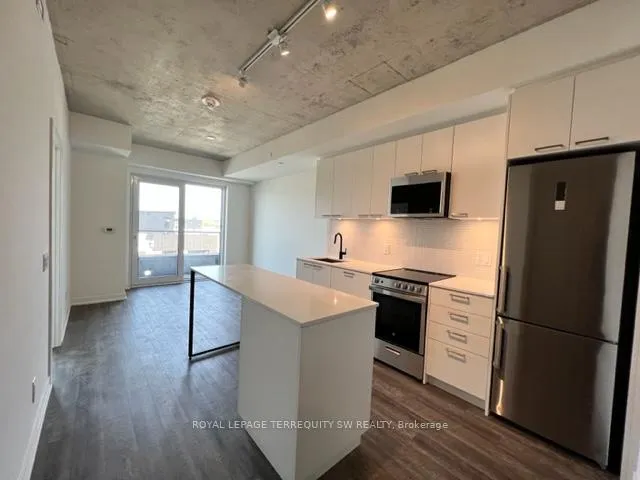 See all 22 photos
Property history
Facts and features
- ExposureNorth
- LaundryEnsuite
- LockerExclusive
- BalconyOpen
- Central air
- Gym
- Party room/meeting room
- Rooftop deck/garden
The homeCondo Apartment, Apartment, 600–699 sq ft
- Type: Condo Apartment
- Style: Apartment
- Living space: 600–699 sq ft
- Basement: None
- Exposure: North
InsideEnsuite, Rooms above ground 5, Bedrooms 2
- Laundry: Ensuite
- Rooms above ground: 5
- Bedrooms: 2
- Bathrooms: 2
- Kitchens: 1
OutsideConcrete, Open
- Exterior: Concrete
- Balcony: Open
Parking and locker1 Parking, Underground, Exclusive
- Spaces: 1 Parking
- Garage: Underground
- Parking type: Exclusive
- Driveway: Underground
- Locker: Exclusive
- Locker unit: 28
BuildingReunion crossing, Storeys 11, Units 249
- Name: Reunion crossing
- Storeys: 11
- Units: 249
- Registered: 2020
- Condo corporation: 3001
- Amenities: Gym, party room/meeting room, rooftop deck/garden
- Pets: Allowed
Heating, water and powerForced air, gas, Central air
- Heating: Forced air, gas
- Cooling: Central air
Rent and termsRent $2,600 a month, Entire property, Unfurnished
- Rent: $2,600 a month
- Space for rent: Entire property
- Furnished: Unfurnished
- Lease: 12 months
- Rent includes: Building insurance, common elements, parking
- Deposit: Required
- Credit check: Required
- Employment letter: Required
- Rental application: Required
- References: Required
NearbyPlace of worship, public transit, school
- Close to: Place of worship, public transit, school
Listing detailsW9419878, Rented, Oct 21, 2024
- MLS® number: W9419878
- Status: Rented
- Listed on: Oct 21, 2024
- Days on market: 60
- Updated: Dec 20, 2024
- Possession: Immediately
- Occupied by: Vacant
- Listing brokerage: ROYAL LEPAGE TERREQUITY SW REALTY
About this home
Unit 418, 1808 St Clair Avenue W, Toronto (Weston-Pellam Park), ON M6N 0C1
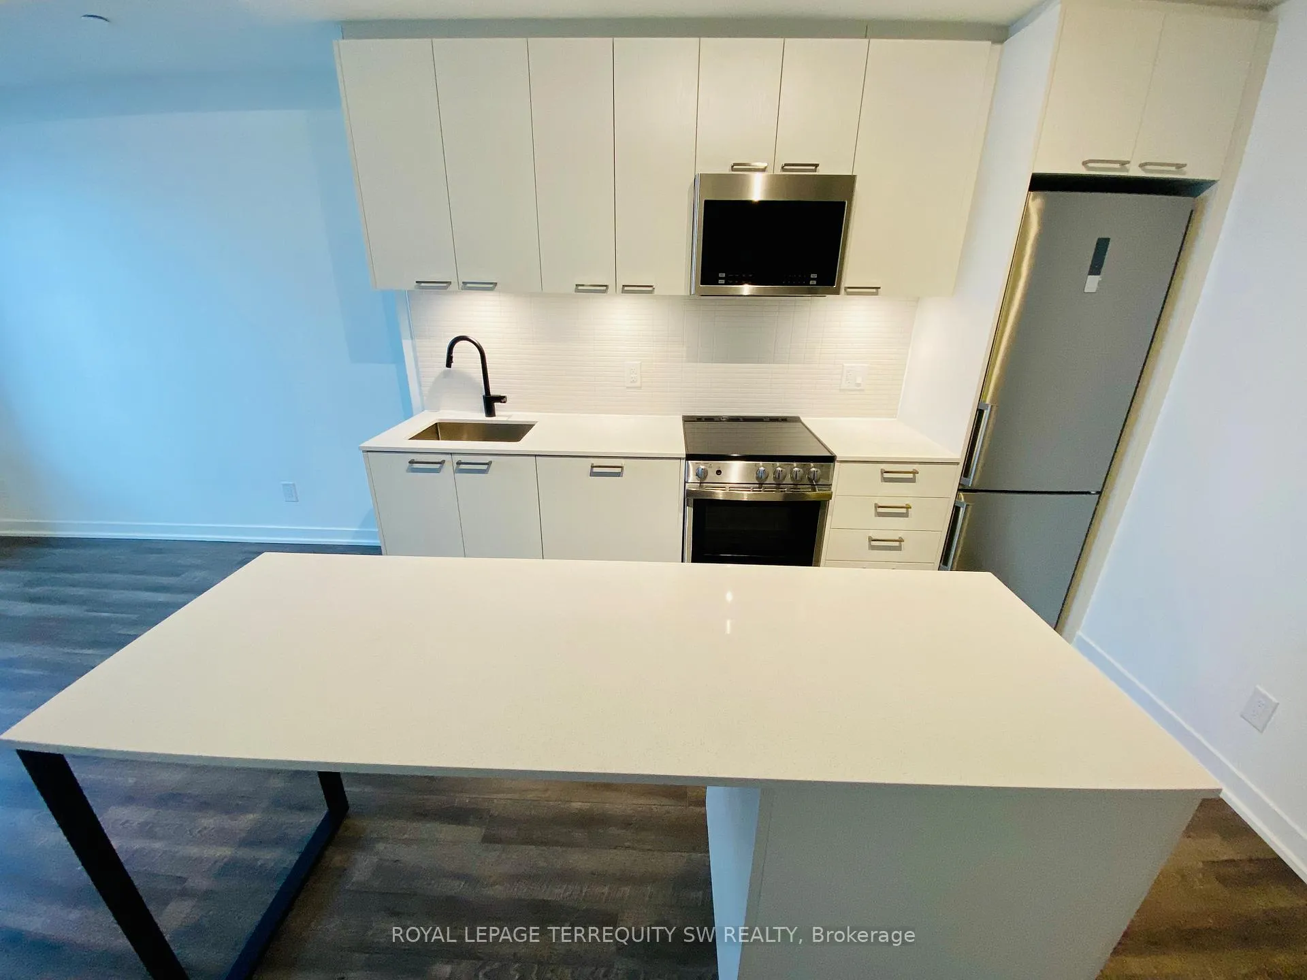
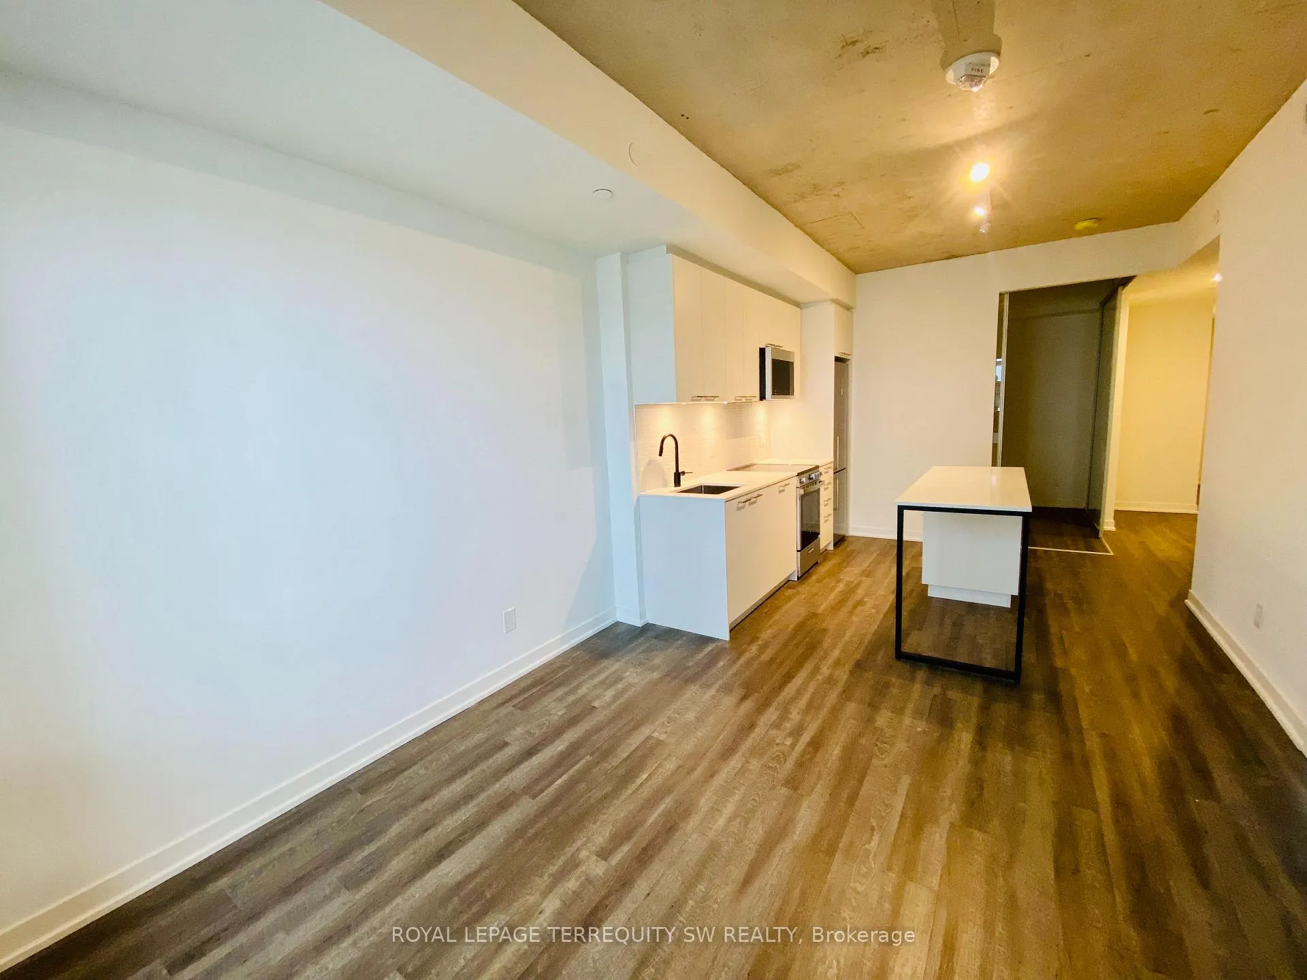
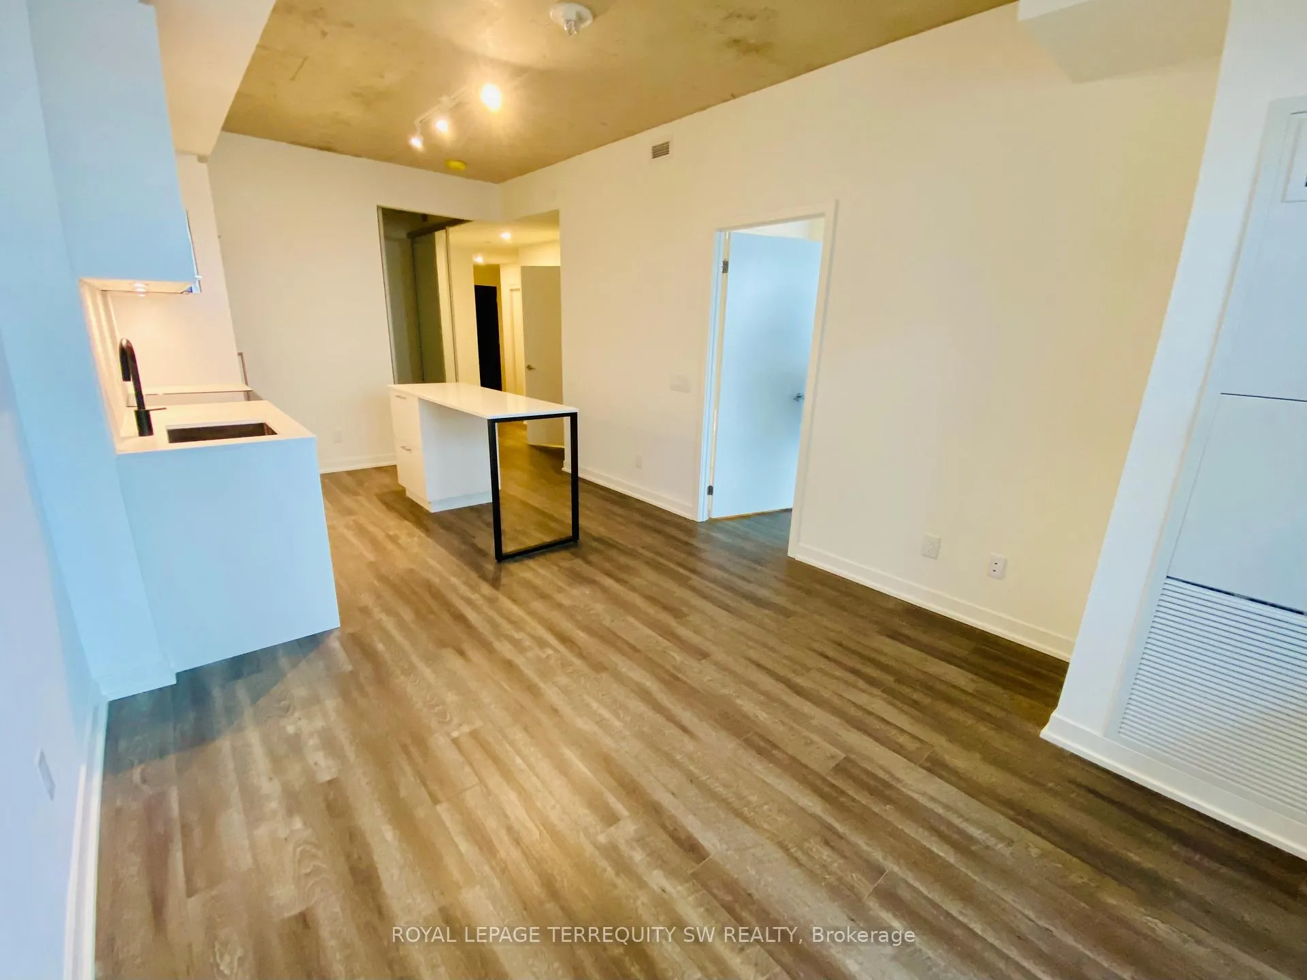
Live The Good Life In The Vibrant St Clair West Neighbourhood! 1 Year Old, Like New Soft Loft Style Condo With 2 Bedrooms & 2 Full Bathrooms + Walk Out To A Private Extra Wide Balcony. Enjoy Beautiful Finishes With High Concrete Ceilings, Laminate Floors, Kitchen With Stainless Appliances, Custom-Designed Cabinetry, Custom Roller Shades, Quartz Countertops + Modern Bathrooms. Reunion Crossing Is A Natural Point Of Connection Between The Stockyards, The Junction & Corso Italia. With The St. Clair Streetcar At Your Doorstep, Plus Endless Shopping, Dining, Parks & Recreation Nearby, You Can Unite With A Complete Urban Lifestyle At Reunion Crossing. The Innovative Lobby Has Been Reimagined Into A Space You Will Actually Use, With Workspaces & Lounge Areas. Parking & Locker Included. Make It Yours Today!
Ask about this home
A HOMEH agent will answer your questions about this home.
Know more about Reunion Crossing Condos & Urban Towns
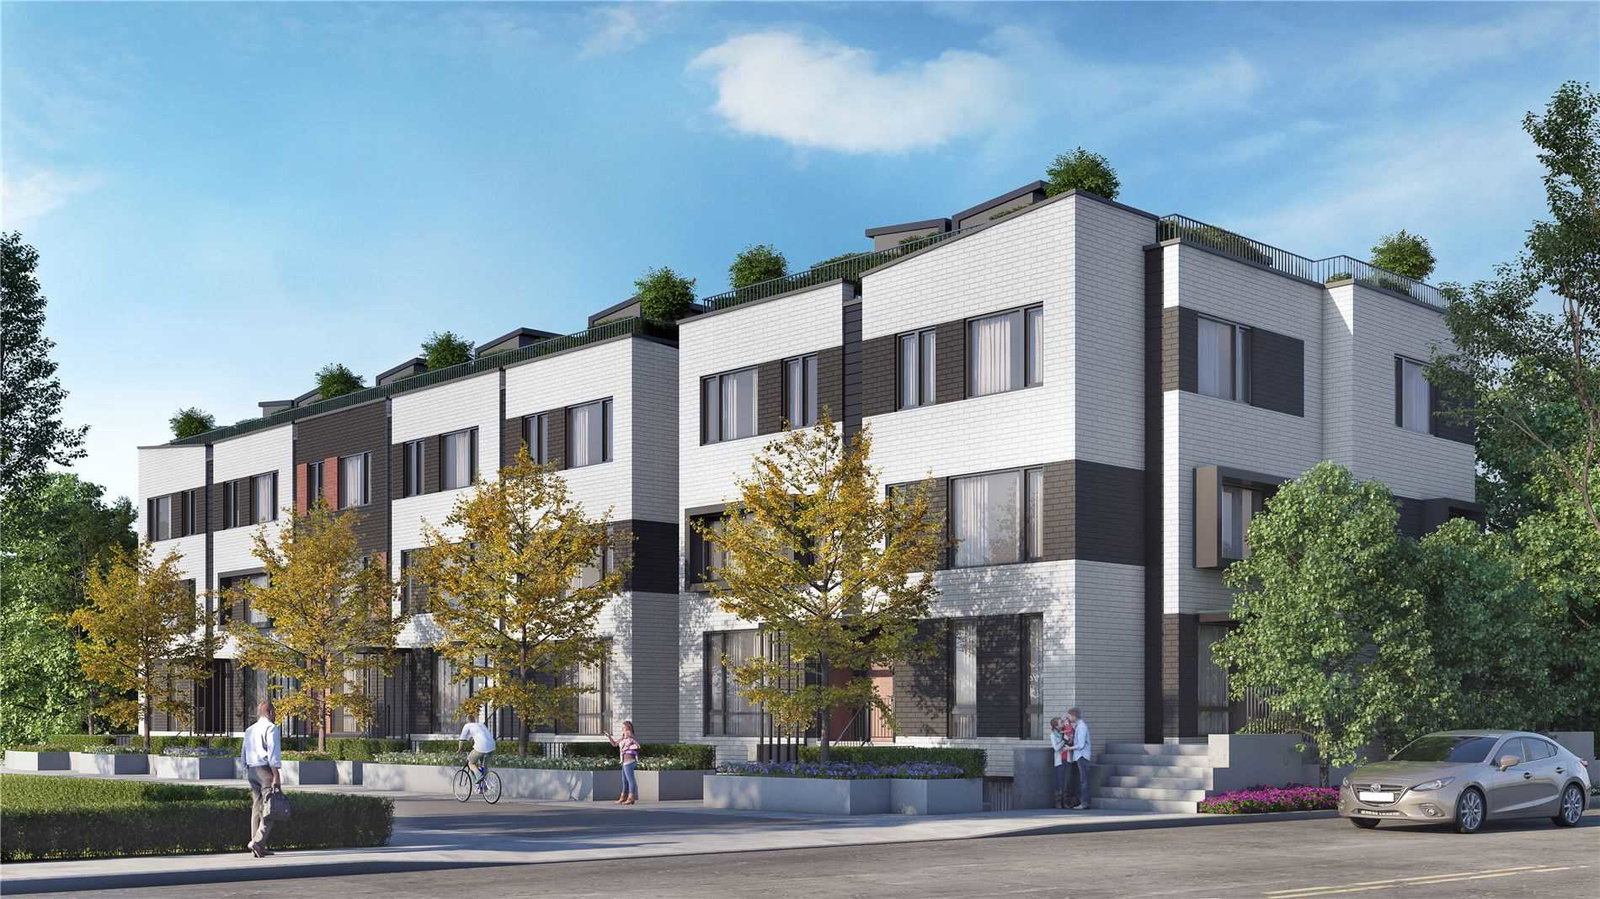
Condo building · 1808 St Clair Avenue W
Reunion Crossing Condos & Urban Towns is an 11-storey condo with 249 suites, built in 2020 by Diamond Kilmer Developments. Right now 8 for sale and 6 for rent are on the market here.
- 11storeys
- 249suites
- $785/sq ft
- 2020built
No similar units for rent in Reunion Crossing Condos & Urban Towns right now.
Around this home
Daily convenience, out of 100, from the distances below
Schools nearby
School rating, out of 10.
Helpful calculators
Your HOMEH agent

"I would see it this week."