

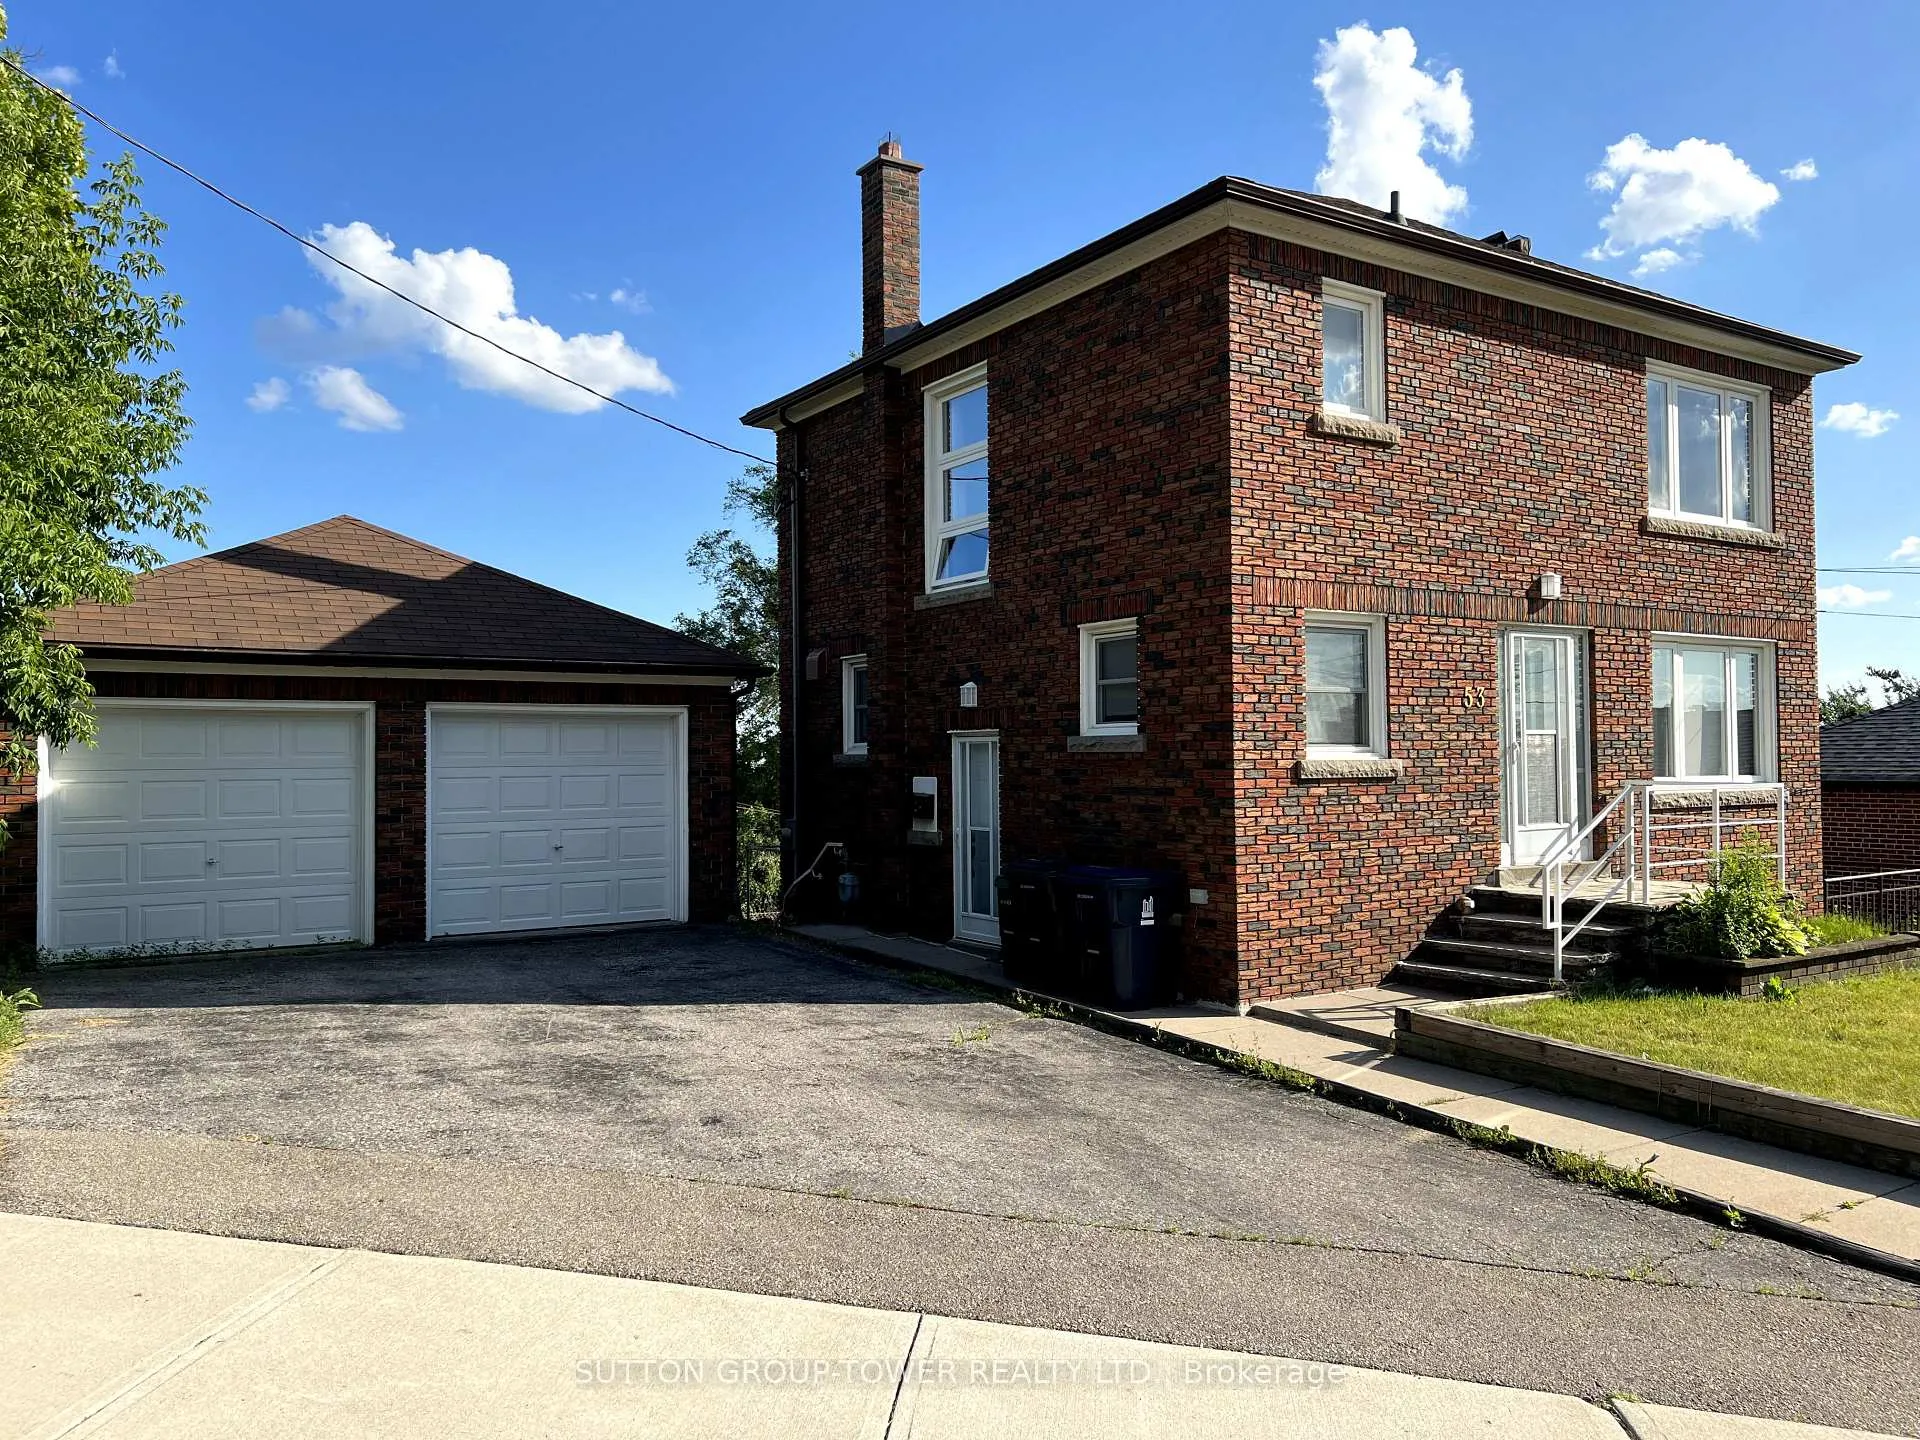
53 Venn Crescent
53 Venn Crescent
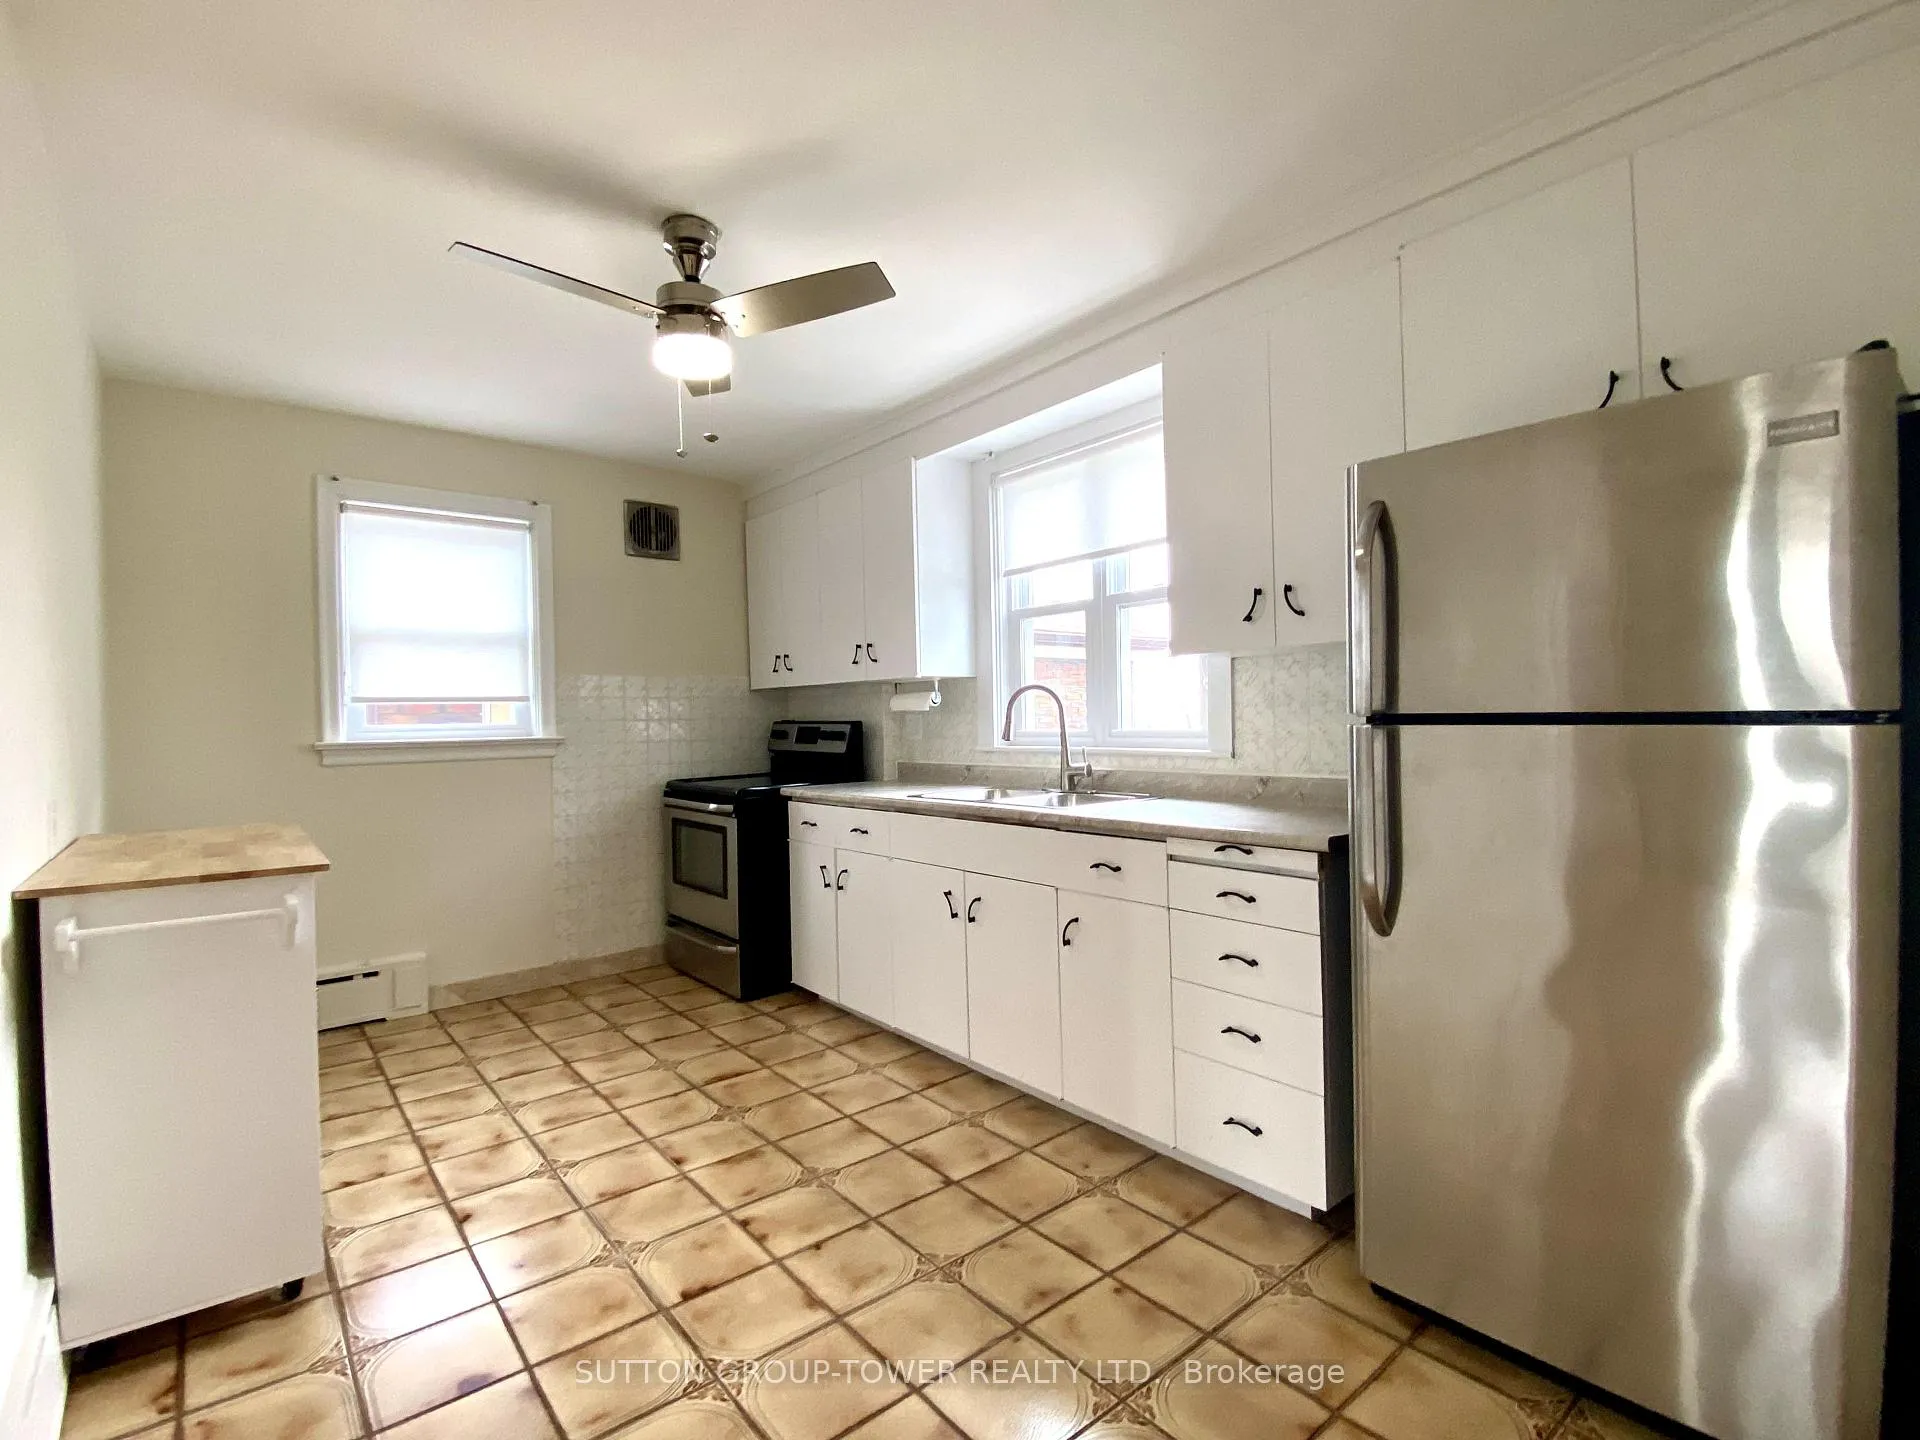 See all 13 photos
Property history
Facts and features
- BasementWalk-out
- Lease term12 months
- FurnishedPartially
- LaundryIn basement, room
- Hardwood floors
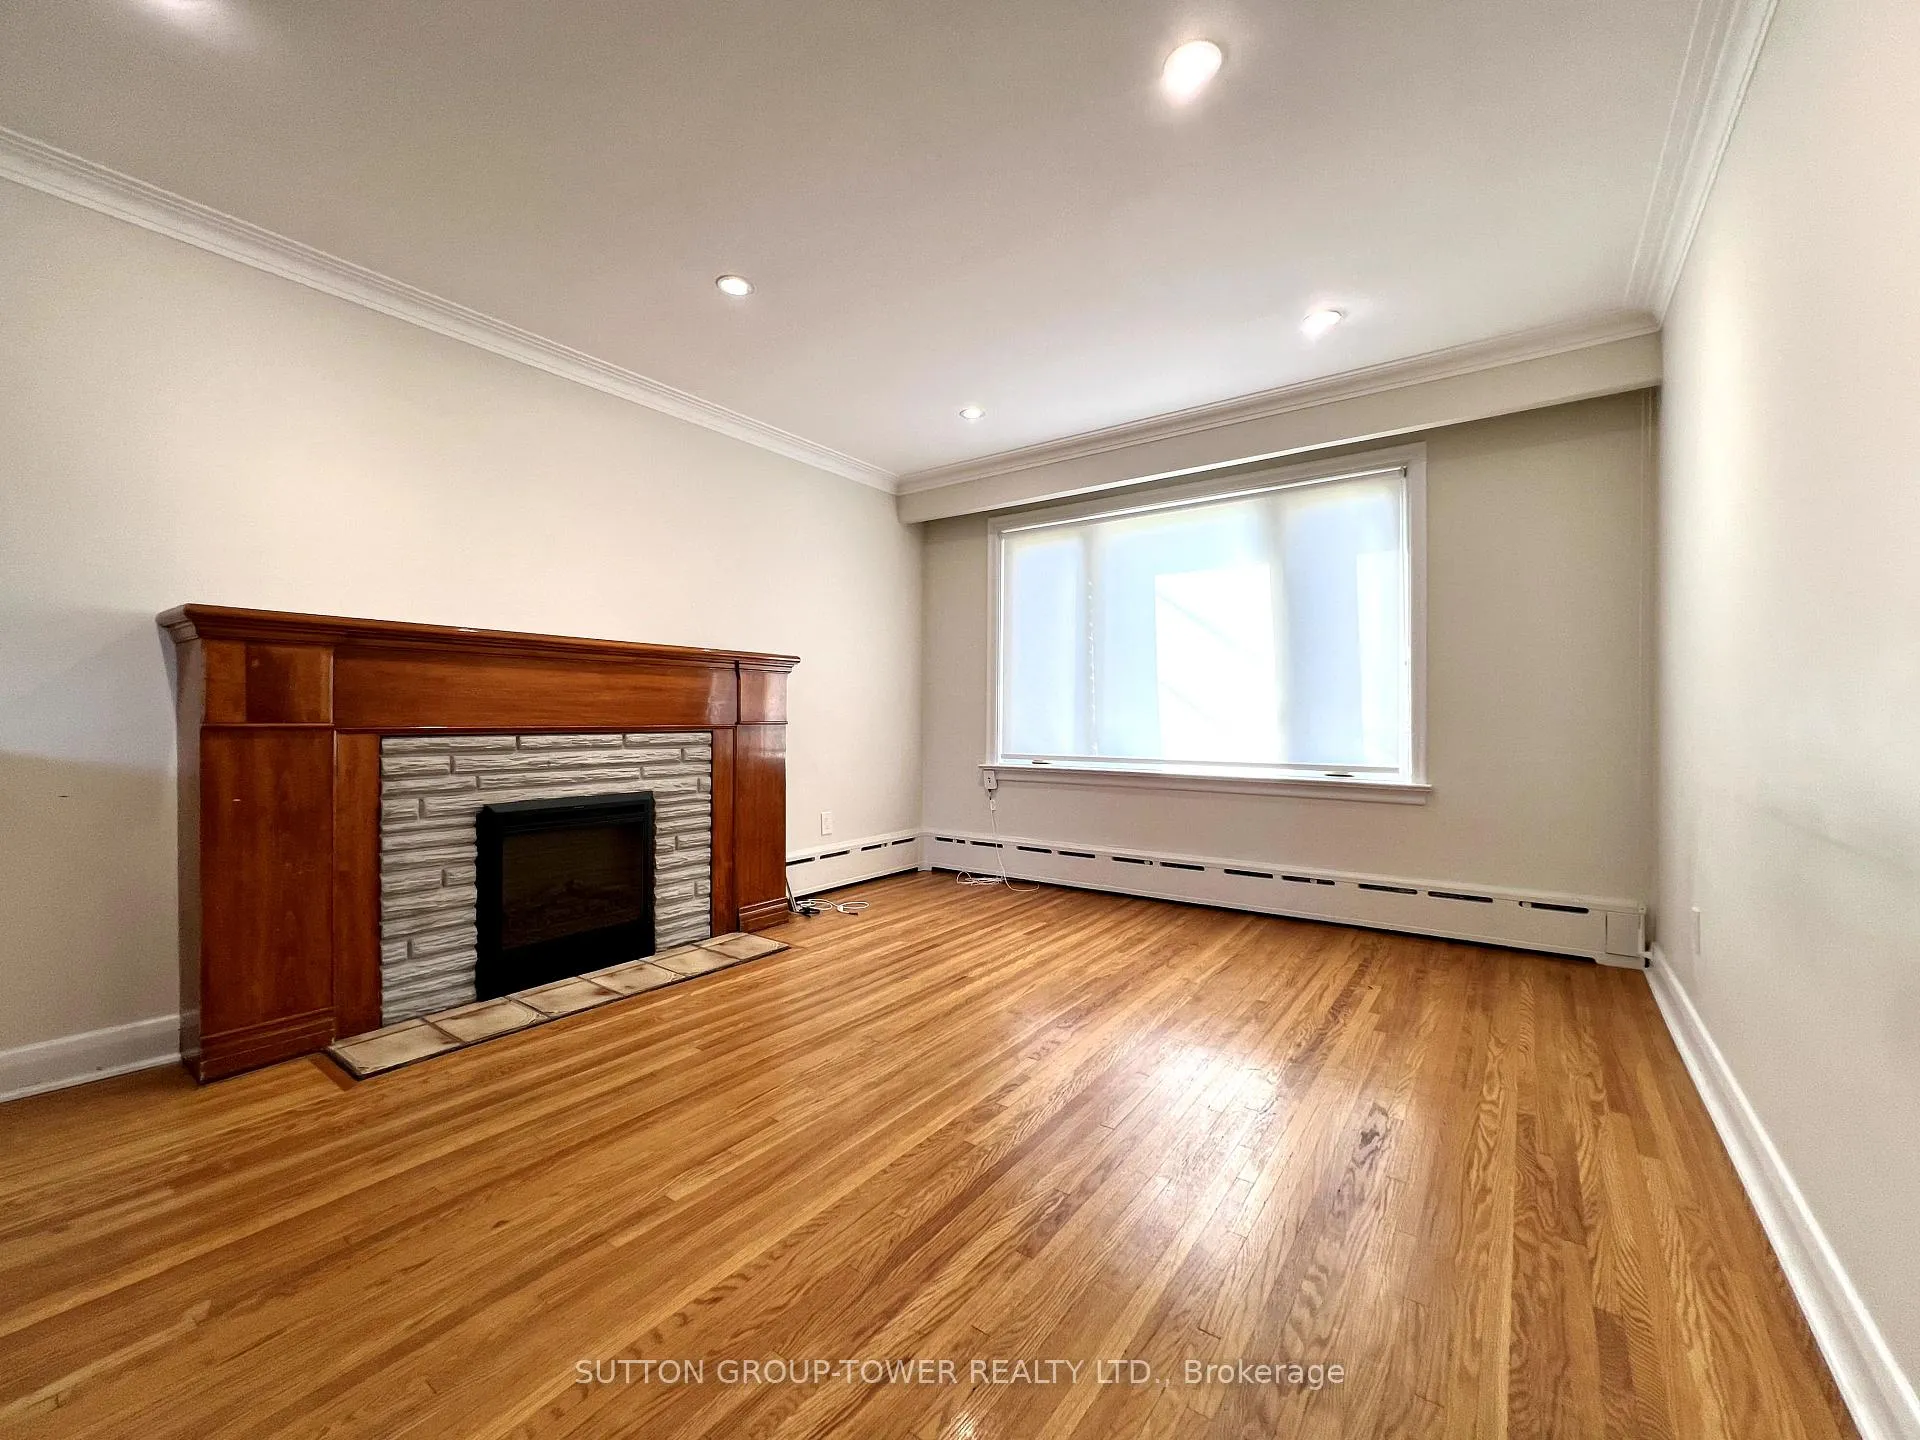
- Fireplace
The homeDetached, 2-storey, 1,500–2,000 sq ft
- TypeDetached
- Style2-storey
- Living space1,500–2,000 sq ft
- BasementFinished with walk-out, full
- ViewCity, panoramic
InsideFireplace Yes, electric, living room, Hardwood, In basement, laundry room, lower level
- FireplaceYes, electric, living room
- FlooringHardwood
- LaundryIn basement, laundry room, lower level
- FeaturesCarpet free, guest accommodations, storage
- Rooms above ground7
- Rooms in the basement2
- Bedrooms4 + 1 in the basement
- Bathrooms2
- Kitchens1
Outside and lotBrick, Asphalt shingle, Block
- ExteriorBrick
- RoofAsphalt shingle
- FoundationBlock
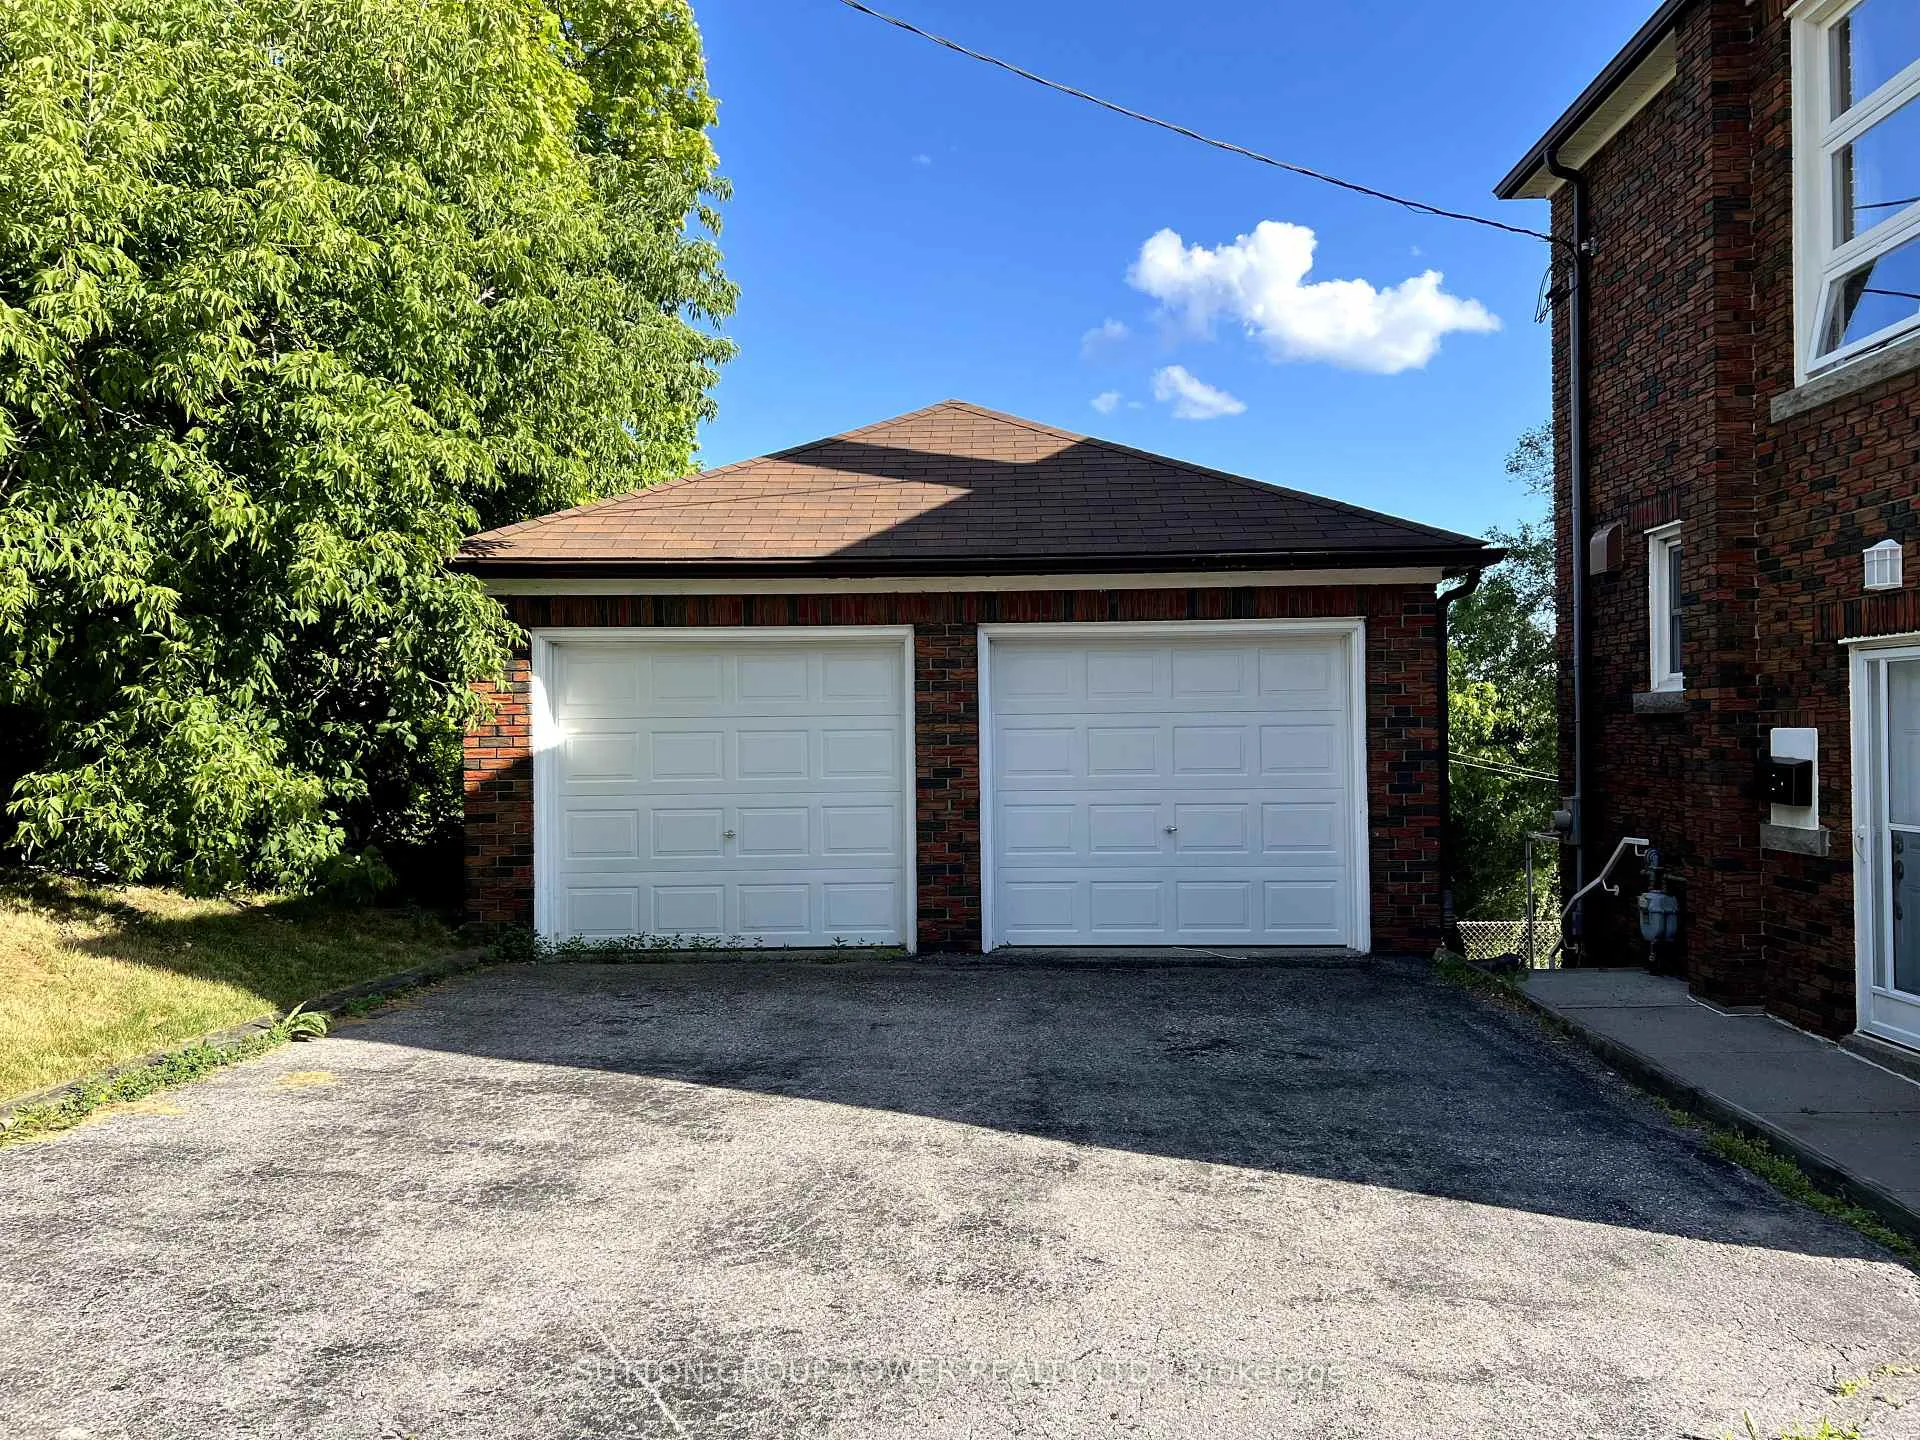
Parking2 Garage, Detached, Private
- Spaces2 Garage
- GarageDetached
- DrivewayPrivate
Heating, water and powerRadiant, gas, Window unit(s), Municipal water
- HeatingRadiant, gas
- CoolingWindow unit(s)
- WaterMunicipal water
- SewerMunicipal sewer
Rent and termsRent $3,950 a month, Entire property, Partially
- Rent$3,950 a month
- Space for rentEntire property
- FurnishedPartially
- Lease12 months
- PaidMonthly
- Rent includesGrounds maintenance
- DepositRequired
- Credit checkRequired
- Employment letterRequired
- Rental applicationRequired
- ReferencesRequired
Listing detailsW12259127, Rented, Jul 3, 2025
- MLS® numberW12259127
- StatusRented
- Listed onJul 3, 2025
- Days on market15
- UpdatedJul 18, 2025
- Possession2025-07-15 / Immediate
- Occupied byVacant
- Listing brokerageSUTTON GROUP-TOWER REALTY LTD.
About this home
53 Venn Crescent, Toronto (Keelesdale-Eglinton West), ON M6M 1S5
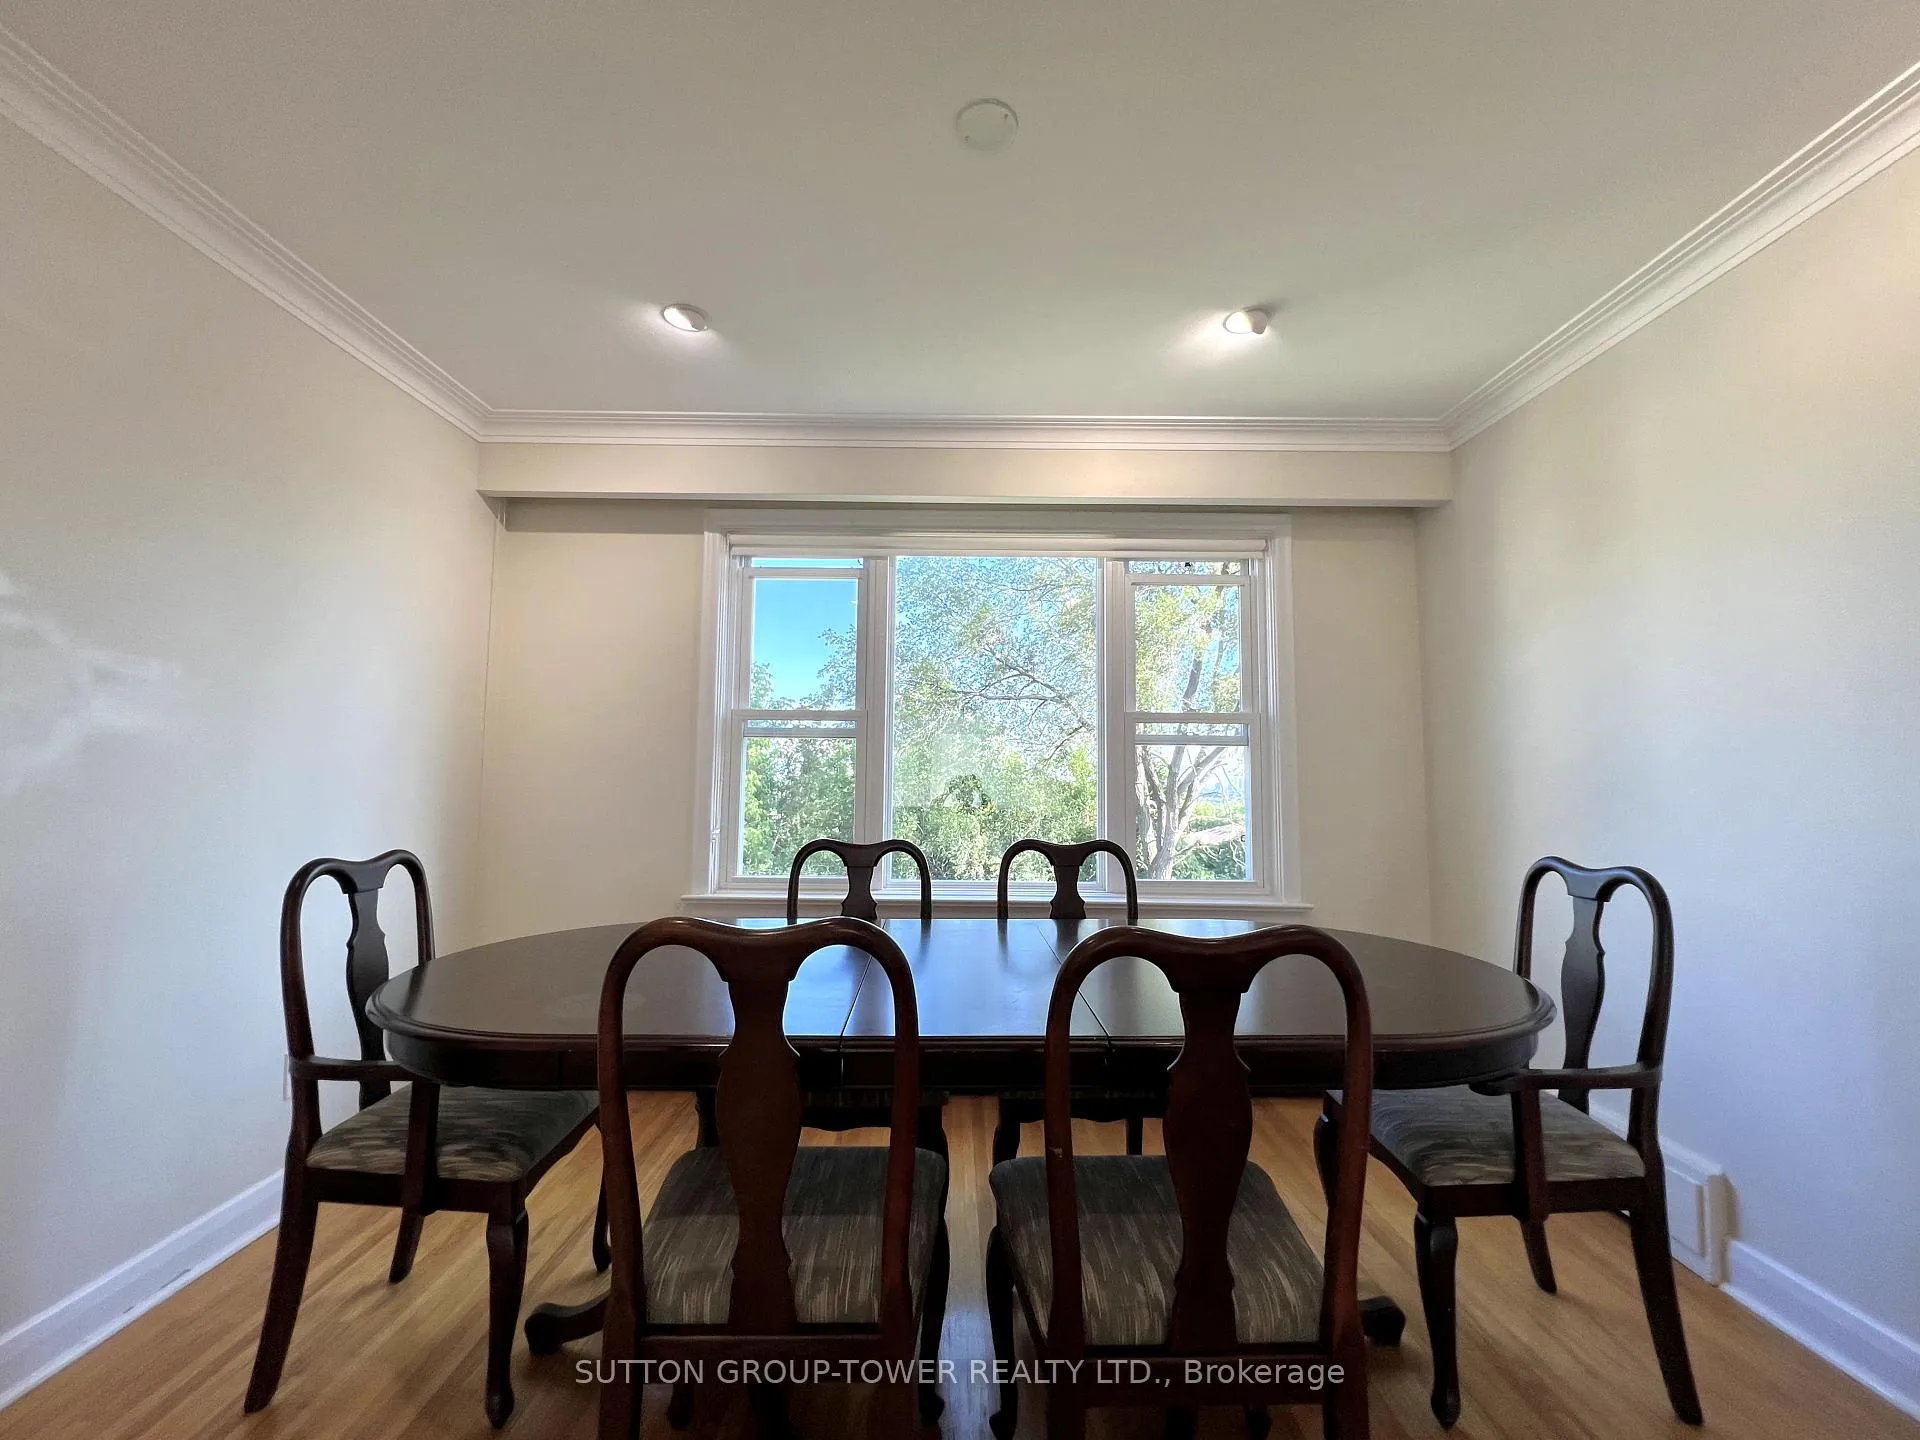
Discover This Bright, Spacious Home In The Heart Of Eglinton West, Boasting Stunning City Views! Perfect For Large And Extended Families, This Full House Offers 3 Generous Bedrooms, Plus 2 Extra Rooms In The Main Floor And Basement For Added Flexibility. Enjoy Sun-Filled Tree-Top Living, Dining, And Kitchen Spaces, A Large Basement With Walk-Out To A Private Yard, And Tons Of Storage With An Oversized Shed/Workshop Under The Garage. Park Up To 5 Cars With A Double Garage And Driveway. Lawn Cares Included For Hassle-Free Living! Close To The New Caledonia LRT, Highways, TTC, And Shops. Make This Your Home Today!
Ask about this home
A HOMEH agent will answer your questions about this home.
Around this home
Daily convenience, out of 100, from the distances below
Schools nearby
School rating, out of 10.
Helpful calculators
Your HOMEH agent

"I would see it this week."