

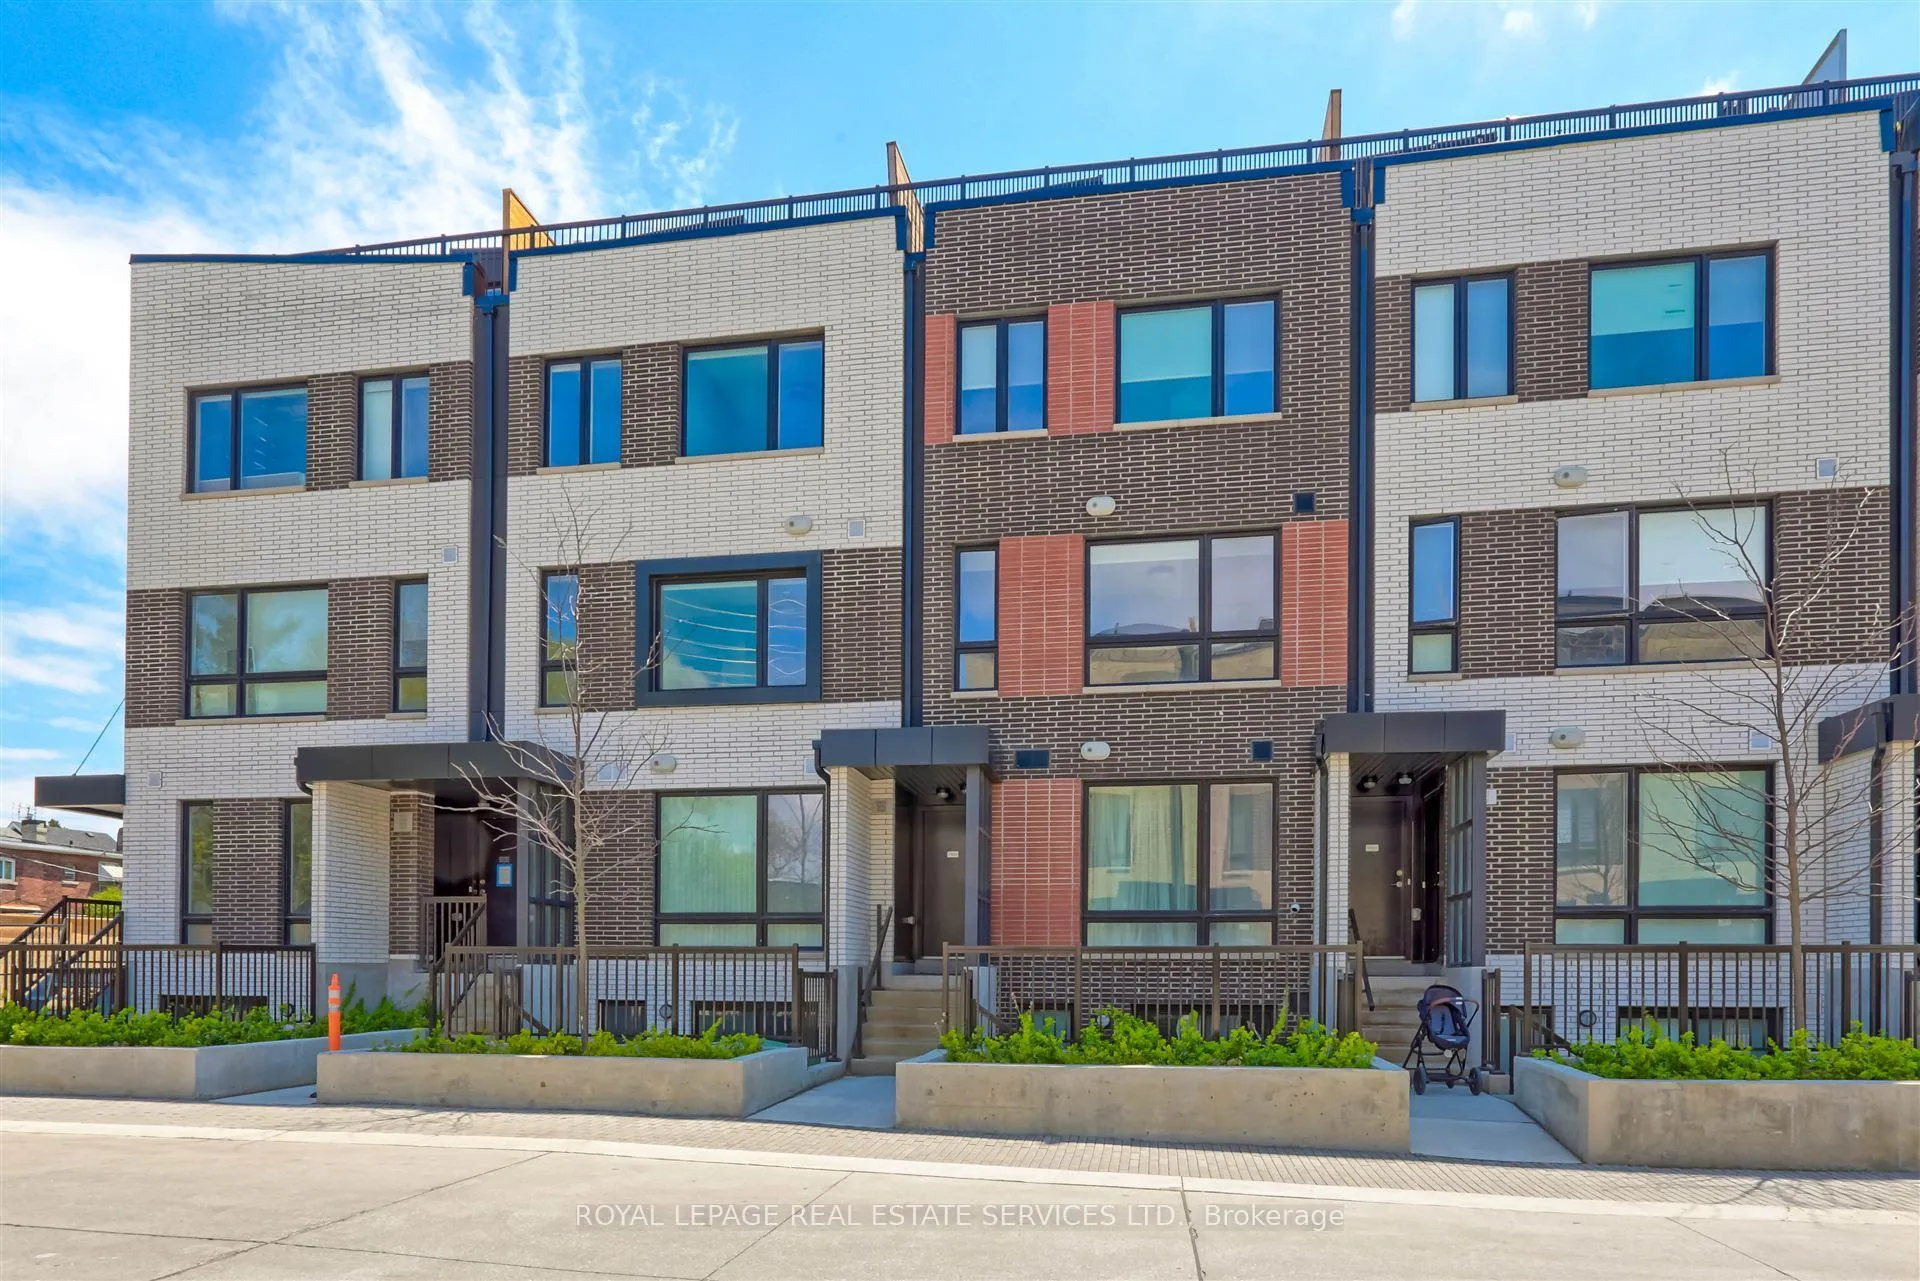
TH24, 40 Ed Clark Gardens
TH24, 40 Ed Clark Gardens
 See all 21 photos
Property history
Facts and features
- BasementNone
- LaundryIn-suite
- Lease term12 months
- PetsAllowed
- Exercise room
- Gym
- Party room/meeting room
The homeCondo Townhouse, Stacked townhouse, 1,000–1,199 sq ft
- TypeCondo Townhouse
- StyleStacked townhouse
- Living space1,000–1,199 sq ft
- BasementNone
- ExposureNorth
InsideIn-suite laundry, upper level, Auto garage door remote, carpet free, separate heating controls, Rooms above ground 5
- LaundryIn-suite laundry, upper level
- FeaturesAuto garage door remote, carpet free, separate heating controls
- Rooms above ground5
- Bedrooms2
- Bathrooms2
- Kitchens1
OutsideBrick, Terrace, Open floor plan
- ExteriorBrick
- BalconyTerrace
- AccessibilityOpen floor plan
Parking and locker1 Parking, Underground, Parking type Owned
- Spaces1 Parking
- GarageUnderground
- Parking typeOwned
- DrivewayUnderground
- Spot74
- LockerOwned
- Locker unit203
- Locker levelB
BuildingReunion Crossing, Condo corporation 3001, Bbqs allowed, exercise room, game room, gym, party room/meeting room, visitor parking
- NameReunion Crossing
- Condo corporation3001
- AmenitiesBbqs allowed, exercise room, game room, gym, party room/meeting room, visitor parking
- PetsAllowed
Heating, water and powerHeat pump, gas, Other
- HeatingHeat pump, gas
- CoolingOther
Rent and termsRent $2,950 a month, Entire property, Unfurnished
- Rent$2,950 a month
- Space for rentEntire property
- FurnishedUnfurnished
- Lease12 months
- PaidMonthly
- Rent includesBuilding insurance, building maintenance, common elements, grounds maintenance, exterior maintenance, high speed internet, parking
- DepositRequired
- Credit checkRequired
- Employment letterRequired
- Rental applicationRequired
- ReferencesRequired
IncludedRent includes rogers hi speed internet, fridge, stove, microwave, dishwasher, washer & dryer, window coverings and lighting fixtures, 1 underground parking & 1 locker.
- IncludedRent includes rogers hi speed internet, fridge, stove, microwave, dishwasher, washer & dryer, window coverings and lighting fixtures, 1 underground parking & 1 locker.
NearbyElectric car charger, library, park, public transit, school, hospital
- Close toElectric car charger, library, park, public transit, school, hospital
Listing detailsW12046107, Rented, Mar 27, 2025
- MLS® numberW12046107
- StatusRented
- Listed onMar 27, 2025
- Days on market54
- UpdatedMay 20, 2025
- PossessionFlexible
- Occupied byVacant
- Listing brokerageROYAL LEPAGE REAL ESTATE SERVICES LTD.
About this home
TH24, 40 Ed Clark Gardens, Toronto (Weston-Pellam Park), ON M6N 0B5
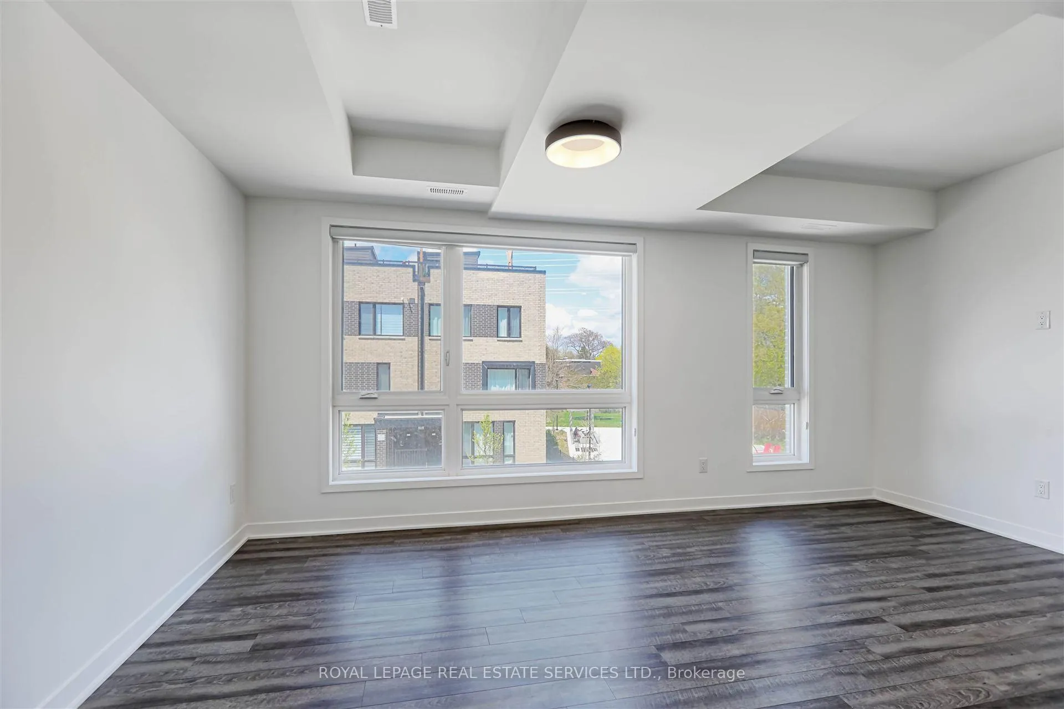
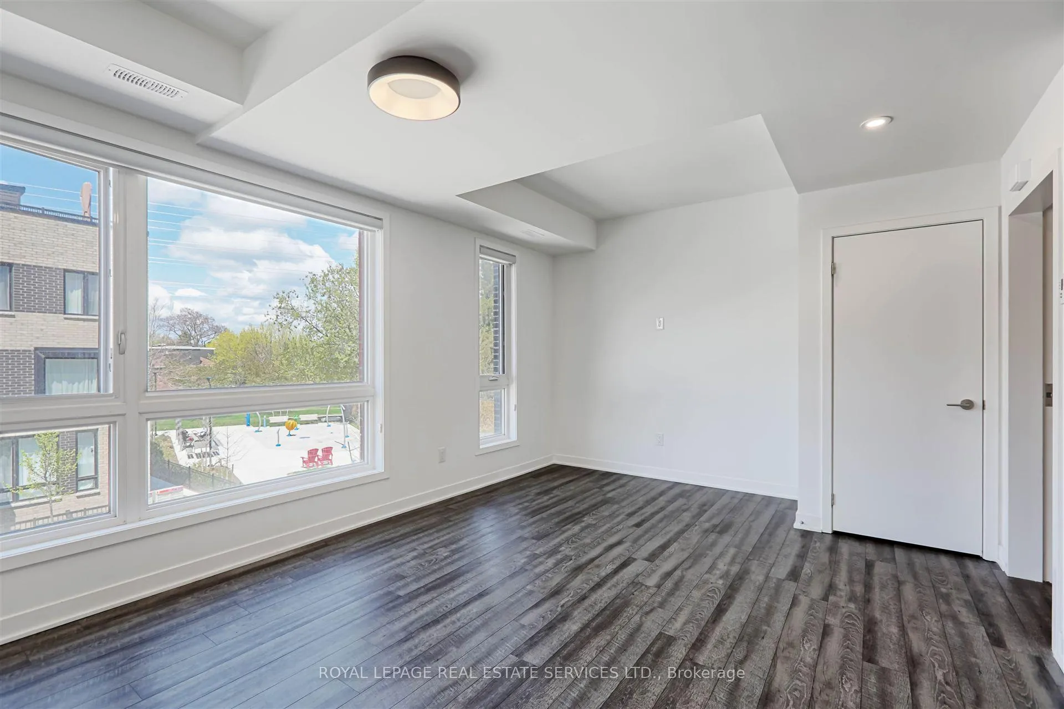
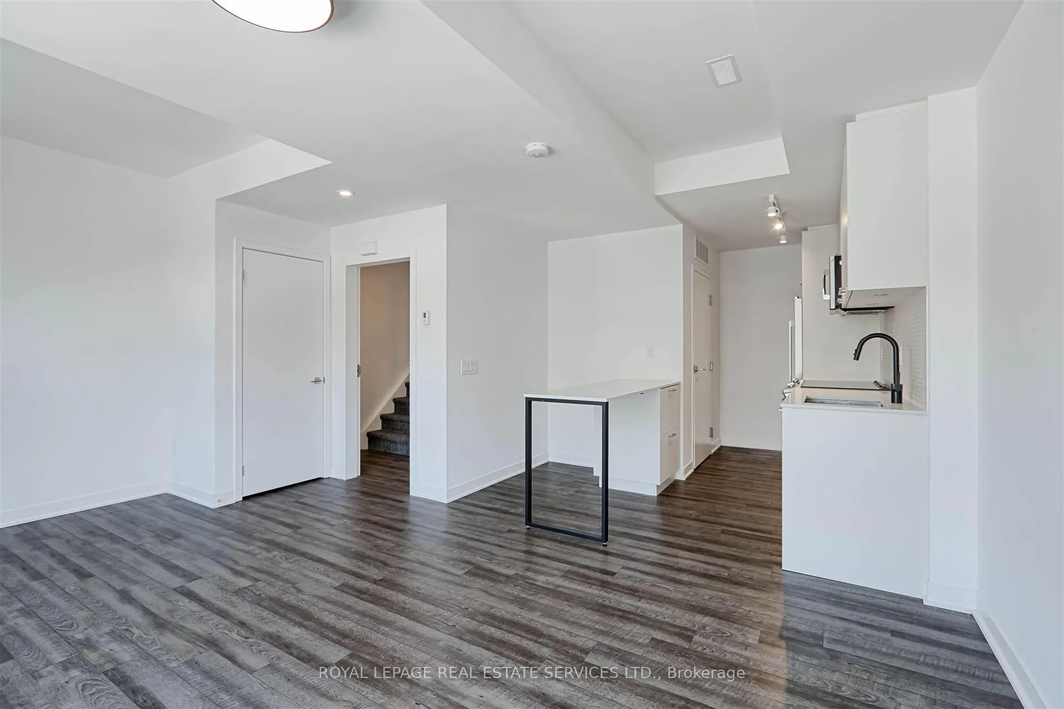
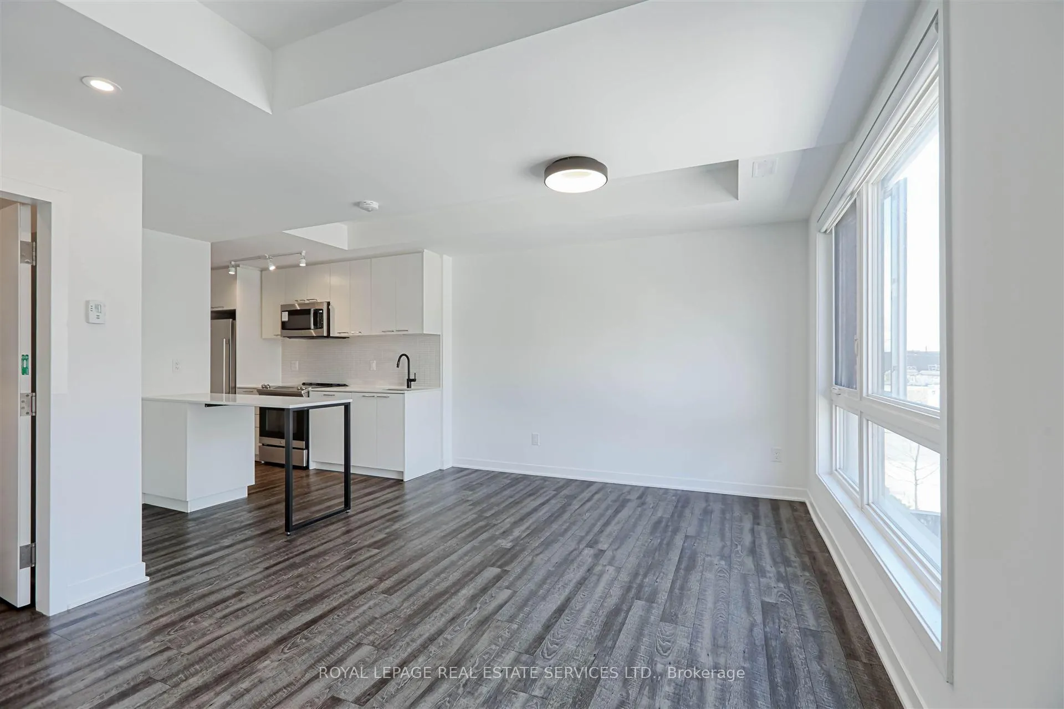
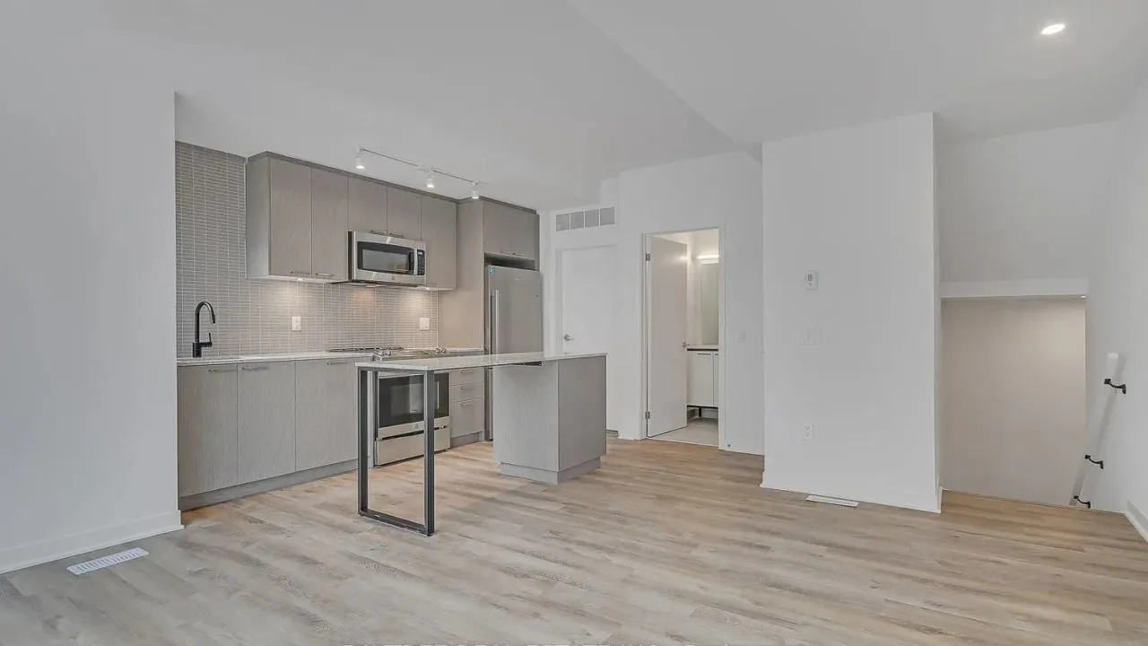
**Best Floor-plan Available** **Living Room Gives Views of Park**Spacious 2 storey, Upper-level Townhouse. 2 Bed 2 Bath with Private Entrance. Spacious Master Bedroom with Modern Styled Ensuite (Stand-up Shower and Generous Closet). Open Concept Living/Dining, Great for Entertaining. Large Kitchen, Tons of Storage & Counter Space. 200SF Private Rooftop Terrace with BBQ Gas Line & Amazing View. Ensuite Washer/Dryer. Owner Upgrades Make the Unit Move-In Ready with Additional Lighting & Window Coverings. Building Amenities Include: Outdoor Lounge, Party Room, Pet Spa & Well-stocked Fitness Centre. Steps from St. Clair Streetcar. Nestled between 3 Iconic Neighbourhoods: the Junction, Corso Italia, and Stockyards. **Underground Parking and Locker Included**
Ask about this home
A HOMEH agent will answer your questions about this home.
Know more about Reunion Crossing
Condo building · 30 Ed Clark Gardens
Reunion Crossing is a condo. Right now 2 for sale and 1 for rent are on the market here.
- $710/sq ft
No similar units for rent in Reunion Crossing right now.
Around this home
Daily convenience, out of 100, from the distances below
Schools nearby
School rating, out of 10.
Helpful calculators
Your HOMEH agent

"I would see it this week."