

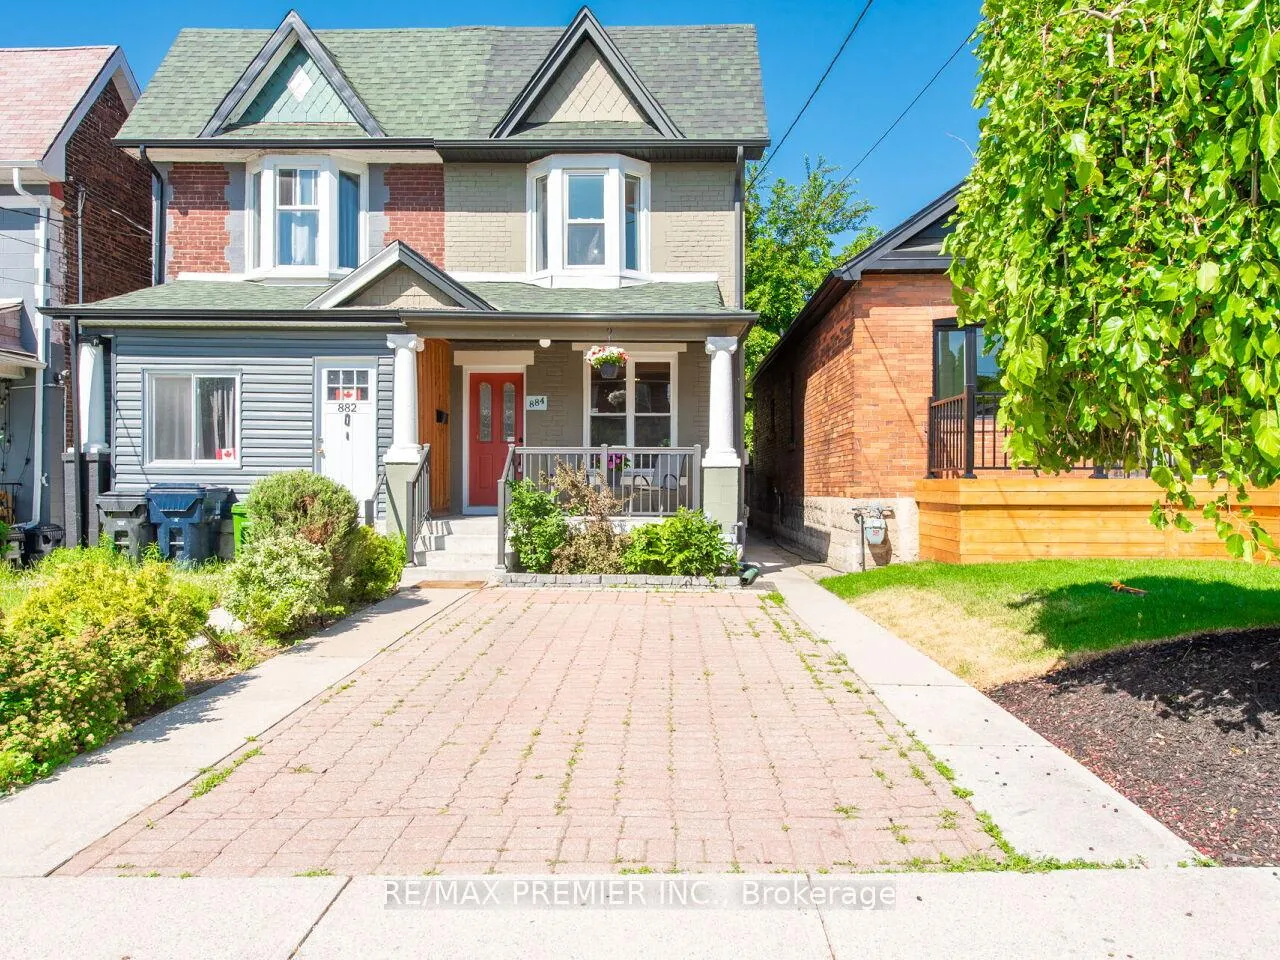
884 Runnymede Road
884 Runnymede Road
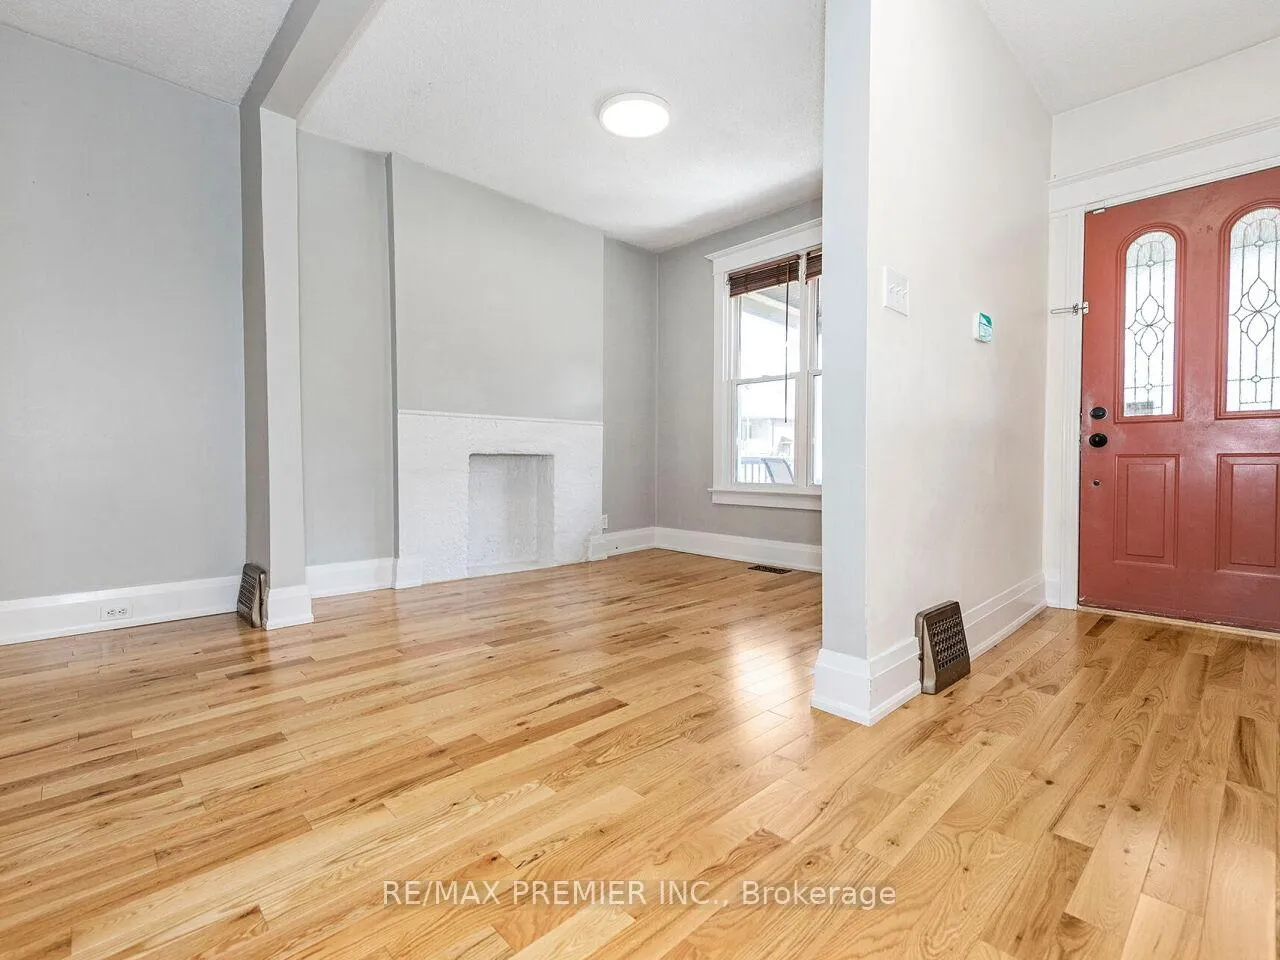 See all 40 photos
Property history
Facts and features
- BasementFinished
- Lot size17 × 95 ft
- Lease term12 months
- FurnishedUnfurnished
- Separate entrance
- Hardwood floors
- Central air
The homeSemi-Detached, 2-storey, 700–1,100 sq ft
- Type: Semi-Detached
- Style: 2-storey
- Living space: 700–1,100 sq ft
- Basement: Finished, separate entrance
InsideCeramic, Hardwood, Vinyl, In basement, lower level, Rooms above ground 7
- Flooring: Ceramic, Hardwood, Vinyl
- Laundry: In basement, lower level
- Rooms above ground: 7
- Rooms in the basement: 2
- Bedrooms: 3
- Bathrooms: 2
- Kitchens: 1
Outside and lotConcrete, Shingles, Concrete
- Exterior: Concrete
- Roof: Shingles
- Foundation: Concrete
- Size: 16.93 × 94.58 ft
Parking1 Parking, Front yard parking
- Spaces: 1 Parking
- Driveway: Front yard parking
Heating, water and powerForced air, gas, Central air, Municipal water
- Heating: Forced air, gas
- Cooling: Central air
- Water: Municipal water
- Sewer: Municipal sewer
Rent and termsRent $3,300 a month, Entire property, Unfurnished
- Rent: $3,300 a month
- Space for rent: Entire property
- Furnished: Unfurnished
- Lease: 12 months
- Paid: Monthly
- Rent includes: Parking
- Deposit: Required
- Credit check: Required
- Employment letter: Required
- Rental application: Required
- References: Required
- Rental items: Hot water tank.
IncludedFridge, stove, washer, dryer, storage shed., Not included None.
- Included: Fridge, stove, washer, dryer, storage shed.
- Not included: None.
NearbyGolf, fenced yard, library, public transit, school
- Close to: Golf, fenced yard, library, public transit, school
Listing detailsW12271597, Rented, Jul 8, 2025
- MLS® number: W12271597
- Status: Rented
- Listed on: Jul 8, 2025
- Days on market: 7
- Updated: Jul 15, 2025
- Possession: Immediate
- Occupied by: Vacant
- Listing brokerage: RE/MAX PREMIER INC.
About this home
884 Runnymede Road, Toronto (Rockcliffe-Smythe), ON M6N 3W4
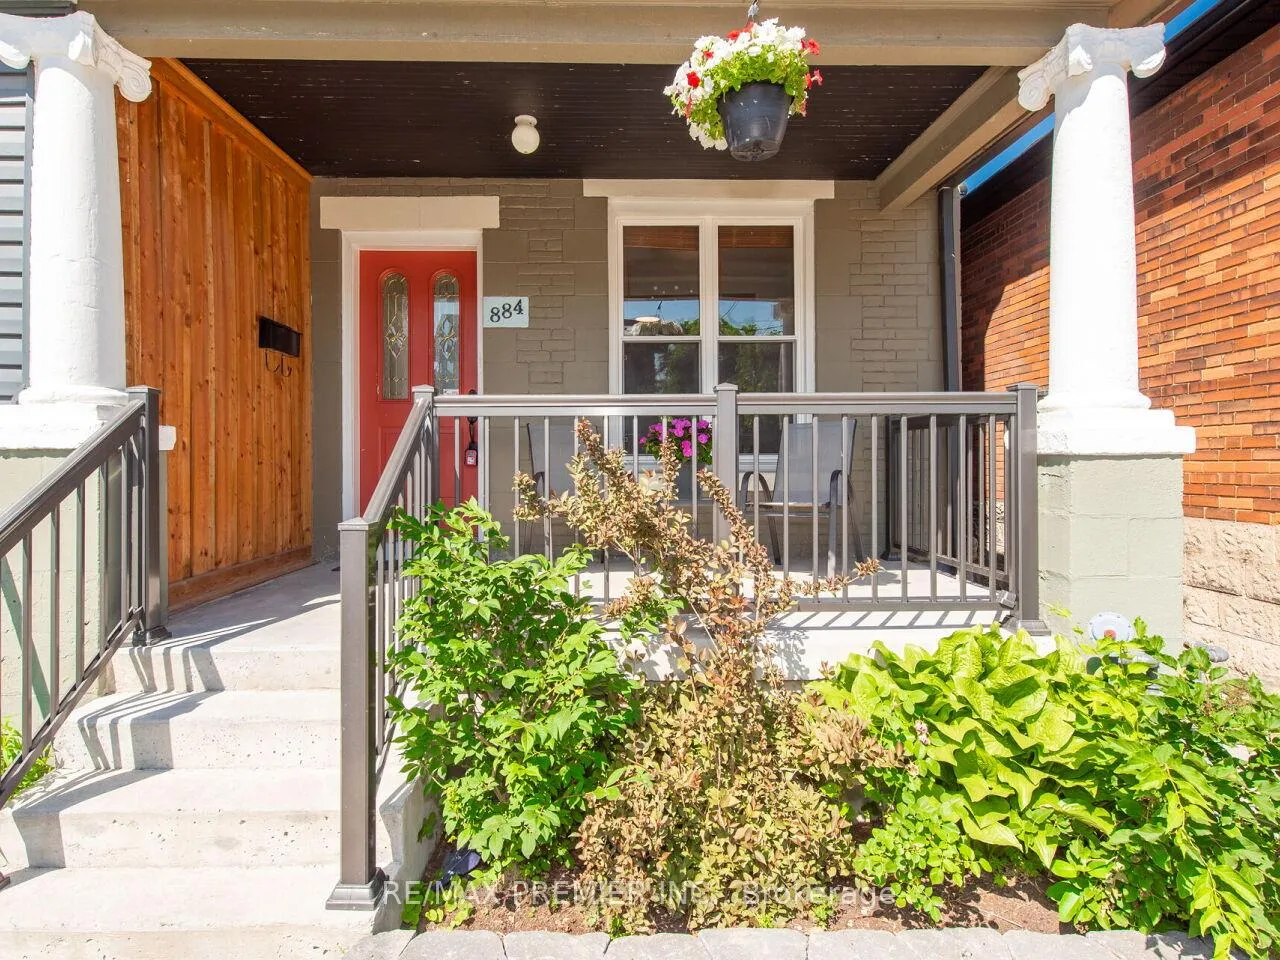
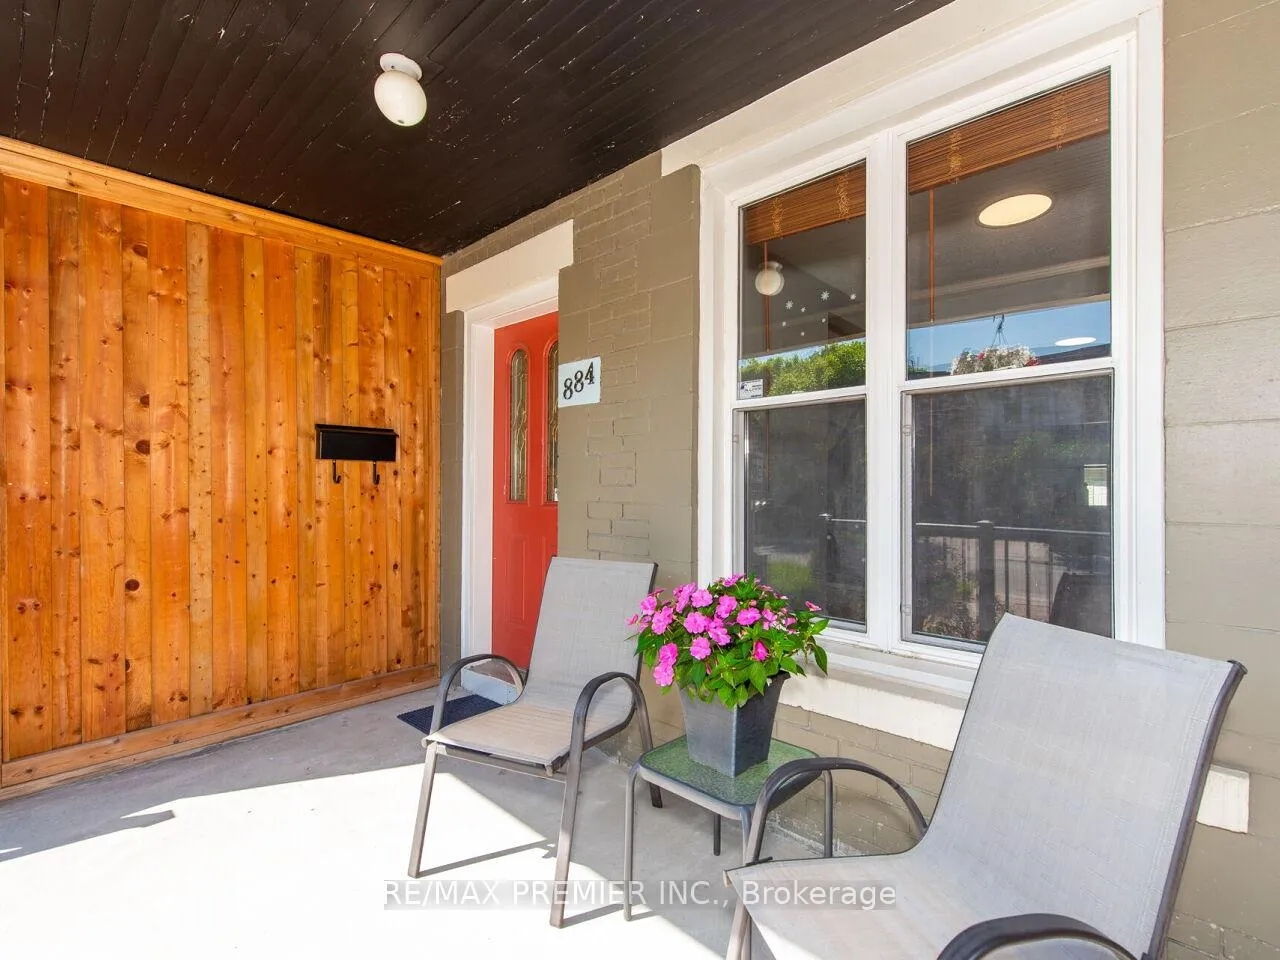
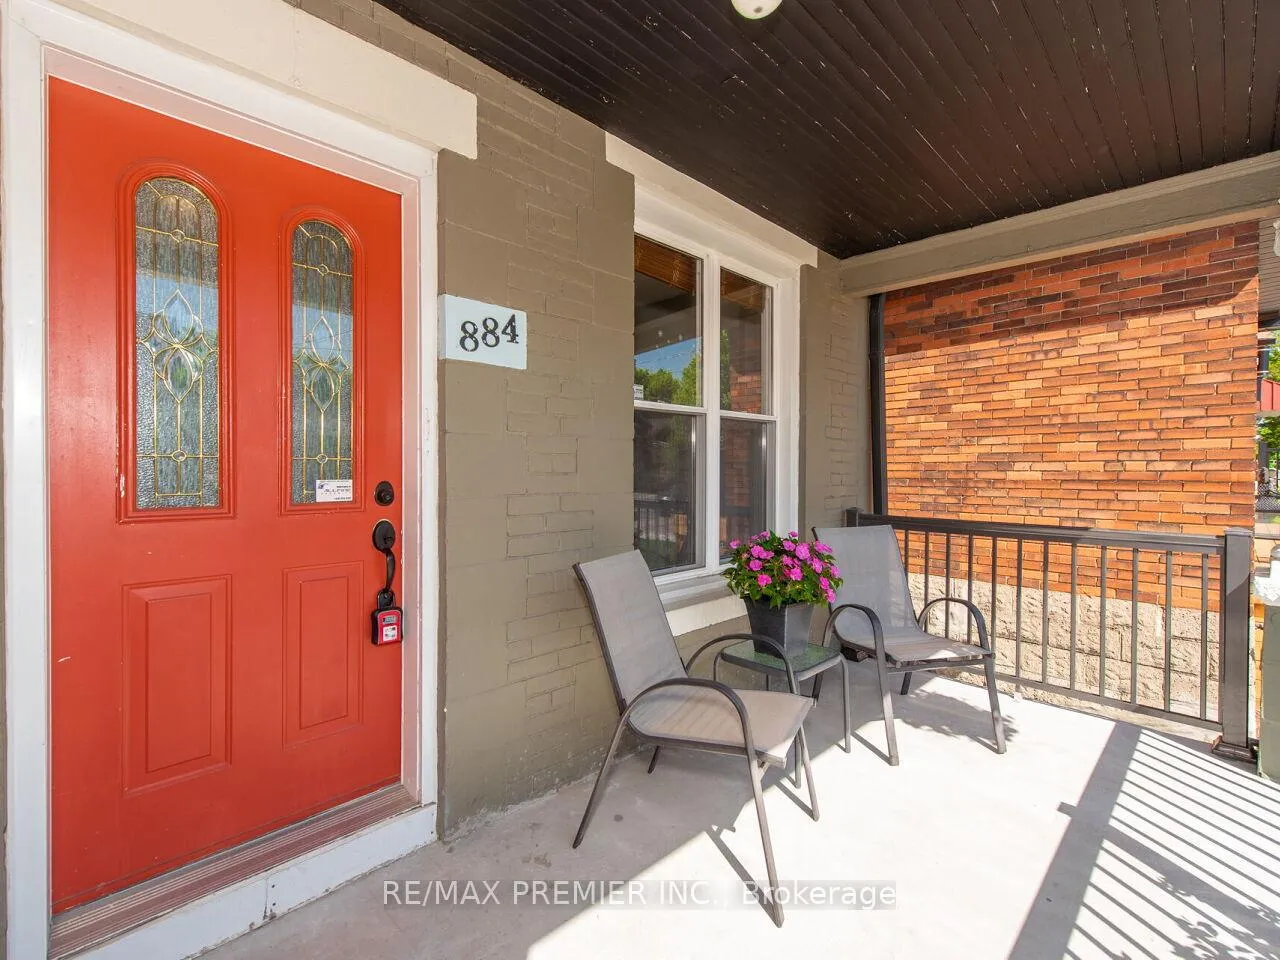
Charming 2-Storey Semi-Detached Home on a kid-friendly peaceful dead-end street. The combined living and dining area flows into the functional kitchen with a walkout to a sunroom, which leads directly to the spacious backyard. Enjoy the convenience of a separate entrance to the finished basement. This home offers 3 spacious bedrooms, 2 full bathrooms and a covered front porch perfect for morning coffee. Roof replaced in 2025. Furnace and AC are approximately 12 years old. Legal front yard parking for one car. Steps to the The Junction and Stockyards Village. Easy access to public transit and the Gaffney Park Trail, Black Creek Parkland, schools, shops, restaurants, library, and golf courses all nearby.
Ask about this home
A HOMEH agent will answer your questions about this home.
Around this home
Daily convenience, out of 100, from the distances below
Schools nearby
School rating, out of 10.
Helpful calculators
Your HOMEH agent

"I would see it this week."