

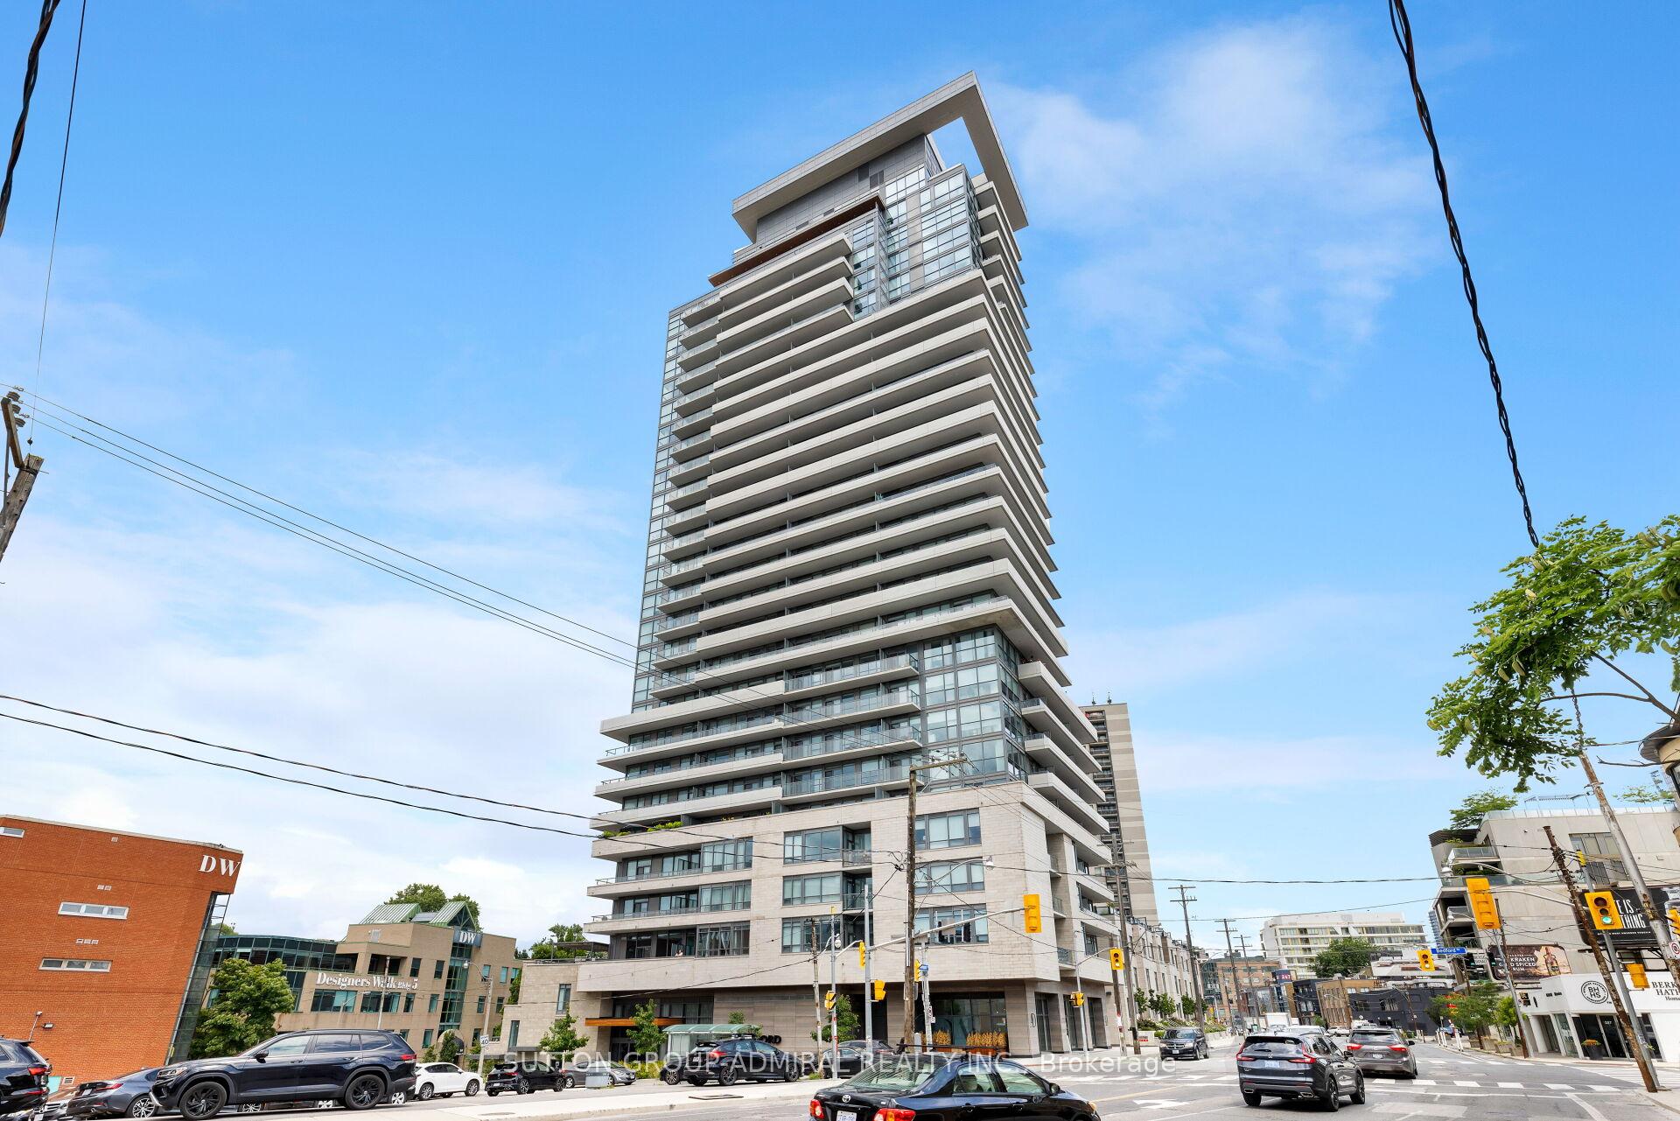
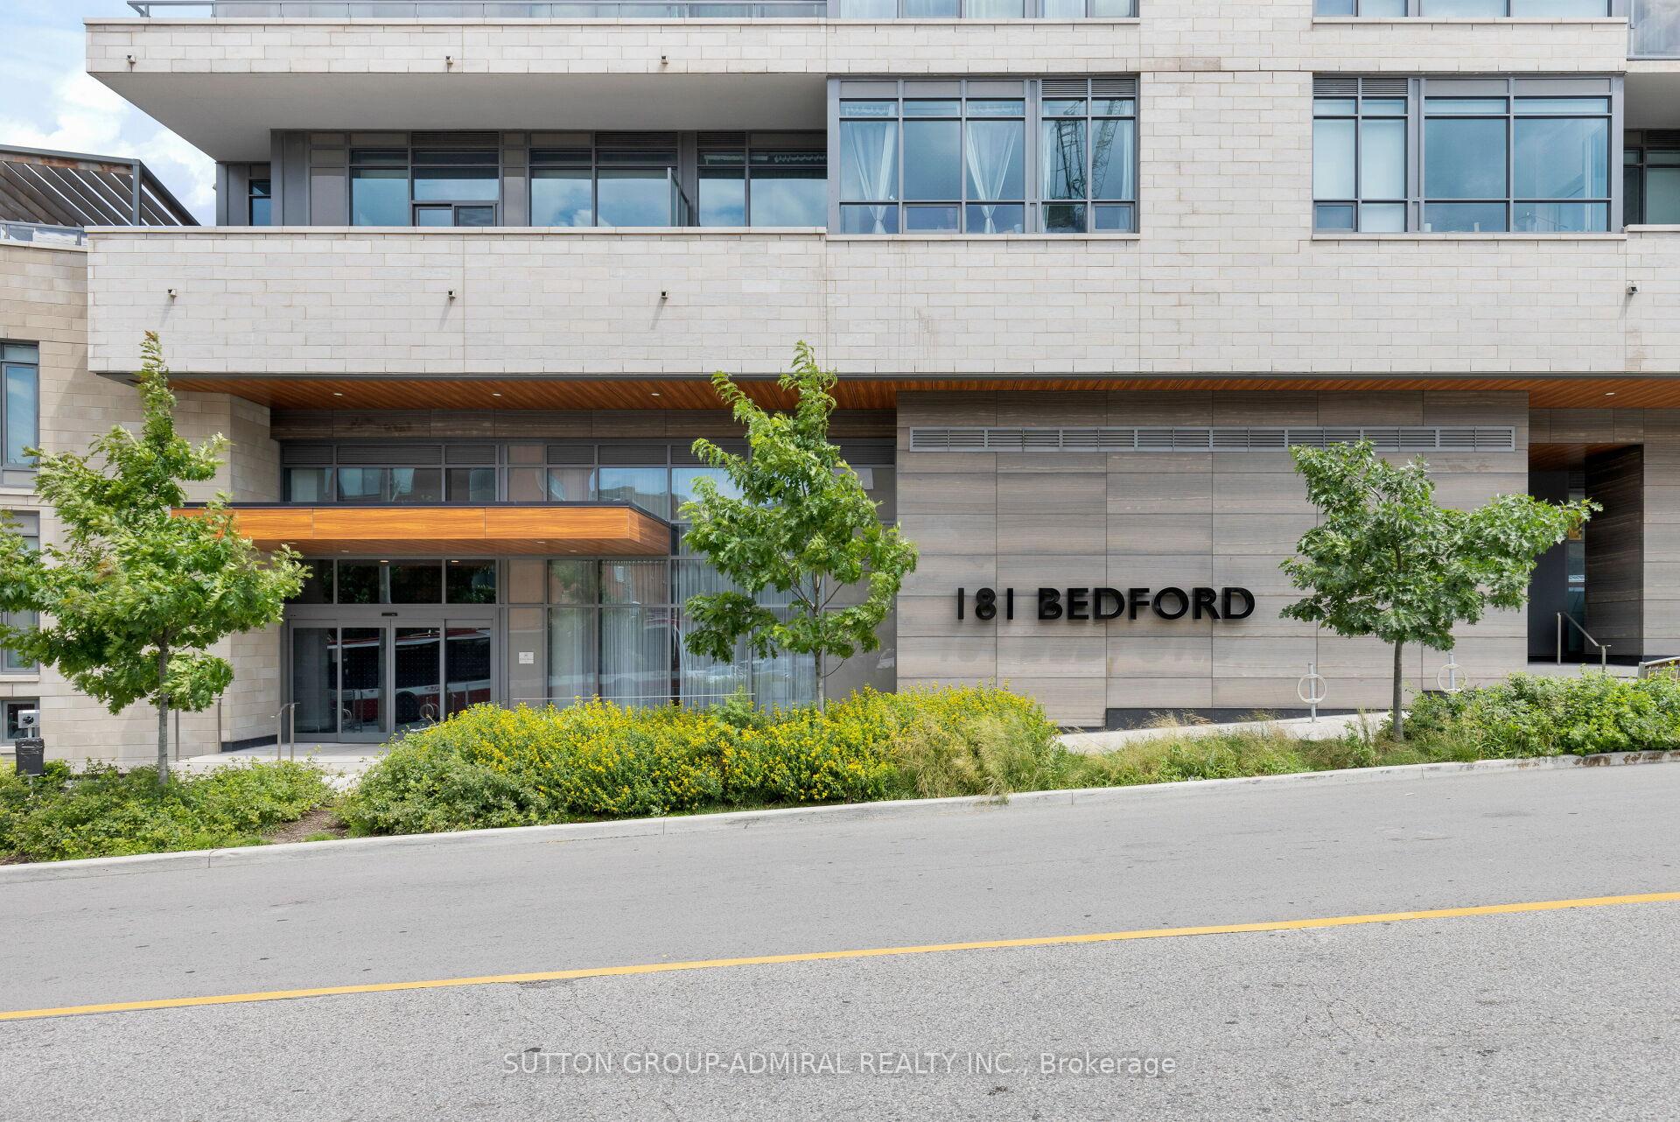
Unit 2508, 181 Bedford Road
Unit 2508, 181 Bedford Road
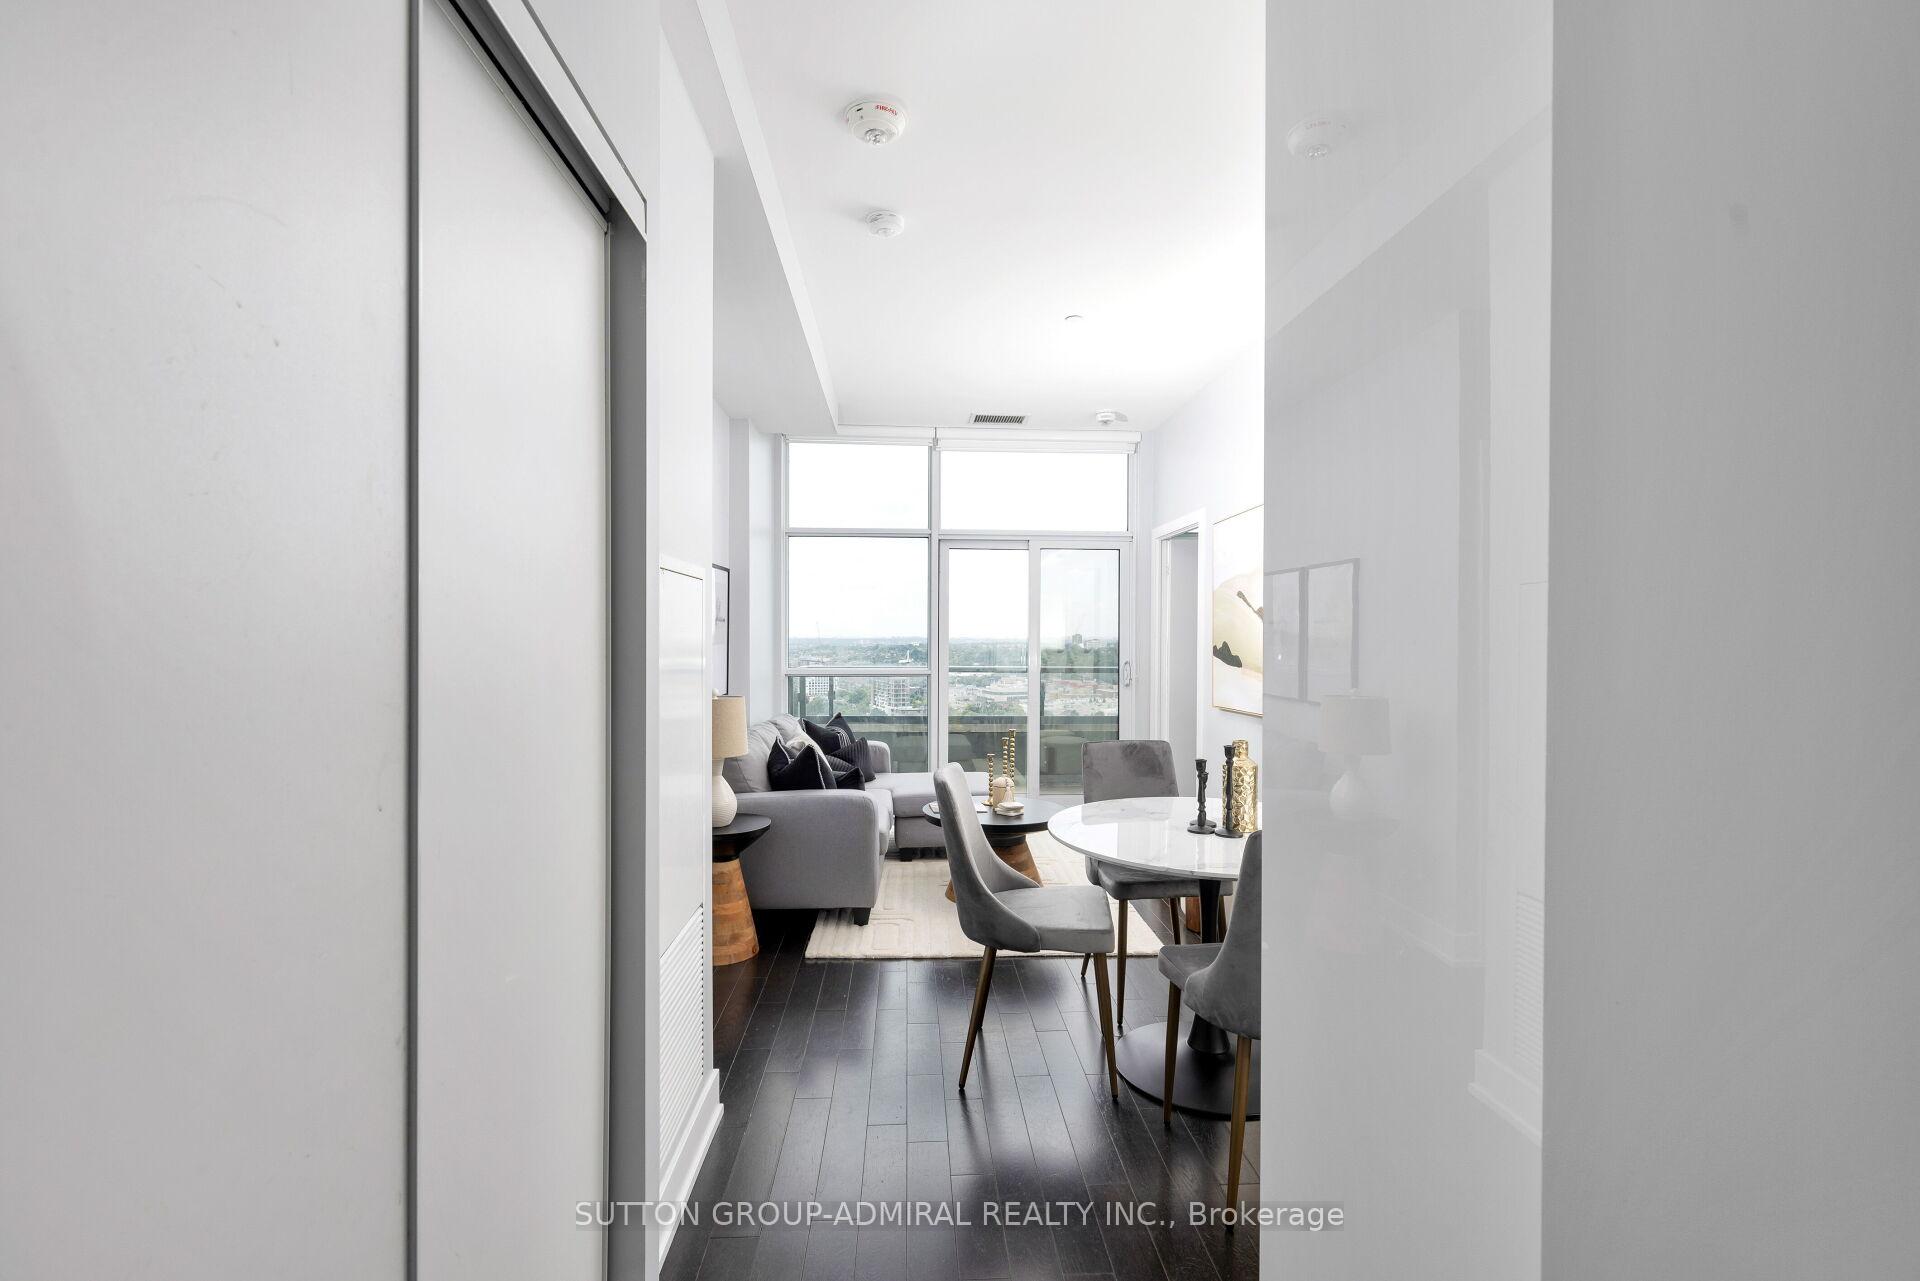 See all 27 photos
Property history
Facts and features
- ExposureWest
- LaundryEnsuite
- LockerOwned
- BalconyOpen
- Central air
- Concierge
- Gym
- Party room/meeting room
The homeCondo Apartment, Apartment, 600–699 sq ft
- TypeCondo Apartment
- StyleApartment
- Living space600–699 sq ft
- BasementNone
- ExposureWest
- ViewCity
InsideEnsuite, main level, Carpet free, Concierge/security, carbon monoxide detectors, smoke detector
- LaundryEnsuite, main level
- FeaturesCarpet free
- SecurityConcierge/security, carbon monoxide detectors, smoke detector
- Rooms above ground5
- Bedrooms2
- Bathrooms2
- Kitchens1
OutsideConcrete, Open
- ExteriorConcrete
- BalconyOpen
Parking and locker1 Parking, Underground, Parking type Owned
- Spaces1 Parking
- GarageUnderground
- Parking typeOwned
- DrivewayUnderground
- Spot33
- LockerOwned
- Locker unit111
- Locker levelP3
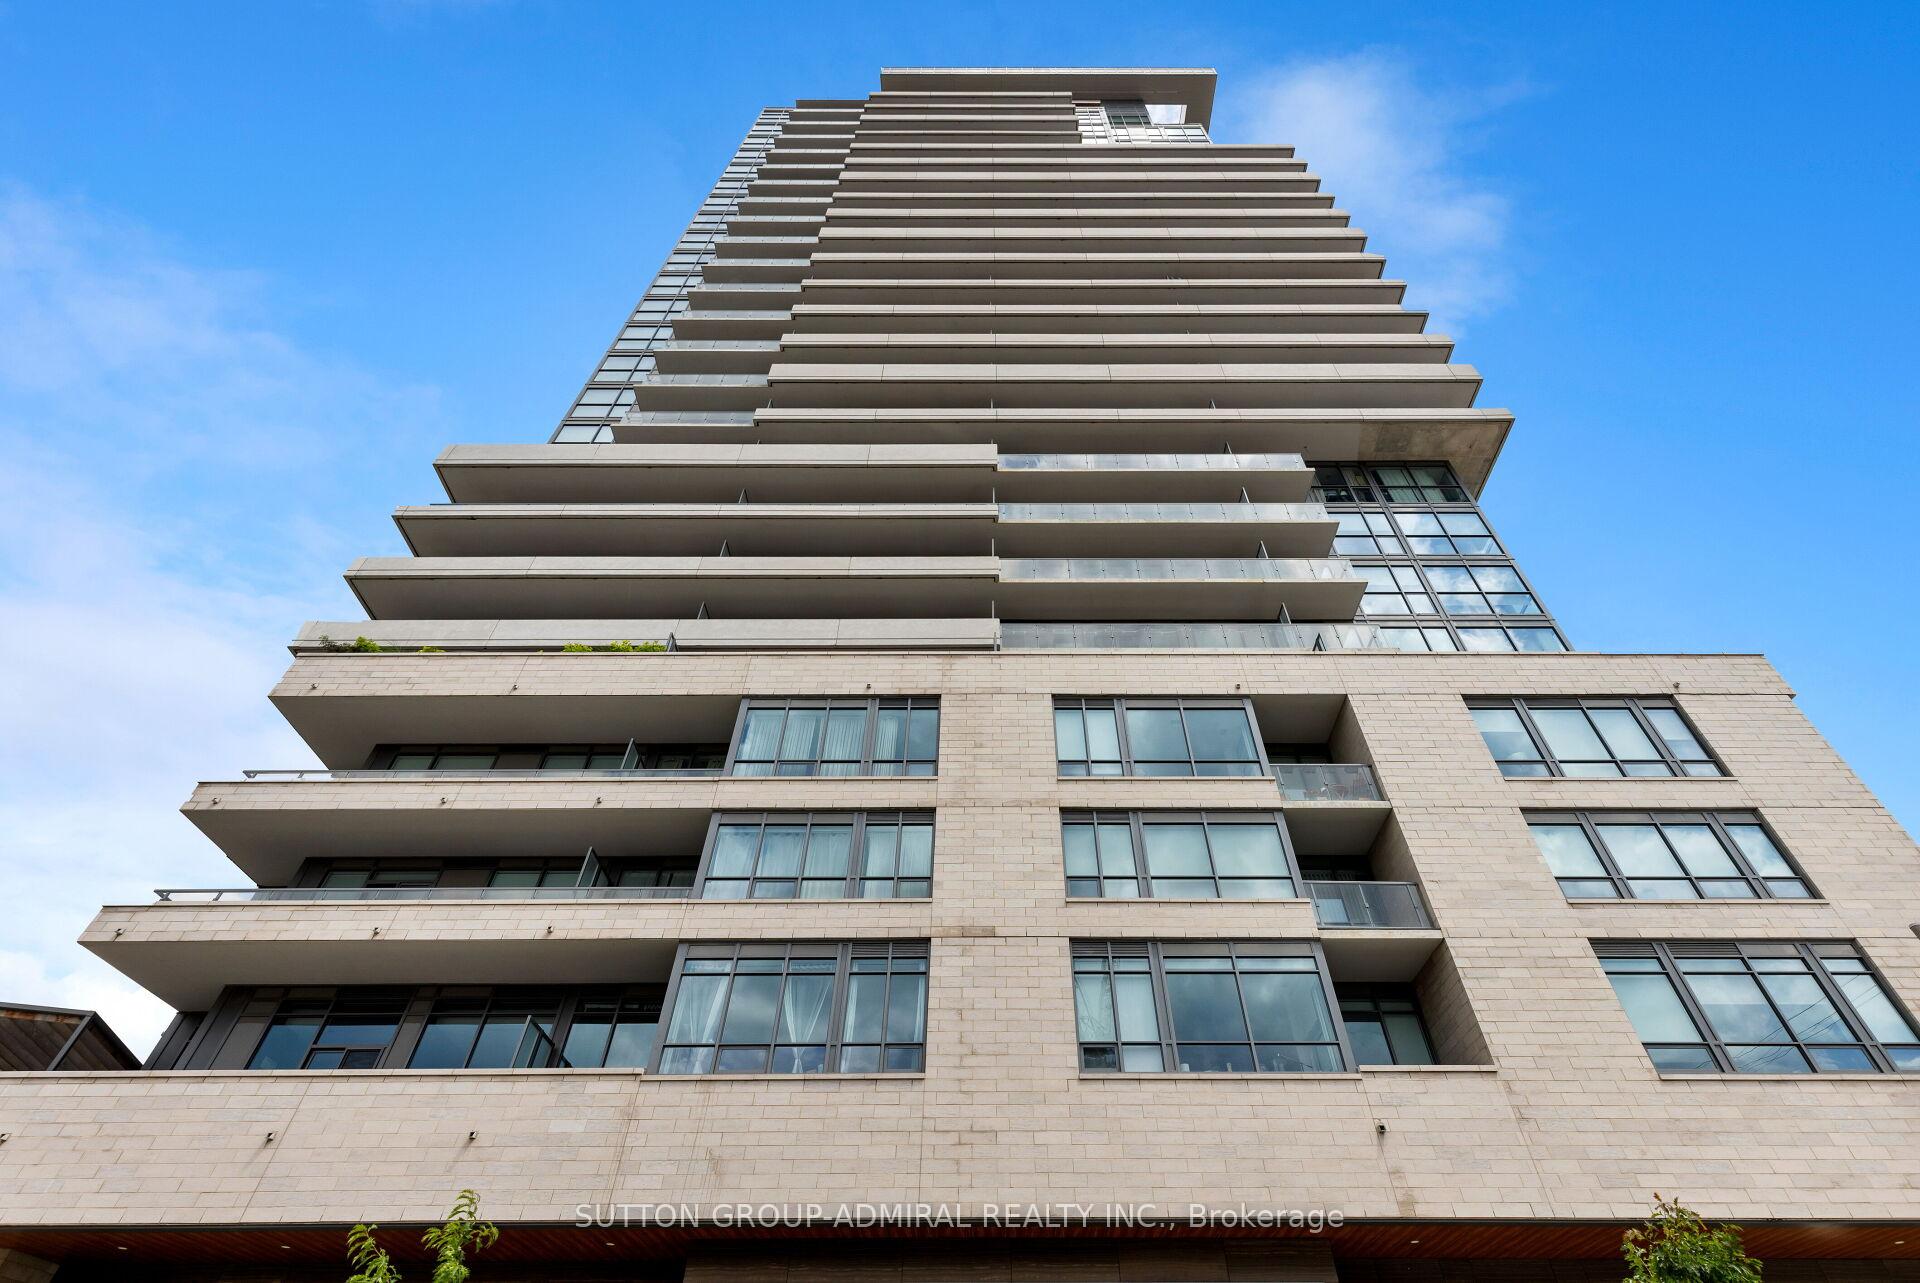
BuildingAyc condos, Storeys 27, Units 245
- NameAyc condos
- Storeys27
- Units245
- Registered2021
- Condo corporation2883
- AmenitiesConcierge, guest suites, gym, party room/meeting room, visitor parking
- PetsAllowed
Heating, water and powerForced air, gas, Central air
- HeatingForced air, gas
- CoolingCentral air
Rent and termsRent $3,300 a month, Entire property, Unfurnished
- Rent$3,300 a month
- Space for rentEntire property
- FurnishedUnfurnished
- Lease12 months
- PaidMonthly
- Rent includesBuilding insurance, common elements, parking, high speed internet
- DepositRequired
- Credit checkRequired
- Employment letterRequired
- Rental applicationRequired
- ReferencesRequired
IncludedAll appliances (fridge, built-in stove, cooktop with microwave hood vent, dishwasher, washer & dryer), all electrical light fixtures, all window coverings, 1 parking and 1 locker included.
- IncludedAll appliances (fridge, built-in stove, cooktop with microwave hood vent, dishwasher, washer & dryer), all electrical light fixtures, all window coverings, 1 parking and 1 locker included.
NearbyHospital, park, place of worship, public transit, rec./commun.centre, school
- Close toHospital, park, place of worship, public transit, rec./commun.centre, school
Listing detailsC12325070, Rented, Aug 5, 2025
- MLS® numberC12325070
- StatusRented
- Listed onAug 5, 2025
- Days on market5
- UpdatedAug 10, 2025
- Possession2025-10-01 / 60-89 days
- Occupied byTenant
- Listing brokerageSUTTON GROUP-ADMIRAL REALTY INC.
About this home
Unit 2508, 181 Bedford Road, Toronto (The Annex), ON M5R 0C2
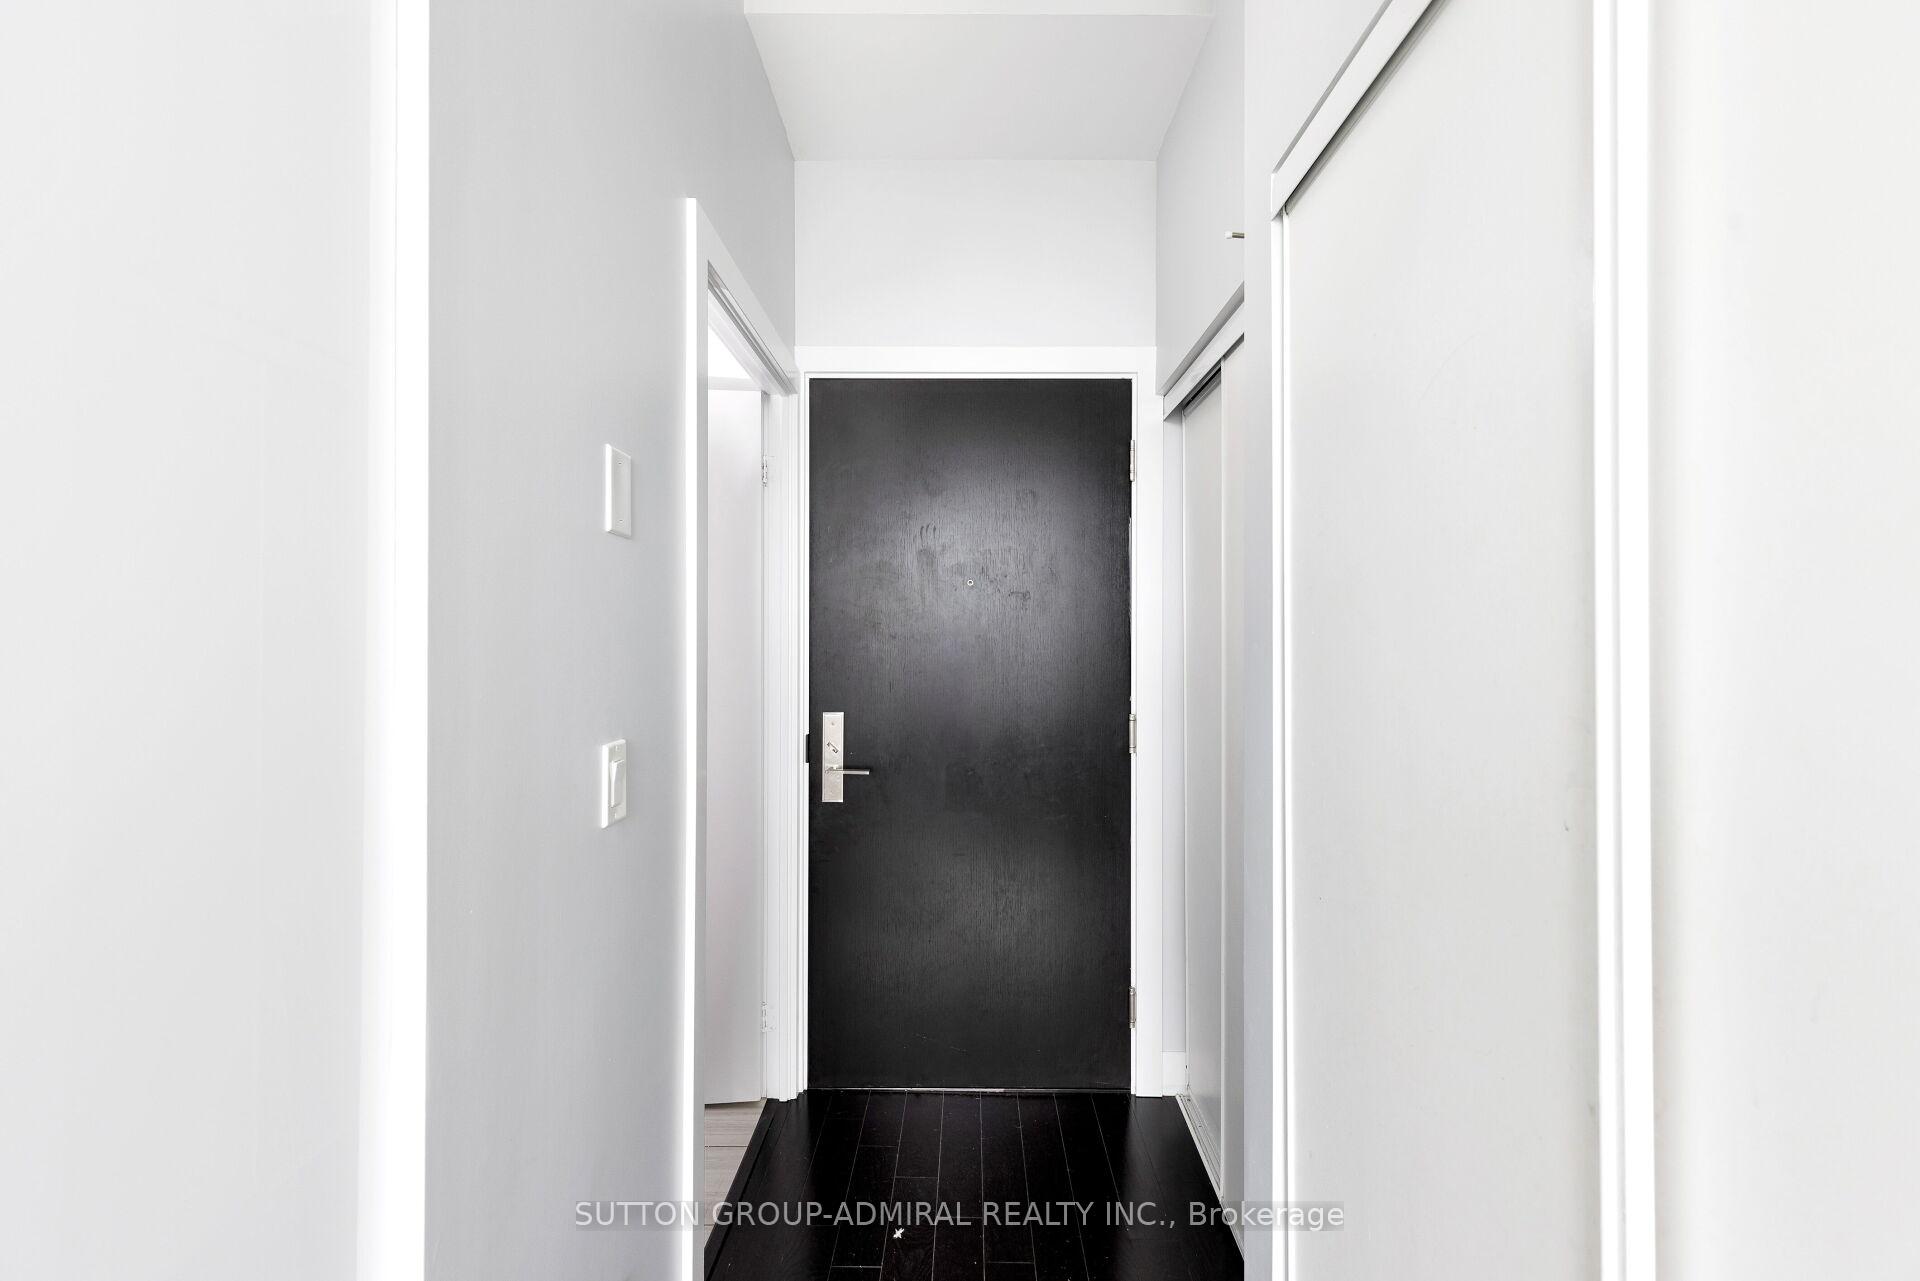
Experience Upscale City Living Where Yorkville Meets The Annex At 181 Bedford Road. This Stunning Clearview Collection Suite Offers 2 Spacious Bedrooms And 2 Elegant Bathrooms, Featuring Rare 9.5-foot Ceilings And Sweeping, Unobstructed West-facing Views Of Casa Loma And The Charming Annex Skyline. Flooded With Natural Light Through Floor-To-Ceiling Windows, The Open Concept Living And Dining Space Is Designed For Both Comfort And Style, With A Thoughtfully Crafted Split Bedroom Layout For Privacy. Step Onto The Expansive Balcony And Unwind With Spectacular Sunset Views. The Sleek, Modern Kitchen Is Appointed With Integrated European Appliances, Upgraded High-gloss Cabinetry, And Quartz Countertops. The Serene Primary Suite Includes A 3-piece Ensuite, While The Generous Second Bedroom Offers Flexibility For Guests Or A Home Office. Includes A Coveted Owned Parking Space And Locker. Enjoy Unparalleled Access To World-class Dining, Boutique Shopping, U Of T, St. George & Dupont Subway Stations, And The Cultural Heartbeat Of Yorkville.
Ask about this home
A HOMEH agent will answer your questions about this home.
Know more about AYC Condos
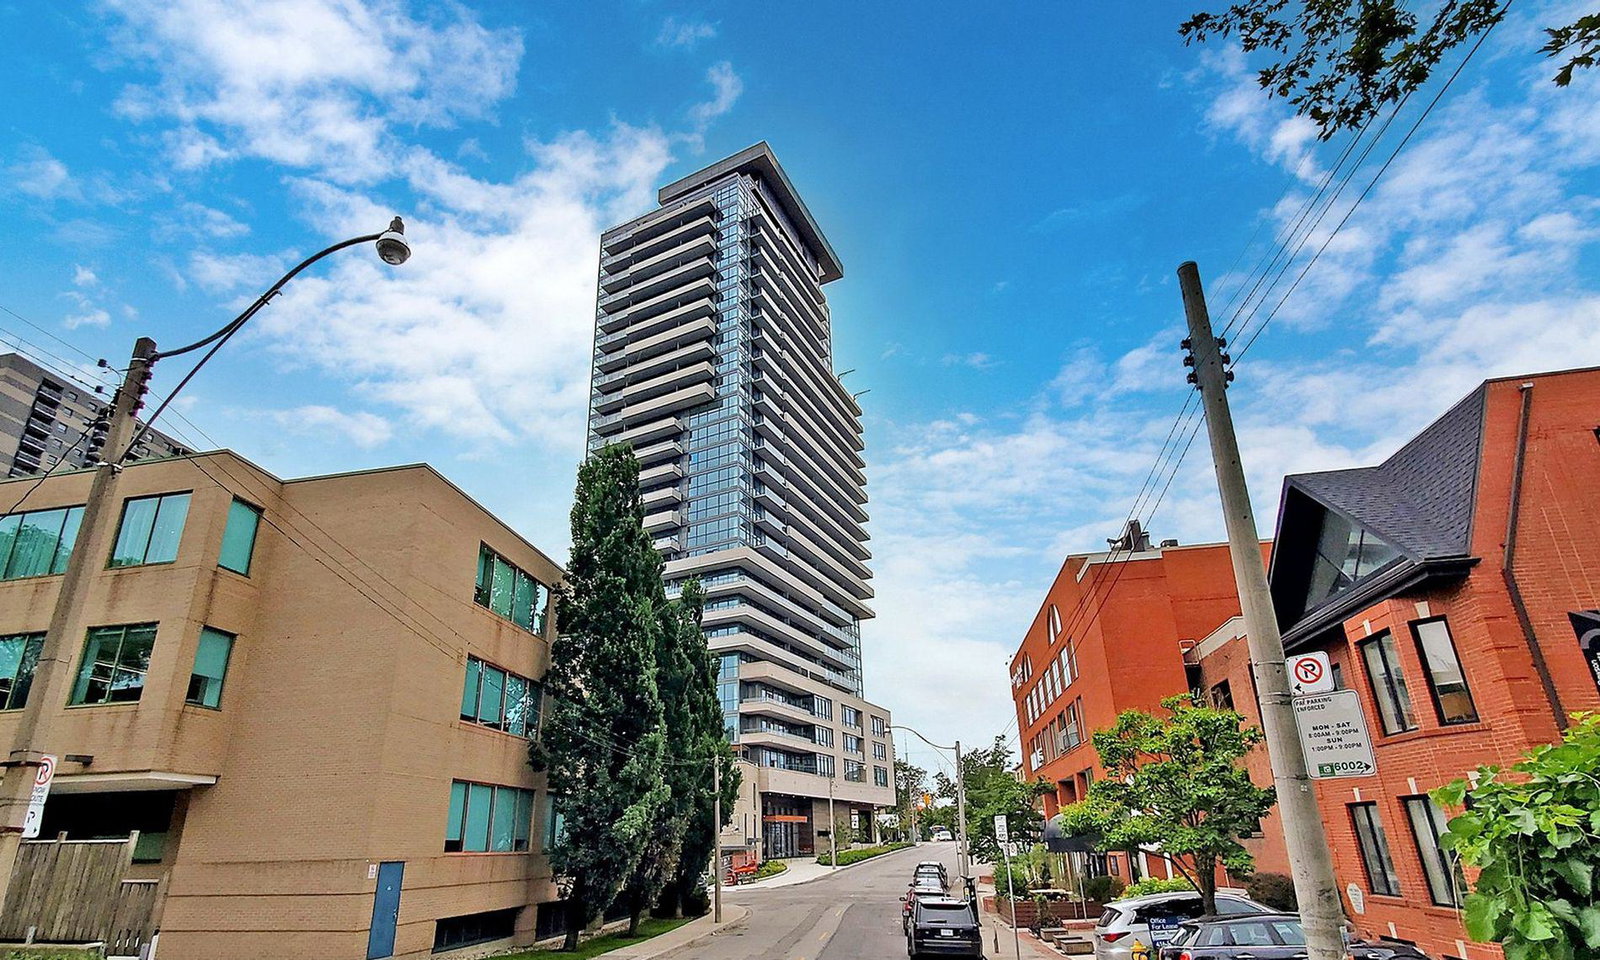
Condo building · 181 Bedford Road
AYC Condos is a 27-storey condo with 245 suites, built in 2021 by Diamondcorp. Right now 4 for sale and 5 for rent are on the market here.
- 27storeys
- 245suites
- $1,070/sq ft
- 2021built
No similar units for rent in AYC Condos right now.
Around this home
Daily convenience, out of 100, from the distances below
Schools nearby
School rating, out of 10.
Helpful calculators
Your HOMEH agent

"I would see it this week."