

Unit 803, 270 Rushton Road
Unit 803, 270 Rushton Road
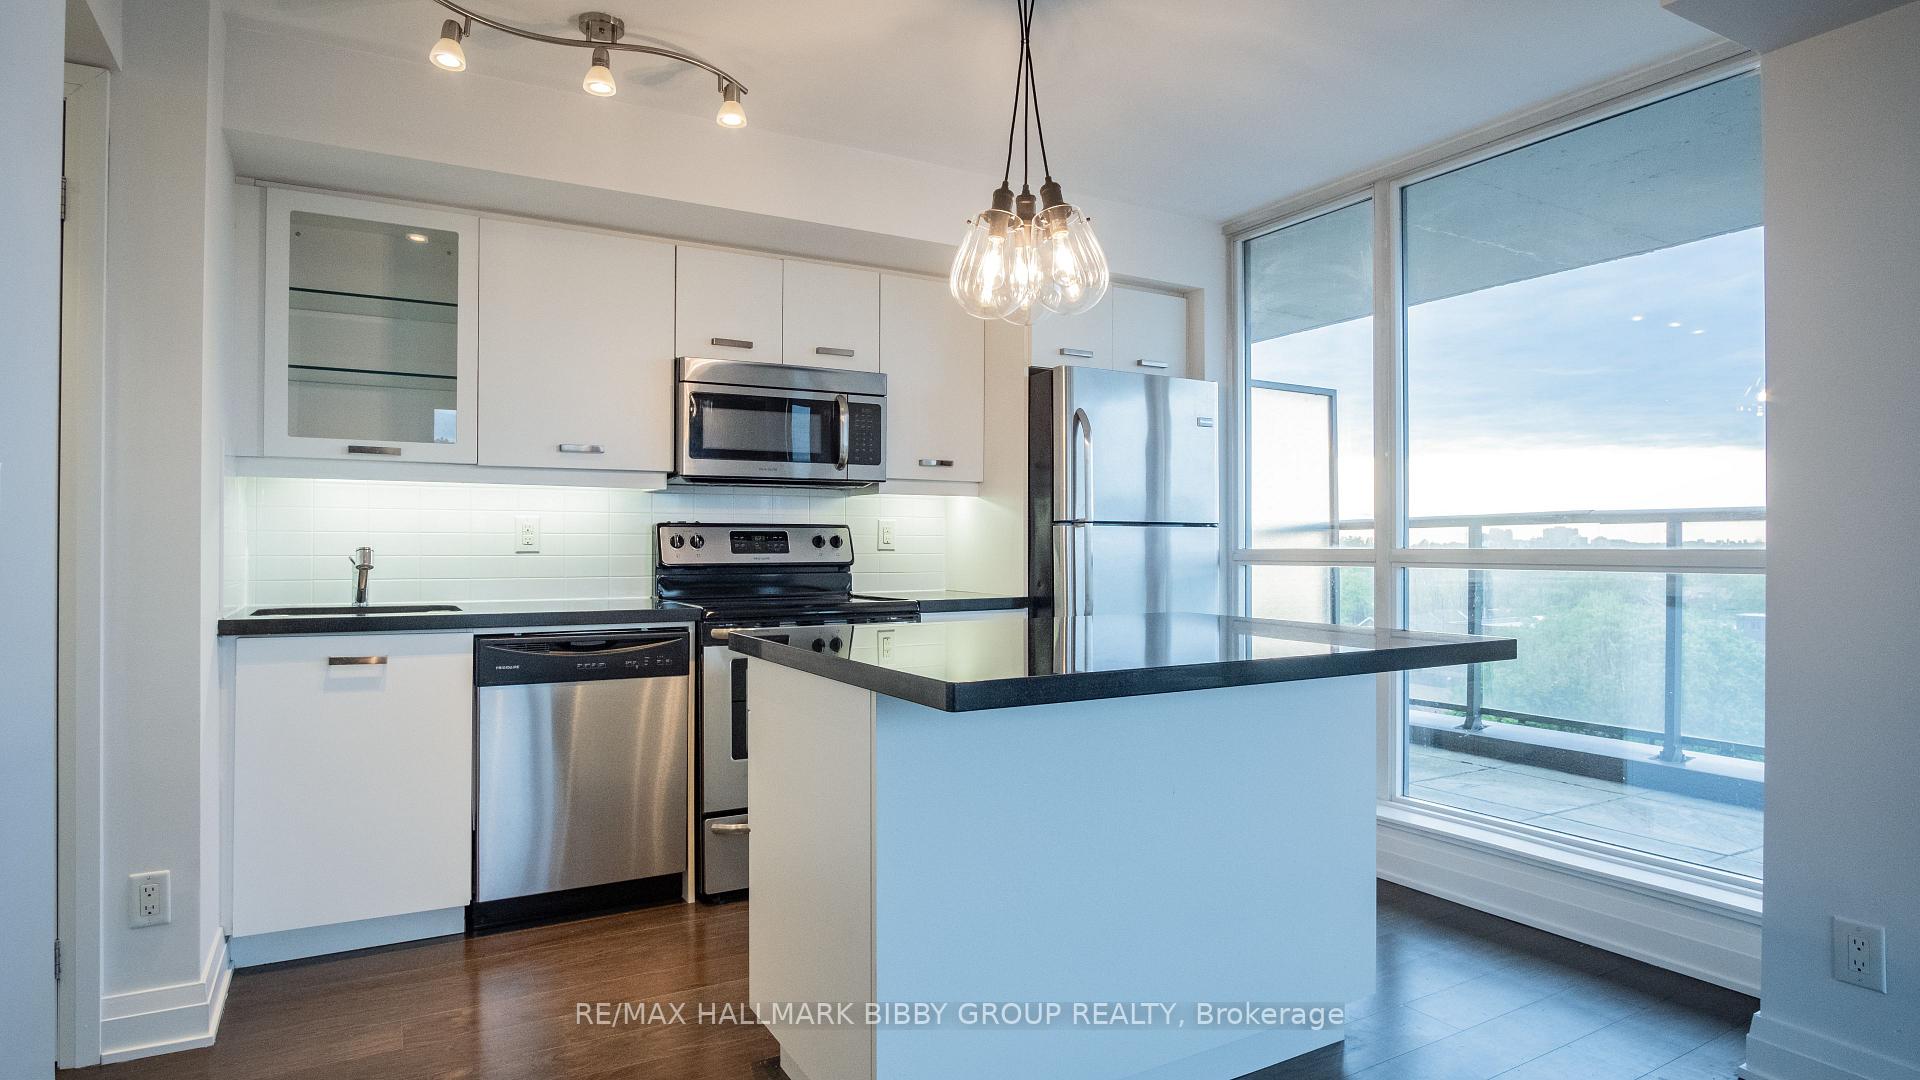 See all 26 photos
Property history
Facts and features
- ExposureNorth east
- LaundryIn-suite
- LockerOwned
- BalconyTerrace
- Central air
- Gym
- Rooftop deck/garden
The homeCondo Apartment, Apartment, 600–699 sq ft
- TypeCondo Apartment
- StyleApartment
- Living space600–699 sq ft
- BasementNone
- ExposureNorth East
InsideIn-suite laundry, Rooms above ground 5, Bedrooms 1
- LaundryIn-suite laundry
- Rooms above ground5
- Bedrooms1
- Bathrooms1
- Kitchens1
OutsideConcrete, Terrace
- ExteriorConcrete
- BalconyTerrace
Parking and lockerSurface, Parking type None, Locker Owned
- GarageSurface
- Parking typeNone
- LockerOwned
BuildingThe Rushton Condos, Storeys 9, Units 27
- NameThe Rushton Condos
- Storeys9
- Units27
- Registered2013
- Condo corporation2330
- AmenitiesGym, elevator, rooftop deck/garden
- PetsAllowed
Heating, water and powerForced air, gas, Central air
- HeatingForced air, gas
- CoolingCentral air
Costs and taxesTaxes $2,639 a year, Condo fee $800 a month, Common elements included, building insurance included, heat included, water included, cac included
- Taxes, 2025$2,639 a year
- Condo fee$800 a month
- Fee includesCommon elements included, building insurance included, heat included, water included, cac included
- HSTHST included in the price
Included in the saleRefrigerator, stove, dishwasher, microwave, washer and dryer, all elfs
- IncludedRefrigerator, stove, dishwasher, microwave, washer and dryer, all elfs
Listing detailsC12323655, Sold, Aug 5, 2025
- MLS® numberC12323655
- StatusSold
- Listed onAug 5, 2025
- Days on market35
- UpdatedSep 9, 2025
- PossessionFlexible
- Occupied byVacant
- Listing brokerageRE/MAX HALLMARK BIBBY GROUP REALTY
About this home
Unit 803, 270 Rushton Road, Toronto (Wychwood), ON M6G 0A5
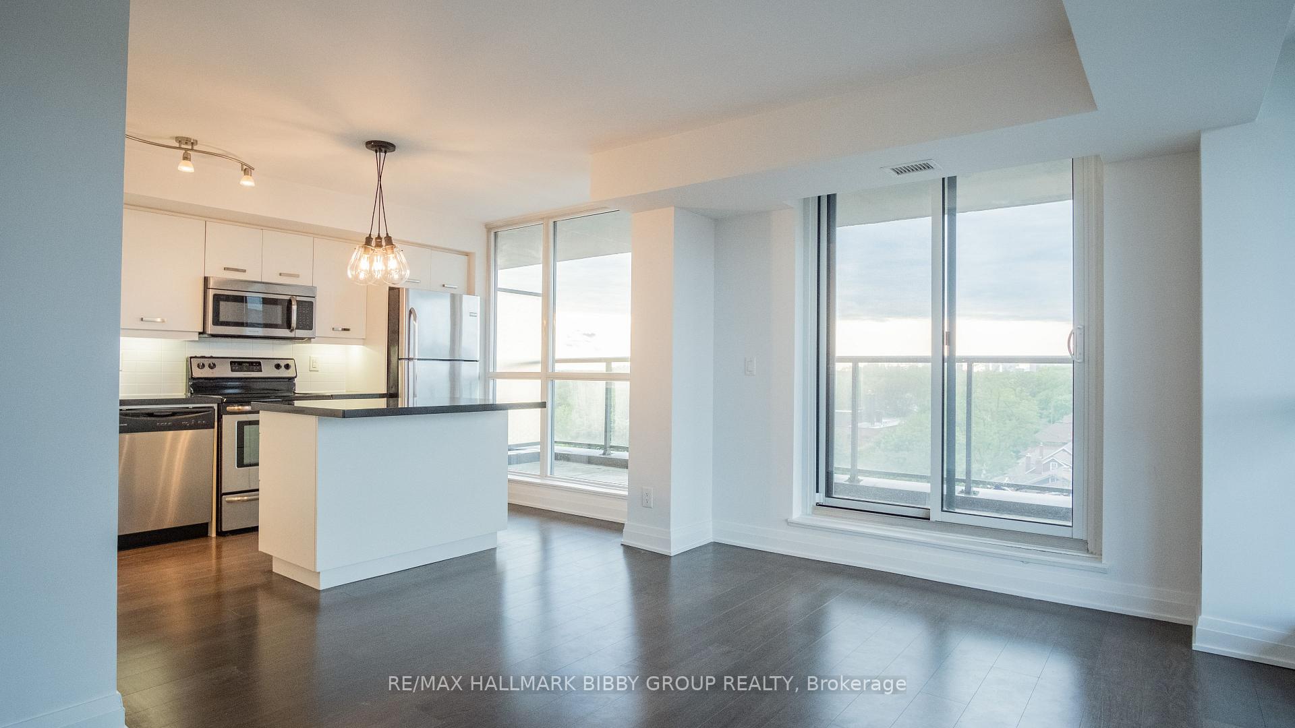
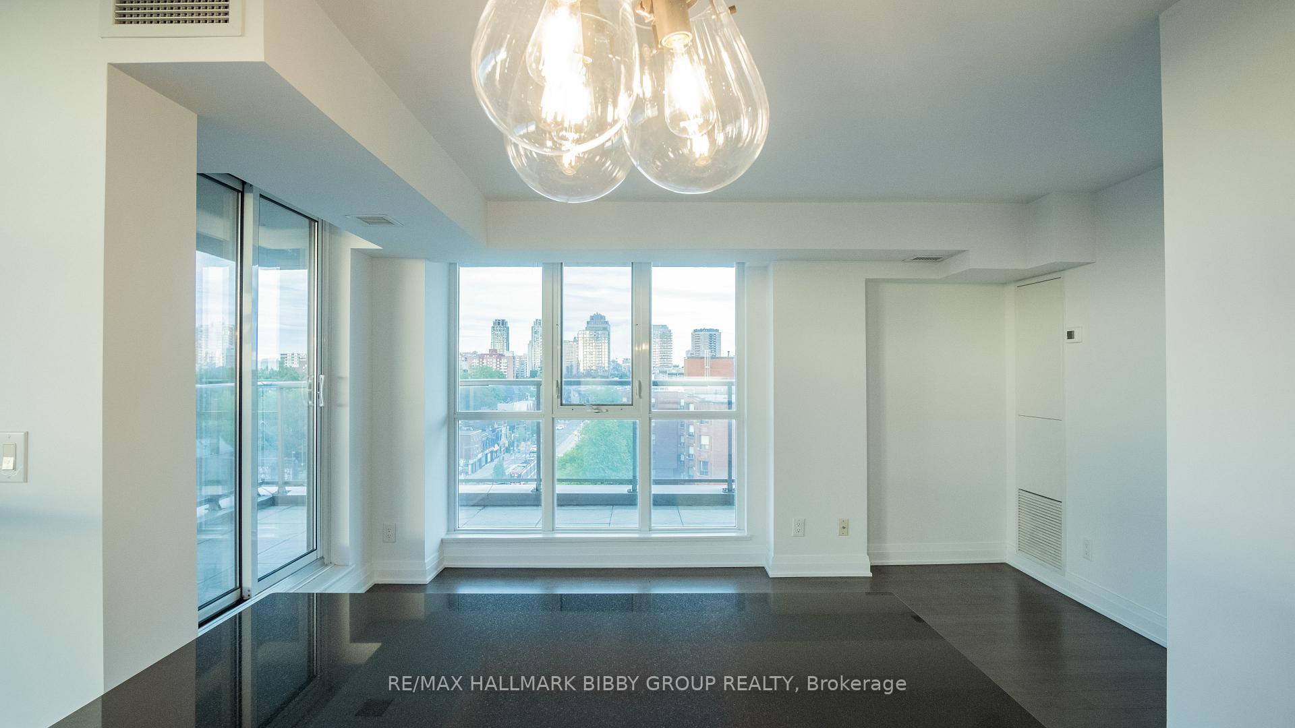
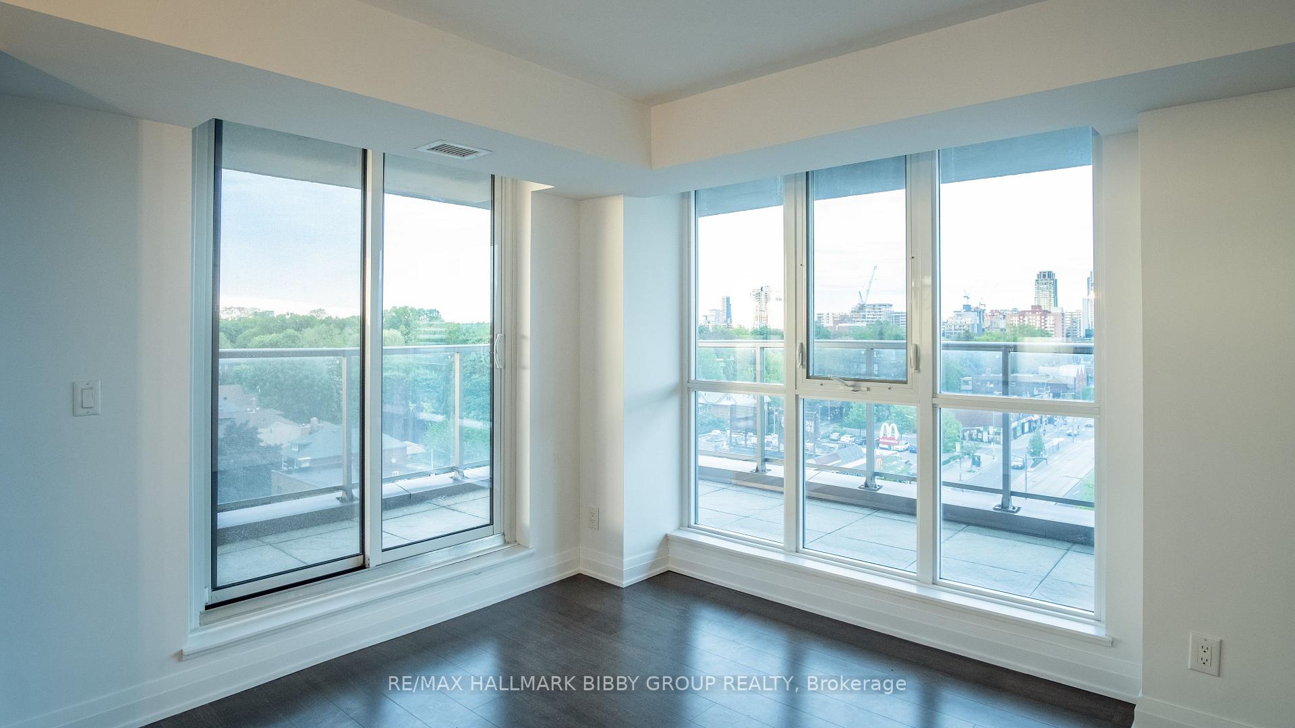
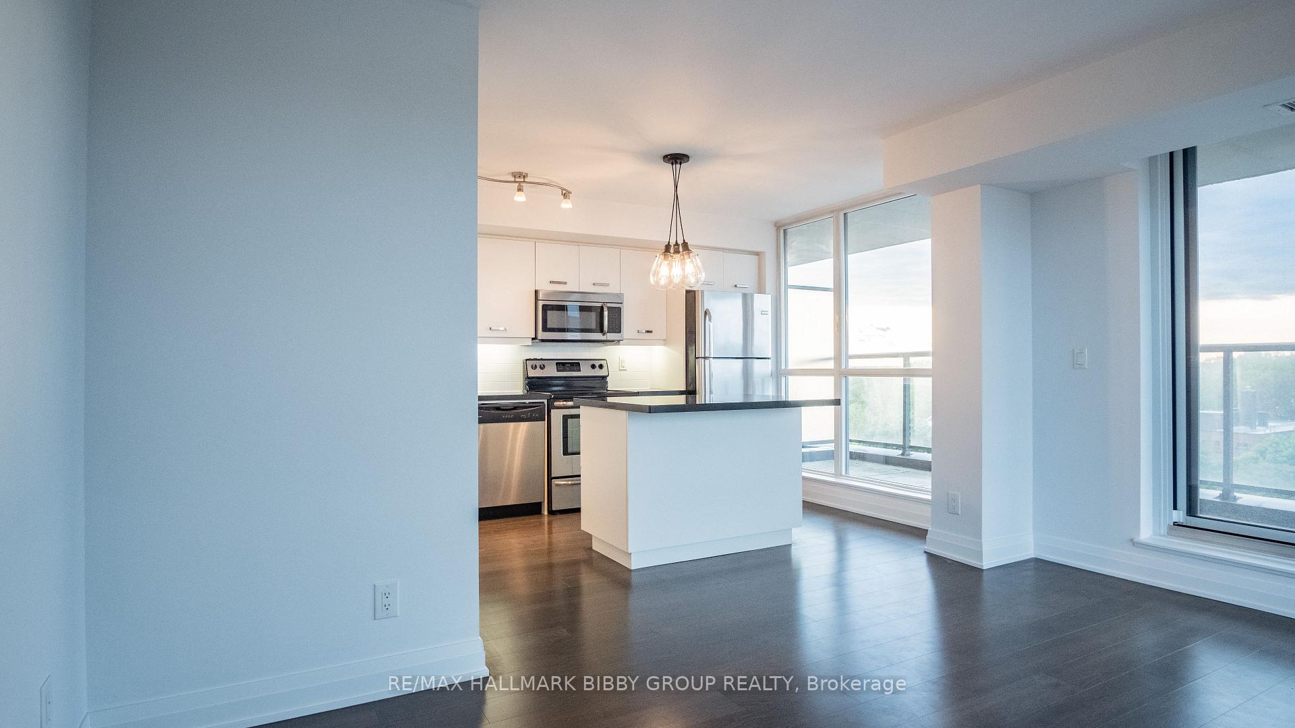
Welcome to The Rushton Residences and this rarely available boutique building with just 27 units across 9 storeys, offering exclusive, low-rise luxury living in the heart of Wychwood. This sun-drenched corner suite boasts soaring ceilings and a spectacular 236 sq. ft. wraparound terrace with unobstructed north and east views, showcasing a forever skyline view that includes the iconic CN Tower and a lush, green cityscape of charming low-rise homes. Inside, the open-concept layout blends contemporary style with everyday functionality. The chefs kitchen features a granite island, full-size appliances, generous cabinetry, and an ideal layout for entertaining. The bright and airy living space is wrapped in natural light from two walls of windows.The spacious primary bedroom includes a double closet with built-in organizers and serene views that enhance the peaceful atmosphere. Enjoy boutique living at its best with access to building amenities including a gym, party room and outdoor sun deck. Located just steps from the TTC, Wychwood Barns, parks, and St. Clairs vibrant selection of cafes, shops, and restaurants. Easy street permit parking available.
Ask about this home
A HOMEH agent will answer your questions about this home.
Know more about The Rushton Condos
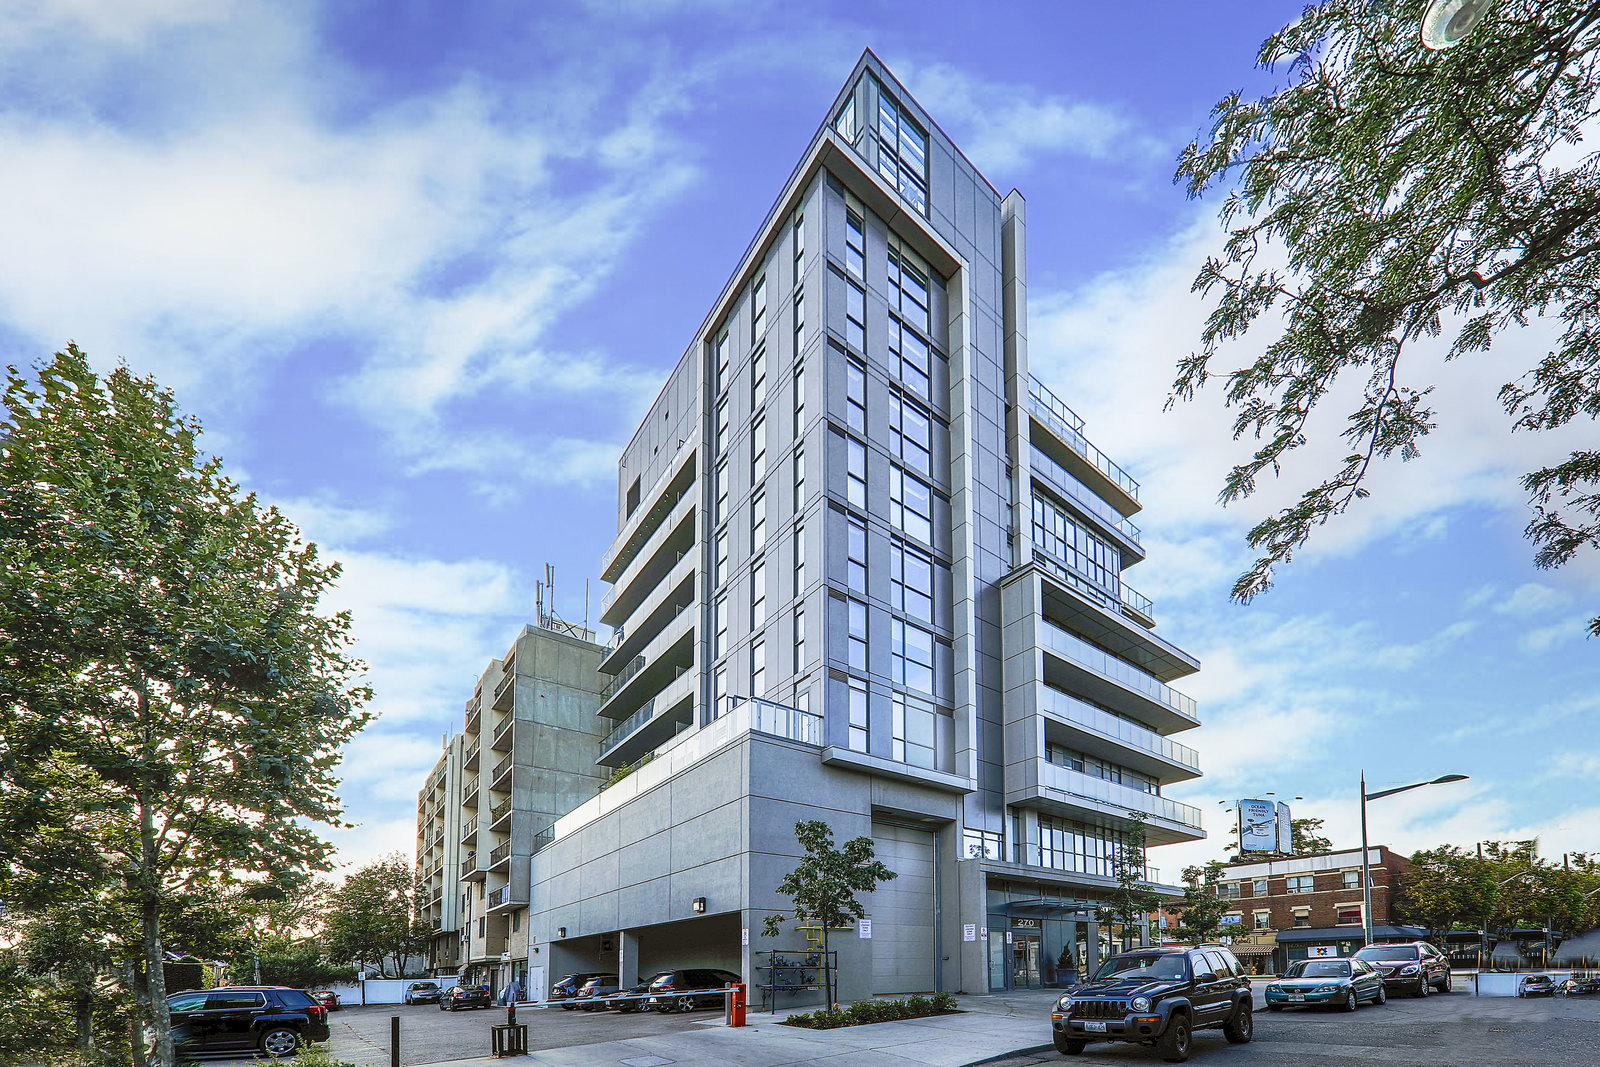
Condo building · 270 Rushton Road
The Rushton Condos is a 9-storey condo with 27 suites, built in 2013 by Last Developments. No units are on the market here right now.
- 9storeys
- 27suites
- 2013built
No similar units for sale in The Rushton Condos right now.
Around this home
Daily convenience, out of 100, from the distances below
Schools nearby
School rating, out of 10.
Helpful calculators
Your HOMEH agent

"I would see it this week."