Year Built
2013
by Last Developments
270 Rushton Road, Toronto, ON M6G 3J4
Year Built
2013
Total Units
27
Storeys
9
0
Units for sale
0
Units for rent
Live MLS · Updated daily
While many builders scale up the size of their projects when working with larger lots in midtown Toronto, the team behind the Rushton Condos, the Goldman Group and Lash Developments, opted otherwise. This was for the benefit of their residents: at 743 St. Clair Avenue West and 270 Rushton Road, this boutique building cultivates an intimate community, often unexpected for such a chic, contemporary condo.
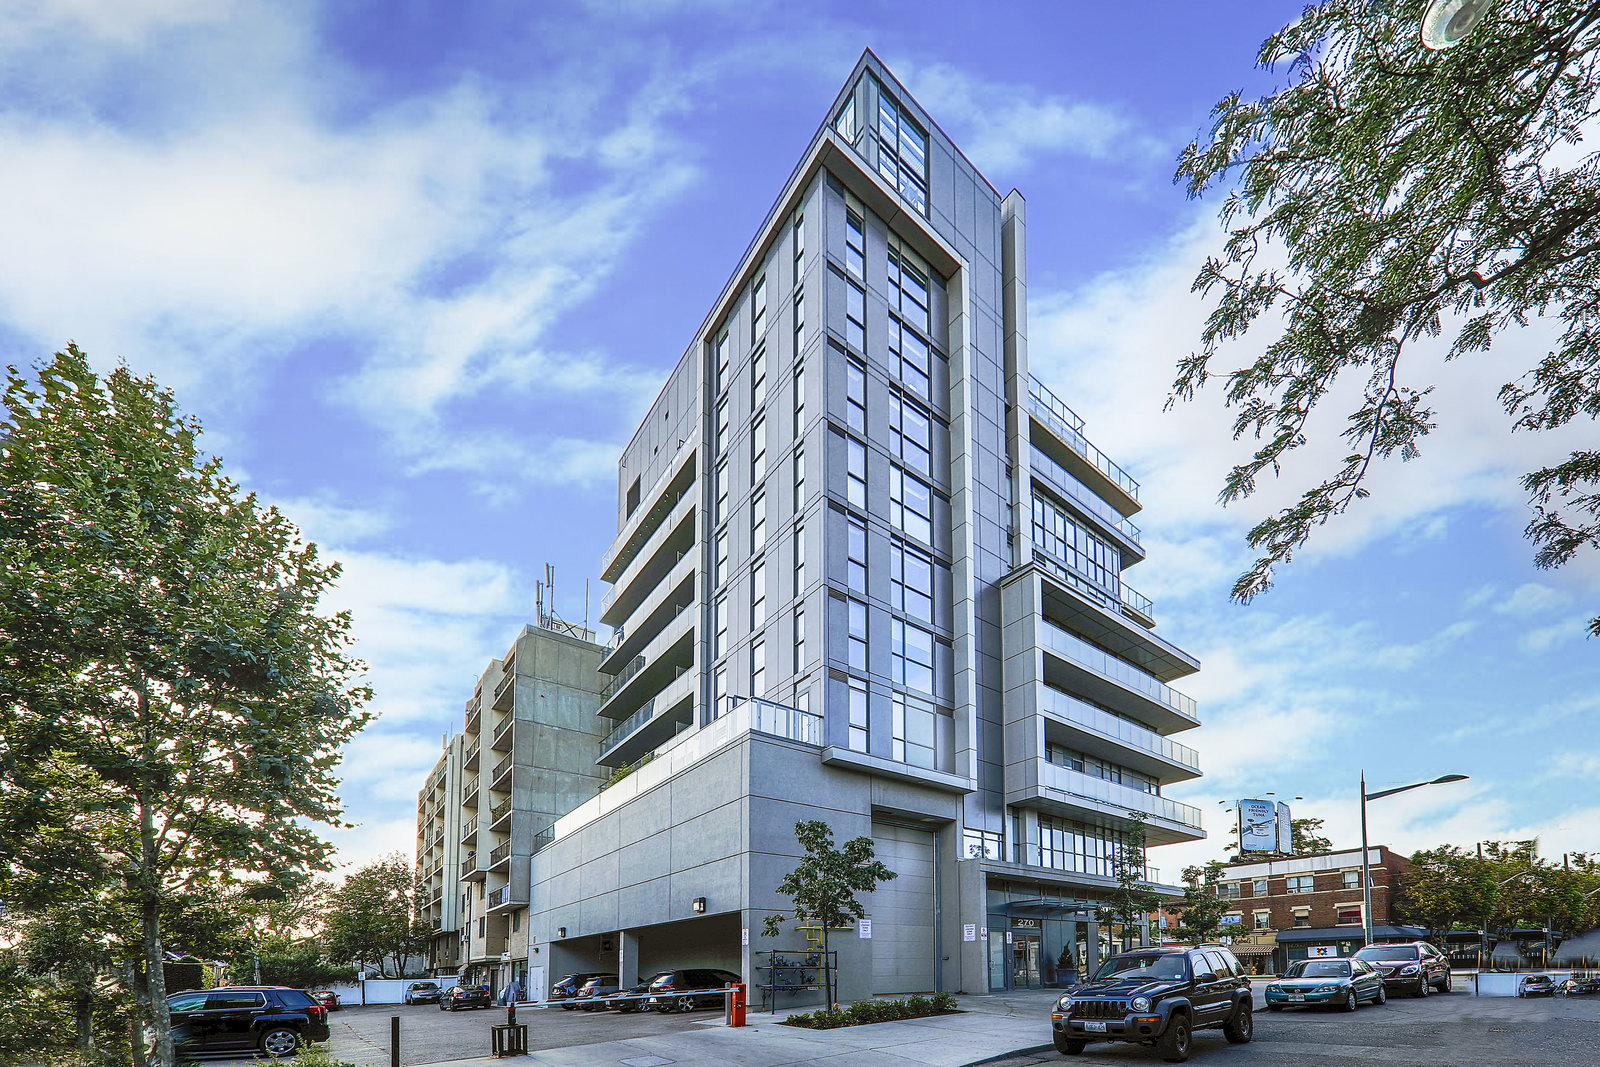
Indeed, at the corner of St. Clair West and Rushton Road, E.I. Richmond Architects’ design for this 9-storey structure is distinctive. Facing the diverse scene along St. Clair, the building catches the eye with its gleaming glass balconies, which wrap around the building.
Following the balconies around to the east face leads to a delightful architectural feature on the Rushton Road side of the building. Where the floor plates end, they almost meet another modern cubic volume — almost meeting being quite crucial here: the clean space kept between these sections projects a sense of growth, as if 734 St. Clair West / 270 Rushton Rd is rising into the air.
This kind of playful contemporary architecture may be the reason why the residents here are so friendly. Or, it could be the convenient commercial space along their building’s ground floor that keeps them so satisfied. But, the happy demeanor of those living at 270 Rushton Rd and 743 St. Clair West may most likely be due to having access to a spectacular set of amenities.
Residents come home to a Bauhaus inspired lobby, and they can work out in the fully-equipped fitness facilities. Additionally, the building contains well appointed rooms for parties, games, and meetings, as well as a catering kitchen — all of which are connected to a spacious south-facing terrace overlooking midtown Toronto’s mature trees, and the city’s skyscrapers in the not-so-far off distance.
Developer
Last Developments
Year Built
2013
Property Type
Mid-Rise Condo
Storeys
9
Total Units
27
Management
RAB Property Management
Security System
Fitness Centre
BBQ Area
Party Room
Bike Storage
—
Avg $/sqft
-5.4%
YoY change
35
Avg days on market
Walk Score
93/100
Daily errands on foot
Transit Score
86/100
TTC, GO, subway access
Bike Score
58/100
Bike lanes & infrastructure
Neighbourhood in Toronto
Wychwood is a neighborhood in Toronto known for its walkability and community feel. It offers a mix of residential living and local amenities.
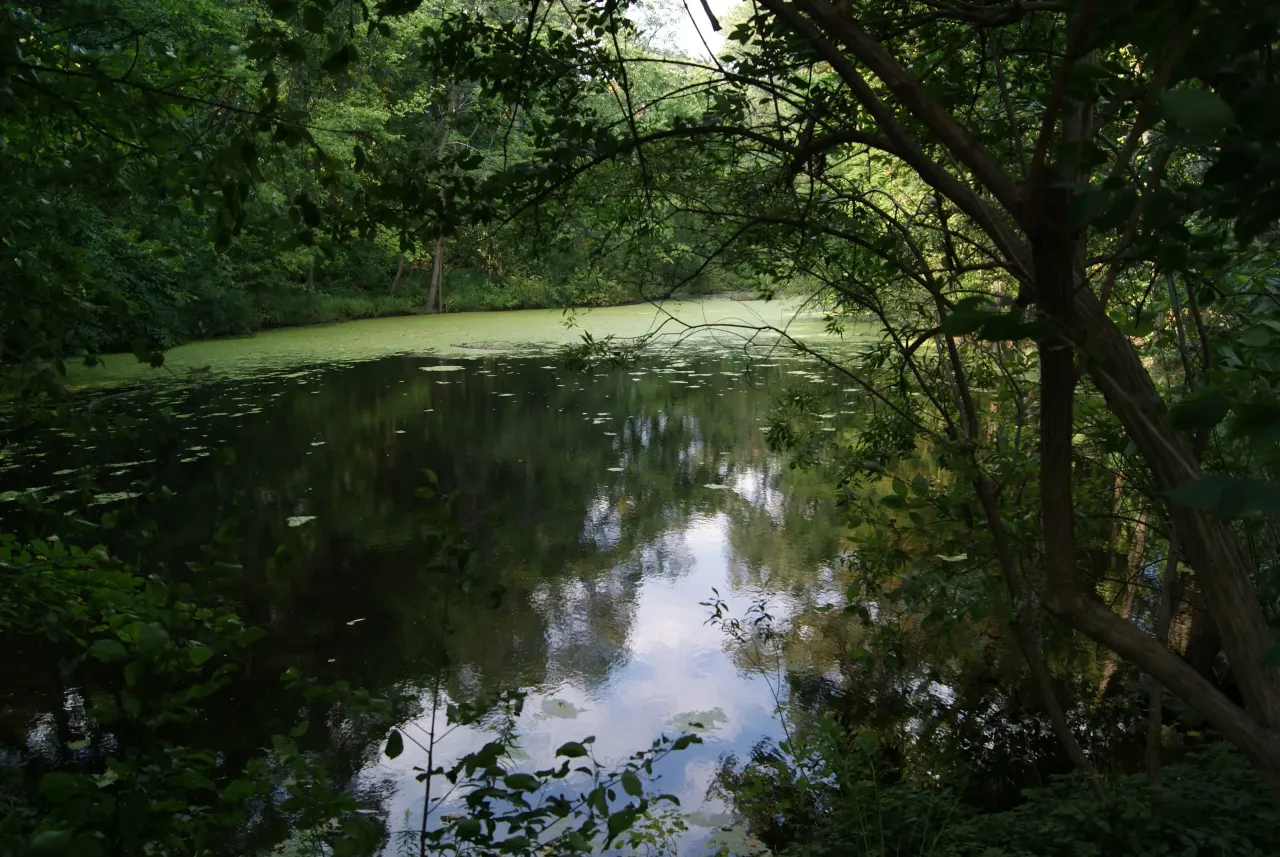
Toronto, Ontario
© Wikimedia Commons contributors (CC BY-SA)
Median asking price
In Ontario
$716,900
Median monthly rent
In Ontario
$2,499
For sale
0
For rent
0
Recently sold
Sign in to see sold data
Recently leased
Sign in to see leased data
Market data as of 2026-08-16. Sold and leased figures are neighbourhood medians over the last 12 months, published only where at least 5 homes closed — never a single sale.
What people love
Keep in mind
Daily life in Wychwood is convenient, with easy access to shops and services. Residents enjoy a vibrant community atmosphere.
The boundary
1.7 km²
Every count and every census figure on this page was measured inside this line — not within a circle drawn around a centre point.
10
Parks
9
Playgrounds
13
Transit stations
3
Grocery stores
41
Restaurants
19
Cafés
7
Gyms
1
Libraries
6
Pharmacies
Counted across all 1.7 km² of Wychwood. From OpenStreetMap, as of 2026-10-19.
6.4/10
Average rating of the 2 rated schools in this area
3
Elementary
McMurrich Junior Public School
Public · Grades JK–6 · Toronto DSB
687th of 3,045 Ontario elementary schools
505 students · EQAO 2024-2025
St Bruno/St. Raymond Catholic School
Catholic · Grades JK–8 · Toronto CDSB
1,934th of 3,045 Ontario elementary schools
145 students · EQAO 2024-2025
Winona Drive Senior Public School
Public · Grades 7–8 · Toronto DSB
Not rated
370 students
Ontario Ministry of Education school registry; ratings from the Fraser Institute report card. These are the schools that stand inside Wychwood, not a catchment — most Ontario boards do not publish attendance boundaries, and we will not draw a line we cannot source. Confirm enrolment with the school board before you buy.
13,828
Population (2021)
1.7 km²
Area
8,218
People per km²
46.4
Median age
$92,294
Median income
50%
Own their home
2.3
People per household
5,775
Households
Every age
What is built here
Own or rent
50%Owners
49%Renters
Across 5,775 households
When it was built
Mostly 1960 or earlier
Share of occupied homes, by the era they were built in. Bars are drawn against the busiest era, not against each other, because the eras are not the same length. The eight shares are unlikely to total exactly 100: Statistics Canada rounds each era's count to the nearest 5 before publishing it, so we print what the census reports rather than adjusting a figure to make the column add up.
Statistics Canada, Census of Population 2021. Added up from 24 census areas inside the boundary. Medians and rates are a population-weighted average of dissemination-area figures.
Sources: HOMEH listings, Statistics Canada, Census of Population 2021, OpenStreetMap, HOMEH school registry, Photo: © Wikimedia Commons contributors (CC BY-SA)