

Unit 2601, 181 Bedford Road
Unit 2601, 181 Bedford Road
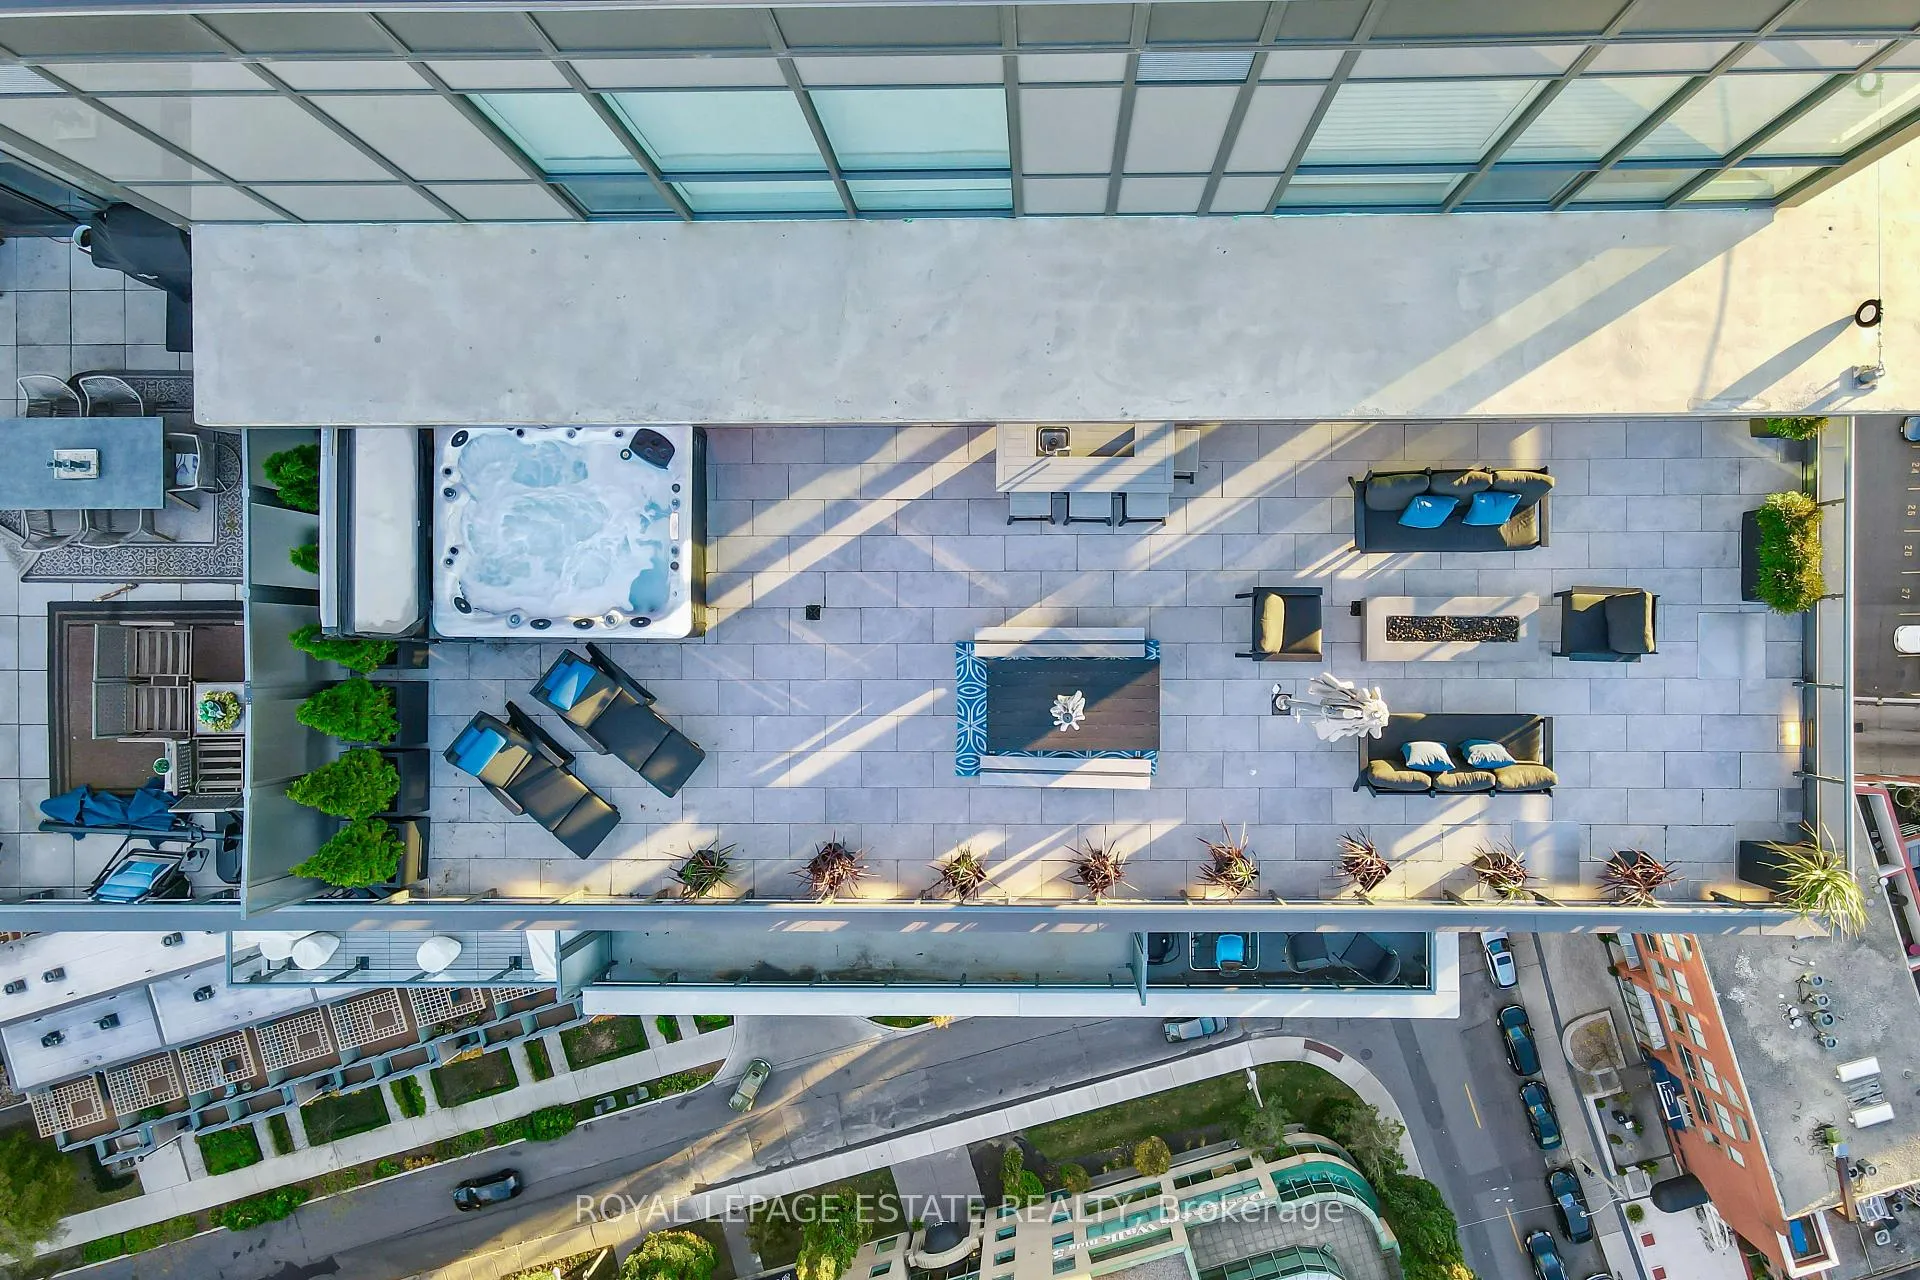 See all 40 photos
Property history
- $3,375,000TerminatedList: 2024-11-11|End: 2024-12-02|21 daysC10417243
Facts and features
- ExposureEast west
- LaundryIn-suite laundry, closet, in hall
- LockerOwned
- BalconyTerrace
- Hardwood floors
- Fireplace
- Central air
- Concierge
- Gym
- Party room/meeting room
The homeCondo Apartment, Apartment, Age 0–5 years
- Type: Condo Apartment
- Style: Apartment
- Age: 0–5 years
- Living space: 1,400–1,599 sq ft
- Basement: None
- Exposure: East West
- View: City, hills, lake, panoramic, trees/woods
InsideFireplace Yes, natural gas, living room, Hardwood, Heated, In-suite laundry, laundry closet, in hall, main level
- Fireplace: Yes, natural gas, living room
- Flooring: Hardwood, Heated
- Laundry: In-suite laundry, laundry closet, in hall, main level
- Features: Built-in oven, carpet free
- Security: Security guard, concierge/security, carbon monoxide detectors, smoke detector
- Rooms above ground: 9
- Bedrooms: 3
- Bathrooms: 3
- Kitchens: 1
OutsideConcrete, Terrace
- Exterior: Concrete
- Balcony: Terrace
Parking and locker2 Parking, Underground, Parking type Owned
- Spaces: 2 Parking
- Garage: Underground
- Parking type: Owned
- Spot: 3031
- Locker: Owned
- Locker unit: U108
- Locker number: U107
- Locker level: P3
BuildingAyc condo, Storeys 27, Units 245
- Name: Ayc condo
- Storeys: 27
- Units: 245
- Registered: 2021
- Condo corporation: 2883
- Amenities: Bbqs allowed, concierge, guest suites, gym, party room/meeting room, visitor parking
- Pets: Allowed
Heating, water and powerForced air, gas, Central air
- Heating: Forced air, gas
- Cooling: Central air
Costs and taxesTaxes $12,439 a year, Condo fee $1,367 a month, Water included, parking included
- Taxes, 2024: $12,439 a year
- Condo fee: $1,367 a month
- Fee includes: Water included, parking included
- Rental items: N/a
Included in the sale8-person hot tub, napoleon fire table, tuuci 10' umbrella, wet bar, 3 electric heaters, 6 tvs w/mounts, sonos system, expandable built-in dining table with banquette, and so much more - see the attached feature sheet., Patio furniture - can be negotiated after the sale.
- Included: 8-person hot tub, napoleon fire table, tuuci 10' umbrella, wet bar, 3 electric heaters, 6 tvs w/mounts, sonos system, expandable built-in dining table with banquette, and so much more - see the attached feature sheet.
- Not included: Patio furniture - can be negotiated after the sale.
NearbyPublic transit, terraced, park, electric car charger, clear view, arts centre
- Close to: Public transit, terraced, park, electric car charger, clear view, arts centre
Listing detailsC10417243, Terminated, Nov 11, 2024
- MLS® number: C10417243
- Status: Terminated
- Listed on: Nov 11, 2024
- Days on market: 21
- Updated: Dec 2, 2024
- Possession: 60 -90 days
- Occupied by: Owner
- Listing brokerage: ROYAL LEPAGE ESTATE REALTY
About this home
Unit 2601, 181 Bedford Road, Toronto (The Annex), ON M5R 2L3
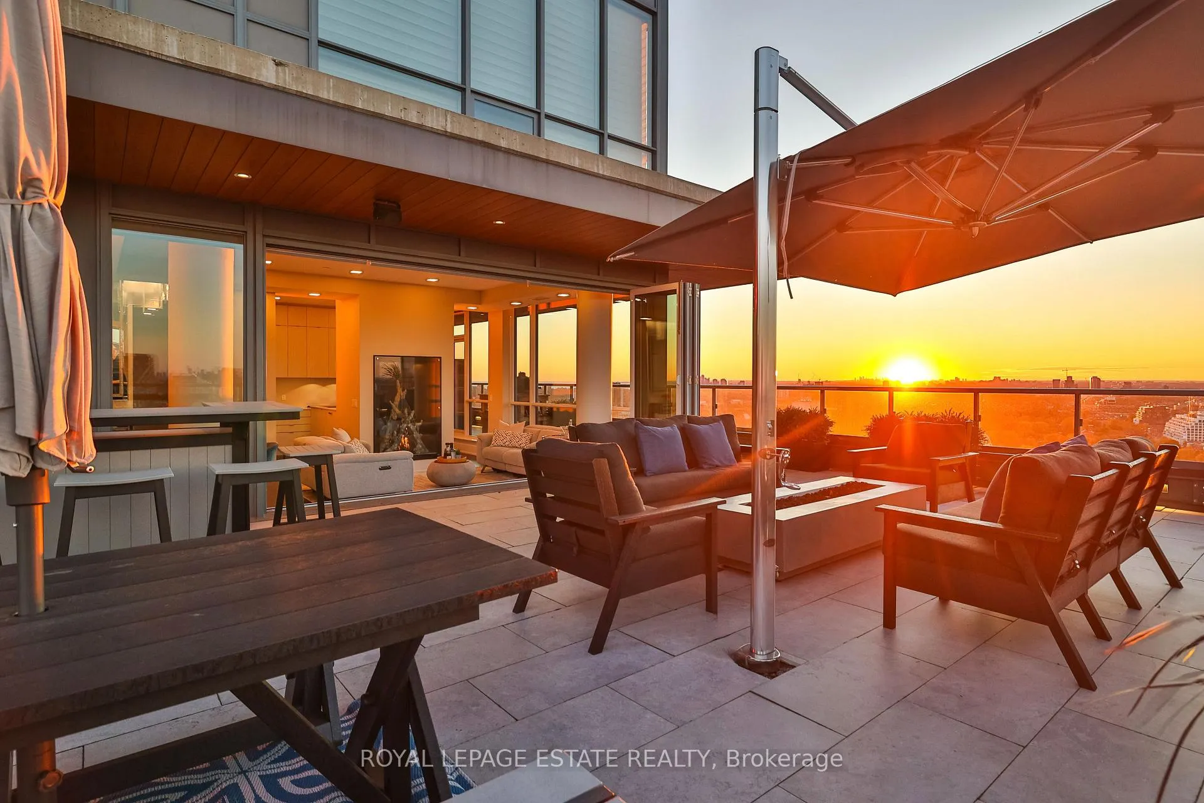
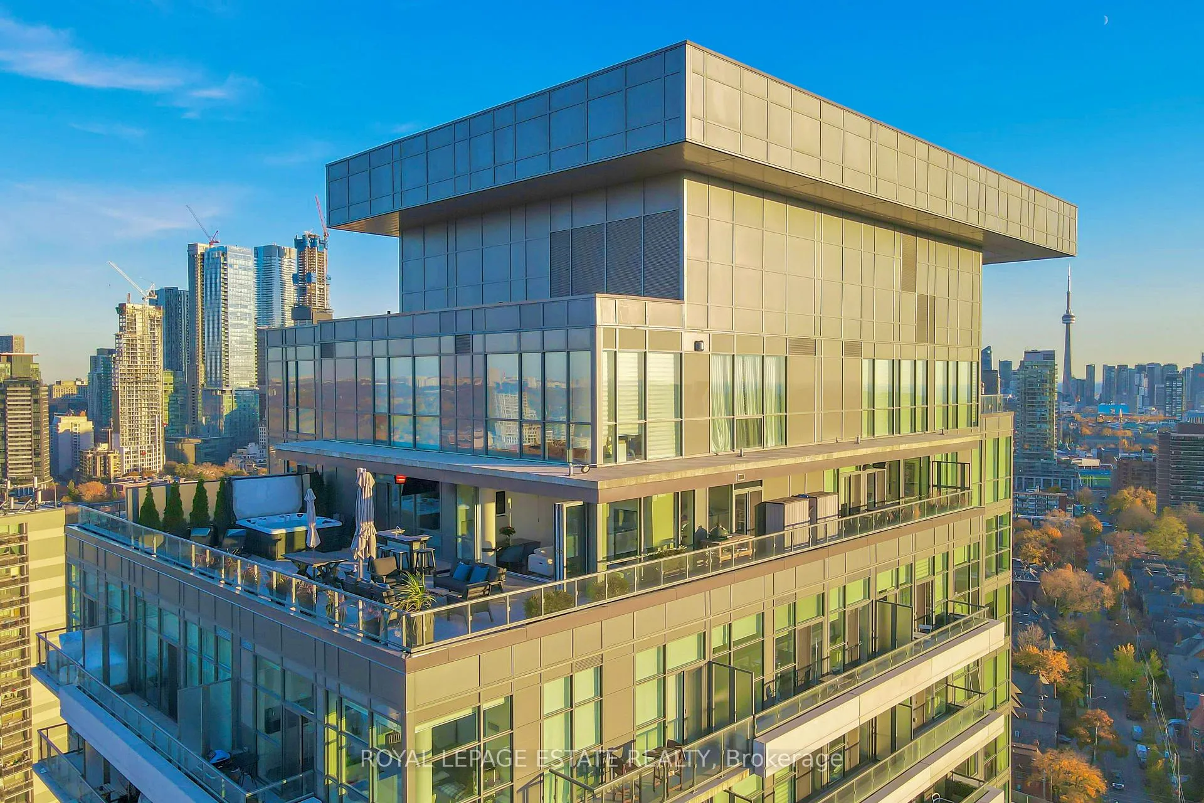
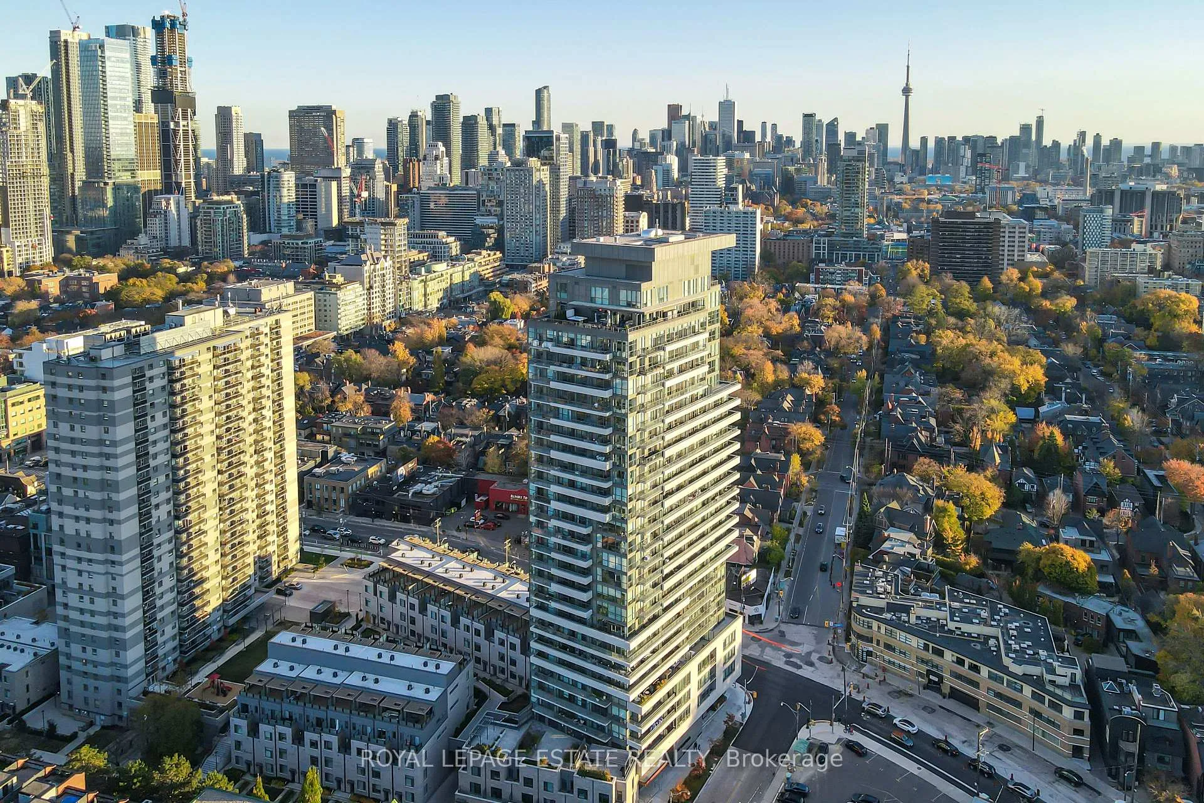
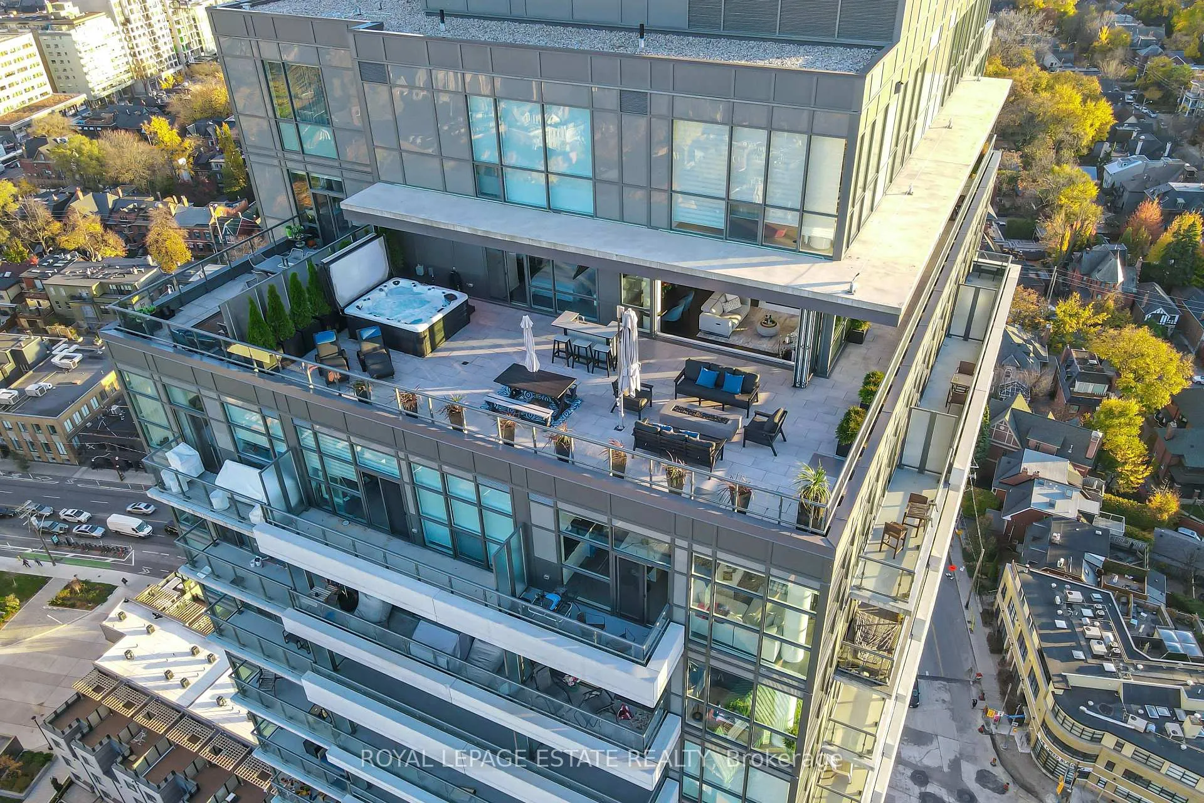
Welcome to the crown jewel of AYC Condos, where Yorkville meets the Annex. Just one of 5 exclusive penthouses with an unrivaled terrace oasis, this 3-bedroom, 3-bathroom suite offers 1,541 SF of meticulously designed interiors plus a massive 1,470 SF terrace, featuring the buildings only hot tub. Sweeping views of Forest Hill, Casa Loma, and Lake Ontario create a lush backdrop for Toronto living. Perfectly positioned near Yorkville's finest dining, boutiques, and cultural landmarks, this penthouse represents the apex of sophisticated urban living.The wrap-around terrace is the largest in the building and will surely impress your guests. Complete with a well-lit, concrete canopy around its perimeter, a SONOS sound system, a 50" TV, 3 mounted electric heaters, a gas fire table, a wet bar, an 8-person hot tub, an integrated TUUCI 10 foot cantilever umbrella, and ceramic tile flooring, all complemented by planters filled with lush cedars, boxwoods and grasses provide resort-style luxury right at home. Inside, the open-concept layout seamlessly flows through a Nano wall system, merging indoor and outdoor spaces. Highlights include soaring 10-foot ceilings, premium hardwood floors, upgraded pot lights, and motorized shades throughout. The attention to detail is extraordinary, a magnificent custom DaVinci gas fireplace, high-end appliances, ceiling fans with remotes, and extensive soundproofing ensure comfort and luxury. The spacious bedrooms have custom built-ins, TVs and walkouts to the terrace, while the 3 bathrooms indulge with heated floors and towel racks. With 2 prime parking spots (one roughed-in for an EV charger), 2 lockers, and a host of thoughtful upgrades, this penthouse is truly one of a kind.
Ask about this home
A HOMEH agent will answer your questions about this home.
Know more about AYC Condos
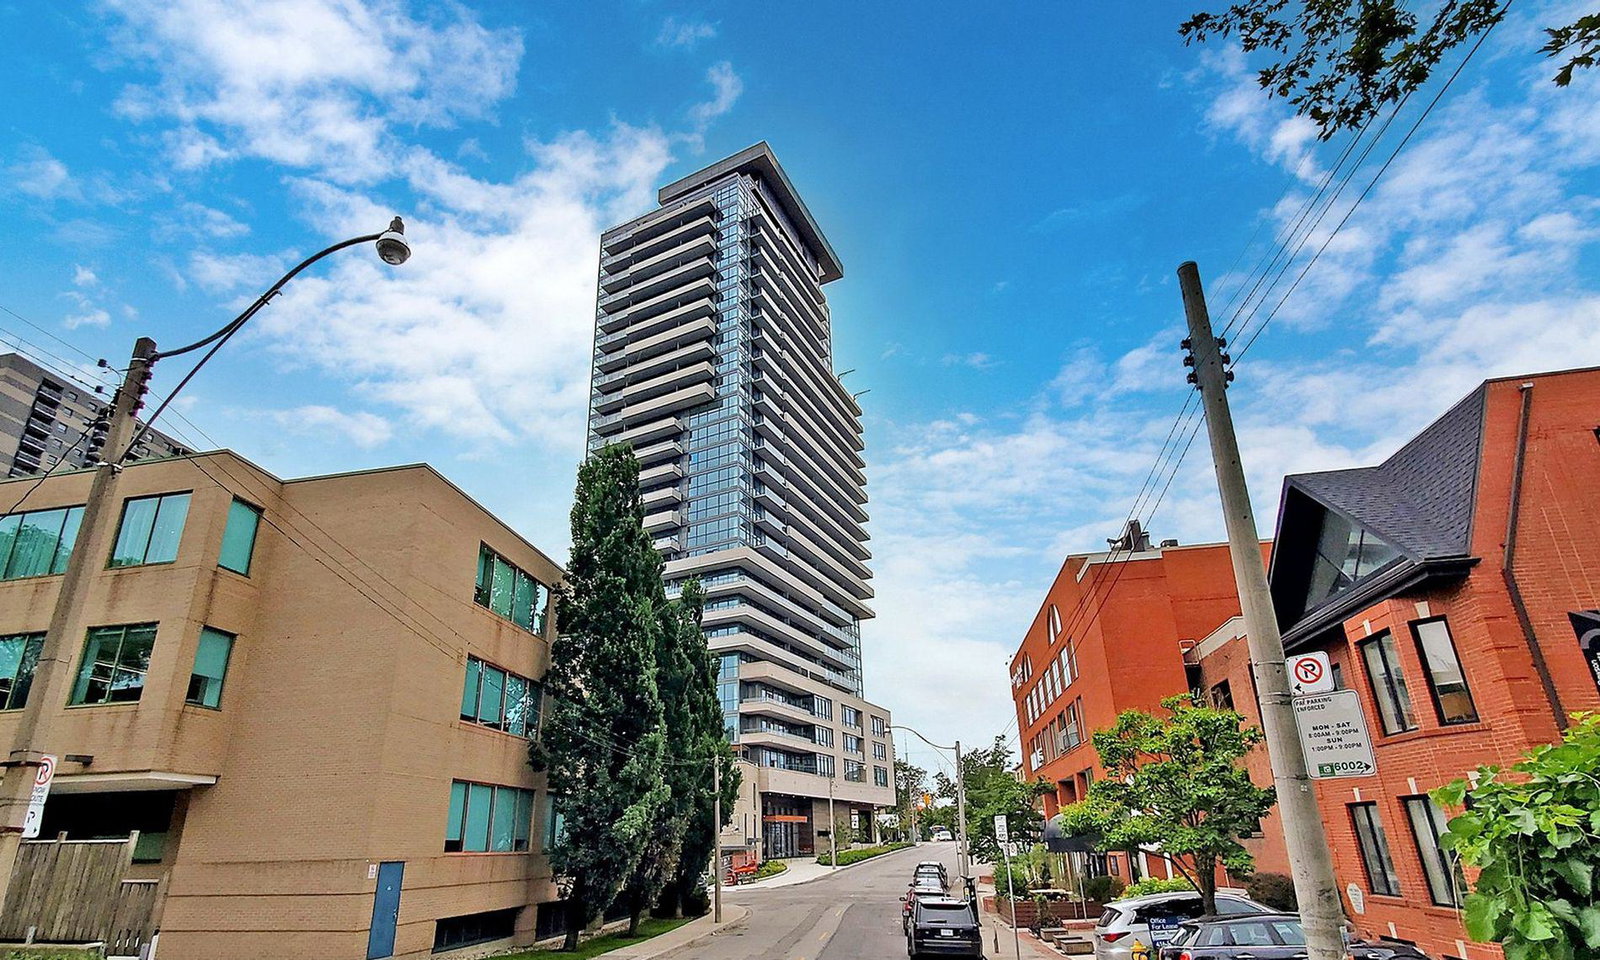
Condo building · 181 Bedford Road
AYC Condos is a 27-storey condo with 245 suites, built in 2021 by Diamondcorp. Right now 4 for sale and 5 for rent are on the market here.
- 27storeys
- 245suites
- $1,047/sq ft
- 2021built
No similar units for sale in AYC Condos right now.
Around this home
Daily convenience, out of 100, from the distances below
Schools nearby
School rating, out of 10.
Helpful calculators
Your HOMEH agent

"Priced 42% over the Hestimate. I would see it this week."