

Unit 604, 188 Cumberland Street
Unit 604, 188 Cumberland Street
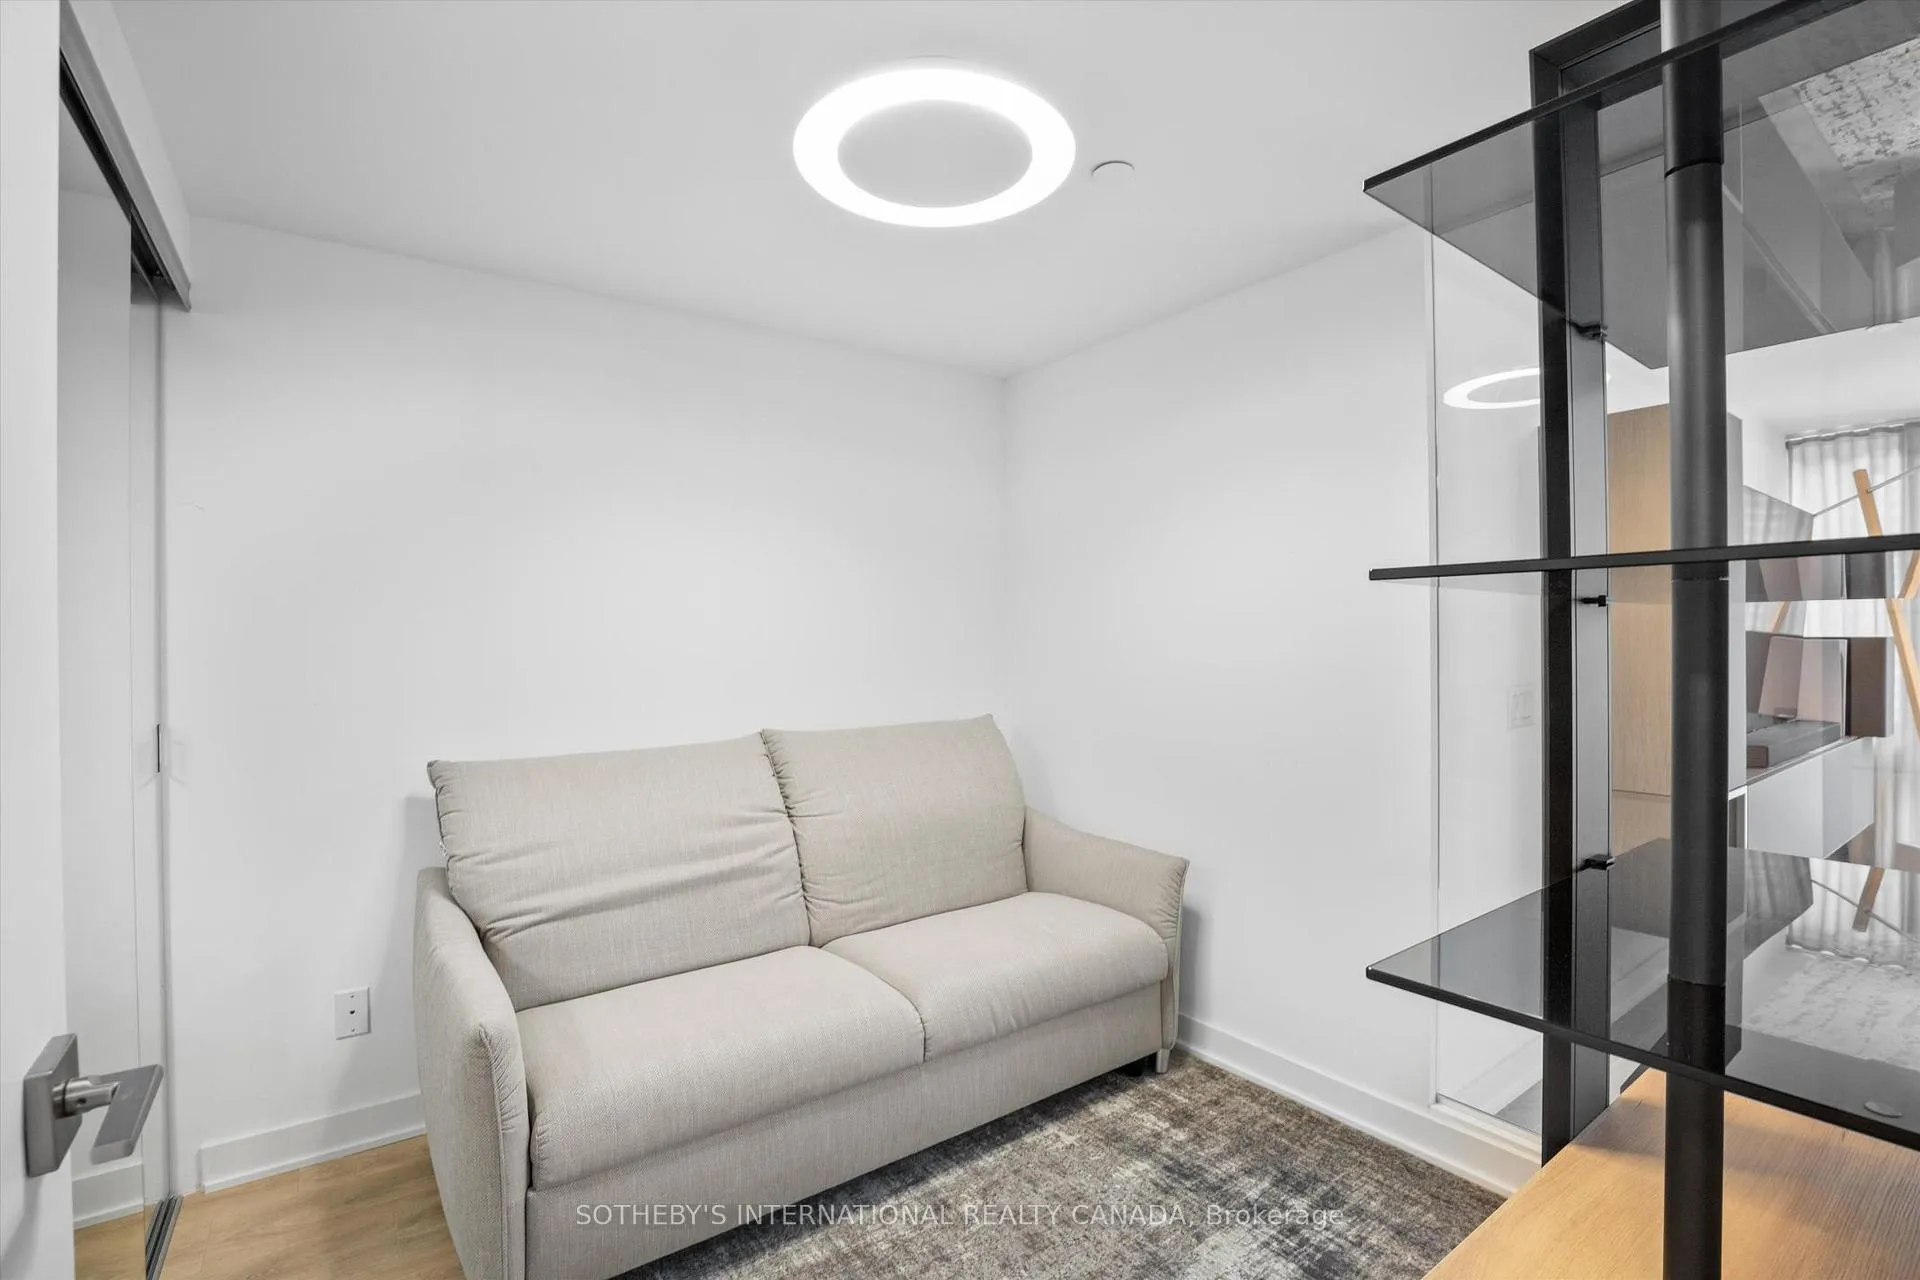 See all 24 photos
Property history
Facts and features
- ExposureSouth east
- LaundryEnsuite
- LockerOwned
- BalconyJuliette
- Central air
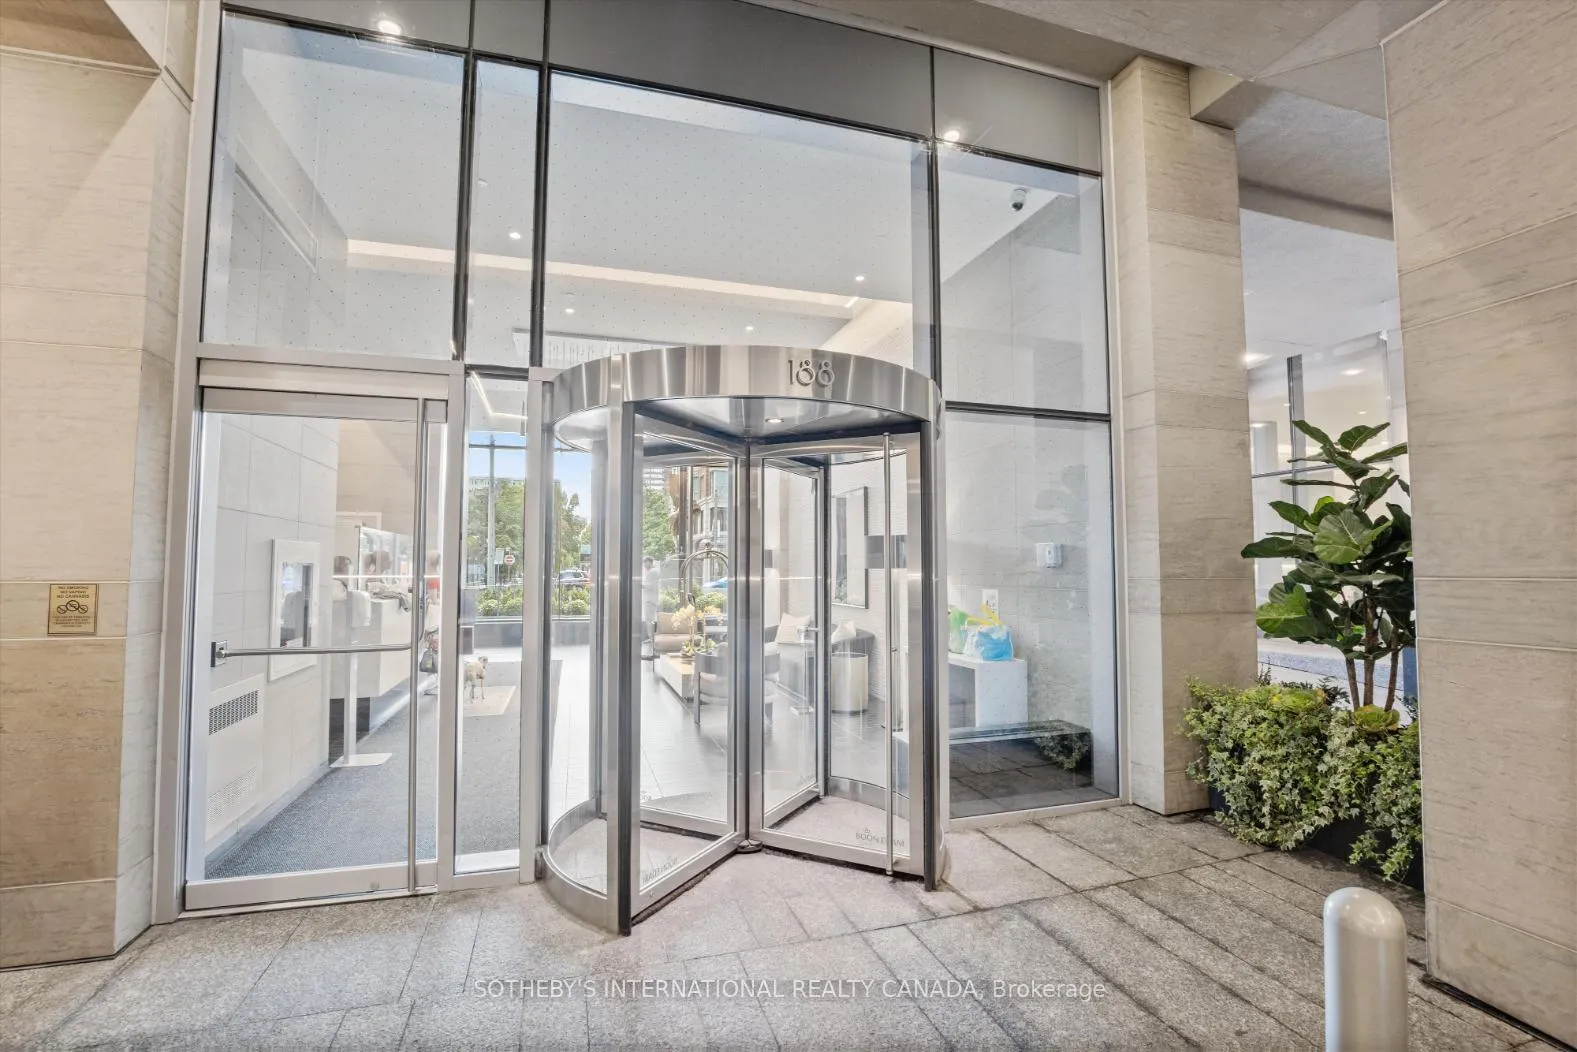
- Concierge
- Exercise room
- Indoor pool
- Rooftop deck/garden
- Gym
The homeCondo Apartment, Apartment, 800–899 sq ft
- Type: Condo Apartment
- Style: Apartment
- Living space: 800–899 sq ft
- Basement: None
- Exposure: South East
- View: City
InsideEnsuite, Carpet free, Concierge/security
- Laundry: Ensuite
- Features: Carpet free
- Security: Concierge/security
- Rooms above ground: 6
- Bedrooms: 2 + 1 in the basement
- Bathrooms: 2
- Kitchens: 1
- Family room: Yes
OutsideConcrete, Juliette
- Exterior: Concrete
- Balcony: Juliette
Parking and locker1 Parking, Underground, Parking type Owned
- Spaces: 1 Parking
- Garage: Underground
- Parking type: Owned
- Driveway: Underground
- Spot: #11
- Locker: Owned
- Locker unit: #8
- Locker level: P2
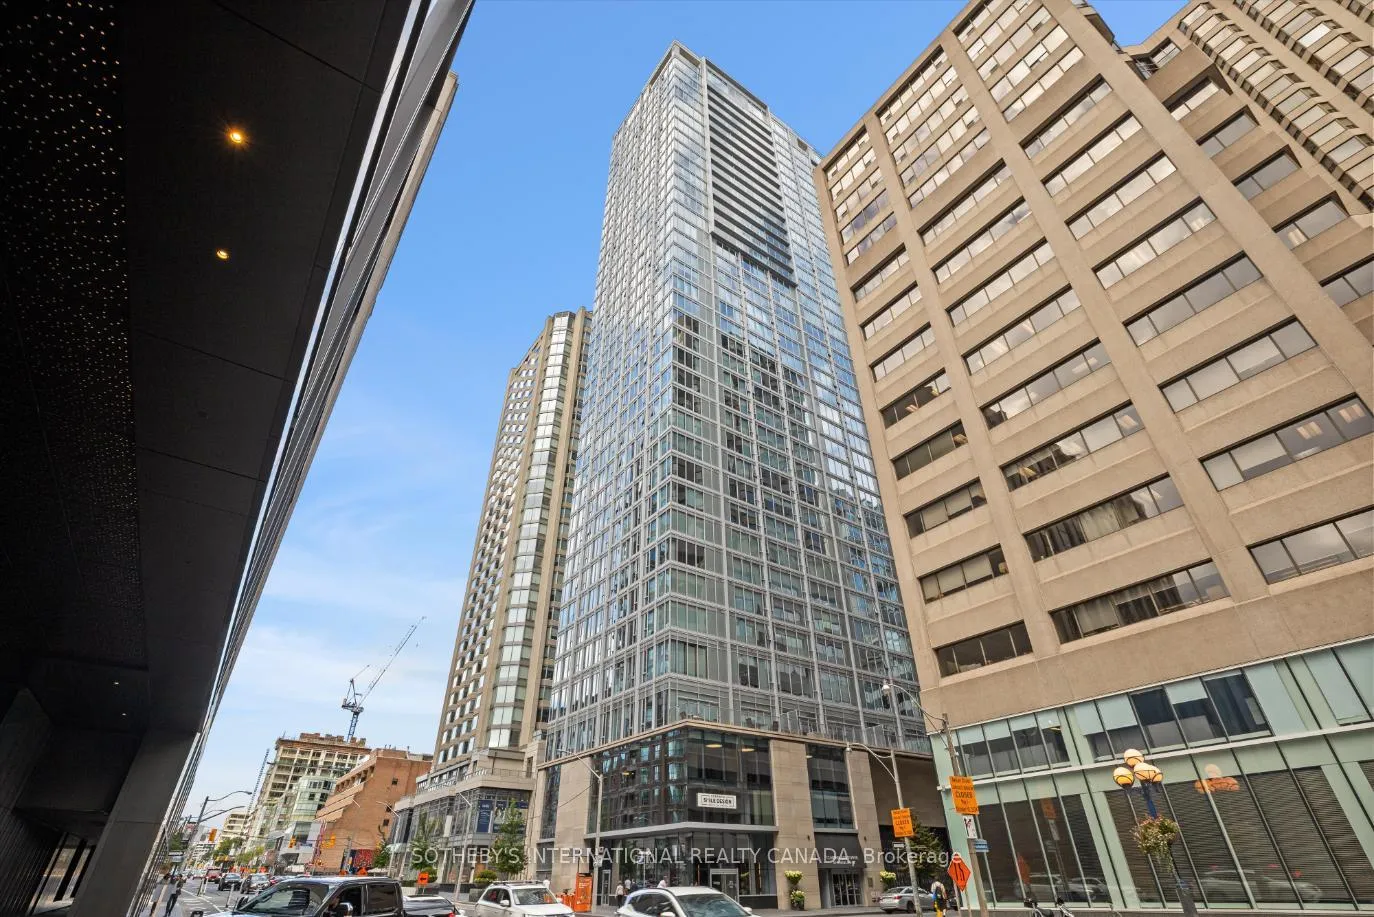
BuildingYorkville Plaza Condos, Storeys 40, Units 255
- Name: Yorkville Plaza Condos
- Storeys: 40
- Units: 255
- Registered: 2019
- Condo corporation: 2783
- Amenities: Concierge, exercise room, indoor pool, rooftop deck/garden, gym, visitor parking
- Pets: Allowed
Heating, water and powerHeat pump, gas, Central air
- Heating: Heat pump, gas
- Cooling: Central air
Rent and termsRent $3,800 a month, Entire property, Furnished
- Rent: $3,800 a month
- Space for rent: Entire property
- Furnished: Furnished
- Lease: 12 months
- Paid: Monthly
- Rent includes: Water
- Deposit: Required
- Credit check: Required
- Employment letter: Required
- Rental application: Required
- References: Required
IncludedAll furniture, fridge, freezer, cooktop, oven, dishwasher, range hood with exhaust fan. washer, dryer. all window blinds & electrical light fixtures. parking and locker included., Utilities
- Included: All furniture, fridge, freezer, cooktop, oven, dishwasher, range hood with exhaust fan. washer, dryer. all window blinds & electrical light fixtures. parking and locker included.
- Not included: Utilities
NearbyPark, hospital, place of worship, public transit
- Close to: Park, hospital, place of worship, public transit
Listing detailsC12486276, Rented, Oct 28, 2025
- MLS® number: C12486276
- Status: Rented
- Listed on: Oct 28, 2025
- Days on market: 3
- Updated: Oct 31, 2025
- Possession: 2025-11-01 / Immediate
- Occupied by: Vacant
- Listing brokerage: SOTHEBY'S INTERNATIONAL REALTY CANADA
About this home
Unit 604, 188 Cumberland Street, Toronto (The Annex), ON M5R 0B6
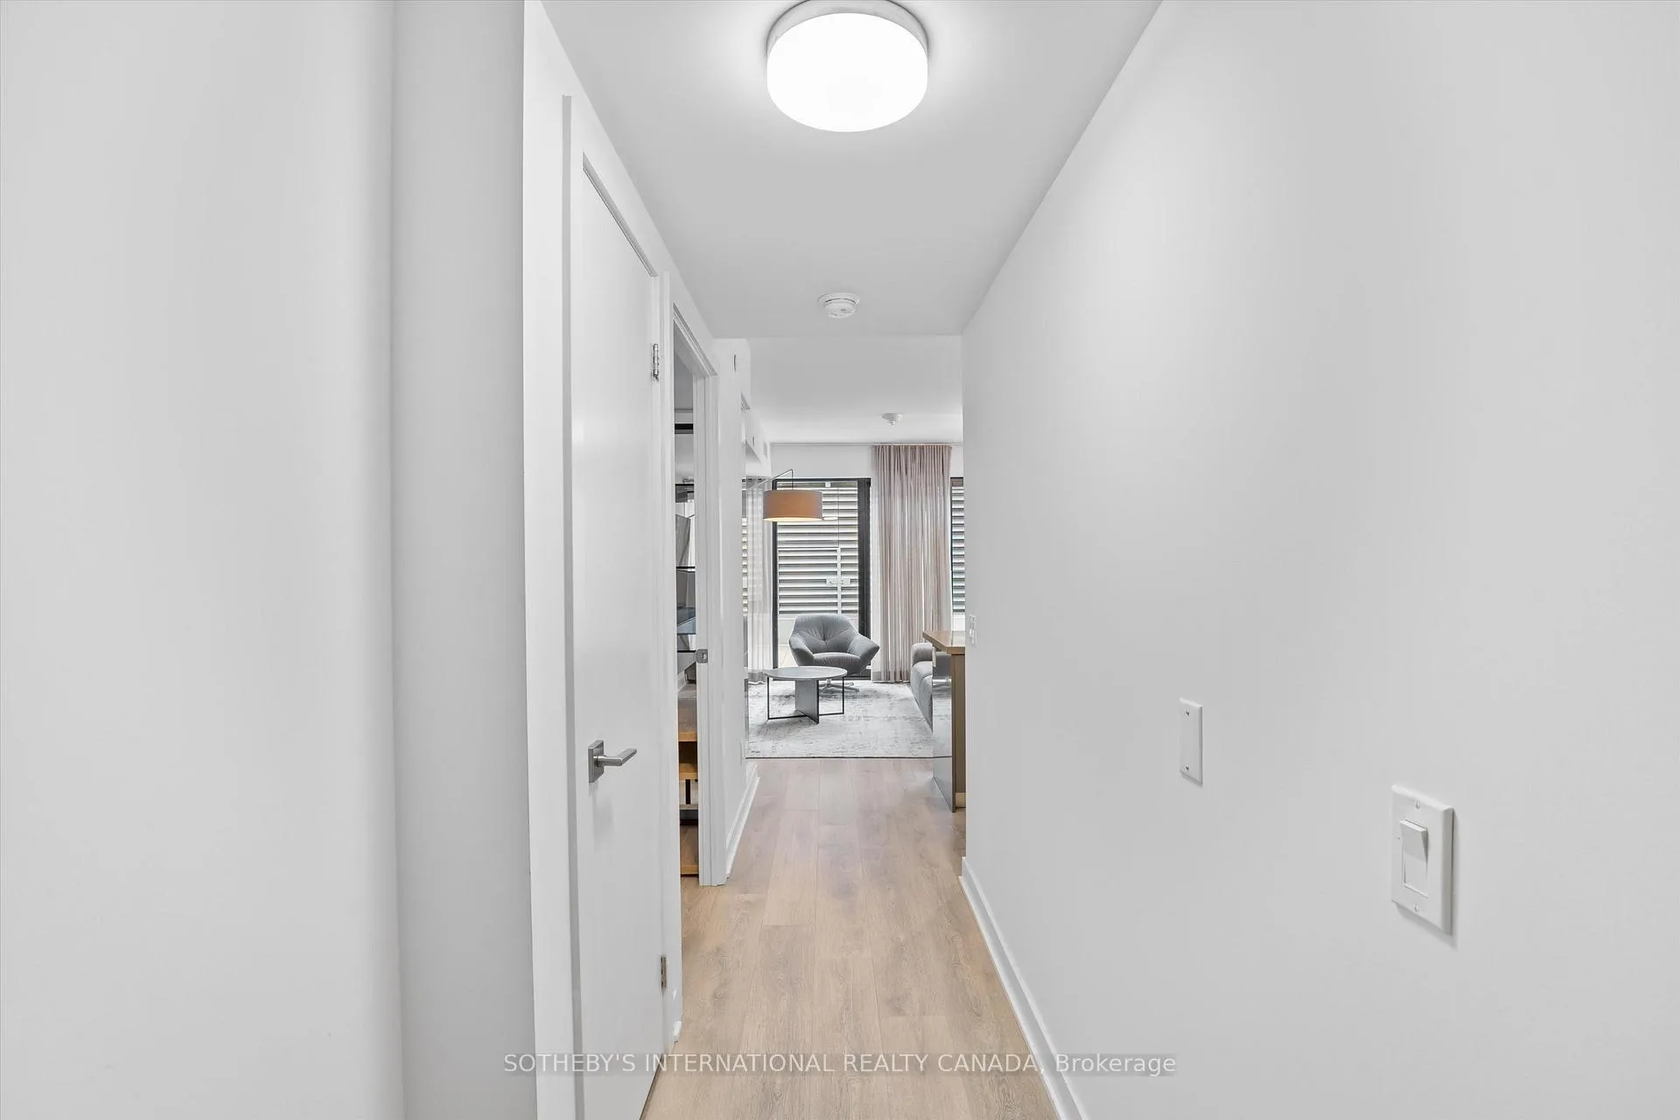
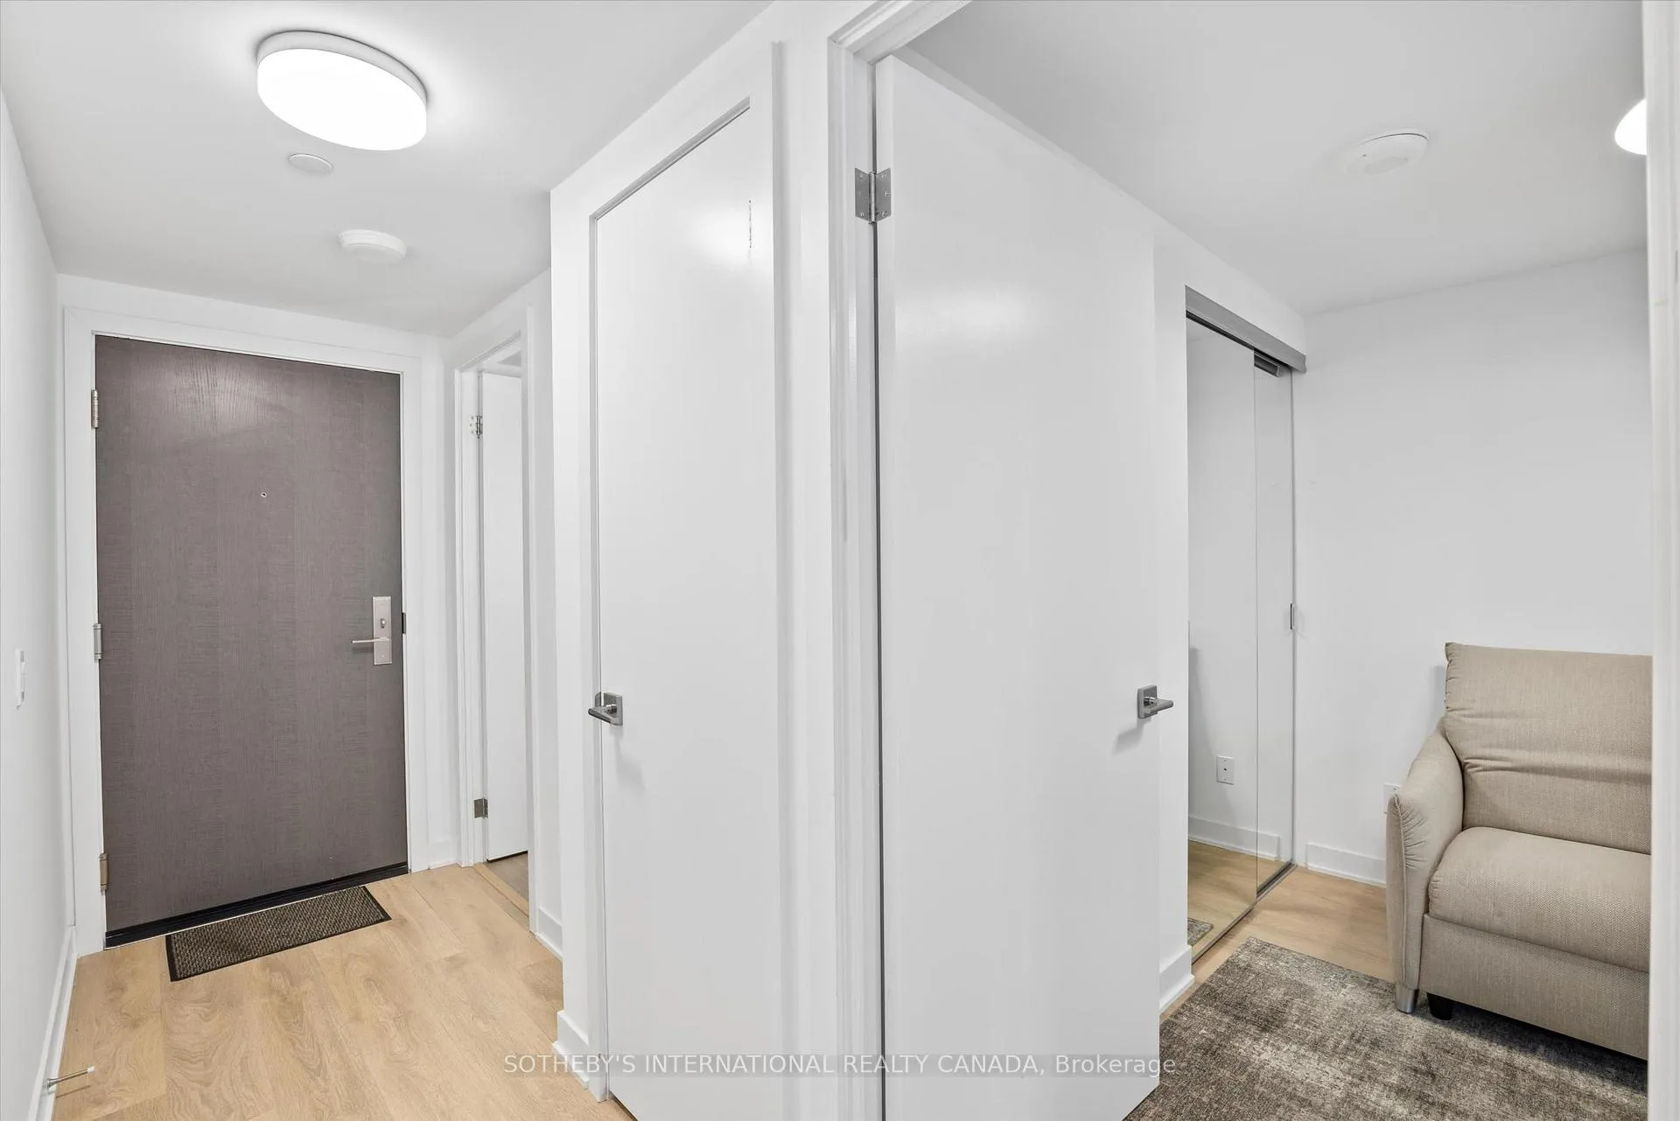
Experience luxurious urban living at its finest in this distinguished address, nestled in the vibrant heart of Yorkville. This bright and spacious south/west corner suite offers a generous 855 square feet of meticulously designed interior living space.Step inside to discover a desirable floor plan featuring two bedrooms plus a versatile den, perfect for a home office or additional living area. The suite boasts two full bathrooms, floor-to-ceiling windows that flood the space with natural light, and sleek modern finishes throughout, creating an ambiance of sophisticated elegance. For ultimate convenience, all furniture is included, making this a truly move-in ready residence.The gorgeous kitchen is a culinary enthusiast's dream, equipped with integrated Miele appliances, a large island perfect for entertaining, and exquisite quartz counters. The primary bedroom is a serene retreat, offering a walk-in closet with a custom organizer for optimal storage, a luxurious four-piece ensuite bathroom, and more floor-to-ceiling windows providing stunning views.Cumberland Tower Condos elevates the living experience with its state-of-the-art amenities. Residents enjoy the peace of mind offered by a 24-hour concierge service, along with access to an impressive indoor lap pool and hot tub, a relaxing poolside lounge, a serene rooftop garden, a dedicated meditation studio, and a fully equipped fitness room.The unbeatable location of this property combines unparalleled convenience with tranquility. Situated just steps away from world-renowned establishments like the Four Seasons and Hazelton Hotel, it also offers easy access to the University of Toronto, Whole Foods for gourmet groceries, fabulous dining options, and readily available public transit. This exceptional property truly offers the best of Yorkville living.
Ask about this home
A HOMEH agent will answer your questions about this home.
Know more about Yorkville Plaza Condos
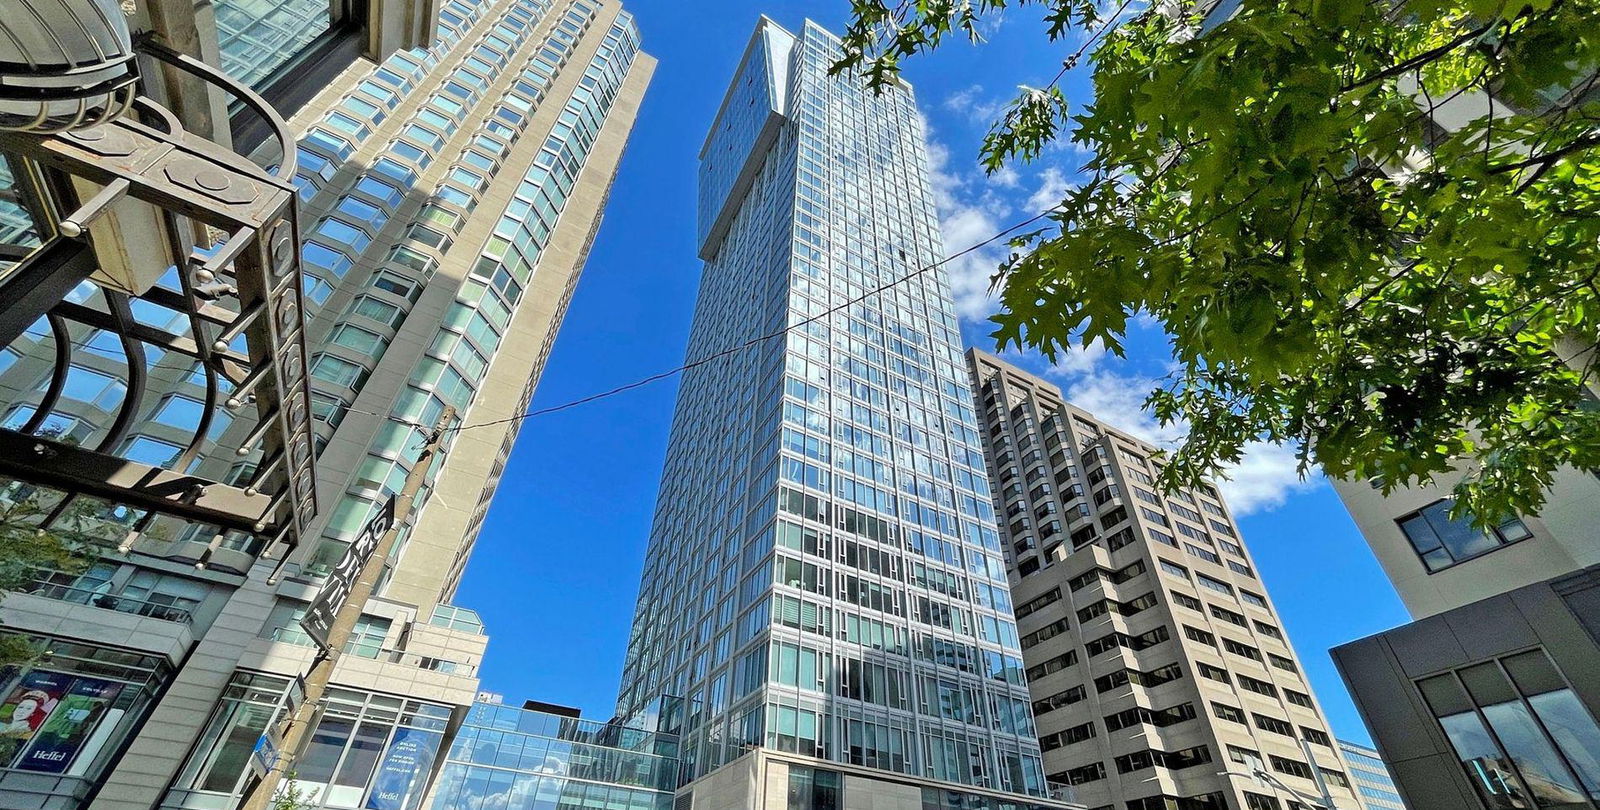
Condo building · 188 Cumberland Street
Yorkville Plaza Condos is a 40-storey condo with 255 suites, built in 2019 by Camrost-Felcorp. Right now 2 for sale and 1 for rent are on the market here.
- 40storeys
- 255suites
- 2019built
No similar units for rent in Yorkville Plaza Condos right now.
Around this home
Daily convenience, out of 100, from the distances below
Schools nearby
School rating, out of 10.
Helpful calculators
Your HOMEH agent

"I would see it this week."