

Unit 309, 181 Bedford Road
Unit 309, 181 Bedford Road
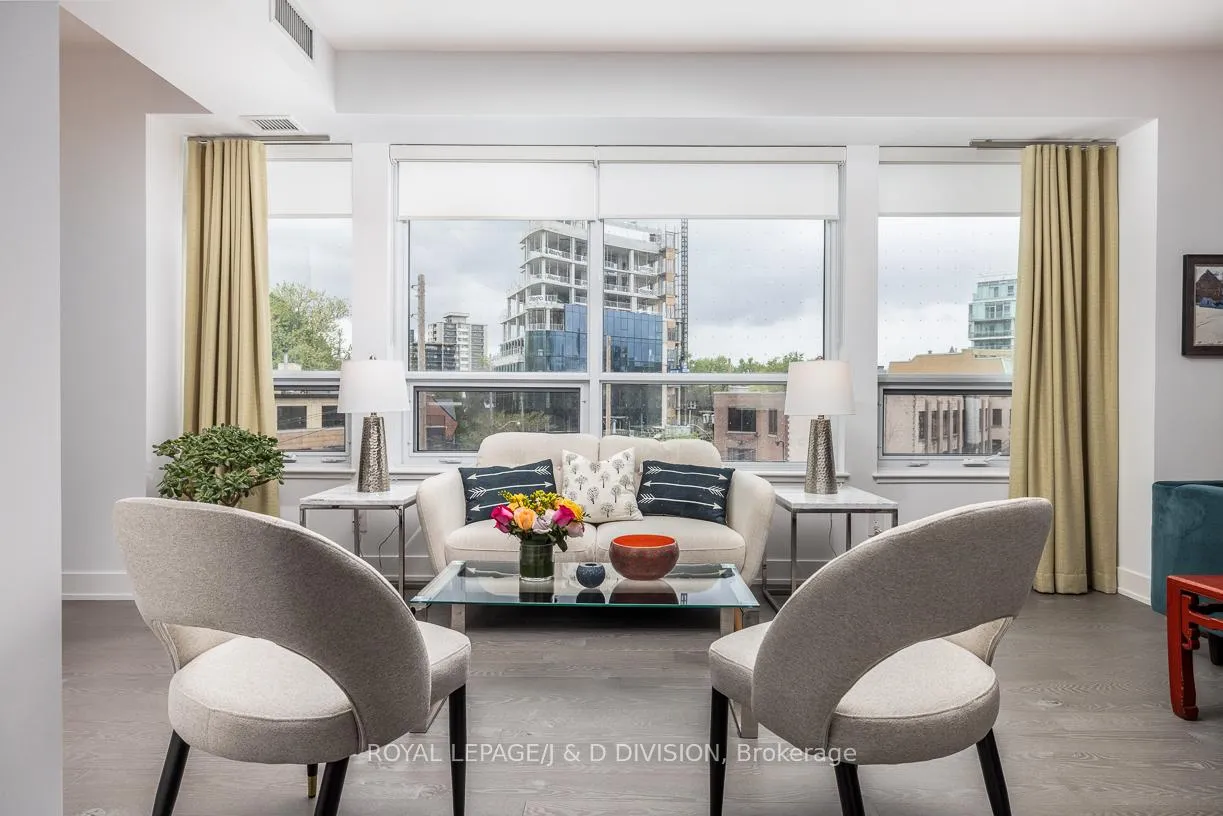 See all 40 photos
Included in condo fee: Parking, Common Elements, Building Insurance
Property history
- $2,050,000TerminatedList: 2025-09-18|End: 2025-11-17|60 daysC12413756
- $2,198,000TerminatedList: 2025-07-30|End: 2025-09-17|49 daysC12316210
- $2,298,000TerminatedList: 2025-05-28|End: 2025-07-30|63 daysC12180045
- $2,099,000ExpiredList: 2024-10-07|End: 2024-12-31|85 daysC9388171
Facts and features
- ExposureSouth west
- LaundryEnsuite, in-suite laundry, room, sink
- LockerOwned
- BalconyOpen
- Hardwood floors
- Central air
The homeCondo Apartment, 1 storey/apt, 2,000–2,249 sq ft
- Type: Condo Apartment
- Style: 1 storey/apt
- Living space: 2,000–2,249 sq ft
- Basement: None
- Exposure: South West
InsideHardwood, Tile, Ensuite, in-suite laundry, laundry room, sink, main level, Rooms above ground 10
- Flooring: Hardwood, Tile
- Laundry: Ensuite, in-suite laundry, laundry room, sink, main level
- Rooms above ground: 10
- Bedrooms: 3
- Bathrooms: 3
- Kitchens: 1
- Family room: Yes
OutsideConcrete, Open
- Exterior: Concrete
- Balcony: Open
Parking and locker2 Parking, Underground, Parking type Owned
- Spaces: 2 Parking
- Garage: Underground
- Parking type: Owned
- Driveway: Underground
- Locker: Owned
BuildingAYC Condos, Storeys 27, Units 245
- Name: AYC Condos
- Storeys: 27
- Units: 245
- Registered: 2021
- Condo corporation: 2833
- Pets: Allowed
Heating, water and powerForced air, gas, Central air
- Heating: Forced air, gas
- Cooling: Central air
Costs and taxesTaxes $11,221 a year, Condo fee $1,884 a month, Common elements included, building insurance included, parking included
- Taxes, 2025: $11,221 a year
- Condo fee: $1,884 a month
- Fee includes: Common elements included, building insurance included, parking included
- HST: HST included in the price
Listing detailsC12413756, Terminated, Sep 18, 2025
- MLS® number: C12413756
- Status: Terminated
- Listed on: Sep 18, 2025
- Days on market: 60
- Updated: Nov 17, 2025
- Possession: 60-89 days
- Occupied by: Owner
- Listing brokerage: ROYAL LEPAGE/J & D DIVISION
About this home
Unit 309, 181 Bedford Road, Toronto (The Annex), ON M5R 3P8
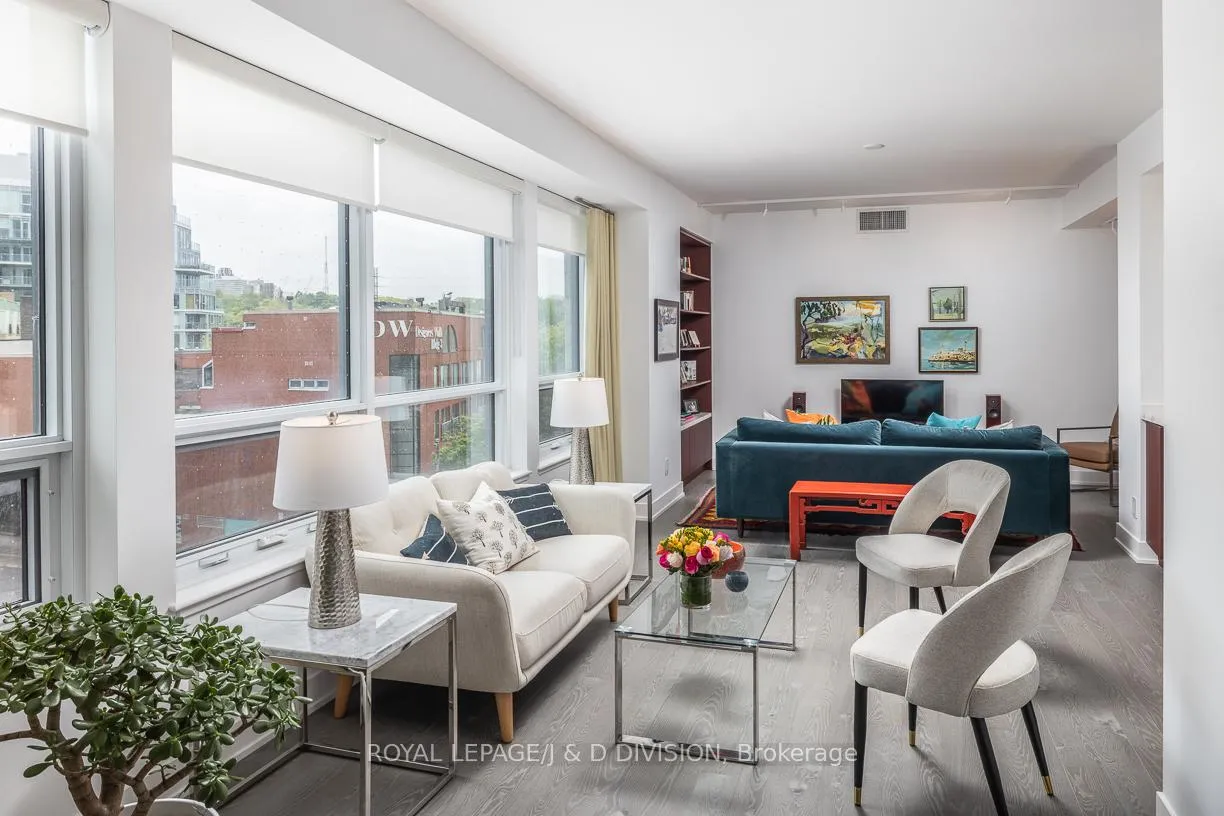
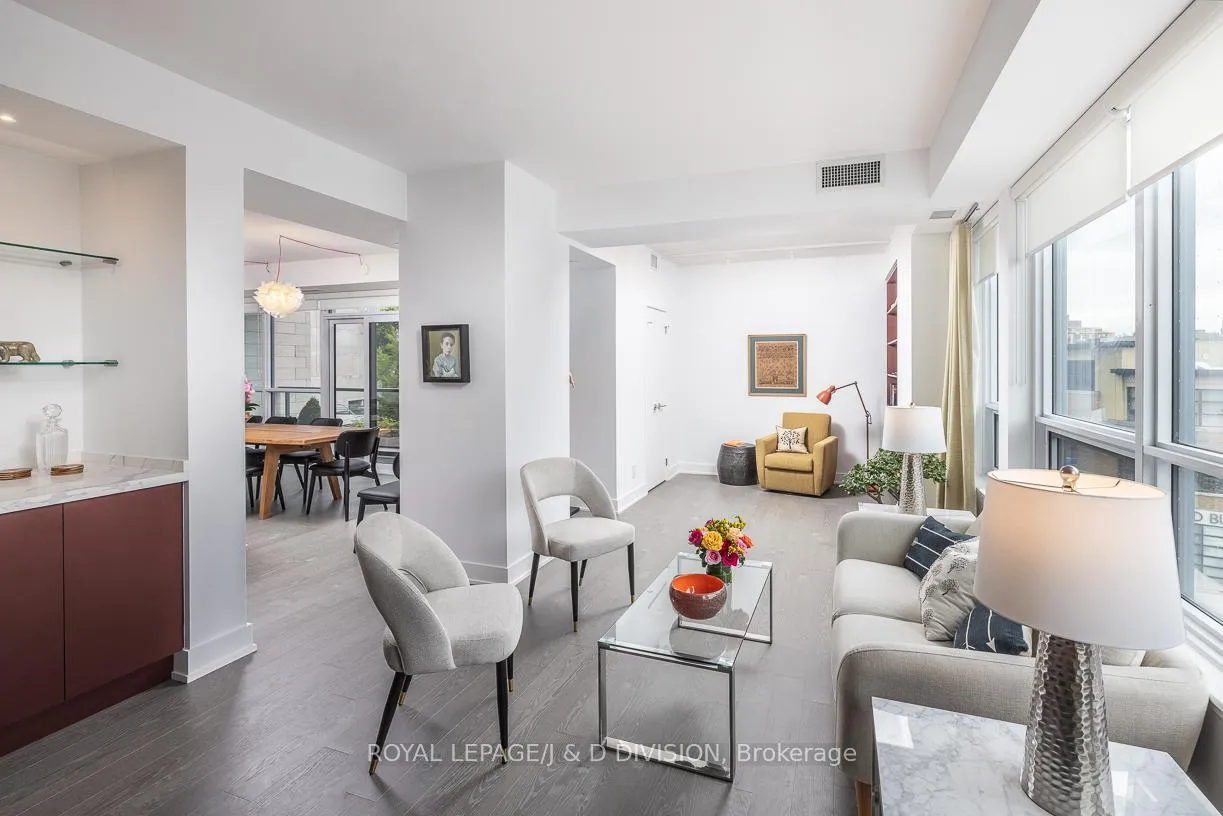
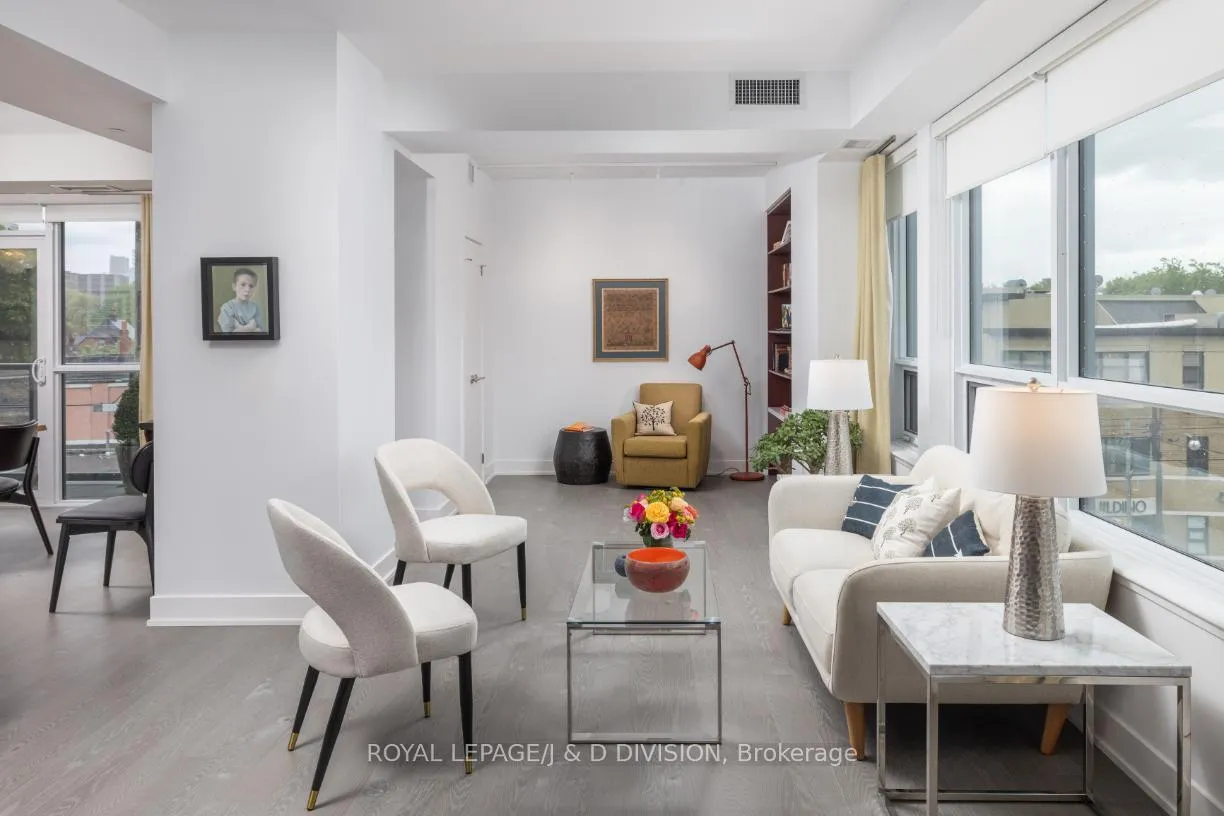
**Incredible value for this square footage, at just over $1000/sqft!** This stunning three bedroom corner suite is over 2000 square feet with distinct living and bedroom areas. Beautifully appointed with hundreds of thousands in upgrades installed by the current owners. Enter through the foyer to the dining room for formal entertaining, with floor to ceiling windows and a walkout to a south-facing balcony. The custom kitchen has high end appliances and finishes, including marble countertops and backsplash (photos included of open concept kitchen from previous owner), as well as a rare walk-in pantry with separate freezer and bar fridge. The expansive living room offers three separate sitting areas with custom designed niches and shelves for displaying art. The primary suite features a walkout to the second balcony, a five-piece ensuite washroom and a spacious walk-in closet with built-ins. The second bedroom offers a walk-in closet with built-ins and a three-piece ensuite. The third bedroom currently is used as an office. Other features of the suite include; 9 ceilings, a generous laundry room with sink and storage, two tandem lockers, and two underground parking spaces. This well managed building has excellent amenities including a 24 hour concierge, gym, lounge, rooftop patio, guest suite, and ample visitor parking. Walk to shops and restaurants in Yorkville. Truly a home in the sky!
Ask about this home
A HOMEH agent will answer your questions about this home.
Know more about AYC Condos
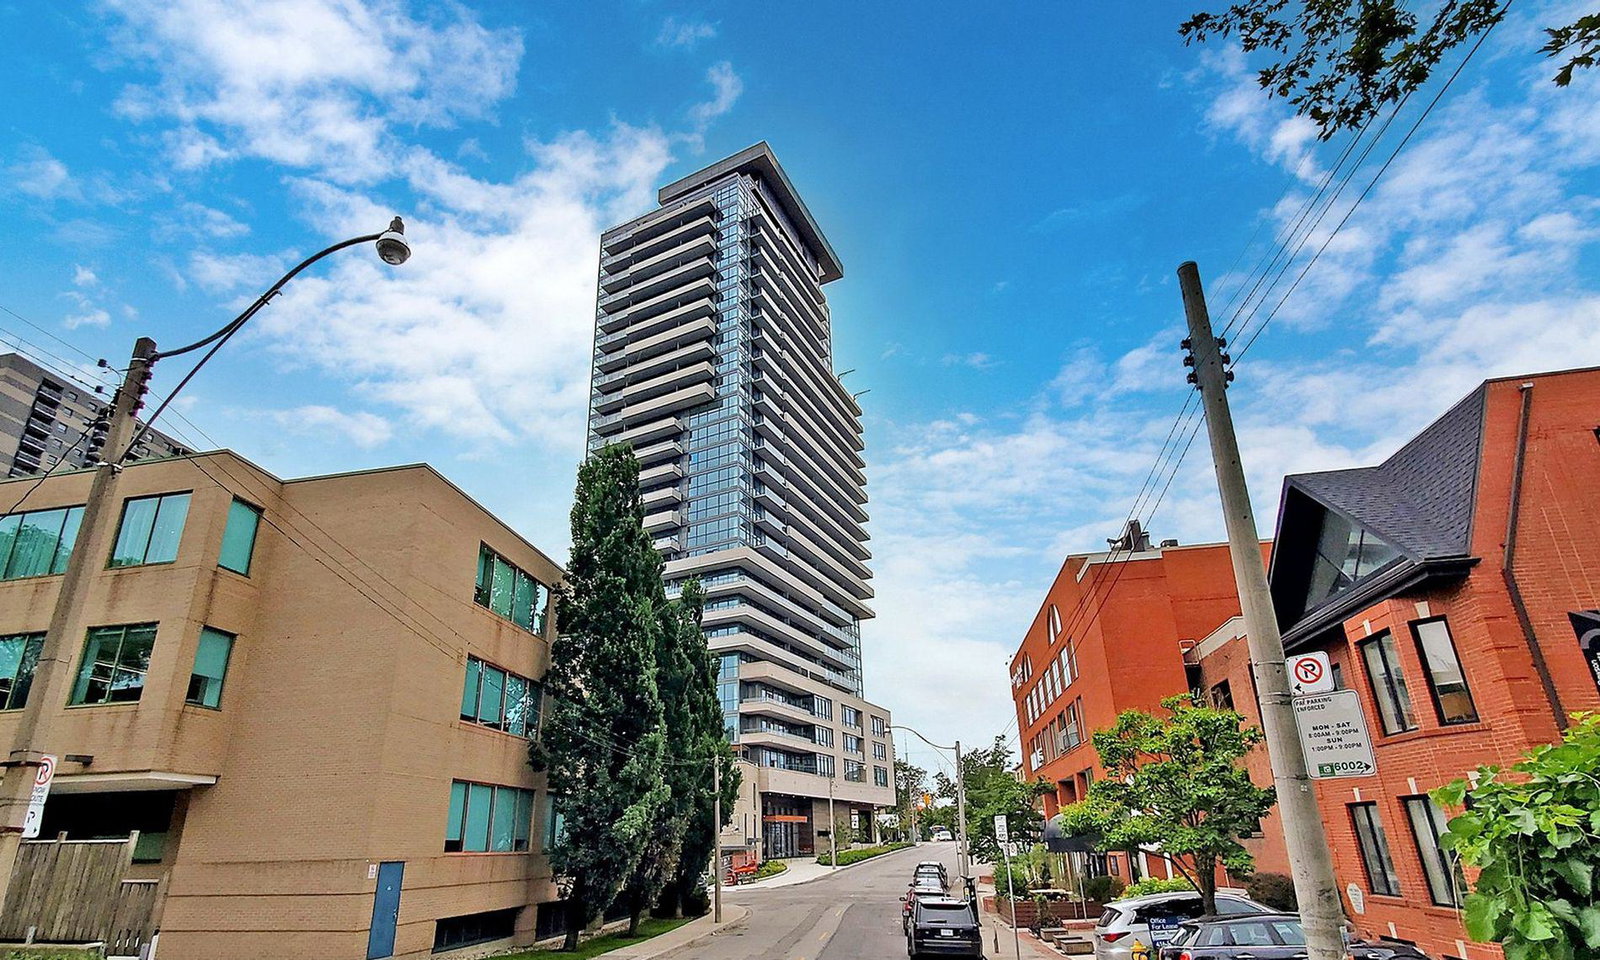
Condo building · 181 Bedford Road
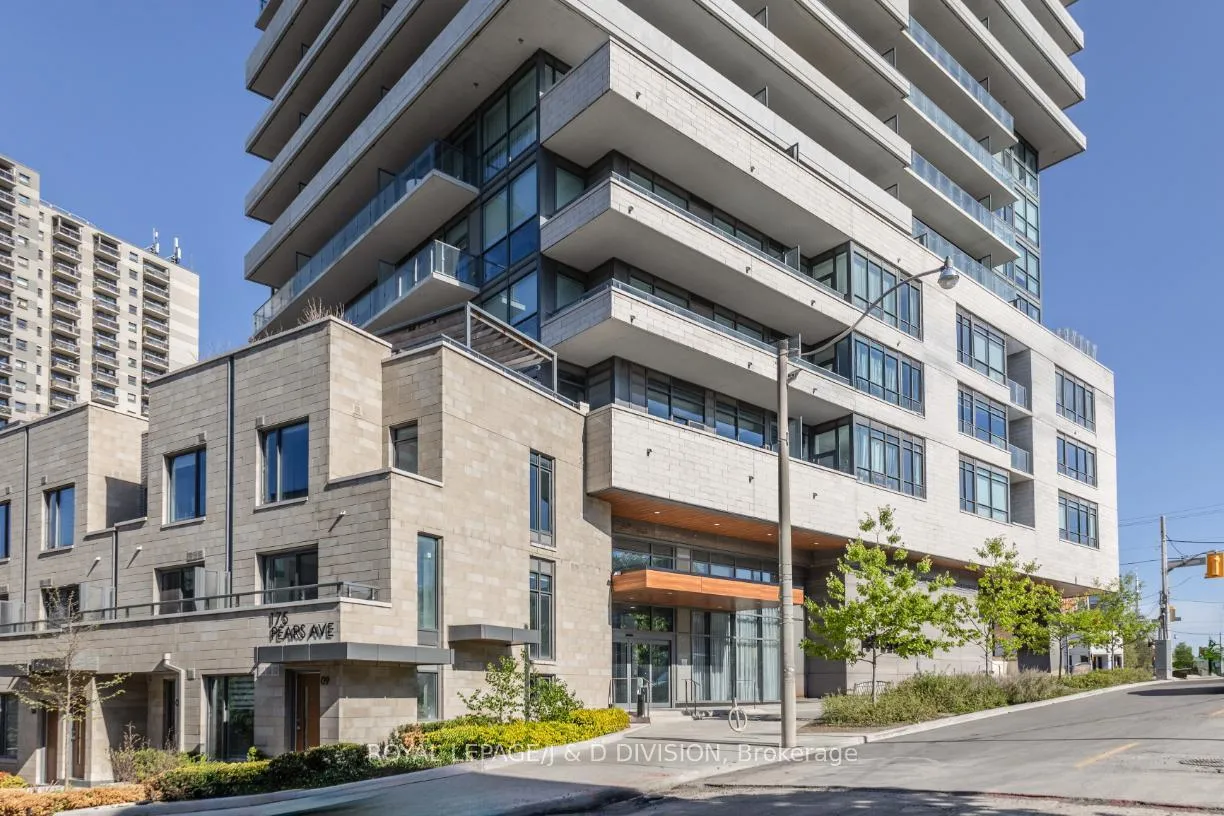
AYC Condos is a 27-storey condo with 245 suites, built in 2021 by Diamondcorp. Right now 4 for sale and 5 for rent are on the market here.
- 27storeys
- 245suites
- $1,047/sq ft
- 2021built
No similar units for sale in AYC Condos right now.
Around this home
Daily convenience, out of 100, from the distances below
Schools nearby
School rating, out of 10.
Helpful calculators
Your HOMEH agent

"Priced 24% under the Hestimate. I would see it this week."