

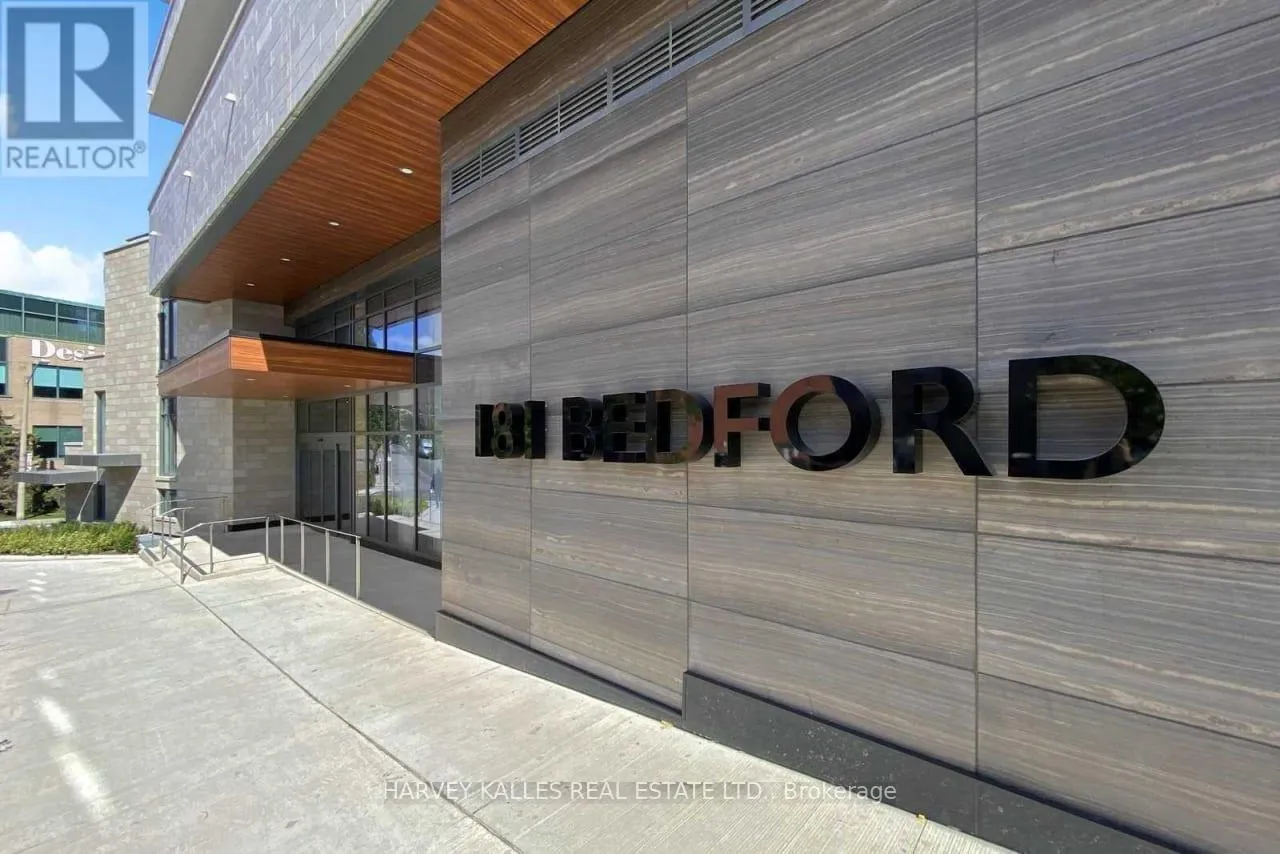
Unit 309, 181 Bedford Road
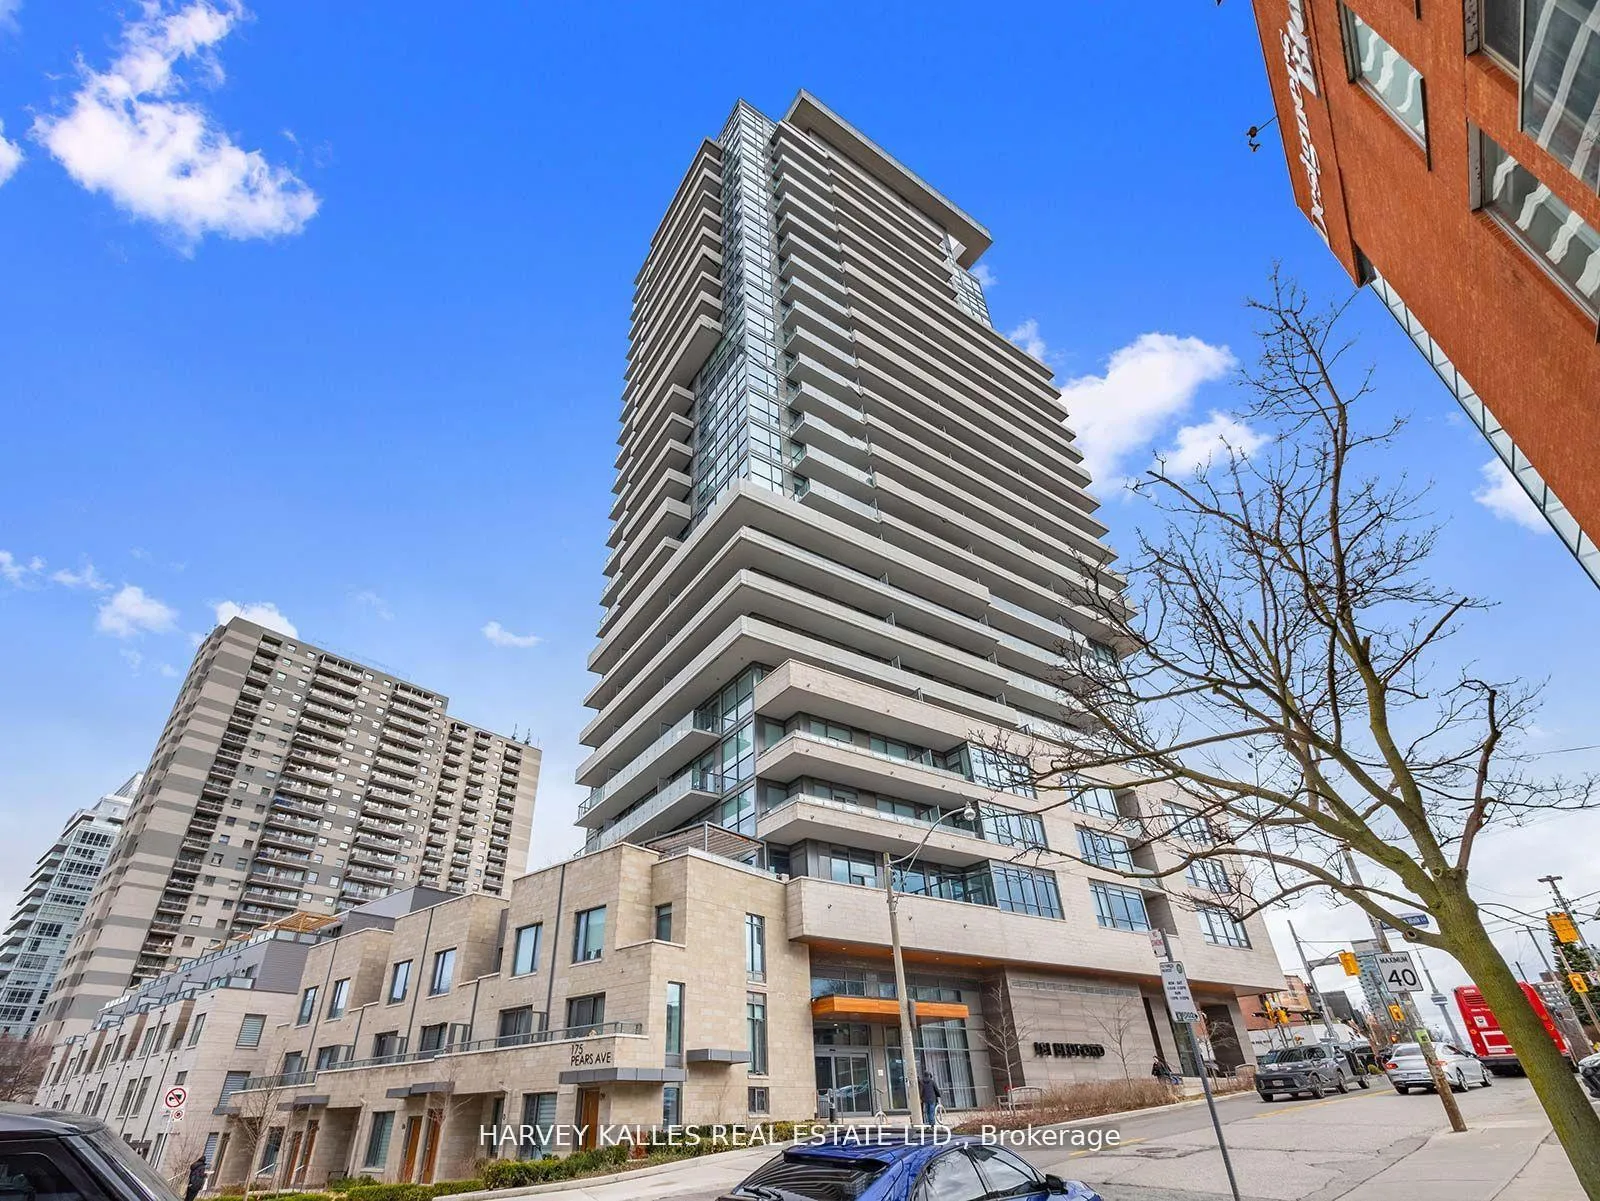
Unit 309, 181 Bedford Road
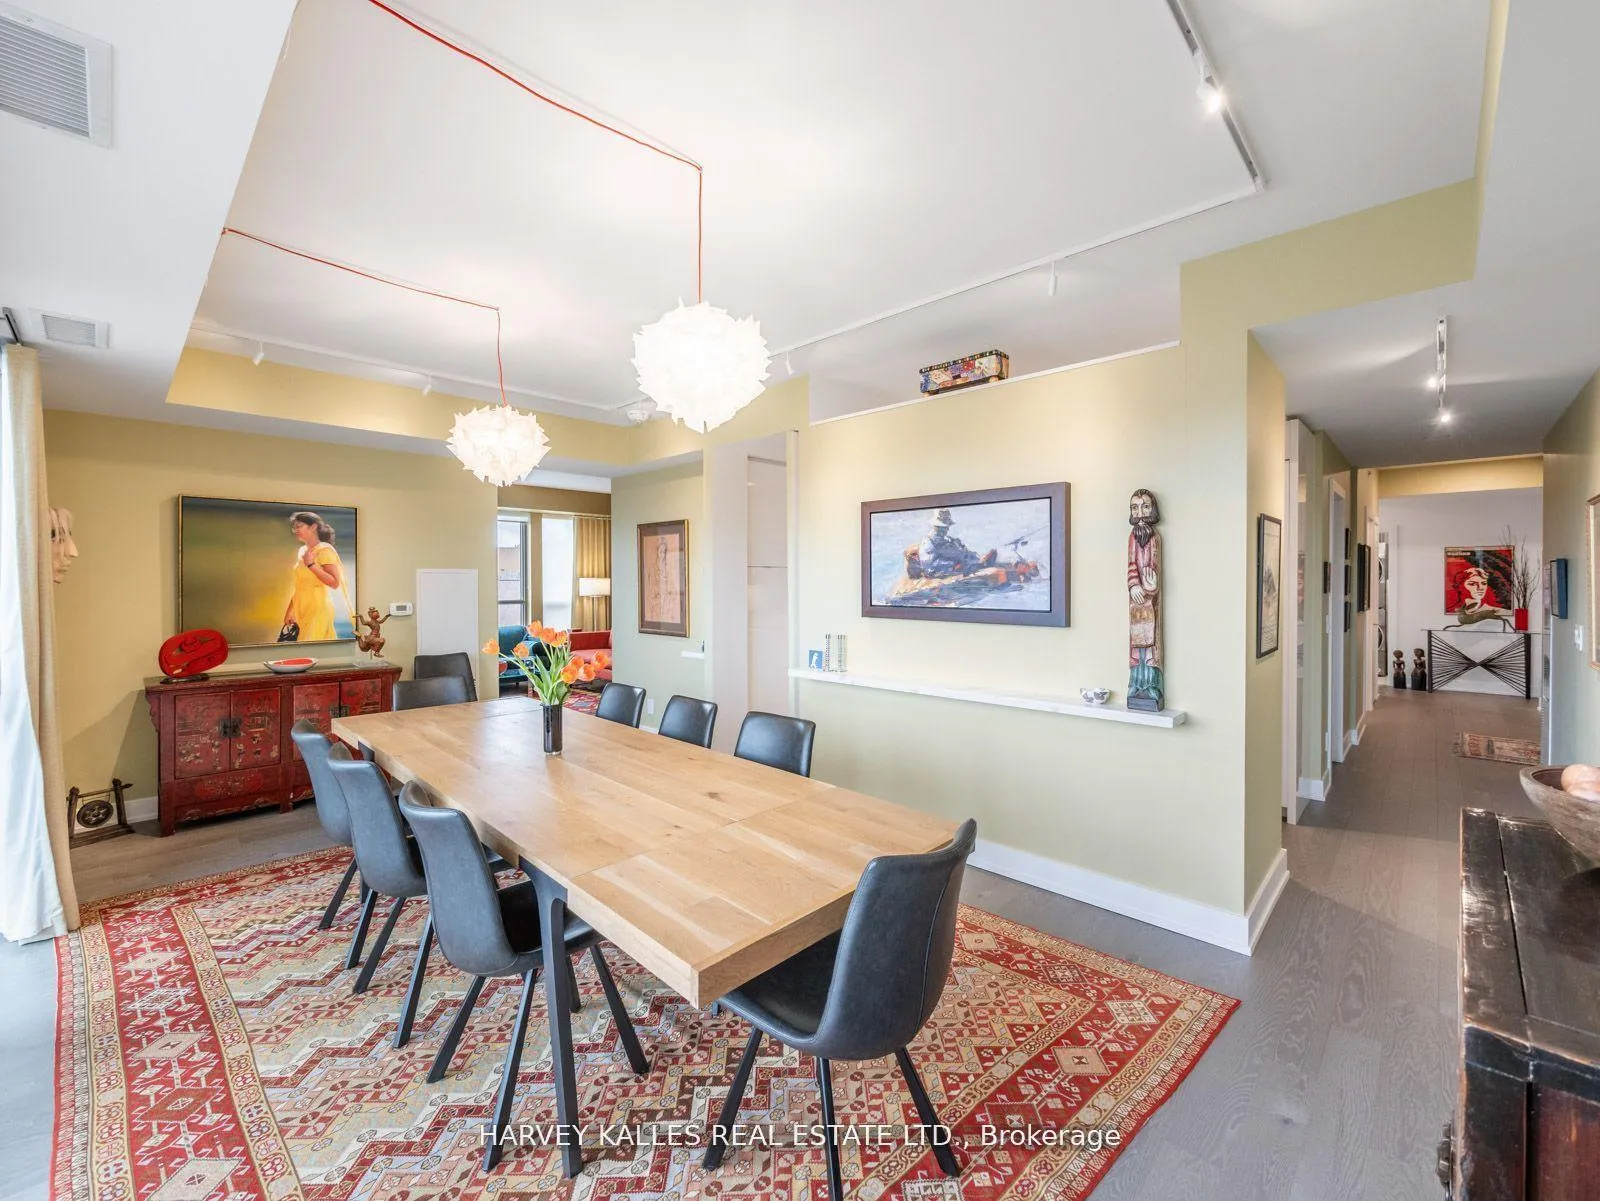 See all 40 photos
Included in condo fee: Heat, Water, Central air, Parking, Common Elements, Building Insurance
Property history
- $2,050,000TerminatedList: 2025-09-18|End: 2025-11-17|60 daysC12413756
- $2,198,000TerminatedList: 2025-07-30|End: 2025-09-17|49 daysC12316210
- $2,298,000TerminatedList: 2025-05-28|End: 2025-07-30|63 daysC12180045
- $2,099,000ExpiredList: 2024-10-07|End: 2024-12-31|85 daysC9388171
Facts and features
- ExposureSouth west
- LaundryEnsuite
- LockerOwned
- BalconyOpen
- Hardwood floors
- Fireplace
- Central air
- Concierge
- Gym
- Party room/meeting room
The homeCondo Apartment, Apartment, Age 0–5 years
- Type: Condo Apartment
- Style: Apartment
- Age: 0–5 years
- Living space: 2,000–2,249 sq ft
- Basement: None
- Exposure: South West
InsideFireplace Yes, Window floor to ceiling, Hardwood, Ensuite, main level
- Fireplace: Yes
- Flooring: Window floor to ceiling, Hardwood
- Laundry: Ensuite, main level
- Features: Other
- Rooms above ground: 7
- Rooms in the basement: 1
- Bedrooms: 3
- Bathrooms: 3
- Kitchens: 1
- Family room: Yes
OutsideConcrete, Open
- Exterior: Concrete
- Balcony: Open
Parking and locker2 Parking, Underground, Parking type Owned
- Spaces: 2 Parking
- Garage: Underground
- Parking type: Owned
- Spot: 2008
- Locker: Owned
- Locker level: P3
BuildingAYC Condos, Storeys 27, Units 245
- Name: AYC Condos
- Storeys: 27
- Units: 245
- Registered: 2021
- Condo corporation: 2883
- Amenities: Concierge, guest suites, gym, party room/meeting room, rooftop deck/garden, visitor parking
- Pets: Allowed
Heating, water and powerFan coil, gas, Central air
- Heating: Fan coil, gas
- Cooling: Central air
Costs and taxesTaxes $9,914 a year, Condo fee $1,714 a month, Heat included, water included, cac included, common elements included, building insurance included, parking included
- Taxes, 2023: $9,914 a year
- Condo fee: $1,714 a month
- Fee includes: Heat included, water included, cac included, common elements included, building insurance included, parking included
Included in the saleWine fridge, br drapes, light fixture in foyer. hanging light fixtures in dining & master br.
- Not included: Wine fridge, br drapes, light fixture in foyer. hanging light fixtures in dining & master br.
NearbyArts centre, hospital, library, park, public transit, school
- Close to: Arts centre, hospital, library, park, public transit, school
Listing detailsC9388171, Expired, Oct 7, 2024
- MLS® number: C9388171
- Status: Expired
- Listed on: Oct 7, 2024
- Days on market: 85
- Updated: Dec 31, 2024
- Possession: 2024-10-07 / October 7, 2024
- Occupied by: Owner
- Listing brokerage: HARVEY KALLES REAL ESTATE LTD.
About this home
Unit 309, 181 Bedford Road, Toronto (The Annex), ON M5R 0C2
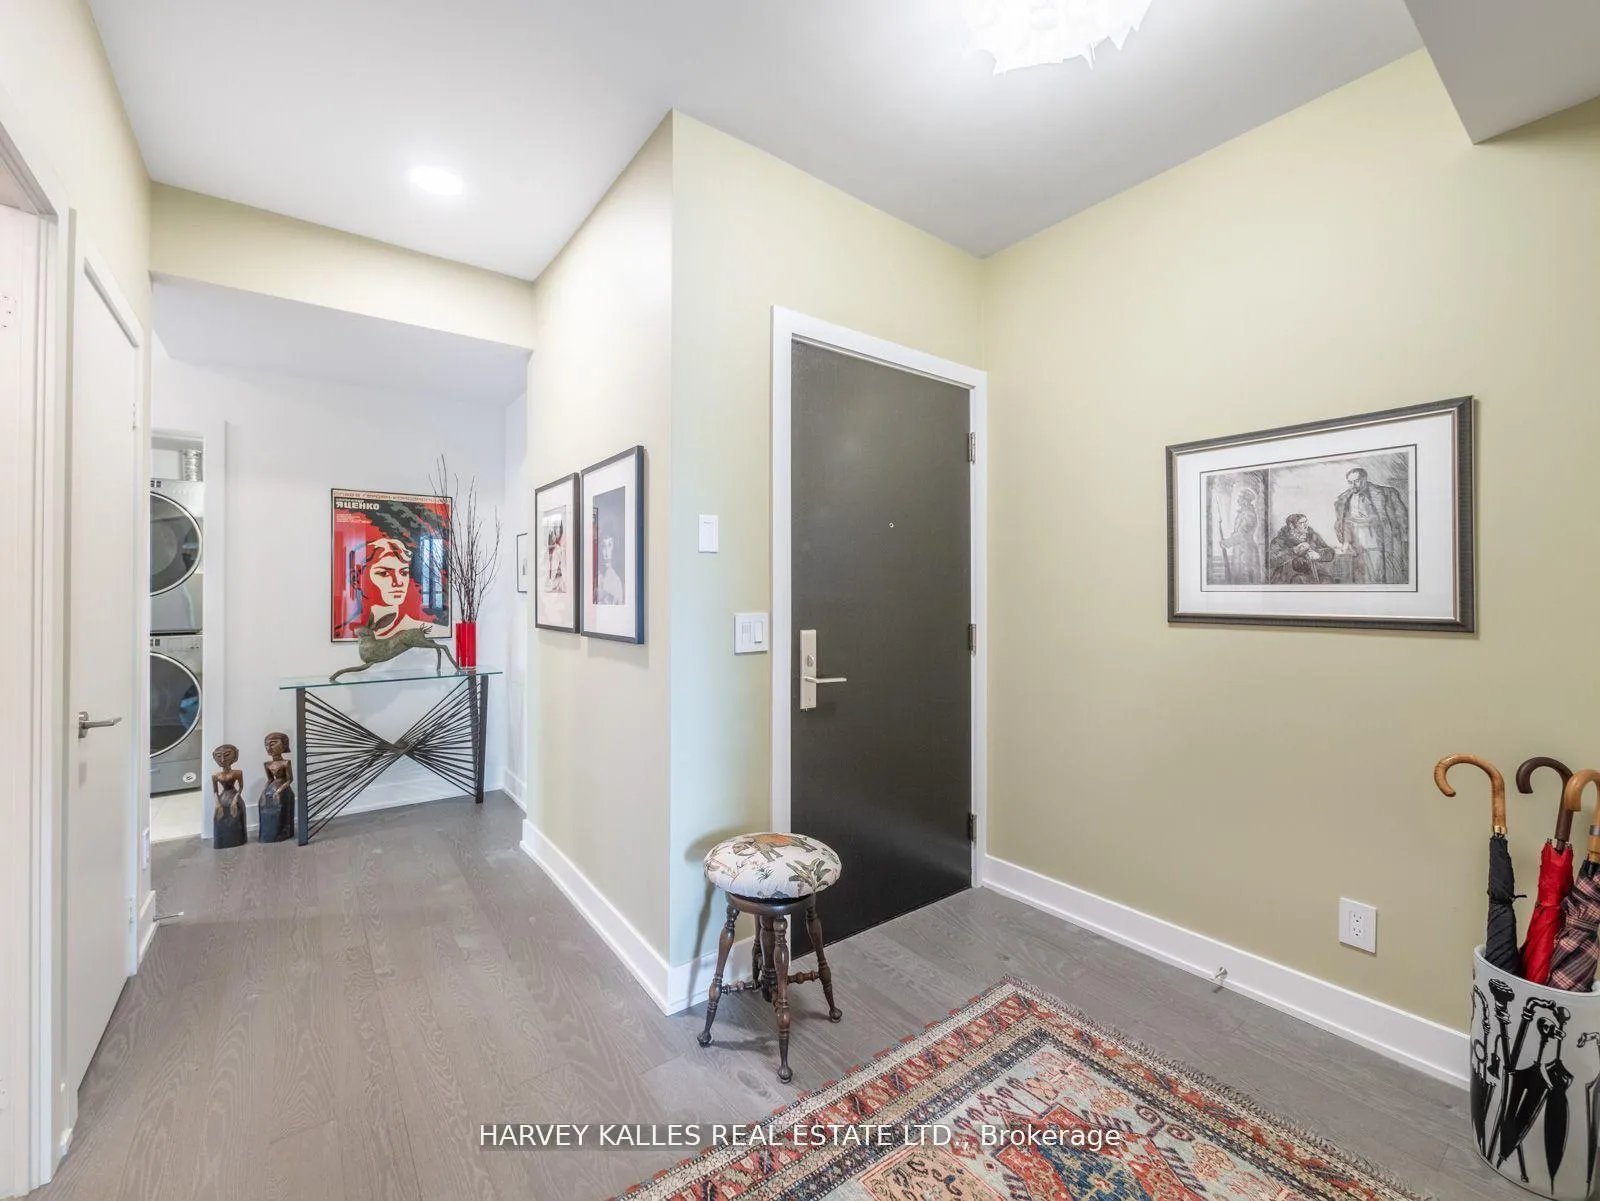
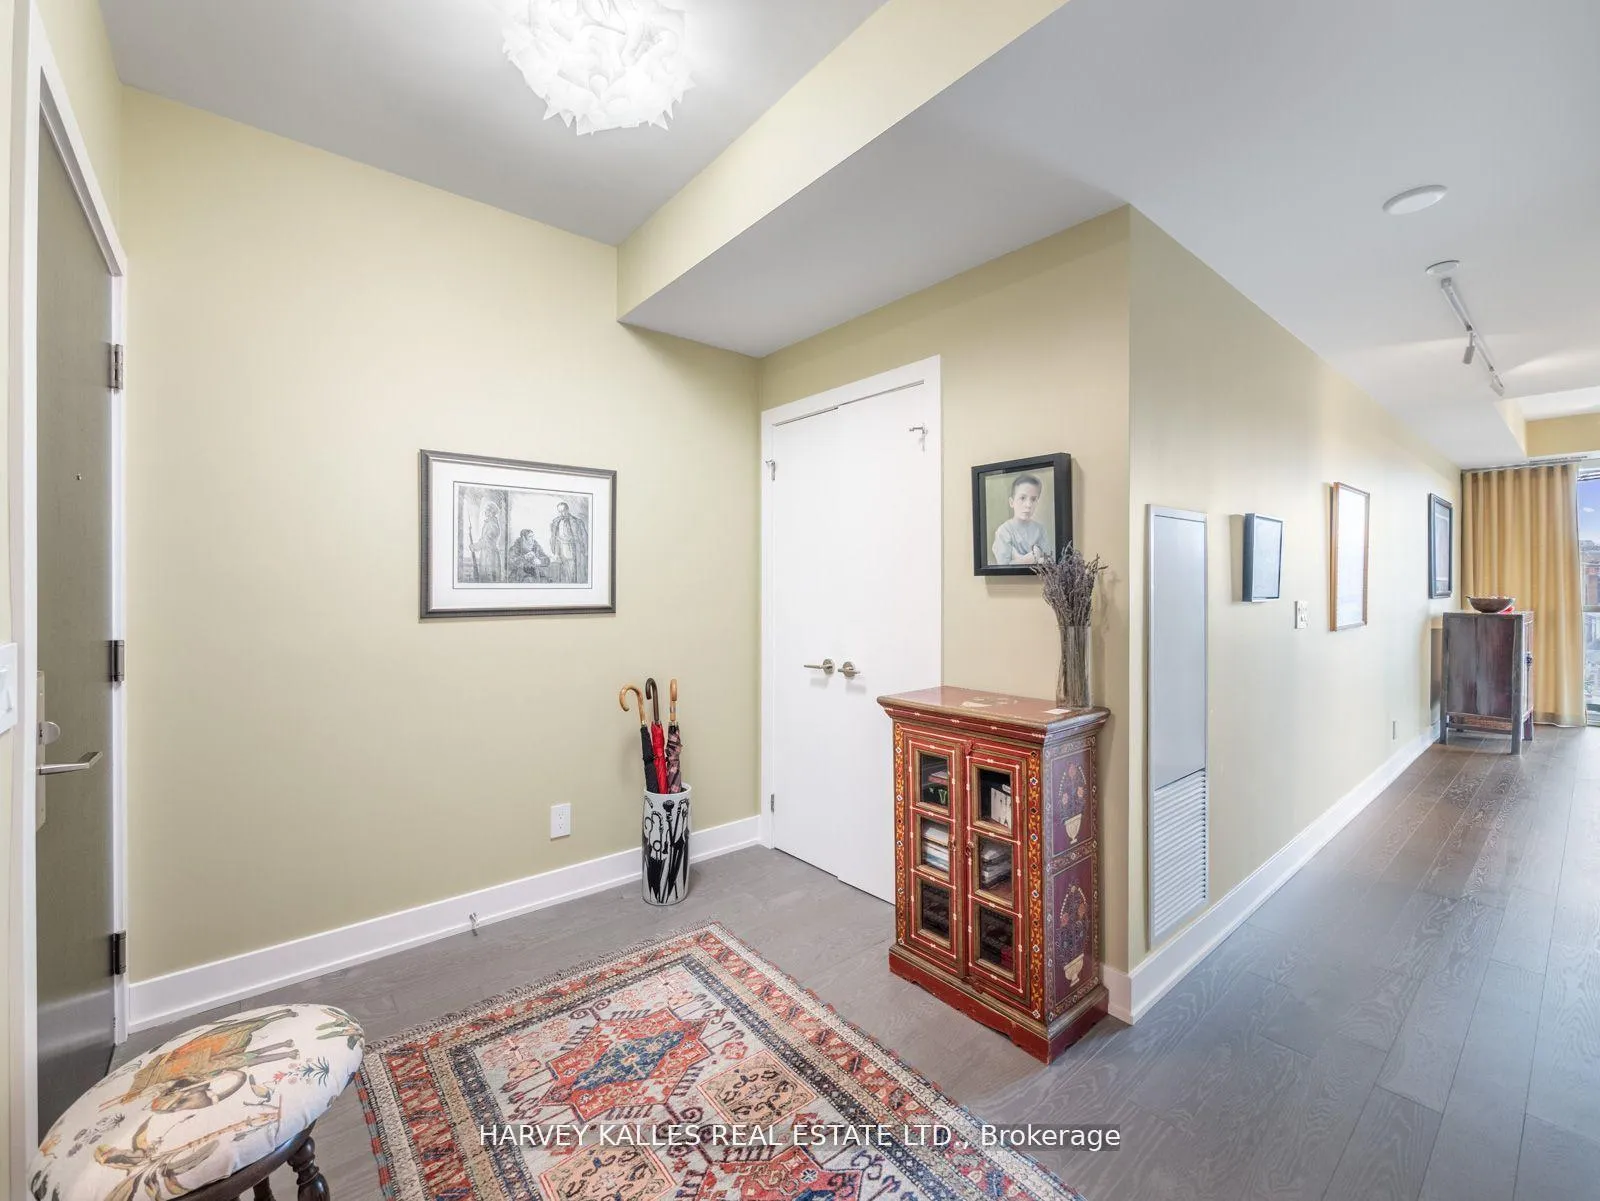
**Incredible 3-Bedroom Condo in Yorkville Priced to Sell at $1,000/Sq Ft!** Seize the opportunity to own an exceptional 3-bedroom, 3-bathroom condo in the heart of Yorkville, offering an unbeatable value at just $1,000 per square foot! With an impressive 2,050 square feet of luxurious living space and **two premium parking spaces included**, this unit at 181 Bedford is a rare find in one of Torontos most prestigious neighborhoods. Priced significantly below comparable properties in the area, this is a chance that wont last long. The spacious and thoughtfully designed layout features an open-concept living and dining area, perfect for entertaining or enjoying quiet family moments. The sleek kitchen is a chefs dream, equipped with premium appliances, modern finishes, and ample storage space. The primary suite is a true retreat, complete with a spa-like ensuite bathroom and a large walk-in closet. The second bedroom is well-sized and offers flexibility, while the third bedroom provides an ideal space for a home office, guest room, or nursery. This beautiful unit also comes with two parking spacesan invaluable asset in Yorkville. Whether youre a professional seeking a stylish residence or a family desiring space and convenience, this condo accommodates all lifestyles with ease. Enjoy the vibrant culture and luxury shopping Yorkville is renowned for, right at your doorstep. With world-class dining, boutique shopping, and cultural landmarks just steps away, youll be living in the center of it all. The buildings amenities, including a state-of-the-art fitness center, concierge service, and elegant common areas, further enhance the exclusive living experience. Dont miss out on this rare opportunity to own a spacious and well-appointed condo at an unbeatable price in Yorkville. At just $1,000 per square foot, and with two parking spaces included, this unit is one of the best deals in the area. Take advantage of this unique offering before its gone!
Ask about this home
A HOMEH agent will answer your questions about this home.
Know more about AYC Condos
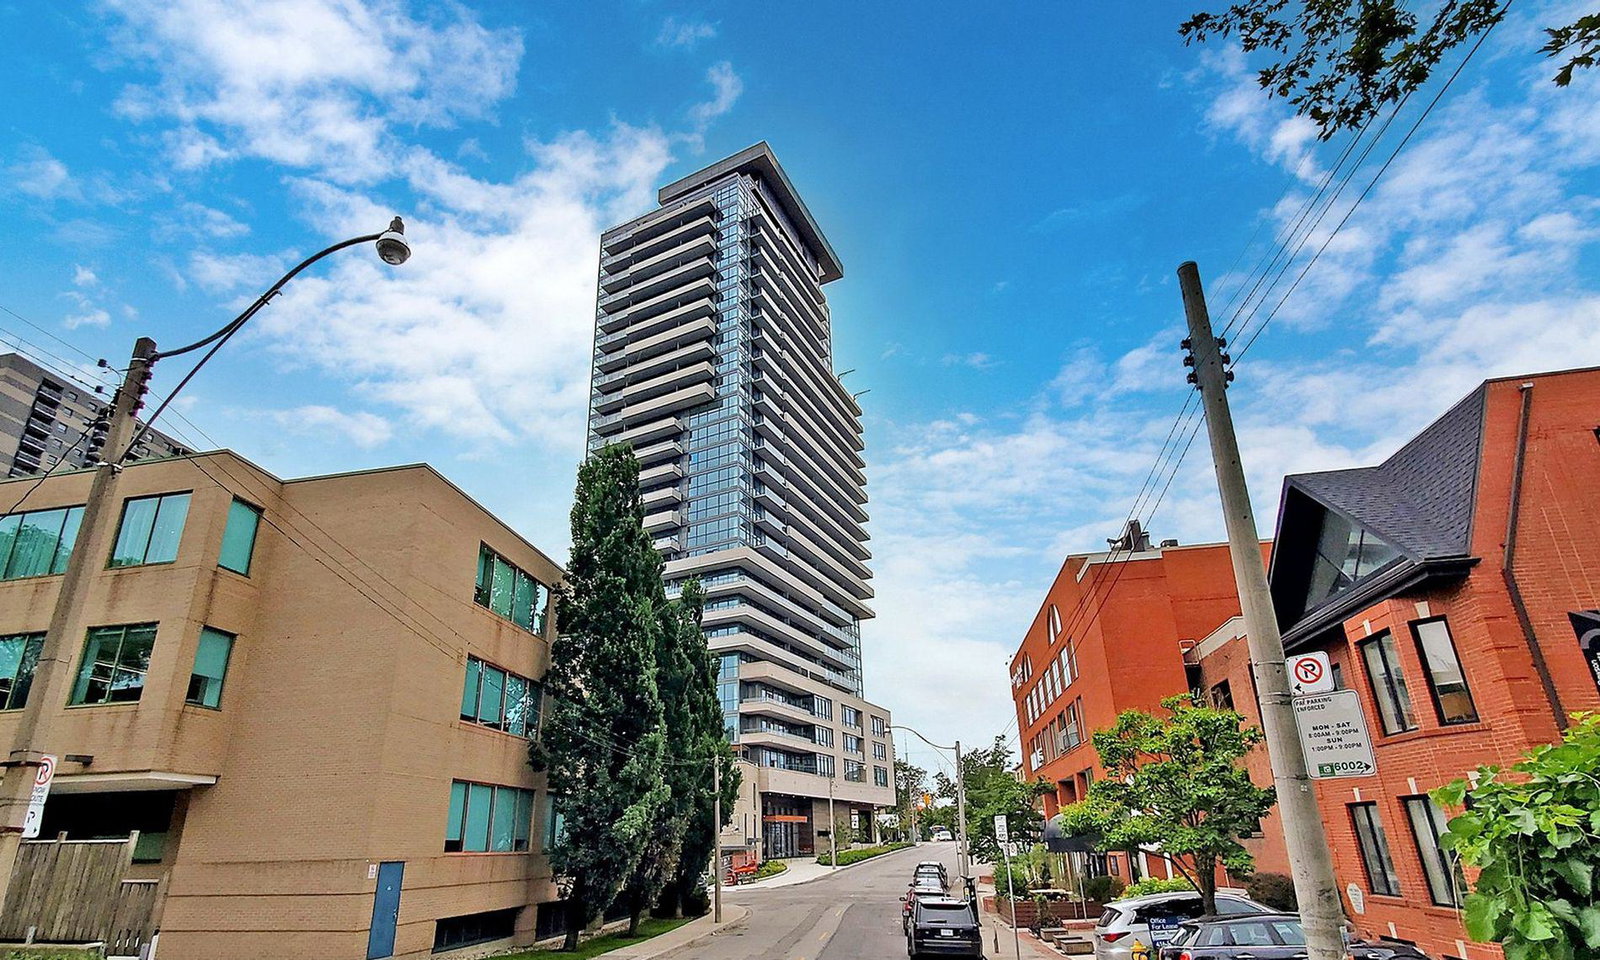
Condo building · 181 Bedford Road
AYC Condos is a 27-storey condo with 245 suites, built in 2021 by Diamondcorp. Right now 4 for sale and 5 for rent are on the market here.
- 27storeys
- 245suites
- $1,047/sq ft
- 2021built
No similar units for sale in AYC Condos right now.
Around this home
Daily convenience, out of 100, from the distances below
Schools nearby
School rating, out of 10.
Helpful calculators
Your HOMEH agent

"Priced 21% under the Hestimate. I would see it this week."