

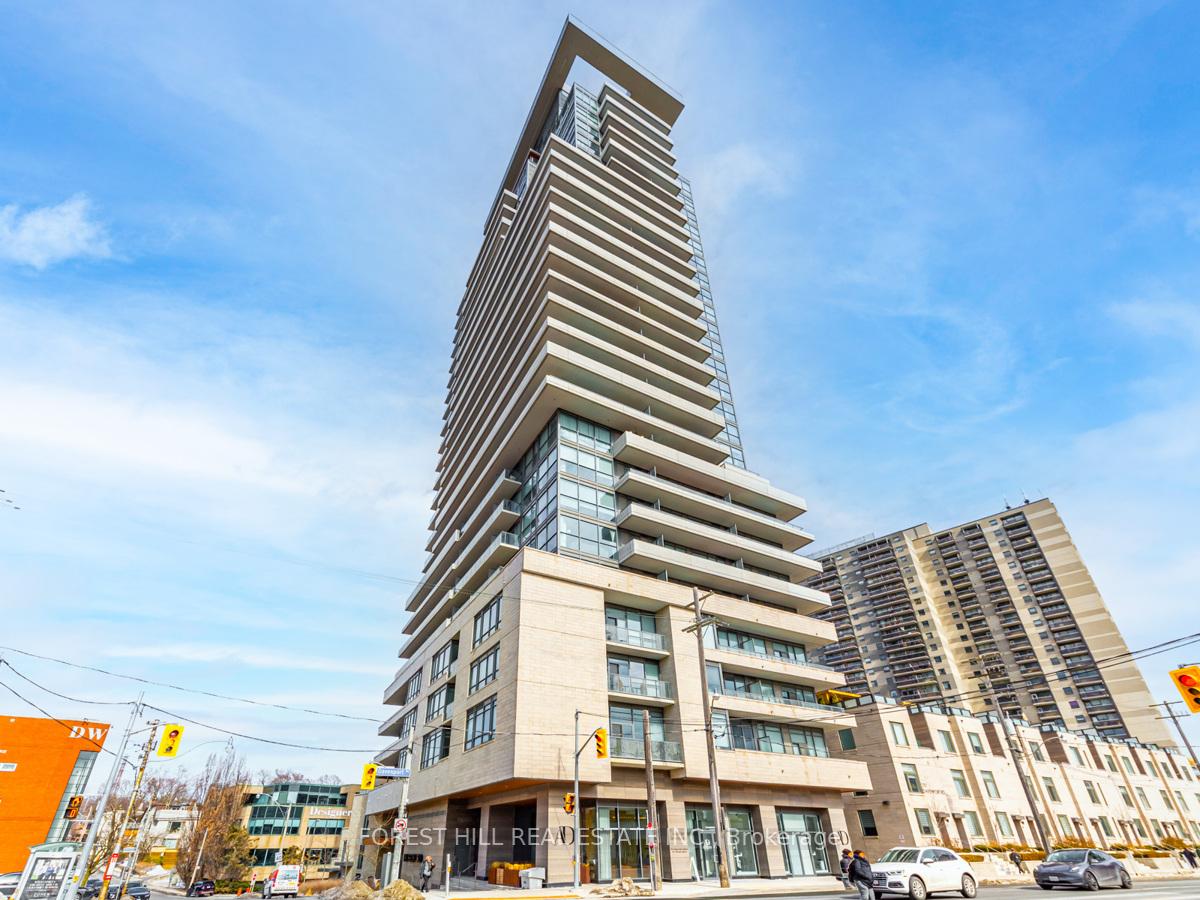
PH2, 181 Bedford Road
PH2, 181 Bedford Road
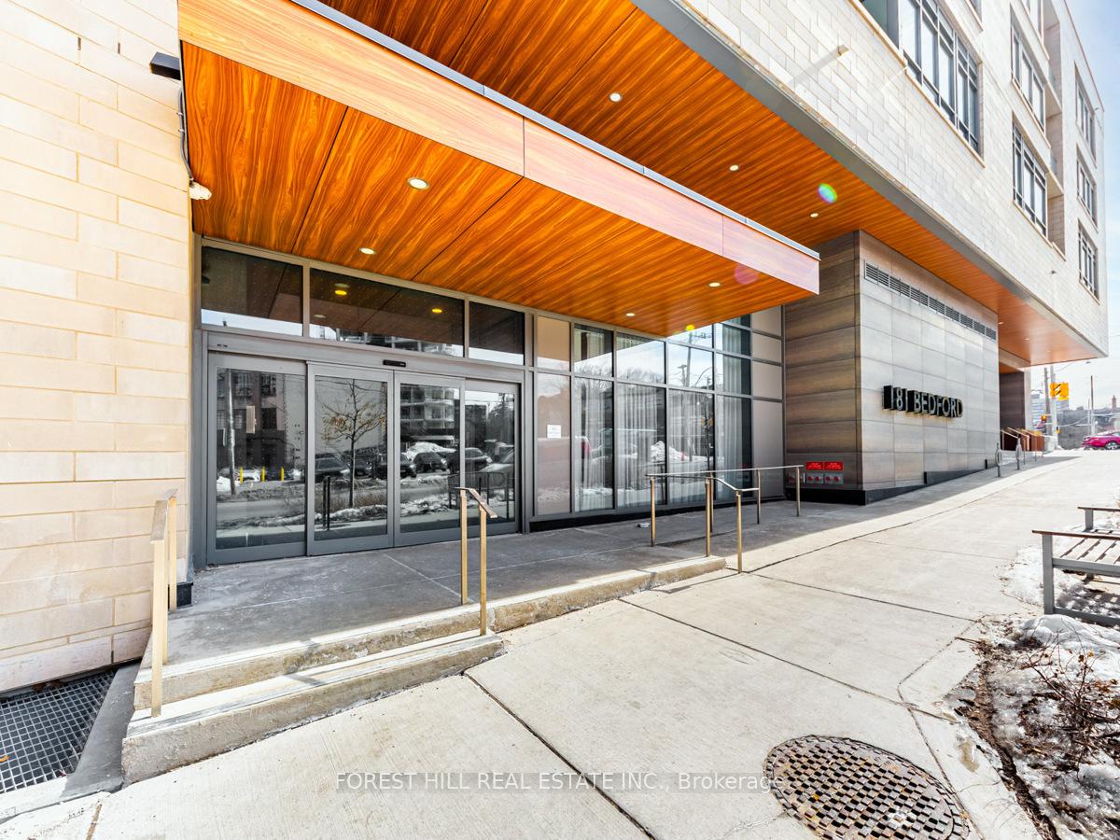
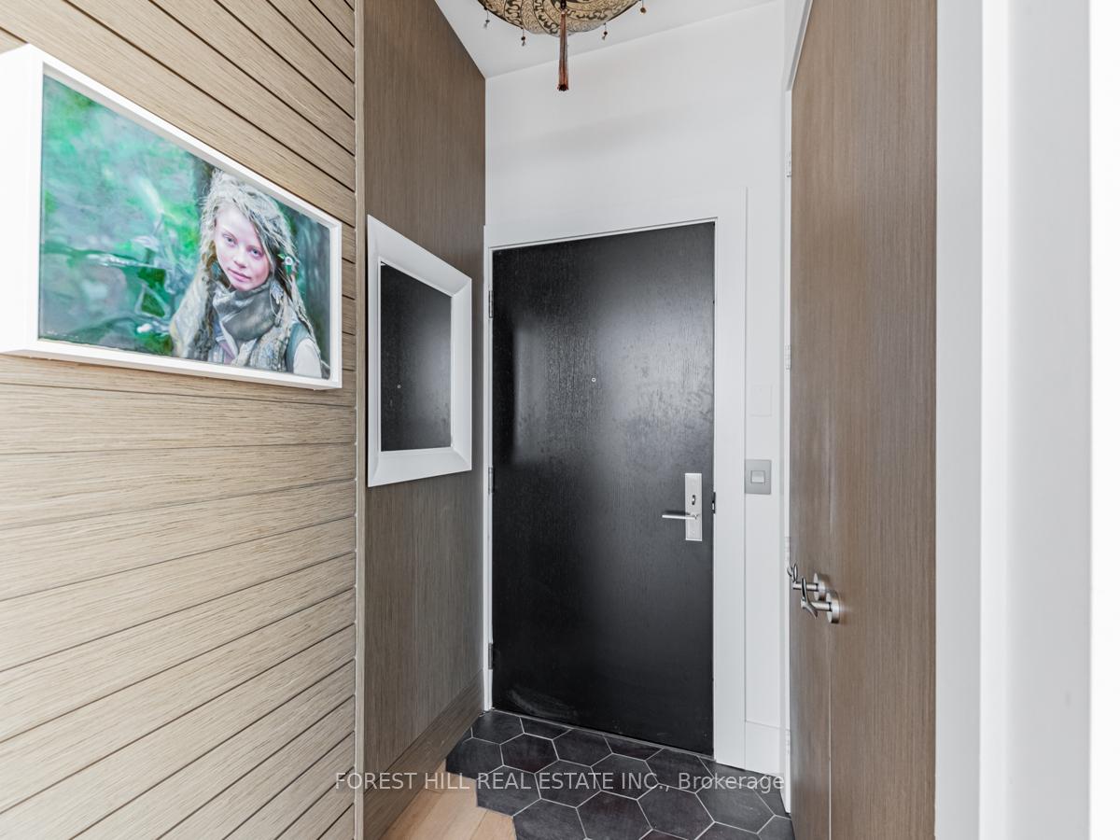
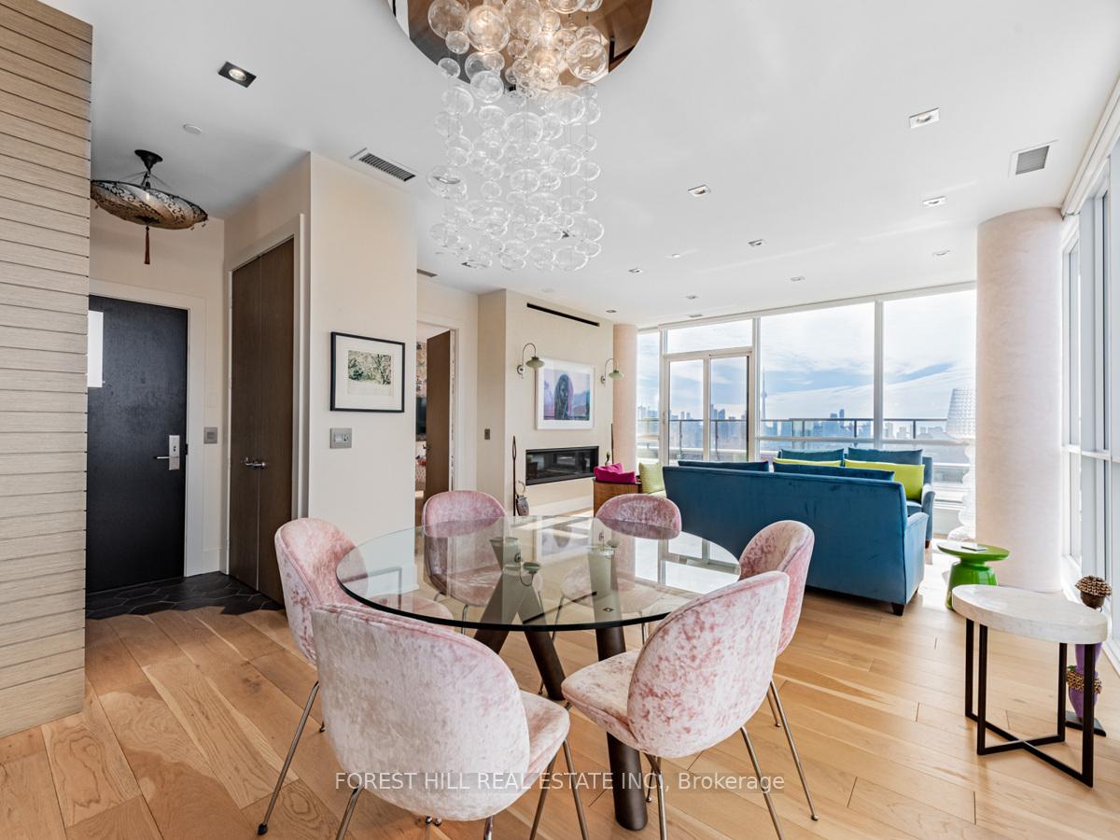
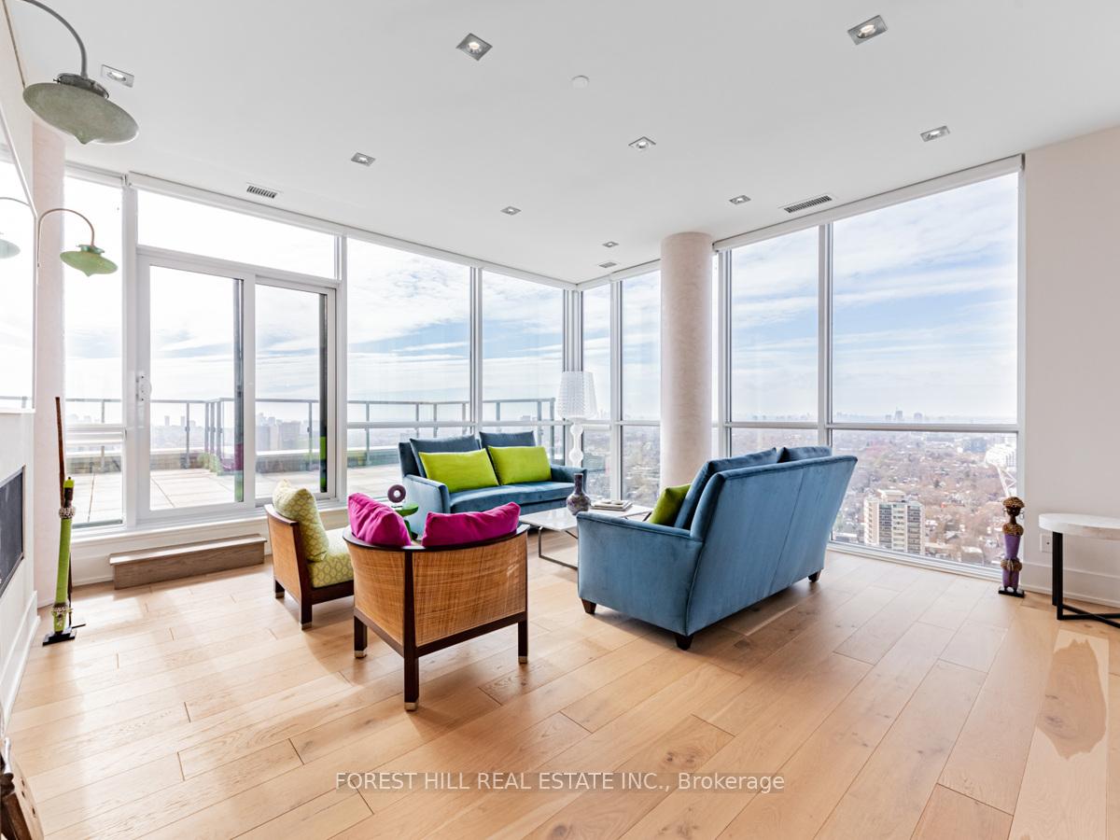 See all 33 photos
Included in condo fee: Parking, Common Elements, Building Insurance
Property history
- $3,295,000SuspendedList: 2025-03-07|End: 2025-06-24|109 daysC12006520
Facts and features
- ExposureSouth west
- LaundryEnsuite
- LockerOwned
- BalconyTerrace
- Hardwood floors
- Fireplace
- Central air
- Concierge
- Gym
- Party room/meeting room
The homeCondo Apartment, Apartment, 2,000–2,249 sq ft
- Type: Condo Apartment
- Style: Apartment
- Living space: 2,000–2,249 sq ft
- Basement: None
- Exposure: South West
InsideFireplace Yes, electric, Tile, Hardwood, Window floor to ceiling, Ensuite
- Fireplace: Yes, electric
- Flooring: Tile, Hardwood, Window floor to ceiling
- Laundry: Ensuite
- Features: Carpet free
- Rooms above ground: 6
- Bedrooms: 3
- Bathrooms: 4
- Kitchens: 1
OutsideBrick, concrete, Terrace
- Exterior: Brick, concrete
- Balcony: Terrace
Parking and locker2 Parking, Underground, Parking type Owned
- Spaces: 2 Parking
- Garage: Underground
- Parking type: Owned
- Driveway: Underground
- Spot: 3032
- Locker: Owned
- Locker unit: 143 & 144
- Locker level: 3
BuildingAyc, Storeys 27, Units 245
- Name: Ayc
- Storeys: 27
- Units: 245
- Registered: 2021
- Condo corporation: 2883
- Amenities: Bbqs allowed, concierge, guest suites, visitor parking, gym, party room/meeting room
- Pets: Allowed
Heating, water and powerFan coil, gas, Central air
- Heating: Fan coil, gas
- Cooling: Central air
Costs and taxesTaxes $14,914 a year, Condo fee $1,889 a month, Common elements included, building insurance included, parking included
- Taxes, 2024: $14,914 a year
- Condo fee: $1,889 a month
- Fee includes: Common elements included, building insurance included, parking included
- HST: HST included in the price
- Rental items: None
Included in the saleSs panasonic m'wave, ss jennair wall oven, jennair induction cooktop, faber ss exhaust hood, intergrated liebherr fridge/freezer, jennair dishwasher, front load blomberg washer/dryer, motorized blinds with remotes, all elf's (except as excluded), All hanging mirrors, all artwork, light fixtures: entrance hallway; kitchen fixtures; dining room fixture; all bedrooms ceiling light fixtures, all sconces, all wall mounted tv's & brackets, all drapes.
- Included: Ss panasonic m'wave, ss jennair wall oven, jennair induction cooktop, faber ss exhaust hood, intergrated liebherr fridge/freezer, jennair dishwasher, front load blomberg washer/dryer, motorized blinds with remotes, all elf's (except as excluded)
- Not included: All hanging mirrors, all artwork, light fixtures: entrance hallway; kitchen fixtures; dining room fixture; all bedrooms ceiling light fixtures, all sconces, all wall mounted tv's & brackets, all drapes.
Listing detailsC12006520, Suspended, Mar 7, 2025
- MLS® number: C12006520
- Status: Suspended
- Listed on: Mar 7, 2025
- Days on market: 109
- Updated: Jun 24, 2025
- Possession: 90+ days
- Occupied by: Owner
- Listing brokerage: FOREST HILL REAL ESTATE INC.
About this home
PH2, 181 Bedford Road, Toronto (The Annex), ON M5R 0C2
Luxury Loft-Inspired Condo in the Heart of the Annex - Steps to Yorkville! Experience breathtaking southwest sunset views of the CN Tower and Casa Loma from your expansive private terrace of 713 sq.ft. including a gas hook-up(s). This corner Penthouse unit with 10' ceilings boasts a fabulous split 3-bedroom layout, this residence seamlessly combines style and function. The open-concept designer kitchen features an oversized waterfall island with a breakfast bar, perfect for entertaining. High-end appliances complement the sleek design, while the adjoining dining and family room complete with a fireplace create an inviting ambiance. Floor-to-ceiling windows flood the space with natural light. Specially treated designer plaster walls lead to 2 spacious additional bedrooms each offering ensuite bathrooms and large closets, ensuring privacy and comfort. The primary retreat is ideally positioned on the south side with its own walk-out terrace access, maximizing sun exposure and skyline views. It boasts two separate walk-in closets and a spa-like 4-piece ensuite with heated floors for ultimate relaxation. Additional perks include two lockers, two parking spaces, and visitor parking. This condo is a must-see!!! Floor Plans Attached.
Ask about this home
A HOMEH agent will answer your questions about this home.
Know more about AYC Condos
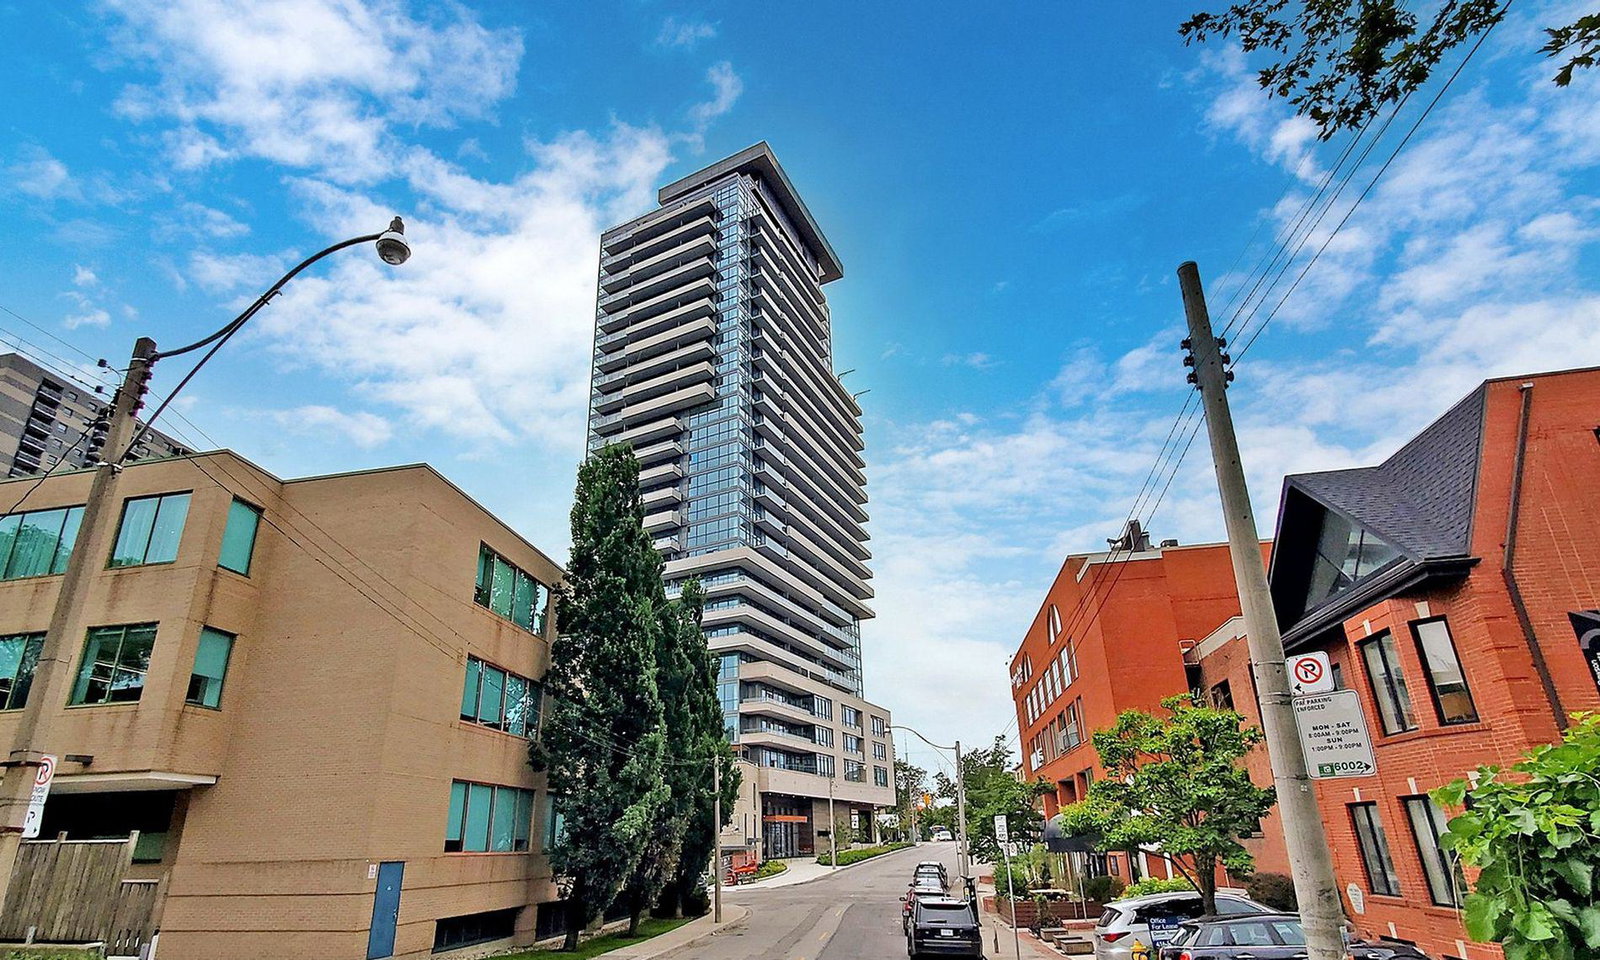
Condo building · 181 Bedford Road
AYC Condos is a 27-storey condo with 245 suites, built in 2021 by Diamondcorp. Right now 4 for sale and 5 for rent are on the market here.
- 27storeys
- 245suites
- $1,047/sq ft
- 2021built
No similar units for sale in AYC Condos right now.
Around this home
Daily convenience, out of 100, from the distances below
Schools nearby
School rating, out of 10.
Helpful calculators
Your HOMEH agent

"Priced 20% over the Hestimate. I would see it this week."