

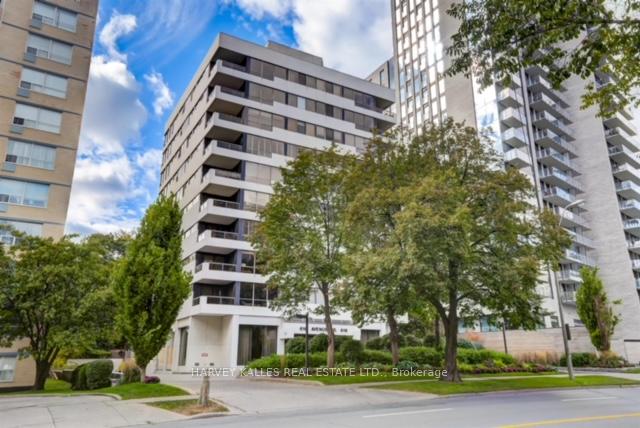
Unit 801, 616 Avenue Road
Condo Apartment Suspended
1/12Unit 801, 616 Avenue Road
Condo Apartment Suspended
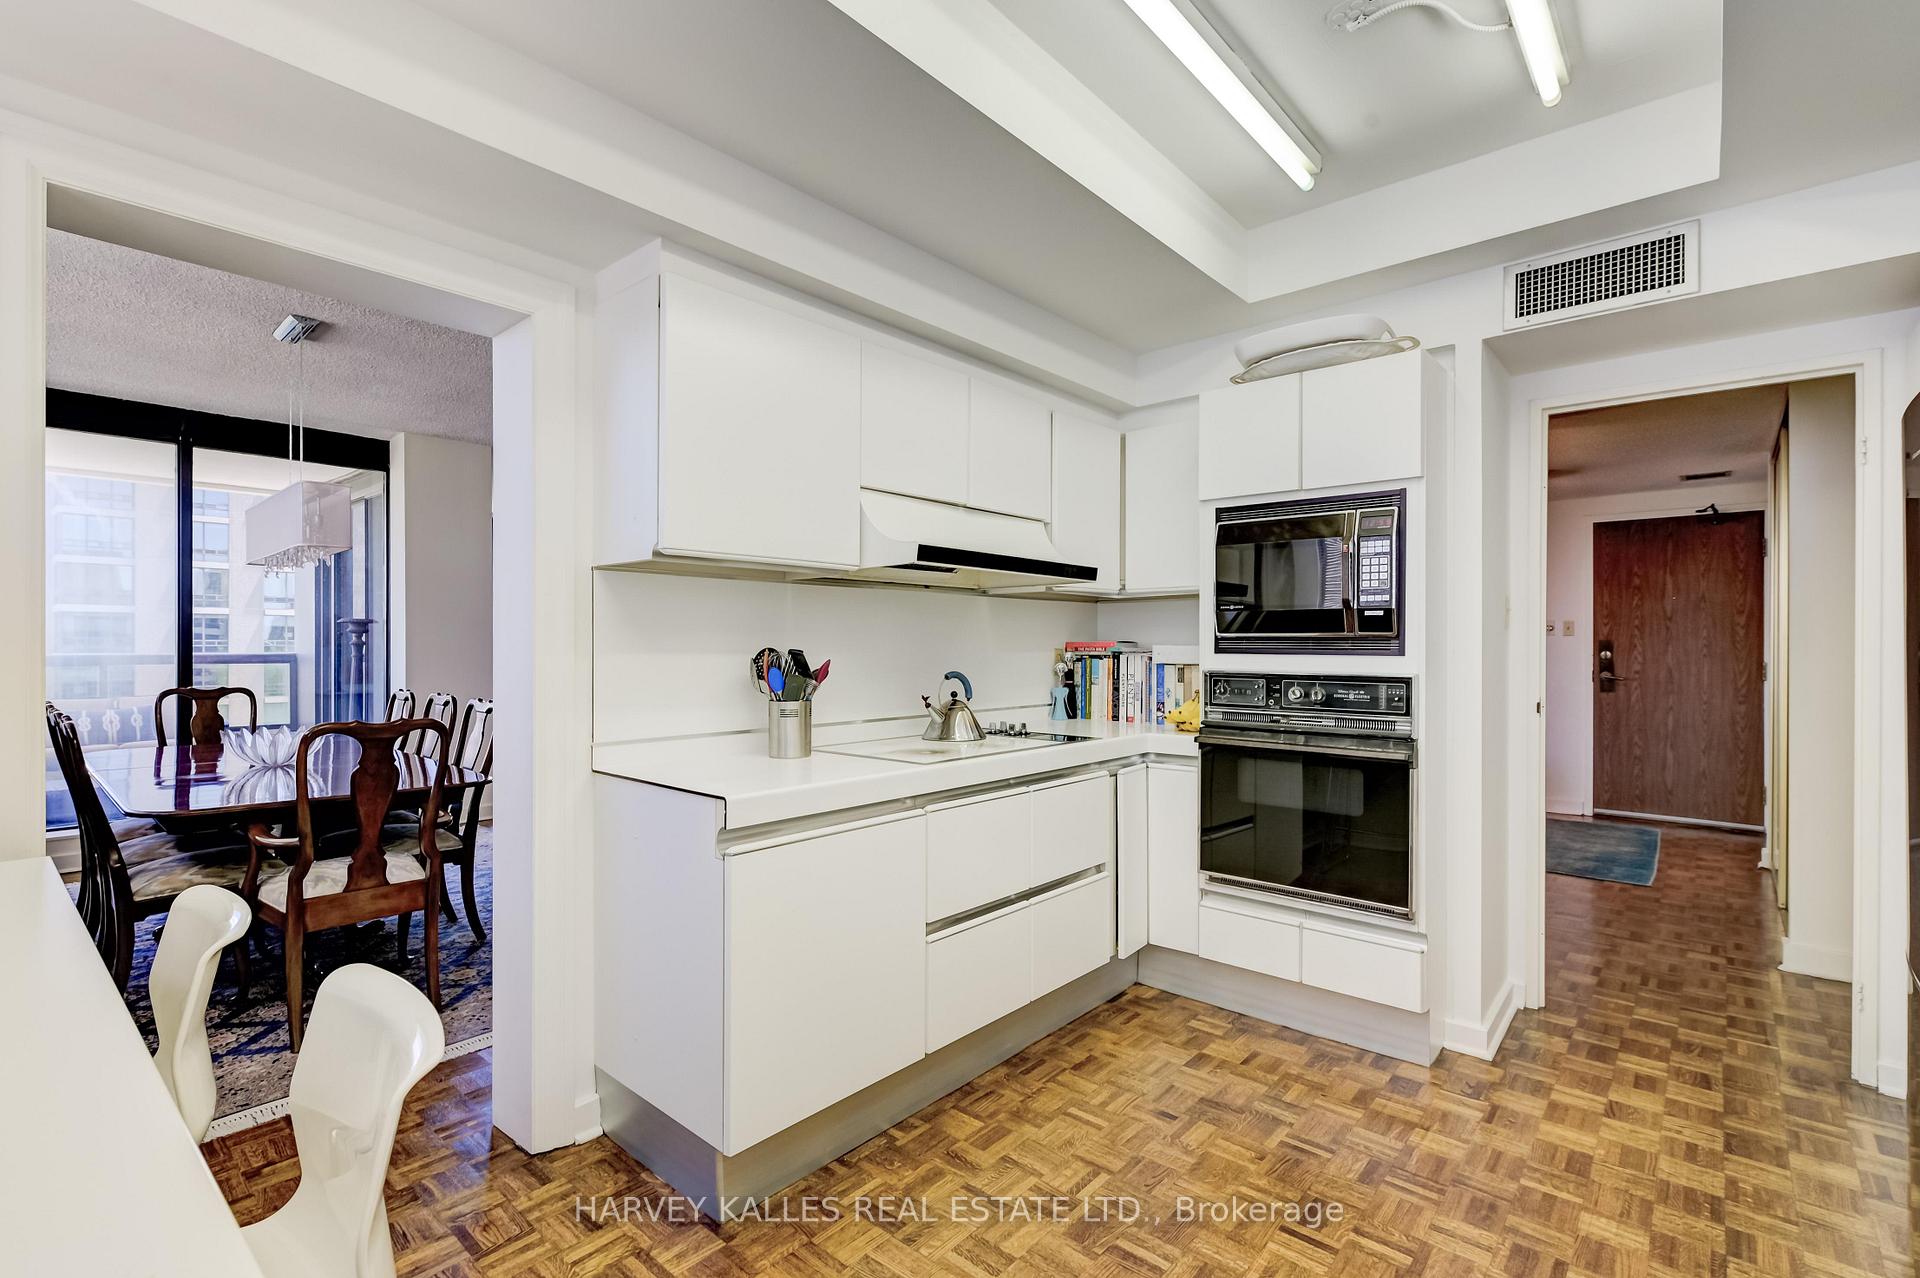 See all 12 photos
2 Bedrooms
2 Bathrooms
2 Parking
1.4K–1.6K sq.ft
$1,409/mo
$5,501/yr
Property history
- $1,299,000SuspendedList: 2024-09-16|End: 2024-12-16|91 daysC9350956
Facts and features
- ExposureEast
- LaundryIn-suite
- LockerExclusive
- BalconyOpen
What stands out
- Hardwood floors
- Central air
The homeCondo Apartment, Apartment, Age 31–50 years
- Type: Condo Apartment
- Style: Apartment
- Age: 31–50 years
- Living space: 1,400–1,599 sq ft
- Basement: None
- Exposure: East
InsideHardwood, Window floor to ceiling, In-suite laundry, main level, Other
- Flooring: Hardwood, Window floor to ceiling
- Laundry: In-suite laundry, main level
- Features: Other
- Elevator: Yes
- Rooms above ground: 5
- Bedrooms: 2
- Bathrooms: 2
- Kitchens: 1
OutsideStucco (plaster), concrete, Open
- Exterior: Stucco (plaster), concrete
- Balcony: Open
Parking and locker2 Parking, Underground, Exclusive
- Spaces: 2 Parking
- Garage: Underground
- Parking type: Exclusive
- Driveway: Underground
- Locker: Exclusive
- Locker unit: 801
- Locker number: 801
- Locker level: B1
Building616 Avenue Road Condos, Storeys 10, Units 27
- Name: 616 Avenue Road Condos
- Storeys: 10
- Units: 27
- Registered: 1979
- Condo corporation: 488
- Pets: Allowed
Heating, water and powerFan coil, electric, Central air
- Heating: Fan coil, electric
- Cooling: Central air
Costs and taxesTaxes $5,501 a year, Condo fee $1,409 a month, Cac included, common elements included, heat included, building insurance included, parking included, water included
- Taxes, 2024: $5,501 a year
- Condo fee: $1,409 a month
- Fee includes: Cac included, common elements included, heat included, building insurance included, parking included, water included
Included in the saleFridge, stove, microwave, dishwasher, washer & dryer
- Included: Fridge, stove, microwave, dishwasher, washer & dryer
Listing detailsC9350956, Suspended, Sep 16, 2024
- MLS® number: C9350956
- Status: Suspended
- Listed on: Sep 16, 2024
- Days on market: 91
- Updated: Dec 16, 2024
- Possession: 60 days/TBA
- Occupied by: Owner
- Listing brokerage: HARVEY KALLES REAL ESTATE LTD.
About this home
Unit 801, 616 Avenue Road, Toronto (Casa Loma), ON M4V 2K8
Other
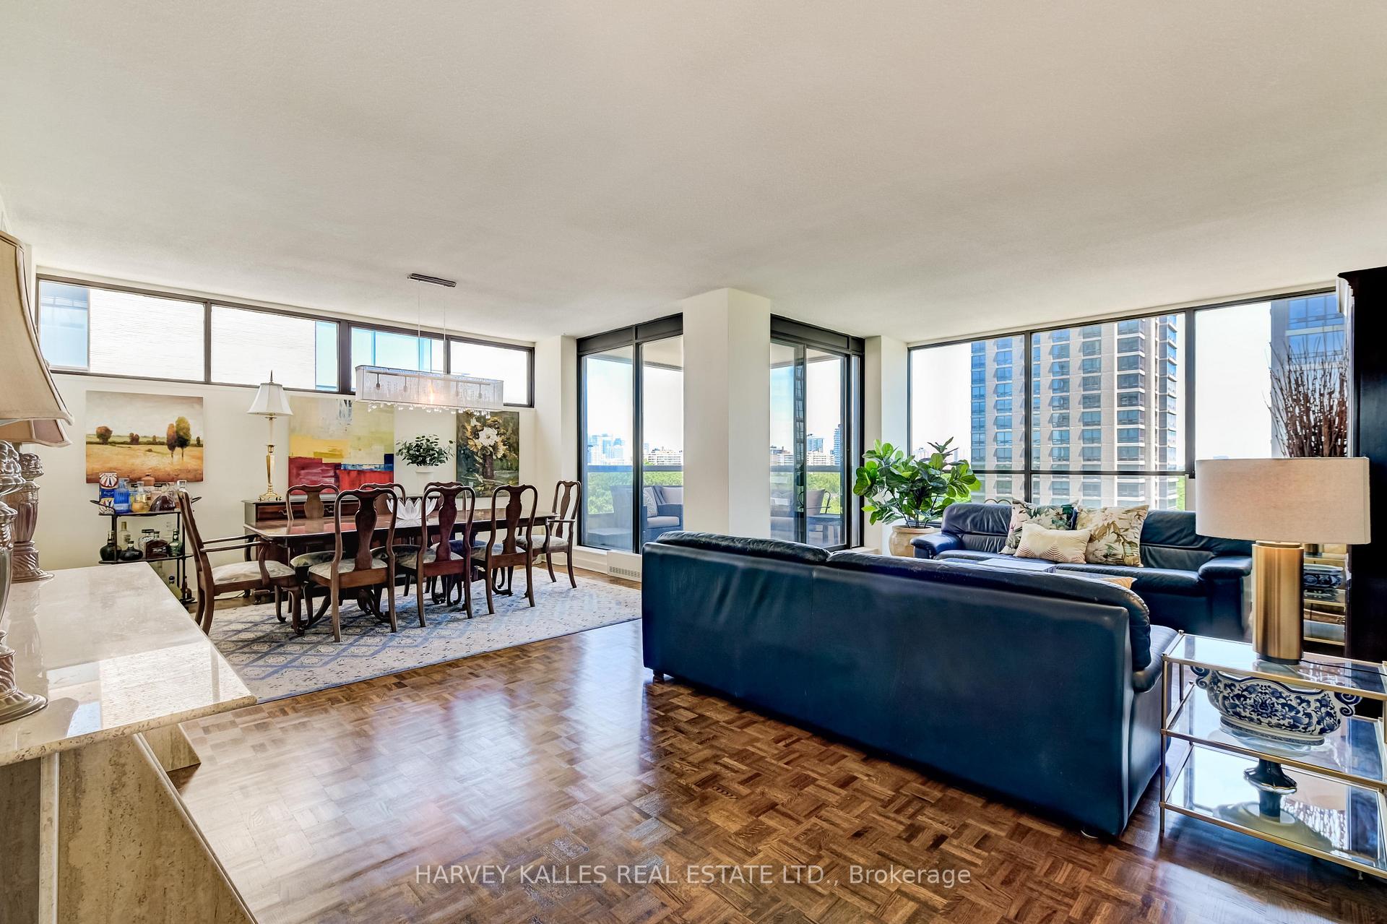
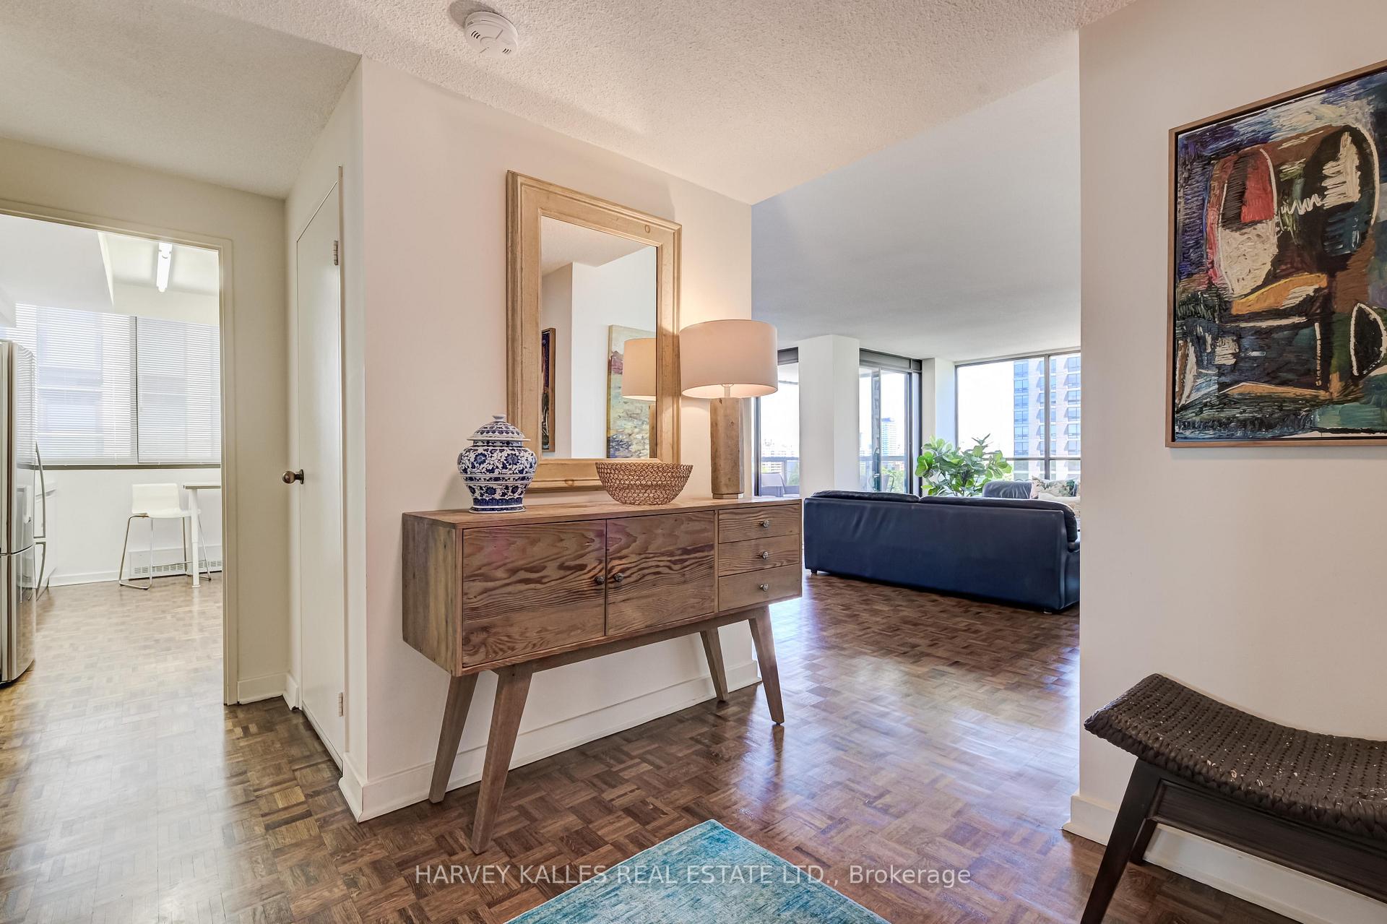
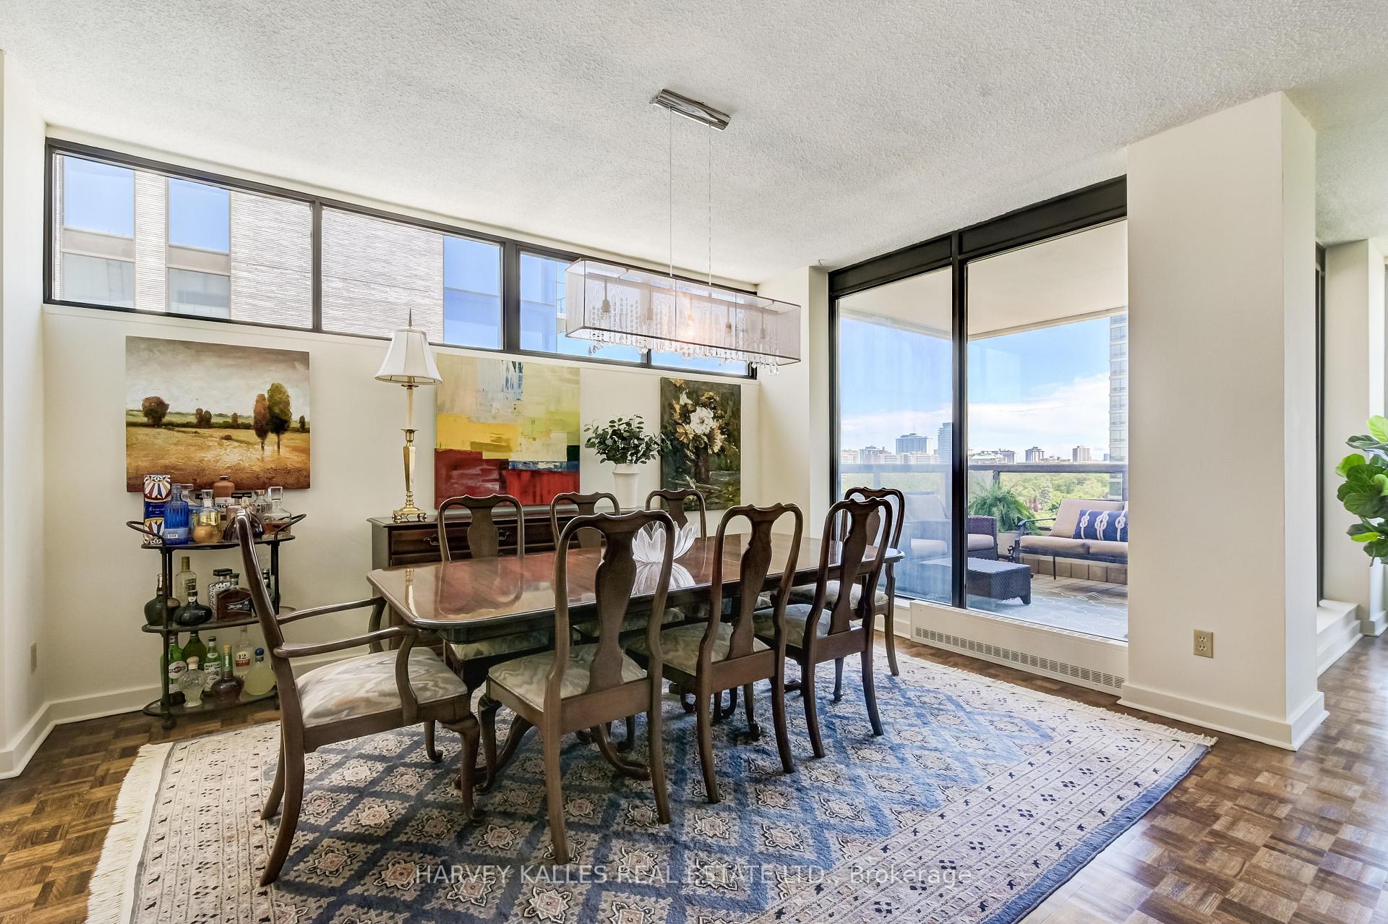
Exceptional opportunity! 2 Beds, 2 Baths, 2 Parking. Very large principle rooms with beautiful hardwood flooring & large windows. Large Primary with lots of space. Stunning garden oasis with BBQ. Beautiful new party room!
Read more
Ask about this home
A HOMEH agent will answer your questions about this home.
Ask a question
Know more about 616 Avenue Road Condos
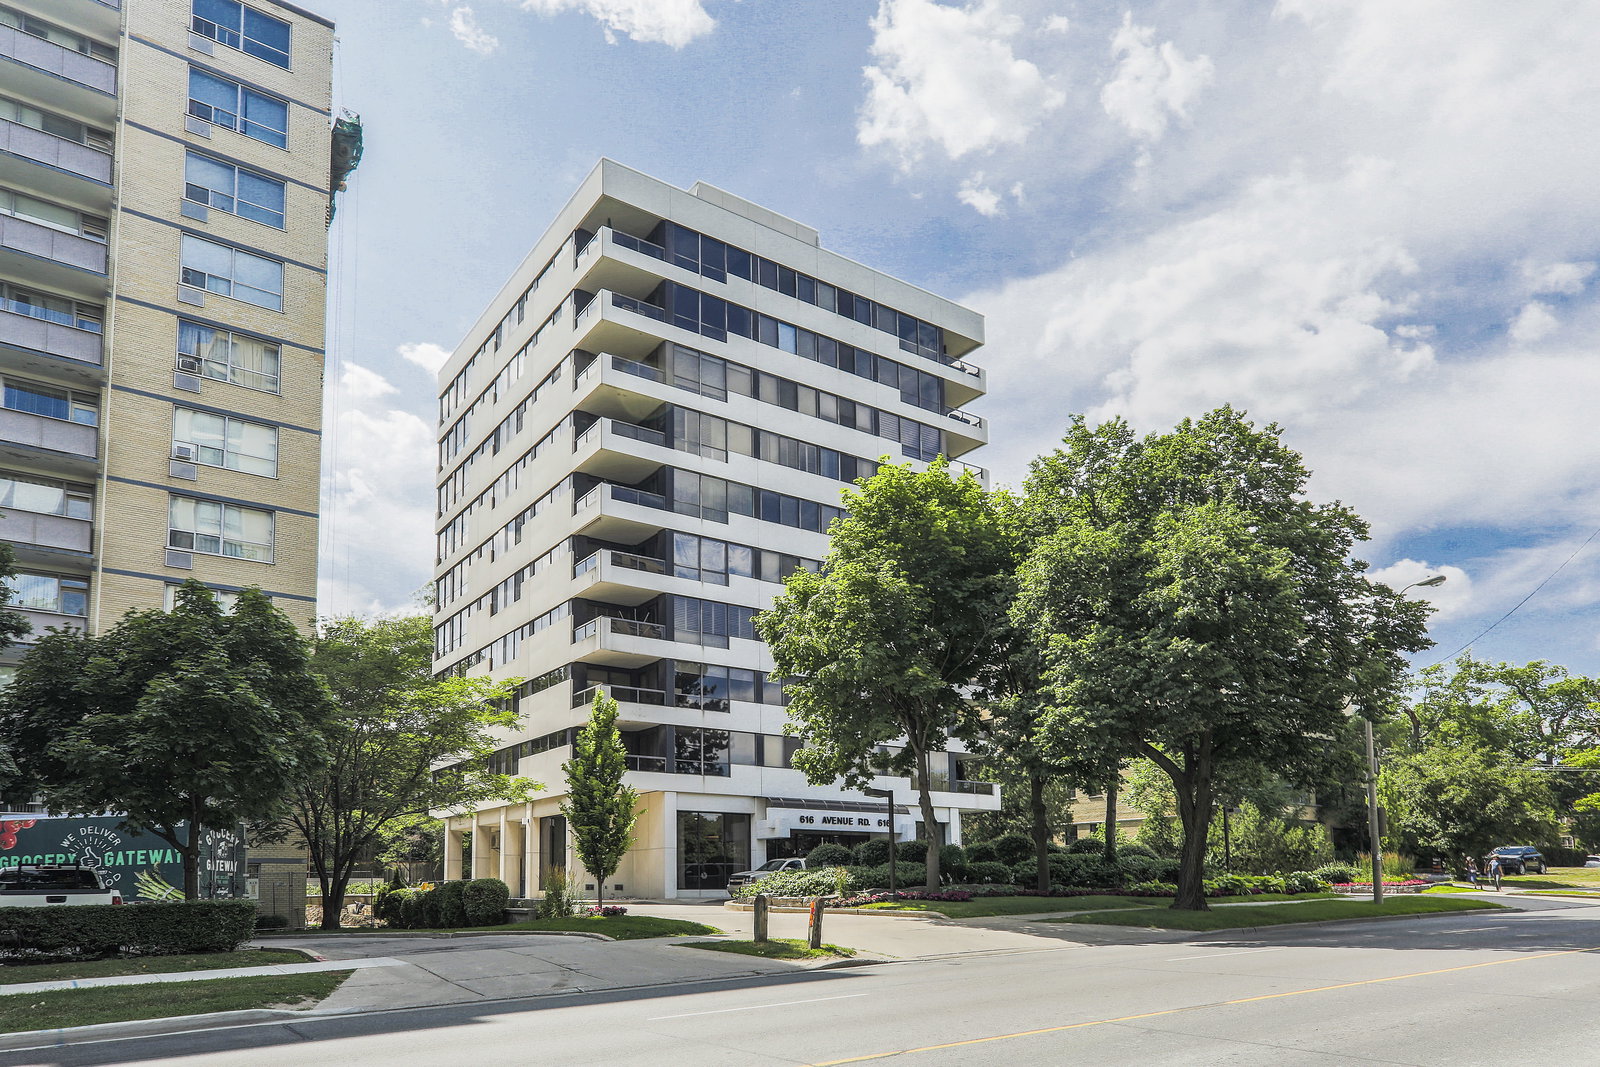
Condo building · 616 Avenue Road
616 Avenue Road Condos is a 10-storey condo with 27 suites, built in 1979 by Dirmer Developments Ltd. Right now 1 for sale is on the market here.
- 10storeys
- 27suites
- 1979built
GymParty roomVisitor parkingUnderground parking
No similar units for sale in 616 Avenue Road Condos right now.
Thinking of selling your home?See what your home is worth today.
Around this home
Avenue Rd north of St Clair
Errands
Transit
Parks
Schools
Daily convenience, out of 100, from the distances below
ParkAmsterdam Square · 10 within 1 km6 min walk346 m
GroceryIdol Convenience4 min walk264 m
SchoolUpper Canada College3 min walk170 m
Train stationAvenue Road6 min walk386 m
PharmacyDelisle Pharmacy9 min walk580 m
Cafés & foodBistro Five 61 · 15 within 1 km4 min walk242 m
Gym & rec centreWilliam P. Wilder '40 Arena & Sports Complex4 min walk223 m
LibraryToronto Public Library - Deer Park13 min walk821 m
WalkDriveStraight-line distance, open map data
Grocery0.3 km
Park0.3 km
Coffee0.4 km
Dining0.2 km
Gym0.6 km
Avenue Road0.4 km
Schools nearby
School rating, out of 10.
Upper Canada Collegeelementary · Private · 0.2 km
—
Bishop Strachan School, theelementary · Private · 0.6 km
—
Brown Junior Public Schoolelementary · Public · 0.6 km
8.0/10Excellent
Contact agent
Helpful calculators
Mortgage
Affordability
Closing costs
Land transfer tax
Property tax
Down payment
CMHC insurance
Stress test
Cashback Rebate
Your HOMEH agent

KimHOMEH agent · Toronto
"I would see it this week."
Ask Kim
Keep exploring
You are here