

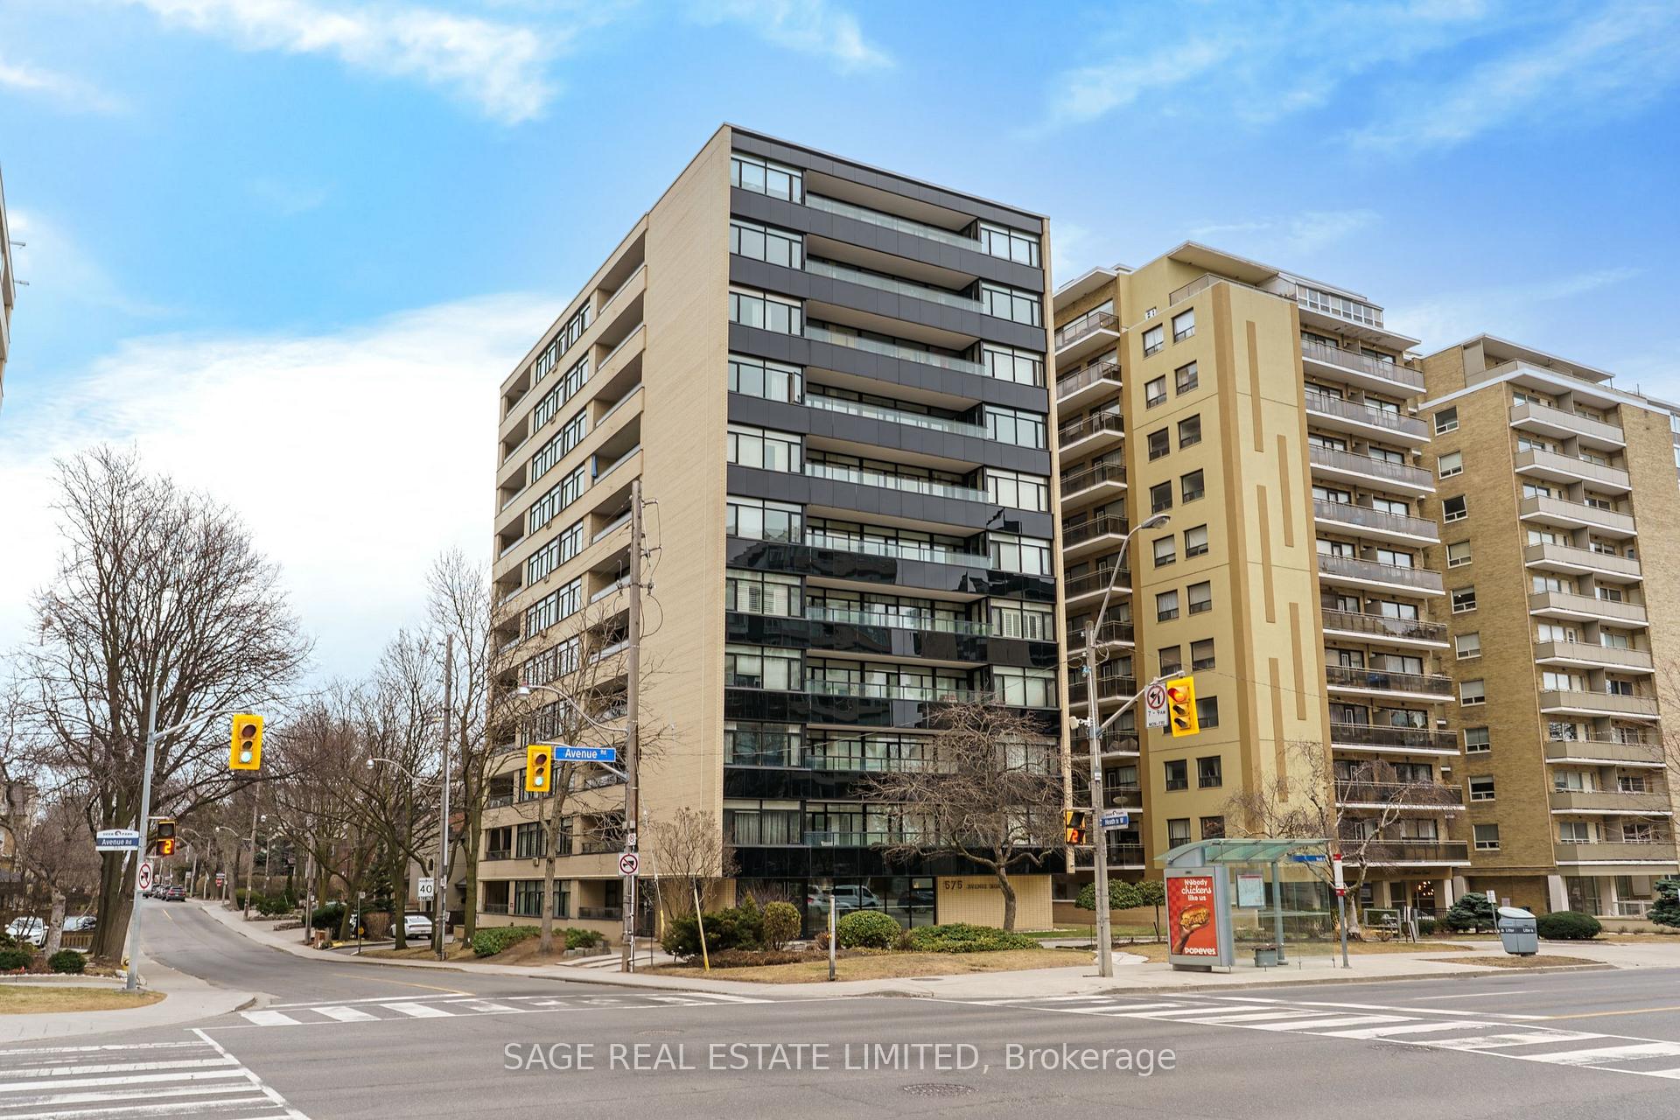
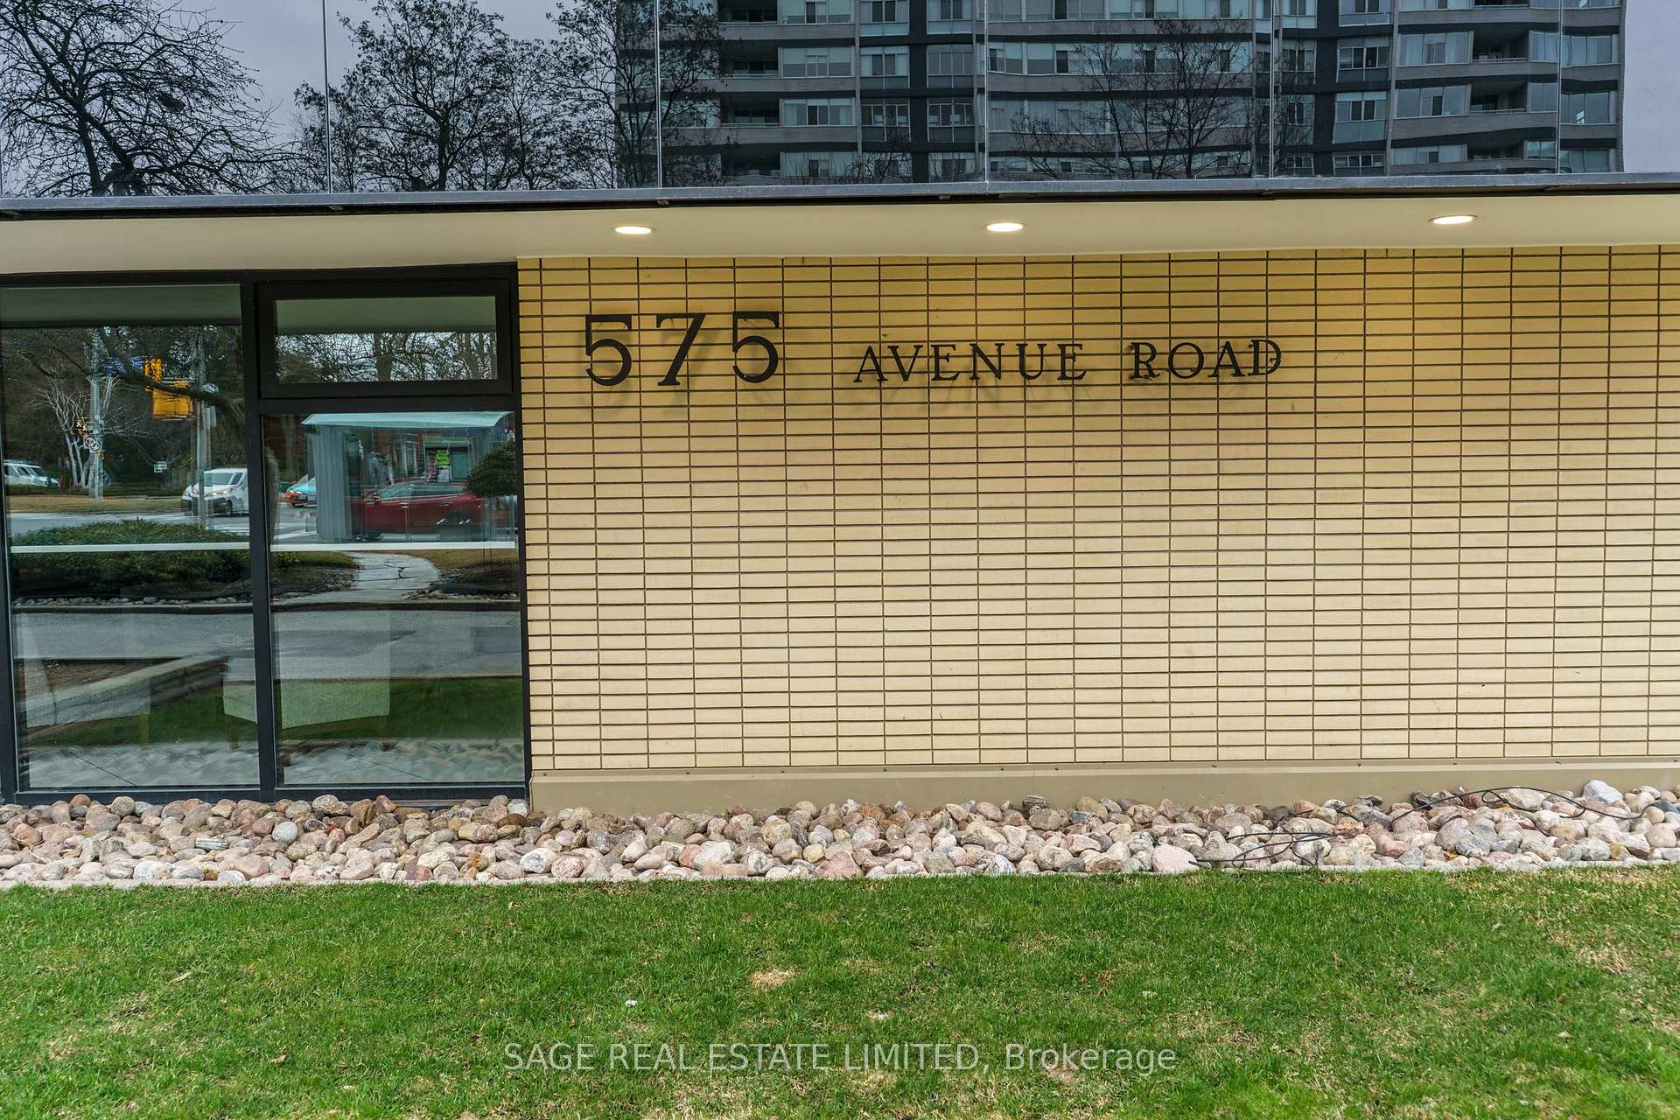
Unit 803, 575 Avenue Road
Unit 803, 575 Avenue Road
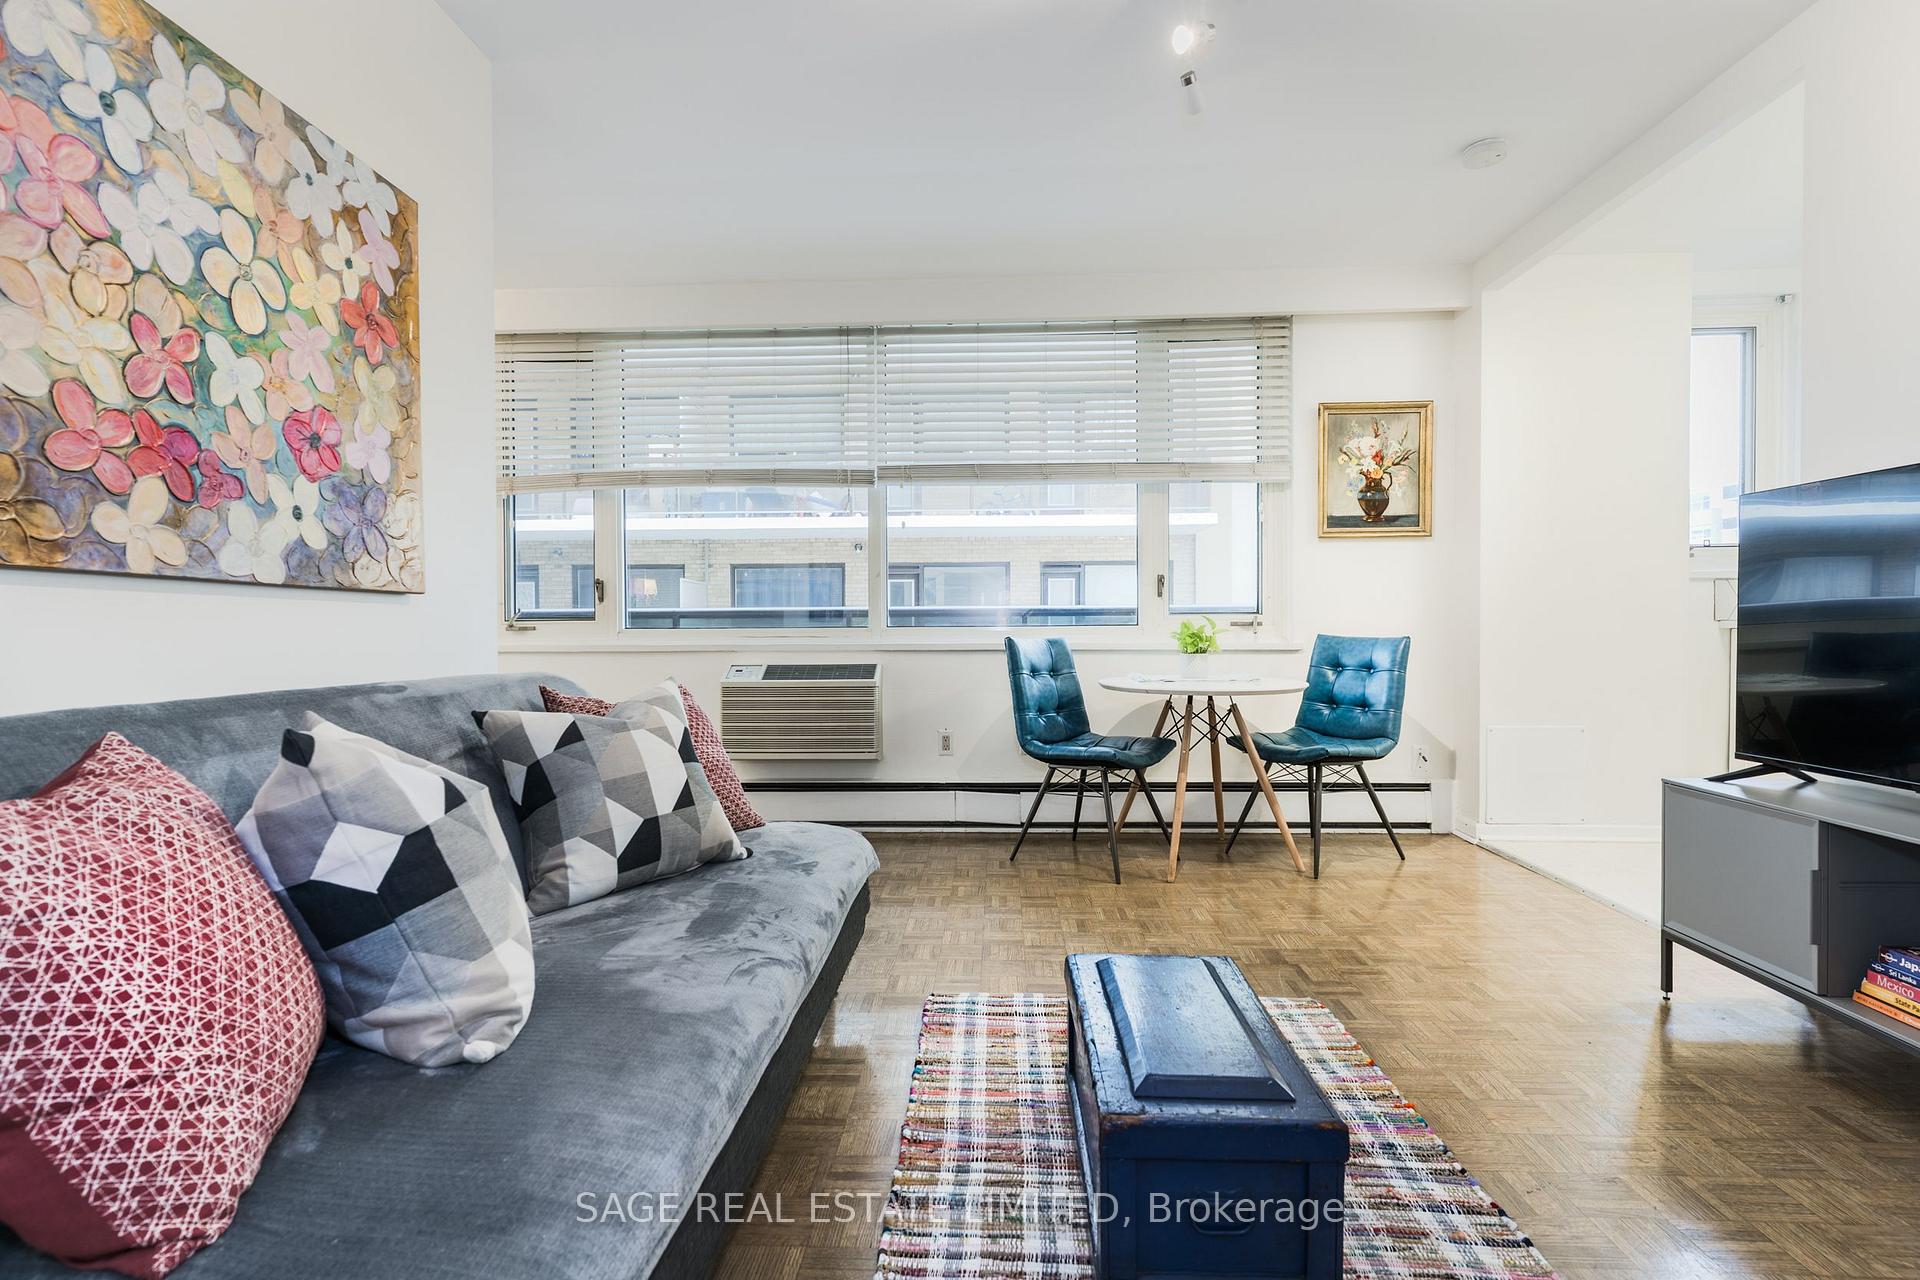 See all 34 photos
Property history
- $364,900TerminatedList: 2025-04-01|End: 2025-07-28|118 daysC12054330
Facts and features
- ExposureSouth
- LaundryShared, room, common area
- LockerExclusive
- BalconyOpen
The homeCo-op Apartment, Apartment, Age 51–99 years
- Type: Co-op Apartment
- Style: Apartment
- Age: 51–99 years
- Living space: 500–599 sq ft
- Basement: None
- Exposure: South
- View: City
InsideParquet, Tile, Shared, laundry room, common area, lower level, Carpet free
- Flooring: Parquet, Tile
- Laundry: Shared, laundry room, common area, lower level
- Features: Carpet free
- Rooms above ground: 2
- Bathrooms: 1
- Kitchens: 1
OutsideConcrete, Open
- Exterior: Concrete
- Balcony: Open
Parking and lockerUnderground, Rental, Underground
- Garage: Underground
- Parking type: Rental
- Driveway: Underground
- Locker: Exclusive
- Locker level: Main
BuildingHeathaven apartments, Storeys 11, Units 50
- Name: Heathaven apartments
- Storeys: 11
- Units: 50
- Registered: 1960
- Condo corporation: 0
- Pets: Allowed
Heating, water and powerWater, gas, Wall unit(s)
- Heating: Water, gas
- Cooling: Wall unit(s)
Costs and taxesTaxes $2,024 a year, Condo fee $969 a month, Heat included, water included, cable tv included, hydro included, building insurance included, common elements included, condo taxes included
- Taxes, 2024: $2,024 a year
- Condo fee: $969 a month
- Fee includes: Heat included, water included, cable tv included, hydro included, building insurance included, common elements included, condo taxes included
- HST: HST included in the price
Included in the saleFridge, oven/stove, window coverings, electrical light fixtures, closet rods, shelving, and organizers. maintenance fees include unlimited internet, common elements, cable tv, property taxes, water, and heat. unit includes exclusive use of storage locker. parking rental is available on a first-come, first-served basis $50/month. shared laundry facilities are located on the first floor of the building., Building management does not allow leasing of units
- Included: Fridge, oven/stove, window coverings, electrical light fixtures, closet rods, shelving, and organizers. maintenance fees include unlimited internet, common elements, cable tv, property taxes, water, and heat. unit includes exclusive use of storage locker. parking rental is available on a first-come, first-served basis $50/month. shared laundry facilities are located on the first floor of the building.
- Not included: Building management does not allow leasing of units
Listing detailsC12054330, Terminated, Apr 1, 2025
- MLS® number: C12054330
- Status: Terminated
- Listed on: Apr 1, 2025
- Days on market: 118
- Updated: Jul 28, 2025
- Possession: Flexible
- Occupied by: Owner
- Listing brokerage: SAGE REAL ESTATE LIMITED
About this home
Unit 803, 575 Avenue Road, Toronto (Yonge-St. Clair), ON M4V 2K2
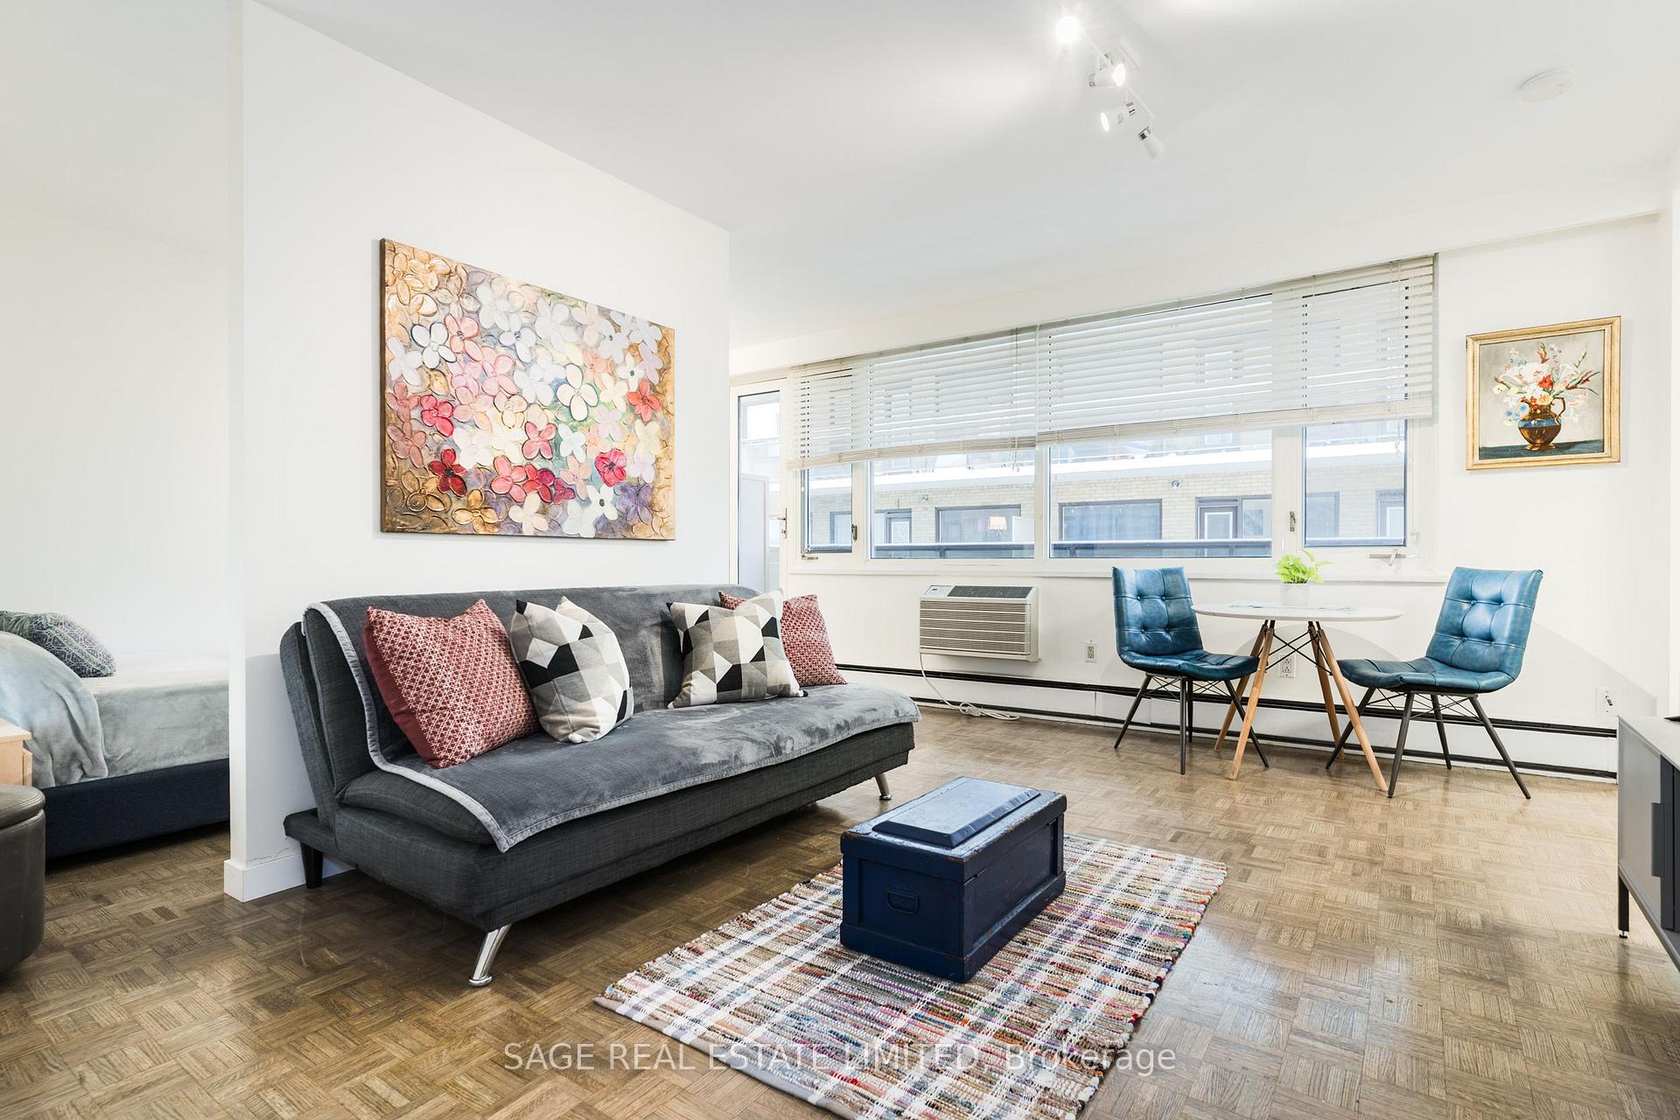
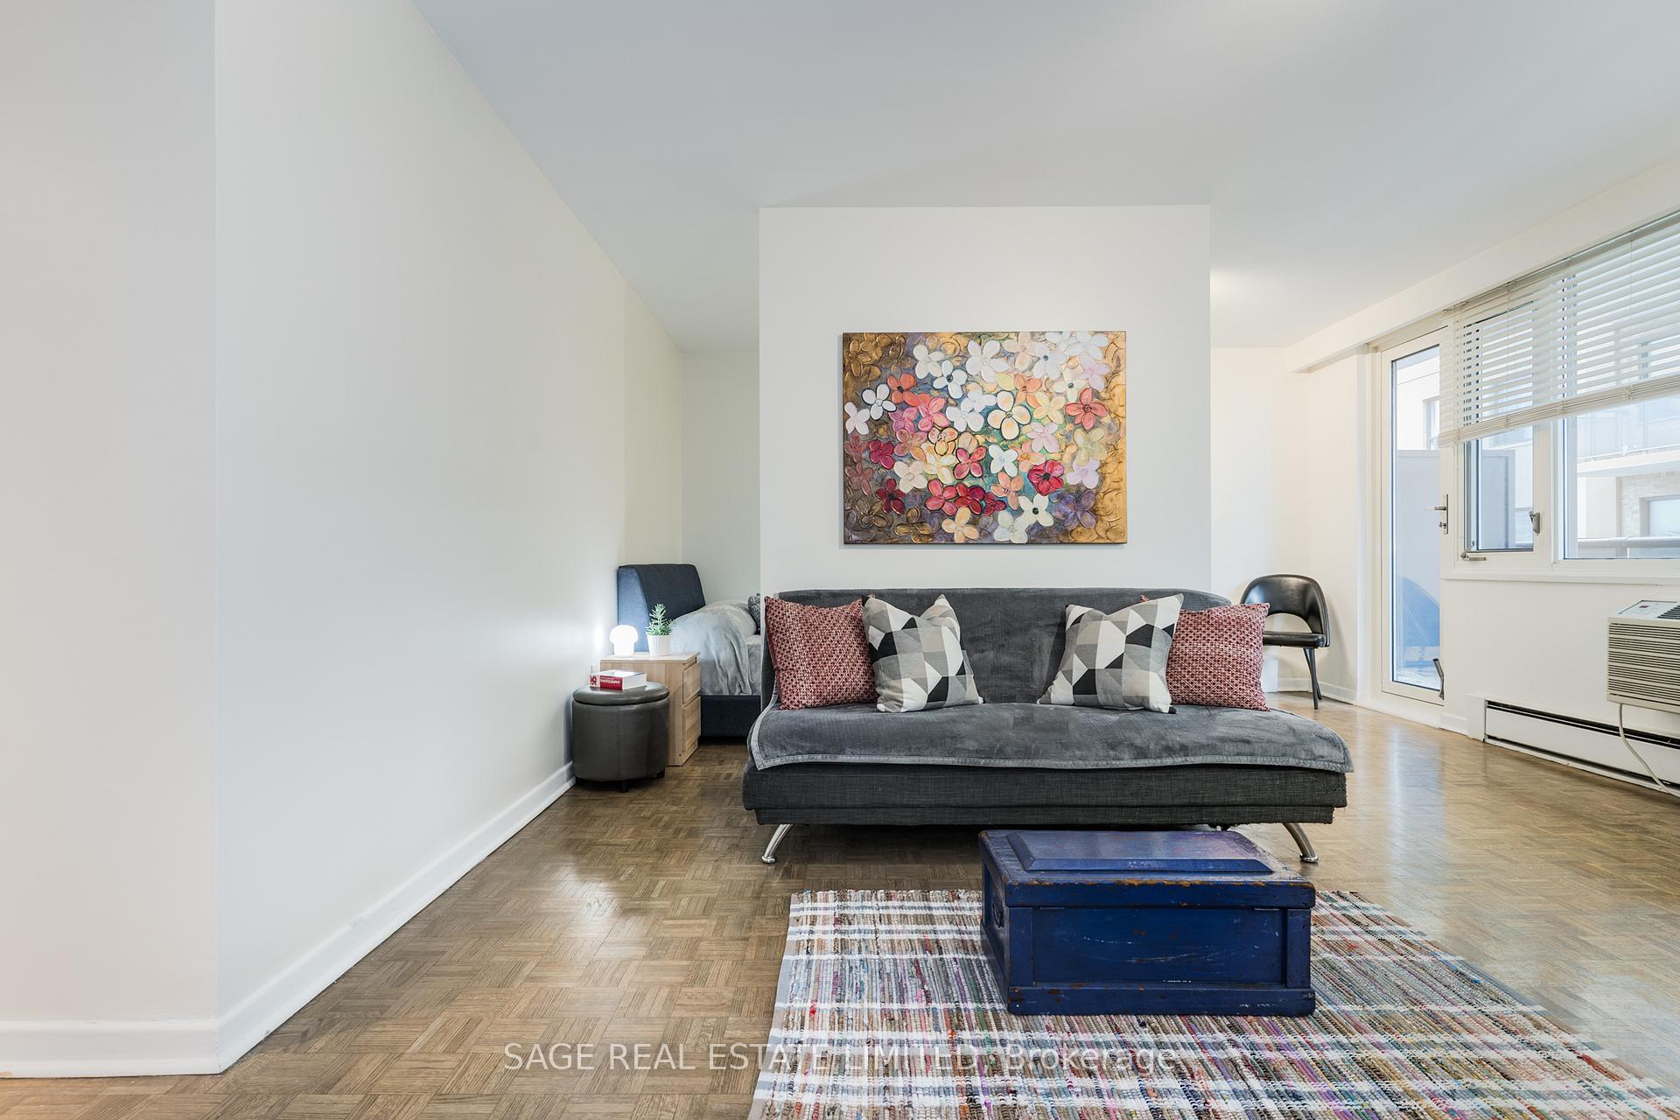
Bright Studio, Bold Style Midtown Living with a One-Bedroom Feel! Welcome to urban comfort with a touch of charm in the heart of Midtown! Situated on the 8th floor of the well-maintained Heathaven Apartments, this bright studio blends distinctive style with an innovative open-concept layout, featuring a smart separation wall that makes this unit feel more like a one-bedroom without disrupting the flow. Bathed in natural southern light and enhanced with sleek white cabinetry, a modern hex backsplash, and updated appliances, the renovated kitchen is perfect for home-cooked meals or casual nights in. There's even a spacious walk-in closet to keep everything organized. Step out onto your south-facing balcony for a breath of fresh air. The building also features a shared rooftop terrace with panoramic skyline views. Enjoy stress-free budgeting, as the monthly maintenance fees cover high-speed internet, cable, property taxes, water, and heating. You're just steps away from St. Clair Streetcar and Yonge Subway, shopping, popular restaurants, and wellness services in a lush green neighbourhood surrounded by parks and tree-lined streets. Ideal for first-time buyers or downsizers, this is the Midtown moment you've been waiting for!
Ask about this home
A HOMEH agent will answer your questions about this home.
Know more about Deer Park Condos
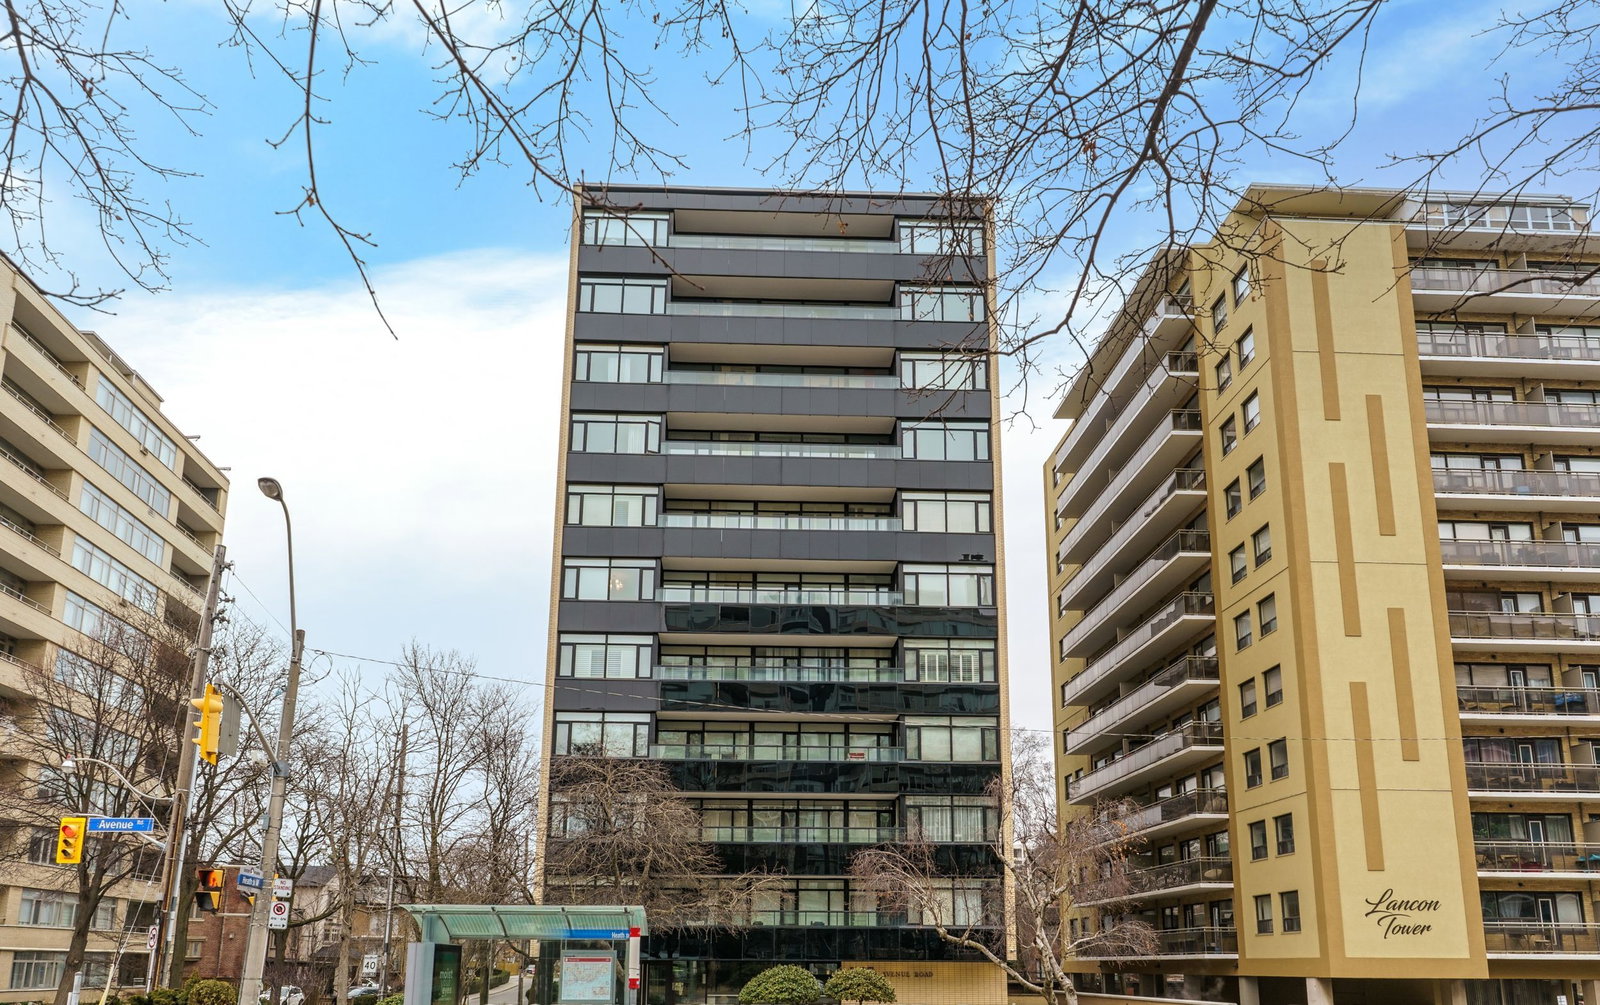
Condo building · 575 Avenue Rd
Deer Park Condos is an 11-storey condo with 50 suites, built in 1960. Right now 2 for sale are on the market here.
- 11storeys
- 50suites
- 1960built
No similar units for sale in Deer Park Condos right now.
Around this home
Daily convenience, out of 100, from the distances below
Schools nearby
School rating, out of 10.
Helpful calculators
Your HOMEH agent

"I would see it this week."