

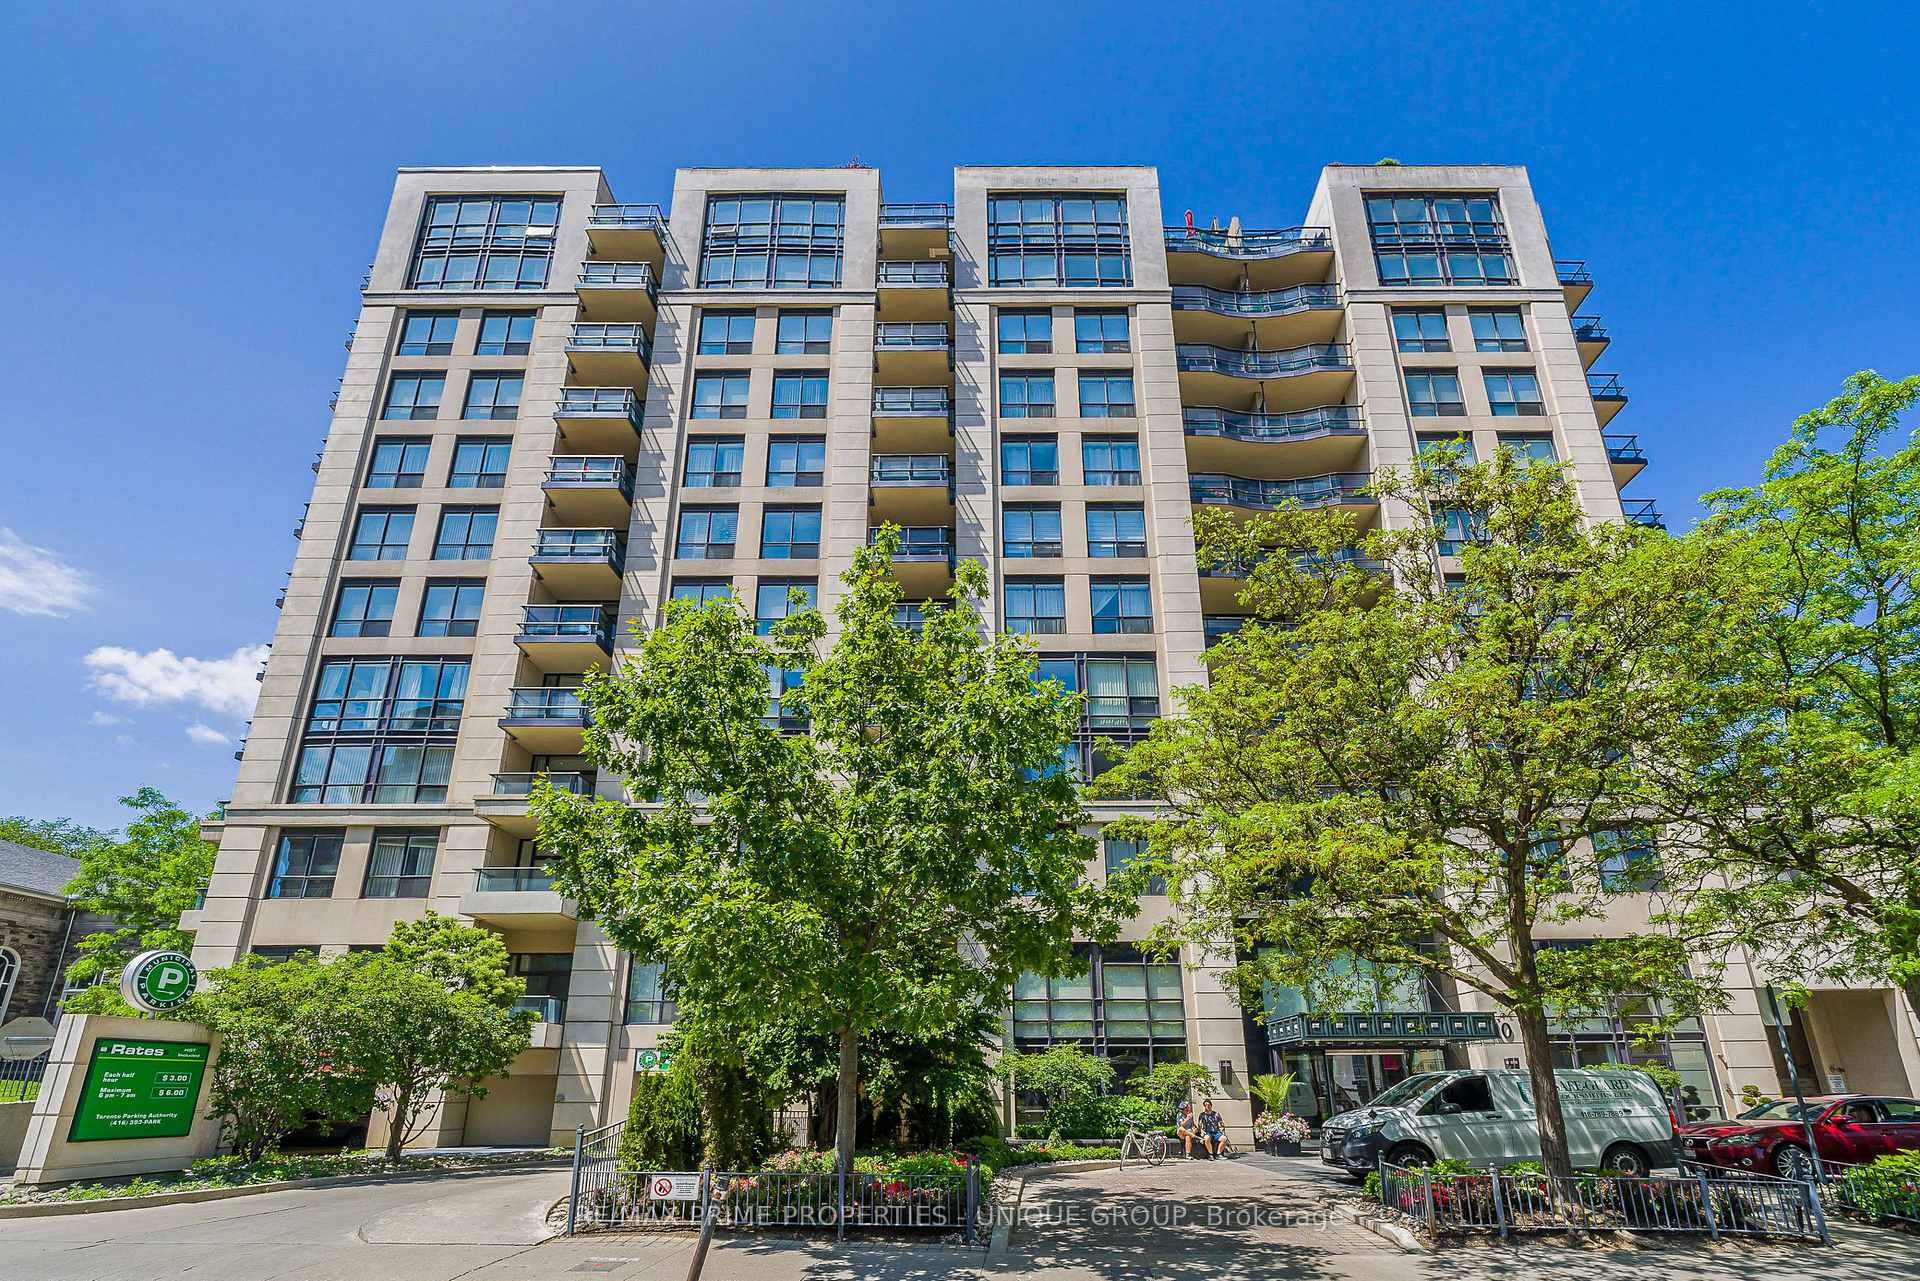
Unit 1404, 10 Delisle Avenue
Unit 1404, 10 Delisle Avenue
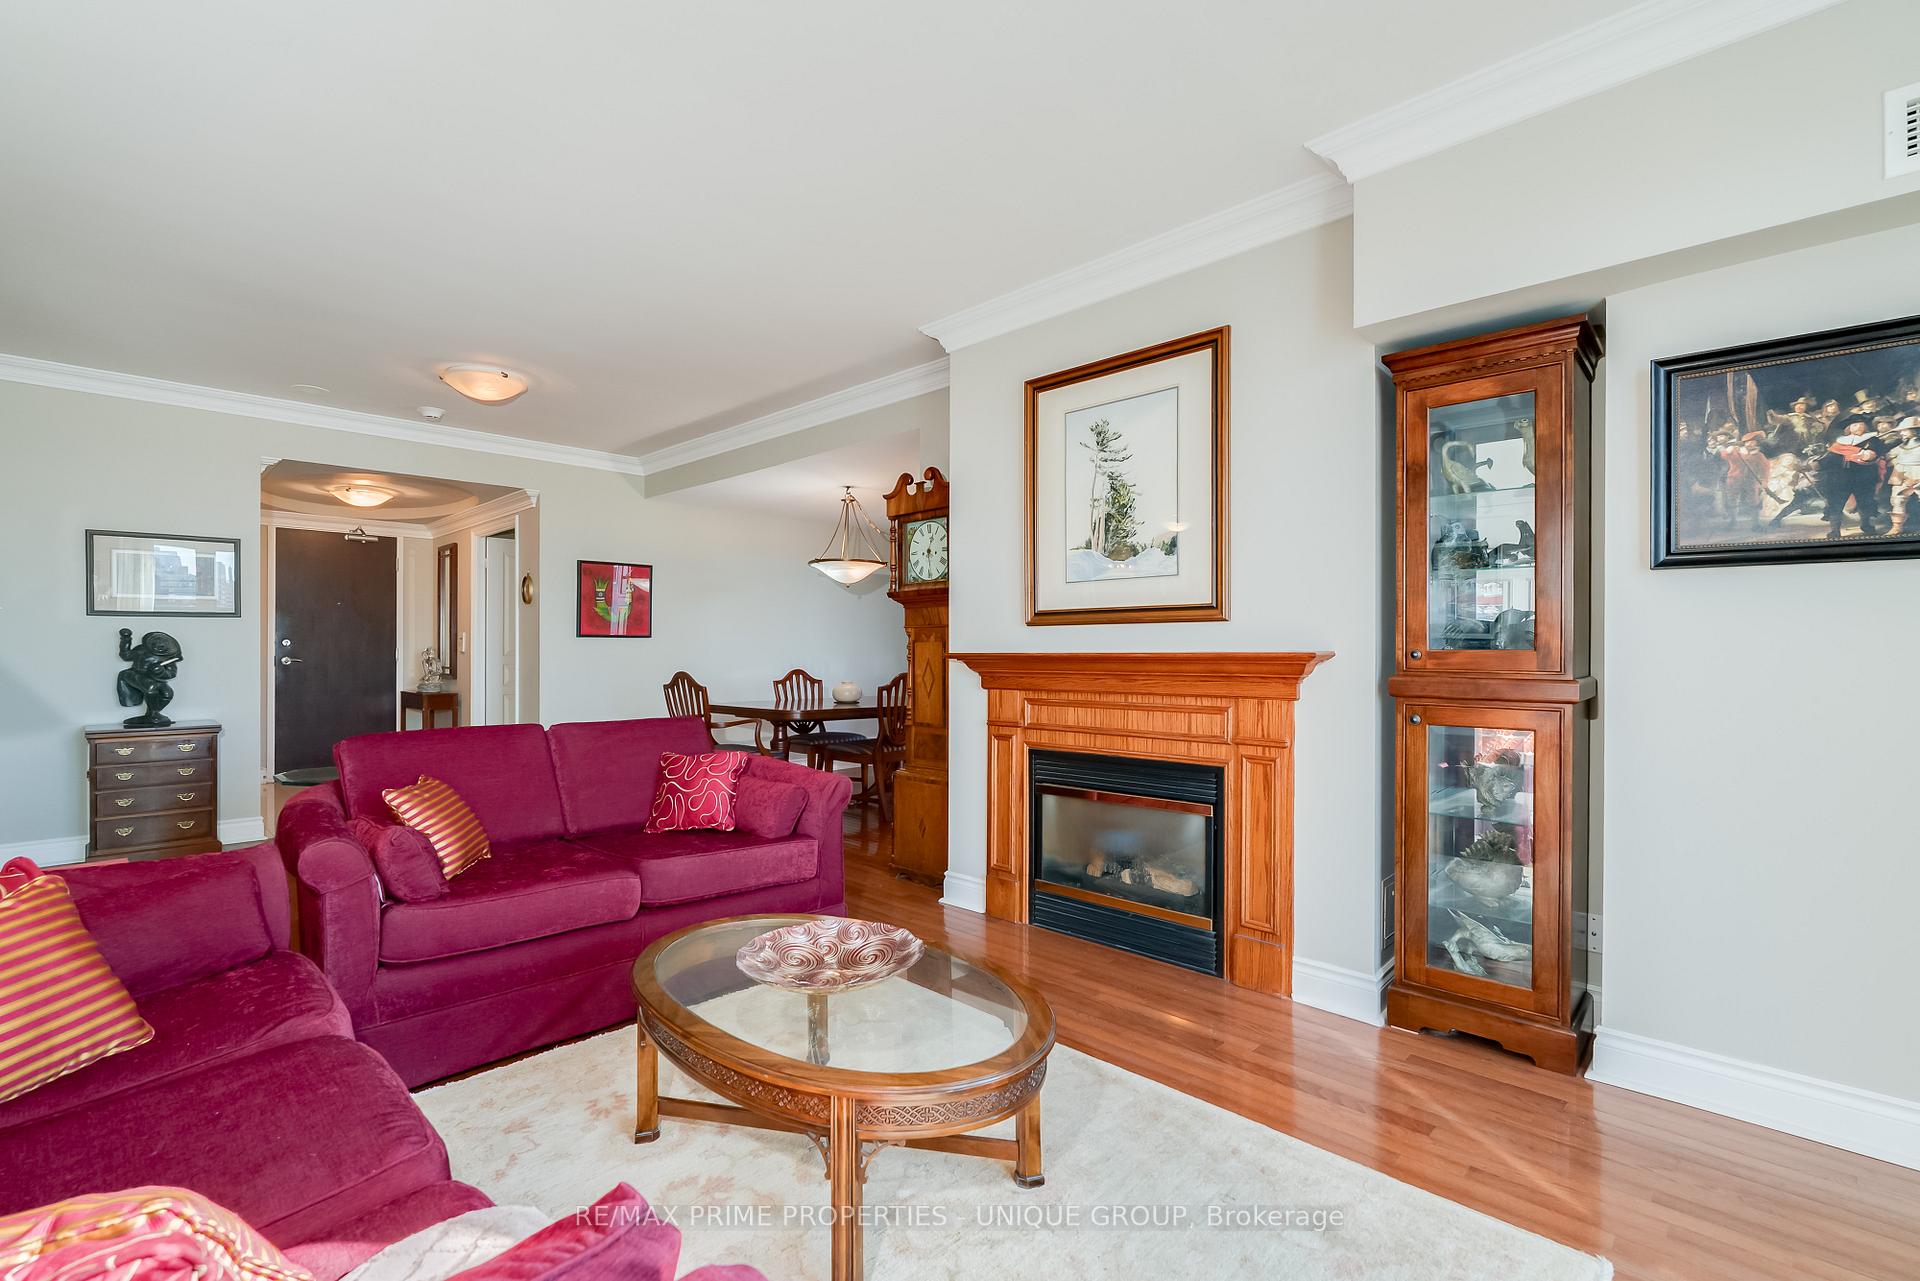 See all 45 photos
Property history
Facts and features
- ExposureWest
- LaundryIn-suite laundry, closet
- LockerOwned
- BalconyJuliette
- Hardwood floors
- Fireplace
- Central air
- Gym
- Party room/meeting room
The homeCondo Apartment, 1 storey/apt, Age 16–30 years
- Type: Condo Apartment
- Style: 1 storey/apt
- Age: 16–30 years
- Living space: 1,200–1,399 sq ft
- Basement: None
- Exposure: West
InsideFireplace Yes, natural gas, Hardwood, Tile, Marble, In-suite laundry, laundry closet
- Fireplace: Yes, natural gas
- Flooring: Hardwood, Tile, Marble
- Laundry: In-suite laundry, laundry closet
- Features: Carpet free
- Security: Alarm system, concierge/security, smoke detector
- Rooms above ground: 6
- Bedrooms: 2 + 1 in the basement
- Bathrooms: 2
- Kitchens: 1
OutsideConcrete, stucco (plaster), Juliette
- Exterior: Concrete, stucco (plaster)
- Balcony: Juliette
Parking and locker2 Parking, Underground, Parking type Owned
- Spaces: 2 Parking
- Garage: Underground
- Parking type: Owned
- Driveway: Underground
- Spot: 8
- Locker: Owned
- Locker unit: 39
- Locker level: Level 1
BuildingThe st clair, Storeys 15, Units 226
- Name: The st clair
- Storeys: 15
- Units: 226
- Registered: 2004
- Condo corporation: 1591
- Amenities: Bike storage, bus ctr (wifi bldg), community bbq, game room, gym, party room/meeting room
- Pets: Allowed
Heating, water and powerHeat pump, gas, Central air
- Heating: Heat pump, gas
- Cooling: Central air
Costs and taxesTaxes $6,304 a year, Condo fee $1,553 a month, Common elements included, building insurance included, water included, parking included
- Taxes, 2025: $6,304 a year
- Condo fee: $1,553 a month
- Fee includes: Common elements included, building insurance included, water included, parking included
- HST: No HST
- Rental items: None
Included in the saleIntegrated sub-zero fridge, thermador gas stove cooktop, thermador b/i oven, frigidaire b/i microwave, miele b/i dishwasher, stacked washer & dryer. all window coverings and hardware. all electric light fixtures. bathroom mirrors., Bookshelves in den (freestanding).
- Included: Integrated sub-zero fridge, thermador gas stove cooktop, thermador b/i oven, frigidaire b/i microwave, miele b/i dishwasher, stacked washer & dryer. all window coverings and hardware. all electric light fixtures. bathroom mirrors.
- Not included: Bookshelves in den (freestanding).
NearbyClear view, place of worship, public transit, ravine
- Close to: Clear view, place of worship, public transit, ravine
Listing detailsC12460947, Sold, Oct 14, 2025
- MLS® number: C12460947
- Status: Sold
- Listed on: Oct 14, 2025
- Days on market: 47
- Updated: Nov 30, 2025
- Possession: Flexible
- Occupied by: Owner
- Listing brokerage: RE/MAX PRIME PROPERTIES - UNIQUE GROUP
About this home
Unit 1404, 10 Delisle Avenue, Toronto (Yonge-St. Clair), ON M4V 3C6
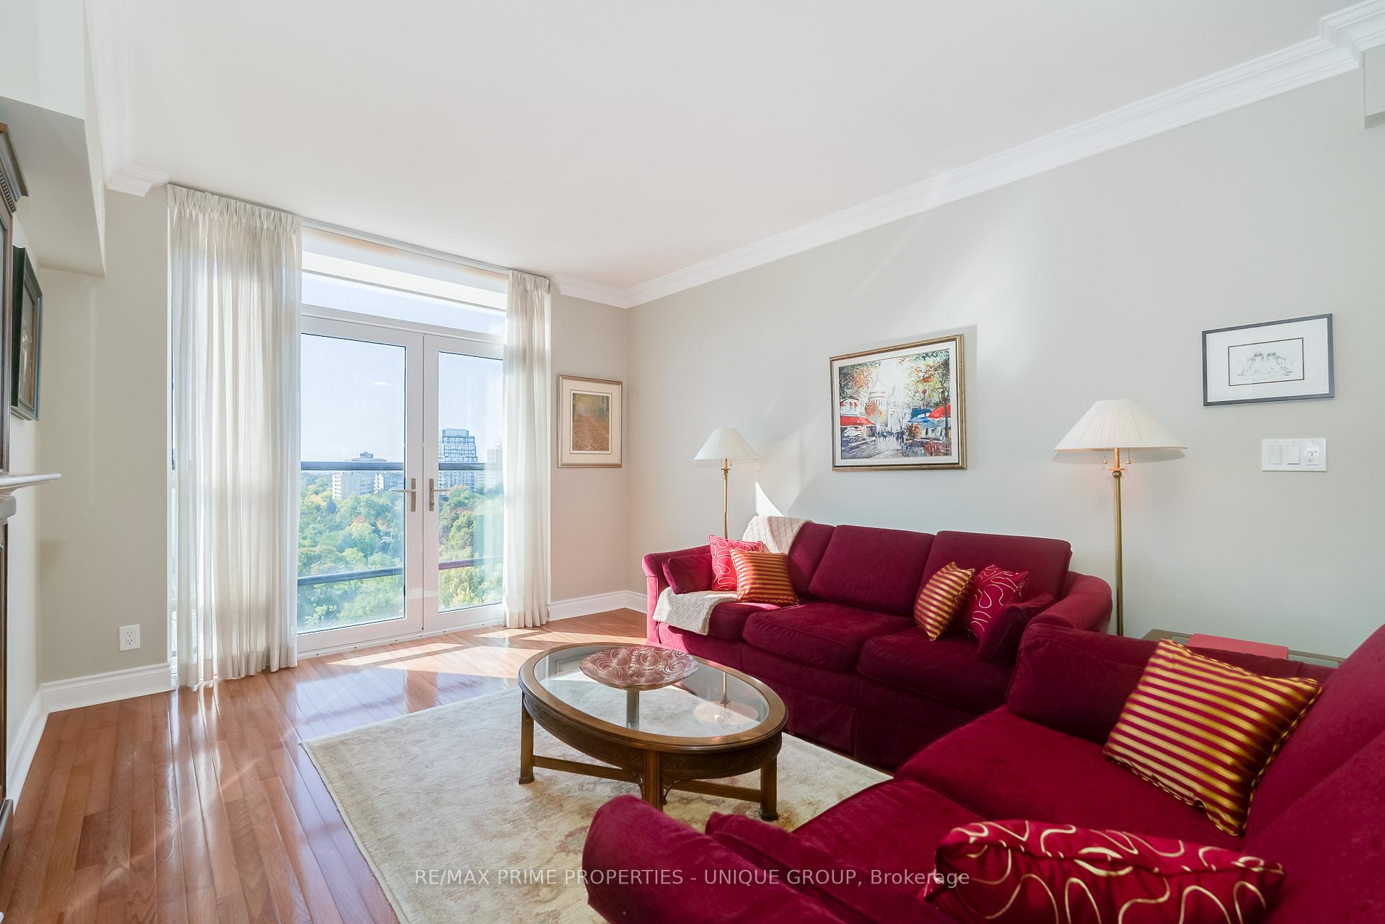
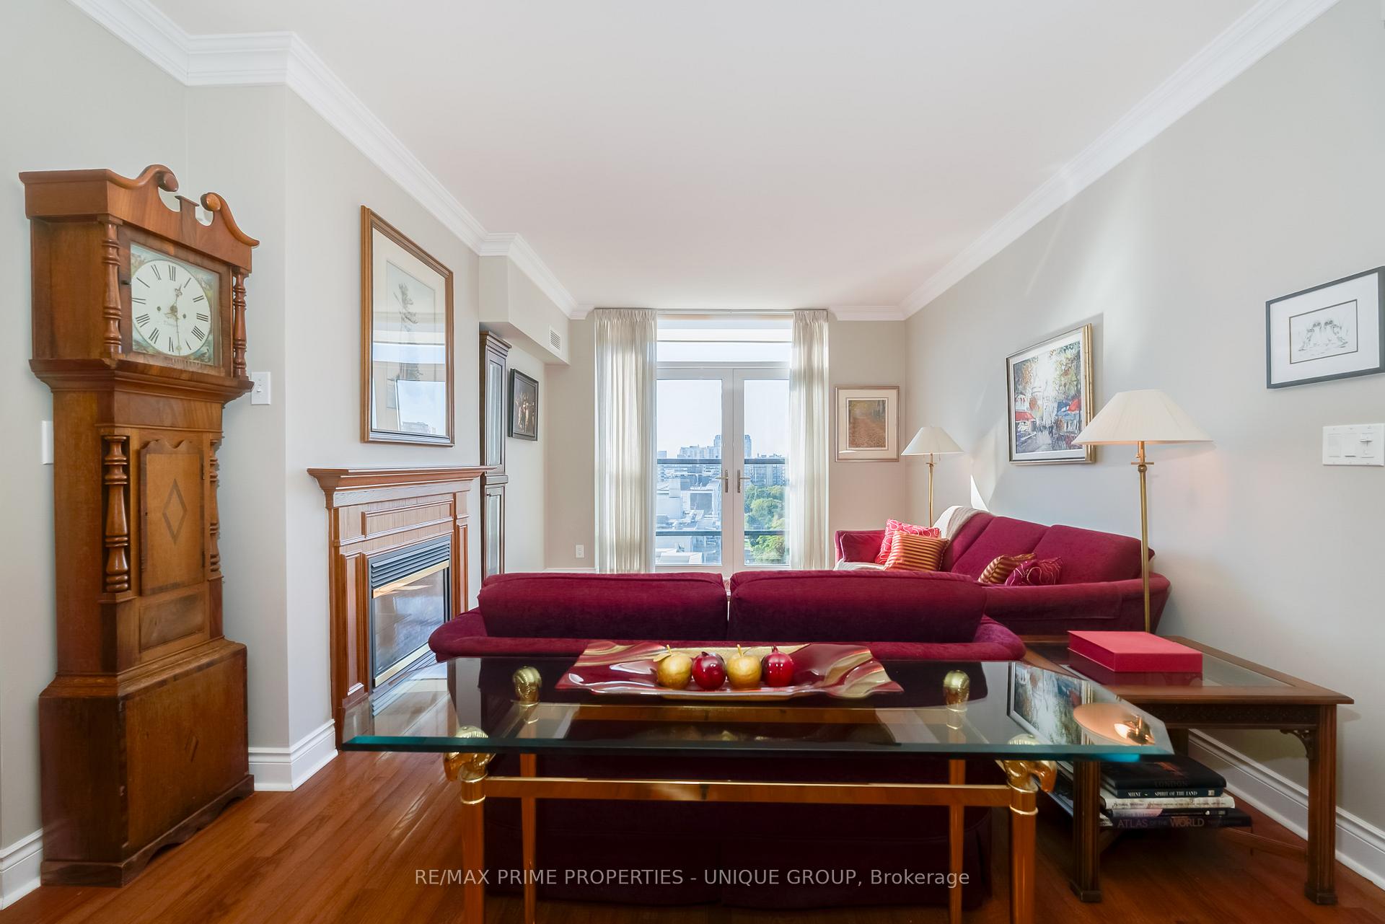
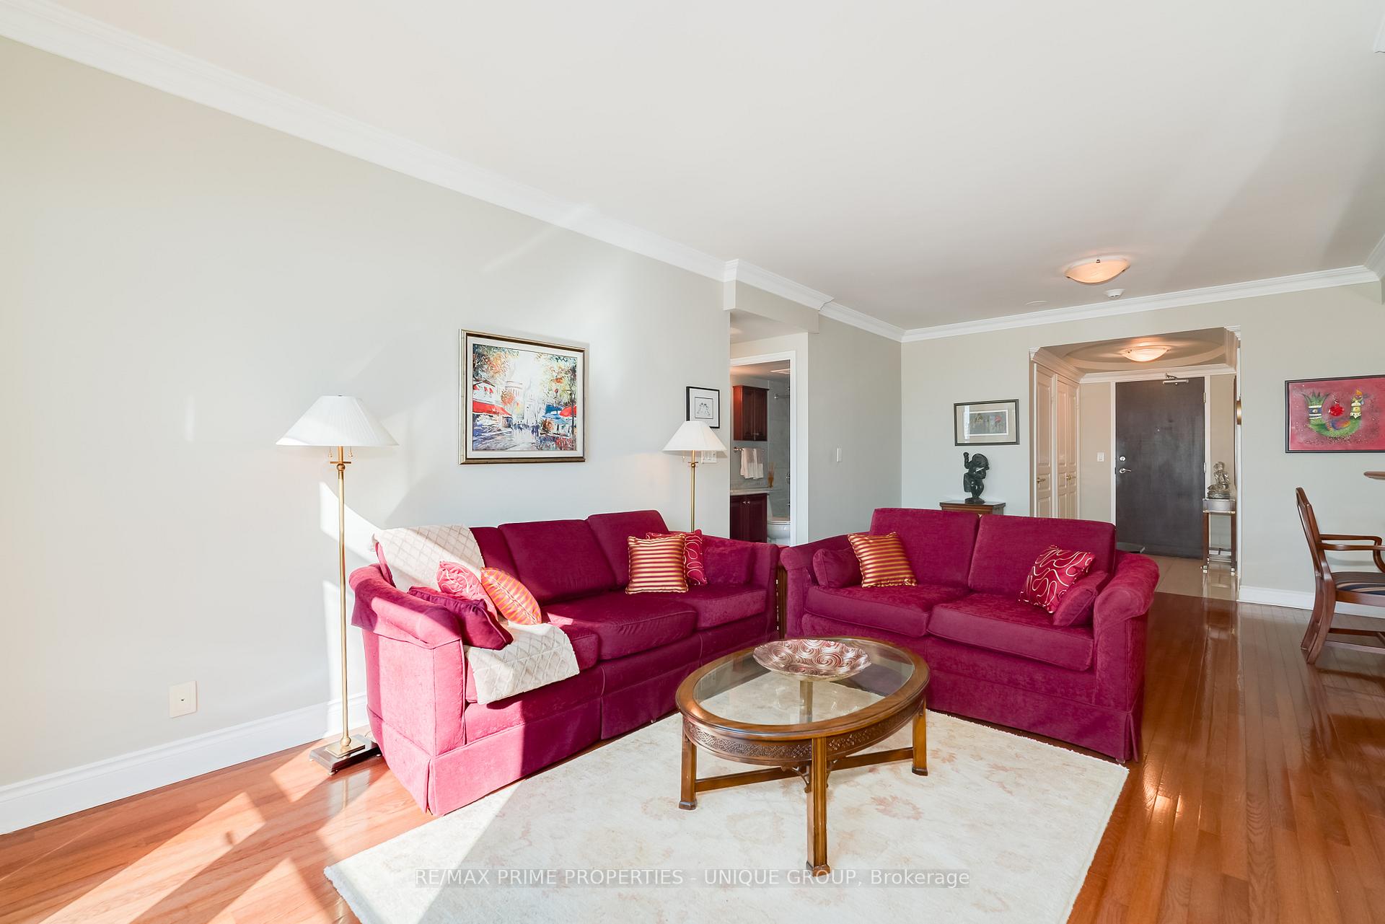
Luxury living at the heart of Yonge and St Clair. This sun-filled suite offers 1,277 sq ft of thoughtfully designed space with high smooth ceilings, hardwood flooring and spectacular unobstructed west views from every window. The L-shaped Living and Dining Room layout provides plenty of space for house-sized furniture. Enjoy the comfort of a gas fireplace in the cooler months and throw open the Juliette balcony doors to welcome the outside in during the warmer months. The kitchen has ample working space, added cupboards and a lovely eat-in area by the window. The spacious primary bedroom features a walk-in closet and a spa-inspired 5-piece ensuite. A second bedroom comes with a closet and Juliette balcony, with the main bathroom conveniently located across the hall, not across the suite. A separate den with double doors makes for a perfect home office or additional sleeping area. The unit comes with a storage locker and 2 underground parking spots, located close to the elevator. Located in a well-managed mid-rise building with amenities that include a 24-hour concierge, gym, party room, games room, library with Wi-Fi, car rinse station and a lush courtyard with BBQ and seating area. Enjoy both the pulse of Yonge+St Clair and the tranquil vibe of the prestigious Deer Park neighbourhood. Mere steps to local shops, services, restaurants, TTC, top schools, parks, and Kms of ravine walking trails. Come and see this beautiful unit at The St Clair, where luxury and lifestyle meet.
Ask about this home
A HOMEH agent will answer your questions about this home.
Know more about The St.Clair
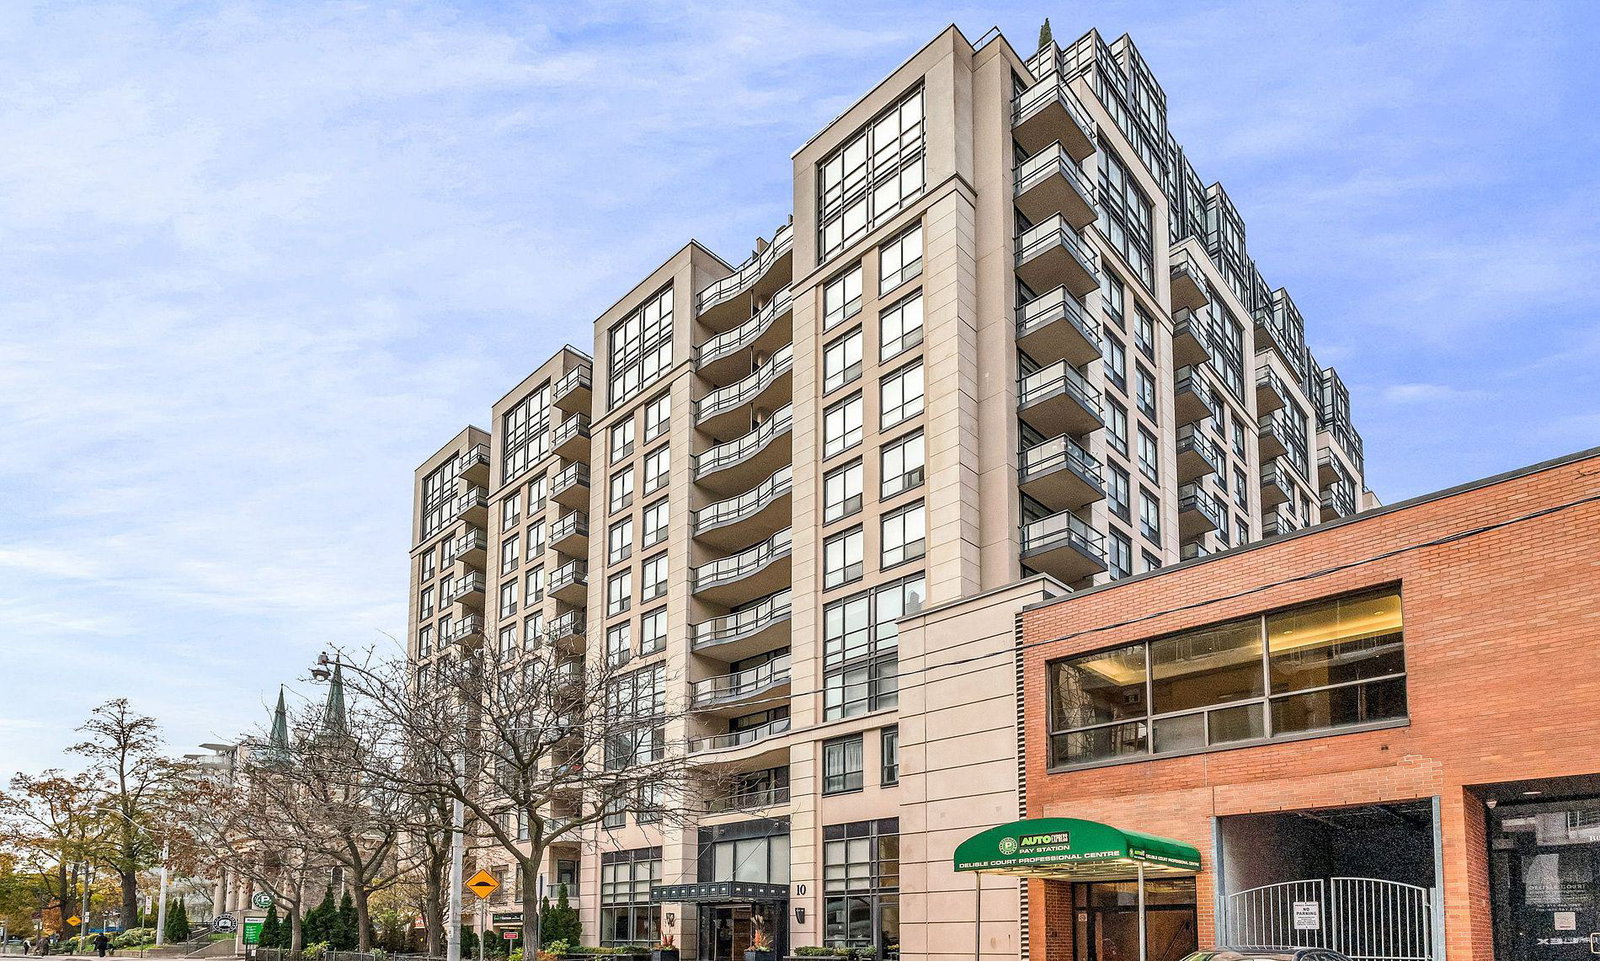
Condo building · 10 Delisle Avenue
The St.Clair is a 15-storey condo with 226 suites, built in 2004 by Barclay-Grayson Group. No units are on the market here right now.
- 15storeys
- 226suites
- $985/sq ft
- 2004built
No similar units for sale in The St.Clair right now.
Around this home
Daily convenience, out of 100, from the distances below
Schools nearby
School rating, out of 10.
Helpful calculators
Your HOMEH agent

"I would see it this week."