

Unit 101, 336 Davenport Road
Unit 101, 336 Davenport Road
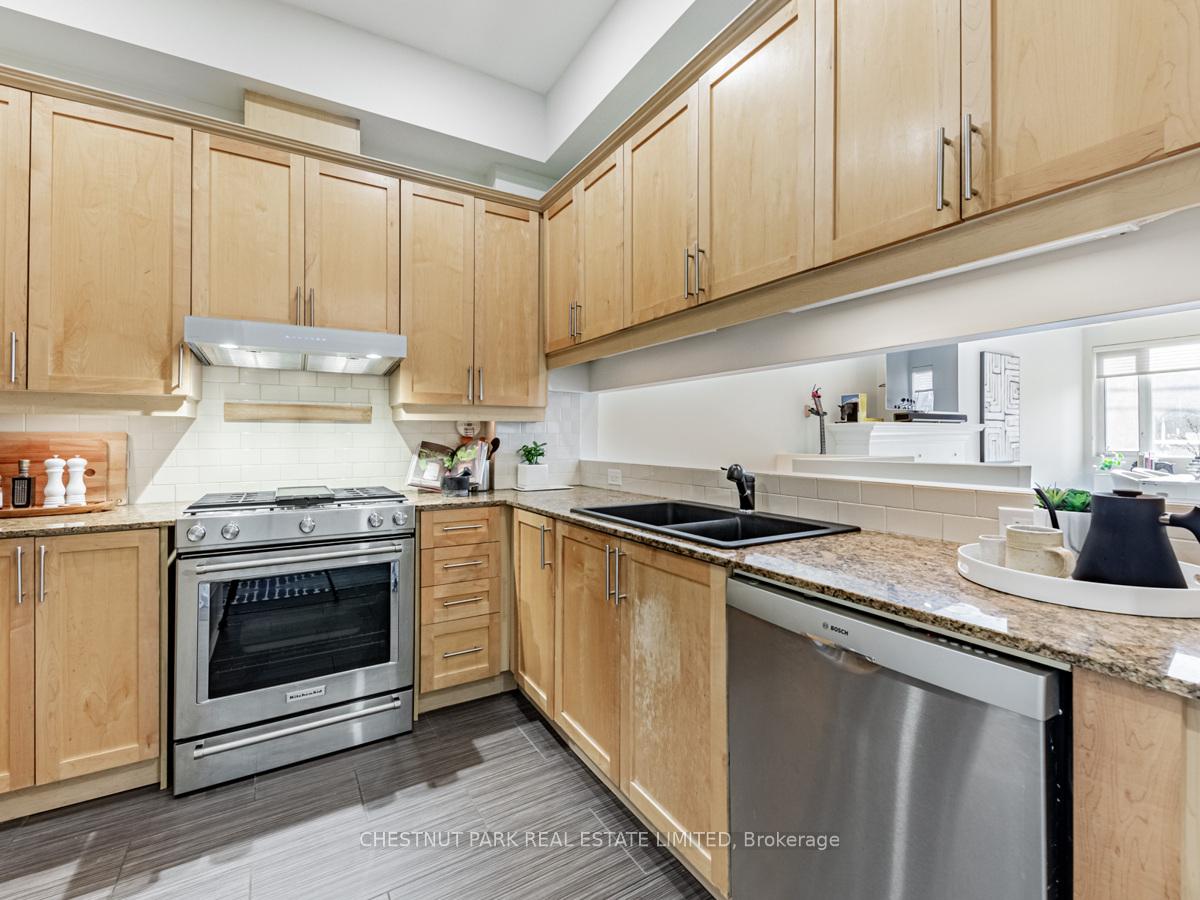 See all 16 photos
Property history
- $949,000TerminatedList: 2024-09-30|End: 2024-12-06|67 daysC9373411
Facts and features
- ExposureEast west
- LaundryEnsuite
- LockerExclusive
- BalconyOpen
- Separate entrance
- Walk-out basement
- Finished basement
- Hardwood floors
- Fireplace
- Central air
The homeCondo Apartment, 2-storey, 1,400–1,599 sq ft
- Type: Condo Apartment
- Style: 2-storey
- Living space: 1,400–1,599 sq ft
- Basement: Finished with walk-out, separate entrance
- Exposure: East West
InsideFireplace Yes, Hardwood, Ensuite, main level
- Fireplace: Yes
- Flooring: Hardwood
- Laundry: Ensuite, main level
- Features: Other
- Rooms above ground: 5
- Bedrooms: 2
- Bathrooms: 3
- Kitchens: 1
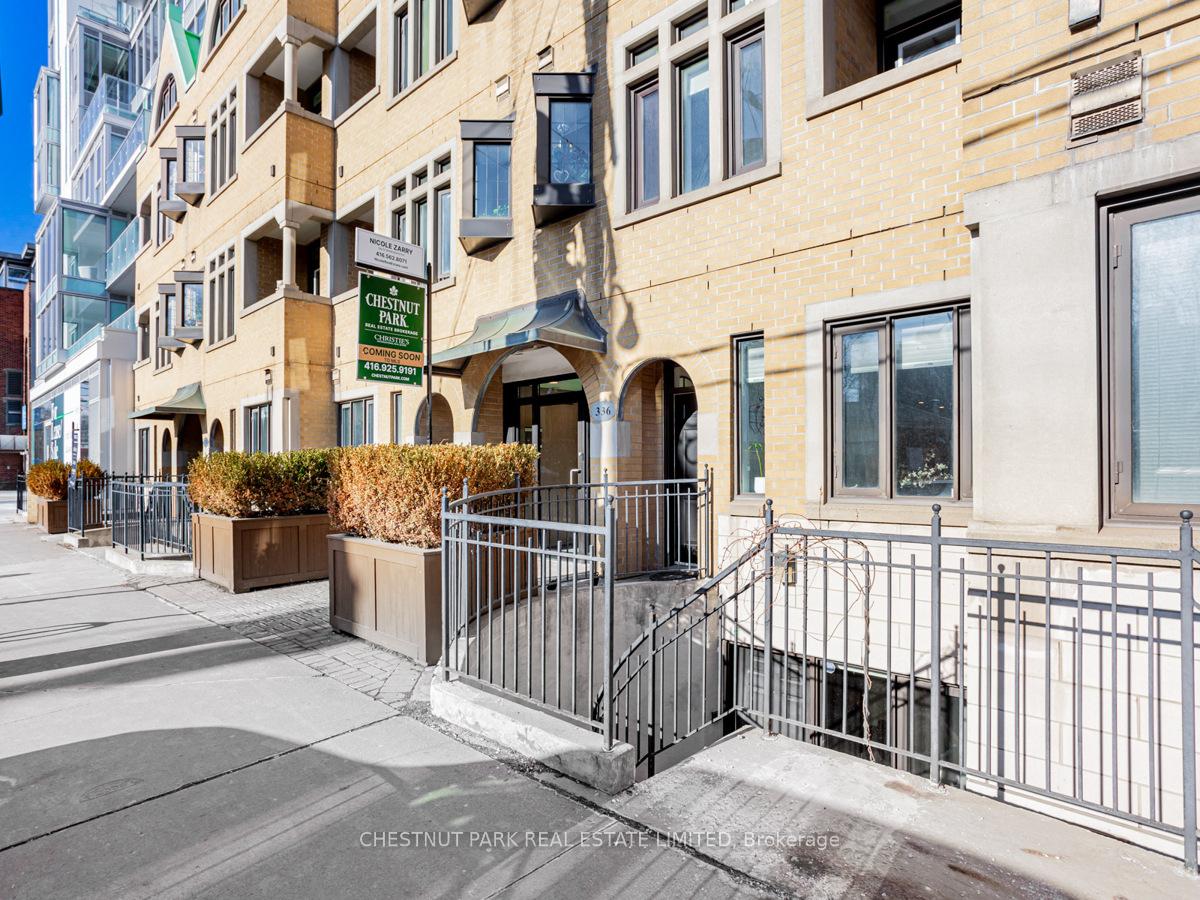
OutsideBrick, stone, Open
- Exterior: Brick, stone
- Balcony: Open
Parking and locker1 Parking, Detached, Parking type Owned
- Spaces: 1 Parking
- Garage: Detached
- Parking type: Owned
- Driveway: Private
- Locker: Exclusive
- Locker number: 06
BuildingResidences of Designers Walk, Storeys 4, Units 24
- Name: Residences of Designers Walk
- Storeys: 4
- Units: 24
- Registered: 2000
- Condo corporation: 1304
- Pets: Allowed
Heating, water and powerForced air, gas, Central air
- Heating: Forced air, gas
- Cooling: Central air
Costs and taxesTaxes $5,084 a year, Condo fee $1,472 a month, Common elements included, building insurance included, parking included, water included
- Taxes, 2023: $5,084 a year
- Condo fee: $1,472 a month
- Fee includes: Common elements included, building insurance included, parking included, water included
- HST: HST included in the price
- Rental items: Furnace and hot water tank rental approx $139.95per month.
Included in the saleGas burner and equipment, all electric light fixtures, fridge, stove, dishwasher, cac, all window coverings and hardware., Not included None.
- Included: Gas burner and equipment, all electric light fixtures, fridge, stove, dishwasher, cac, all window coverings and hardware.
- Not included: None.
Listing detailsC9373411, Terminated, Sep 30, 2024
- MLS® number: C9373411
- Status: Terminated
- Listed on: Sep 30, 2024
- Days on market: 67
- Updated: Dec 6, 2024
- Possession: To Be Determined
- Occupied by: Owner
- Listing brokerage: CHESTNUT PARK REAL ESTATE LIMITED
About this home
Unit 101, 336 Davenport Road, Toronto (The Annex), ON M5R 1K6
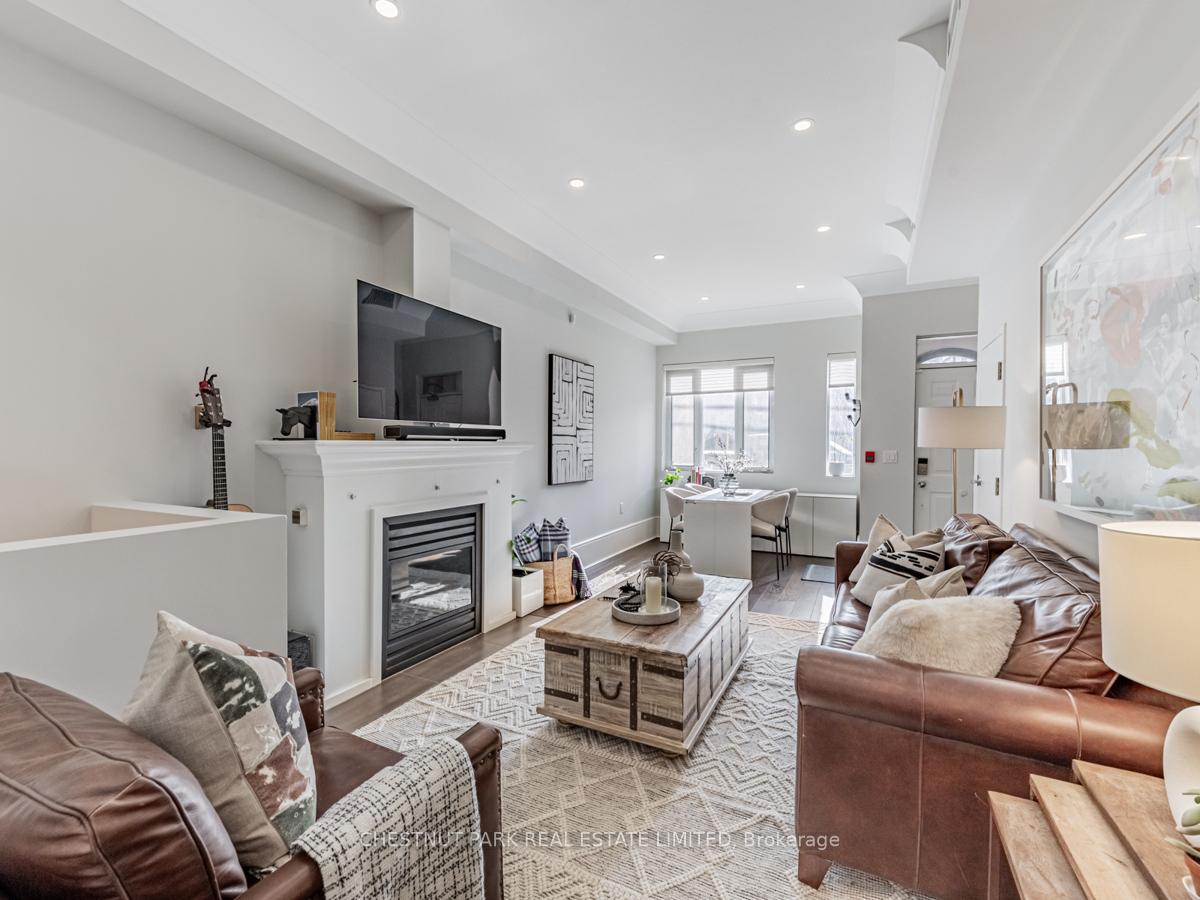
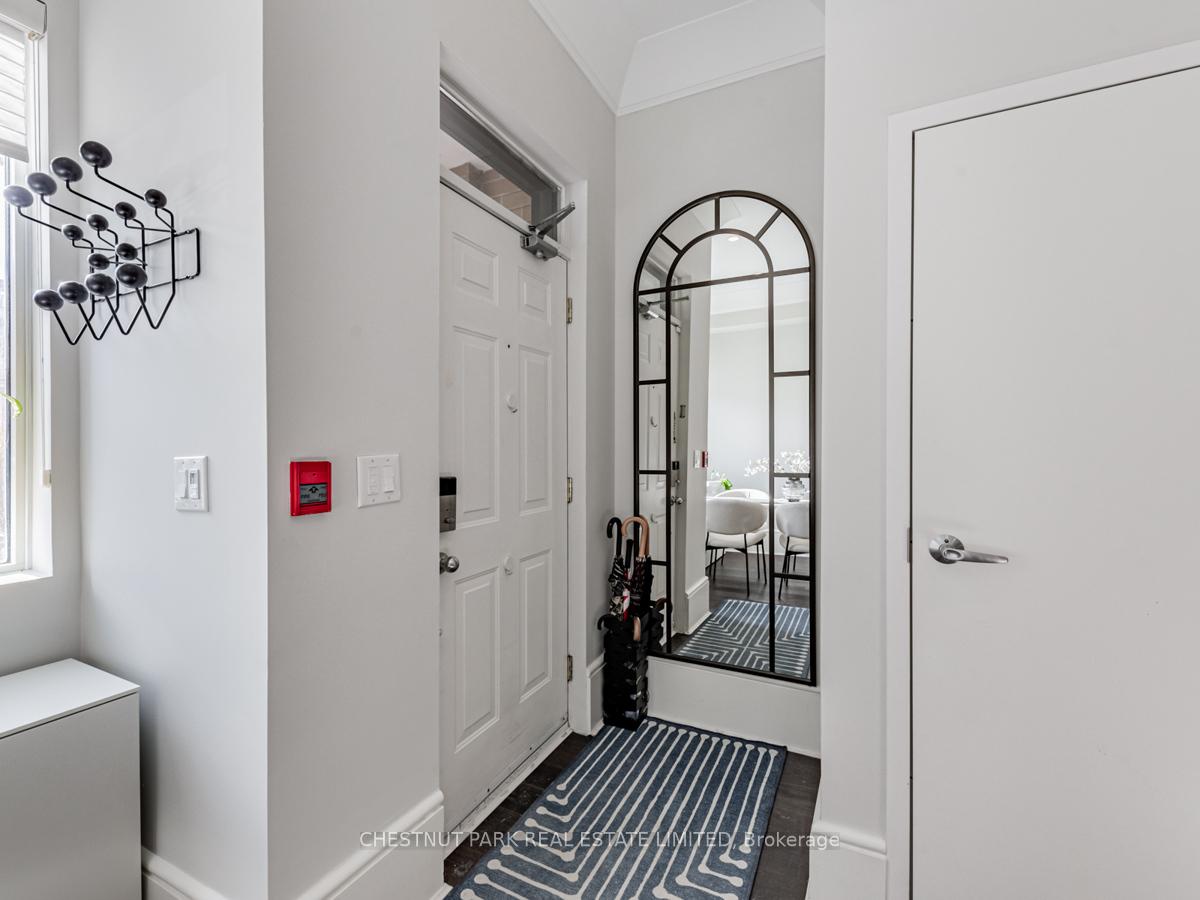
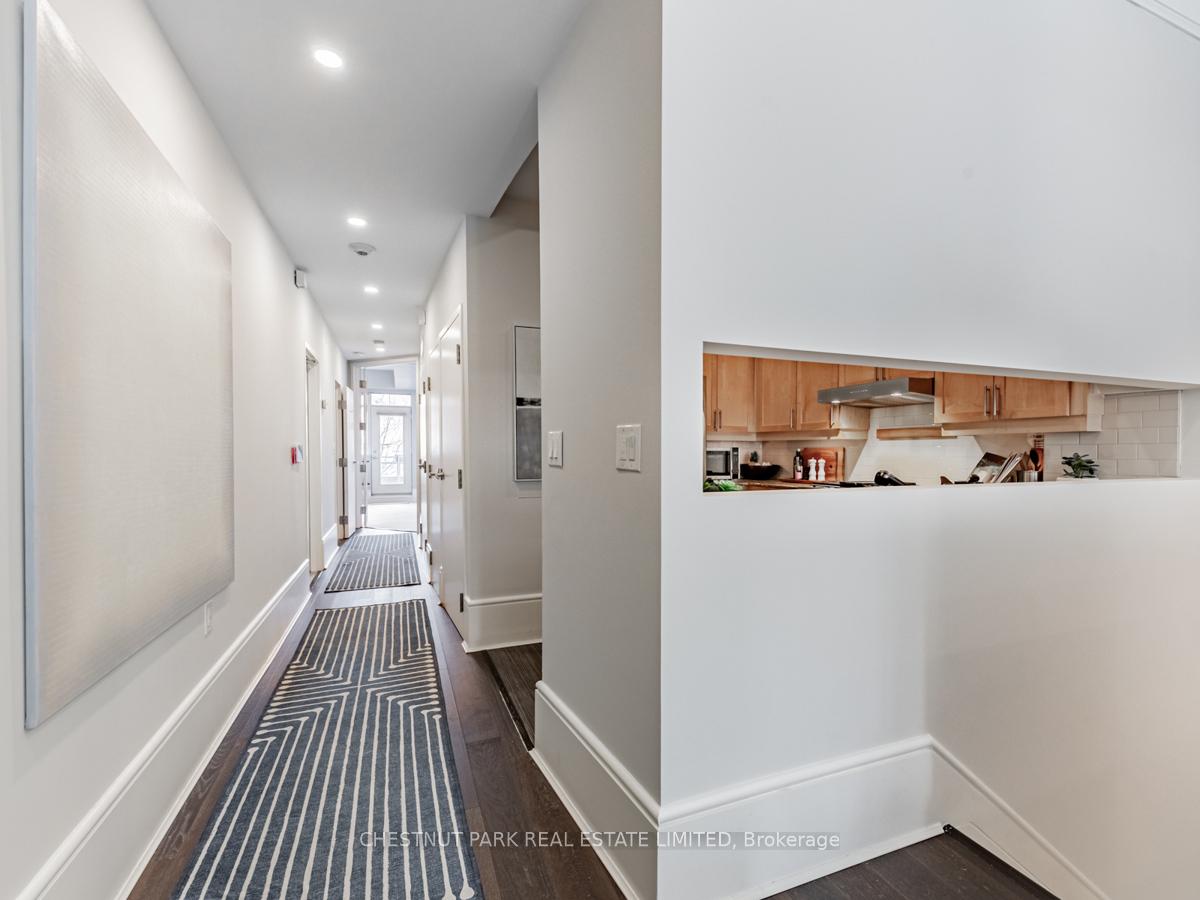
Where the east Annex meets Yorkville! This large condo feels like a home. On two storeys with a separate entrance on each level, one could create an income opportunity if desired. This very well-built condo has 10-foot ceilings, tons of light, a fireplace, hardwood floors, garage parking, a good-sized balcony, a terrace, and a separate locker. Enjoy luxuriously renovated spa-like bathrooms. Another bonus is a Custom millwork built-in closet for tons of storage. This is a large two bedroom currently. It was originally a 3 bedroom and could easily be made so again. Don't miss this opportunity to acquire a special condo for an incredible price per square foot!
Ask about this home
A HOMEH agent will answer your questions about this home.
Know more about Residences of Designers Walk
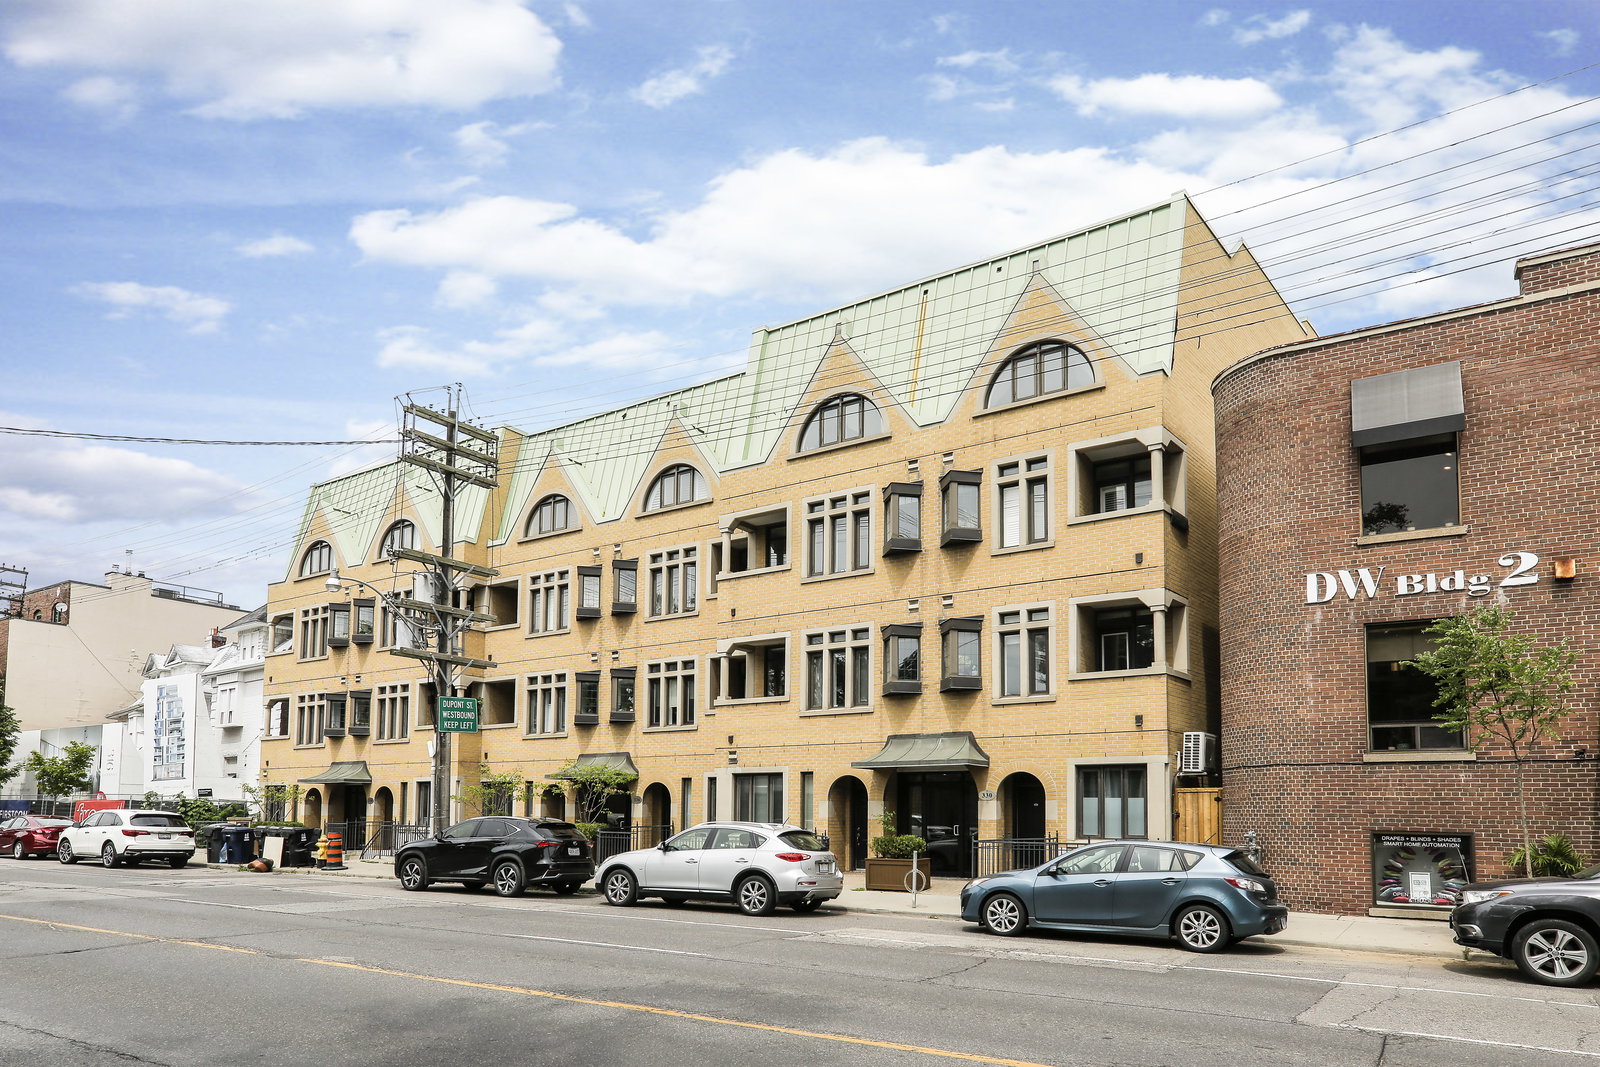
Condo building · 330-338 Davenport Road
Residences of Designers Walk is a 4-storey condo with 24 suites, built in 2000 by Designers Walk Inc. No units are on the market here right now.
- 4storeys
- 24suites
- 2000built
No similar units for sale in Residences of Designers Walk right now.
Around this home
Daily convenience, out of 100, from the distances below
Schools nearby
School rating, out of 10.
Helpful calculators
Your HOMEH agent

"I would see it this week."