

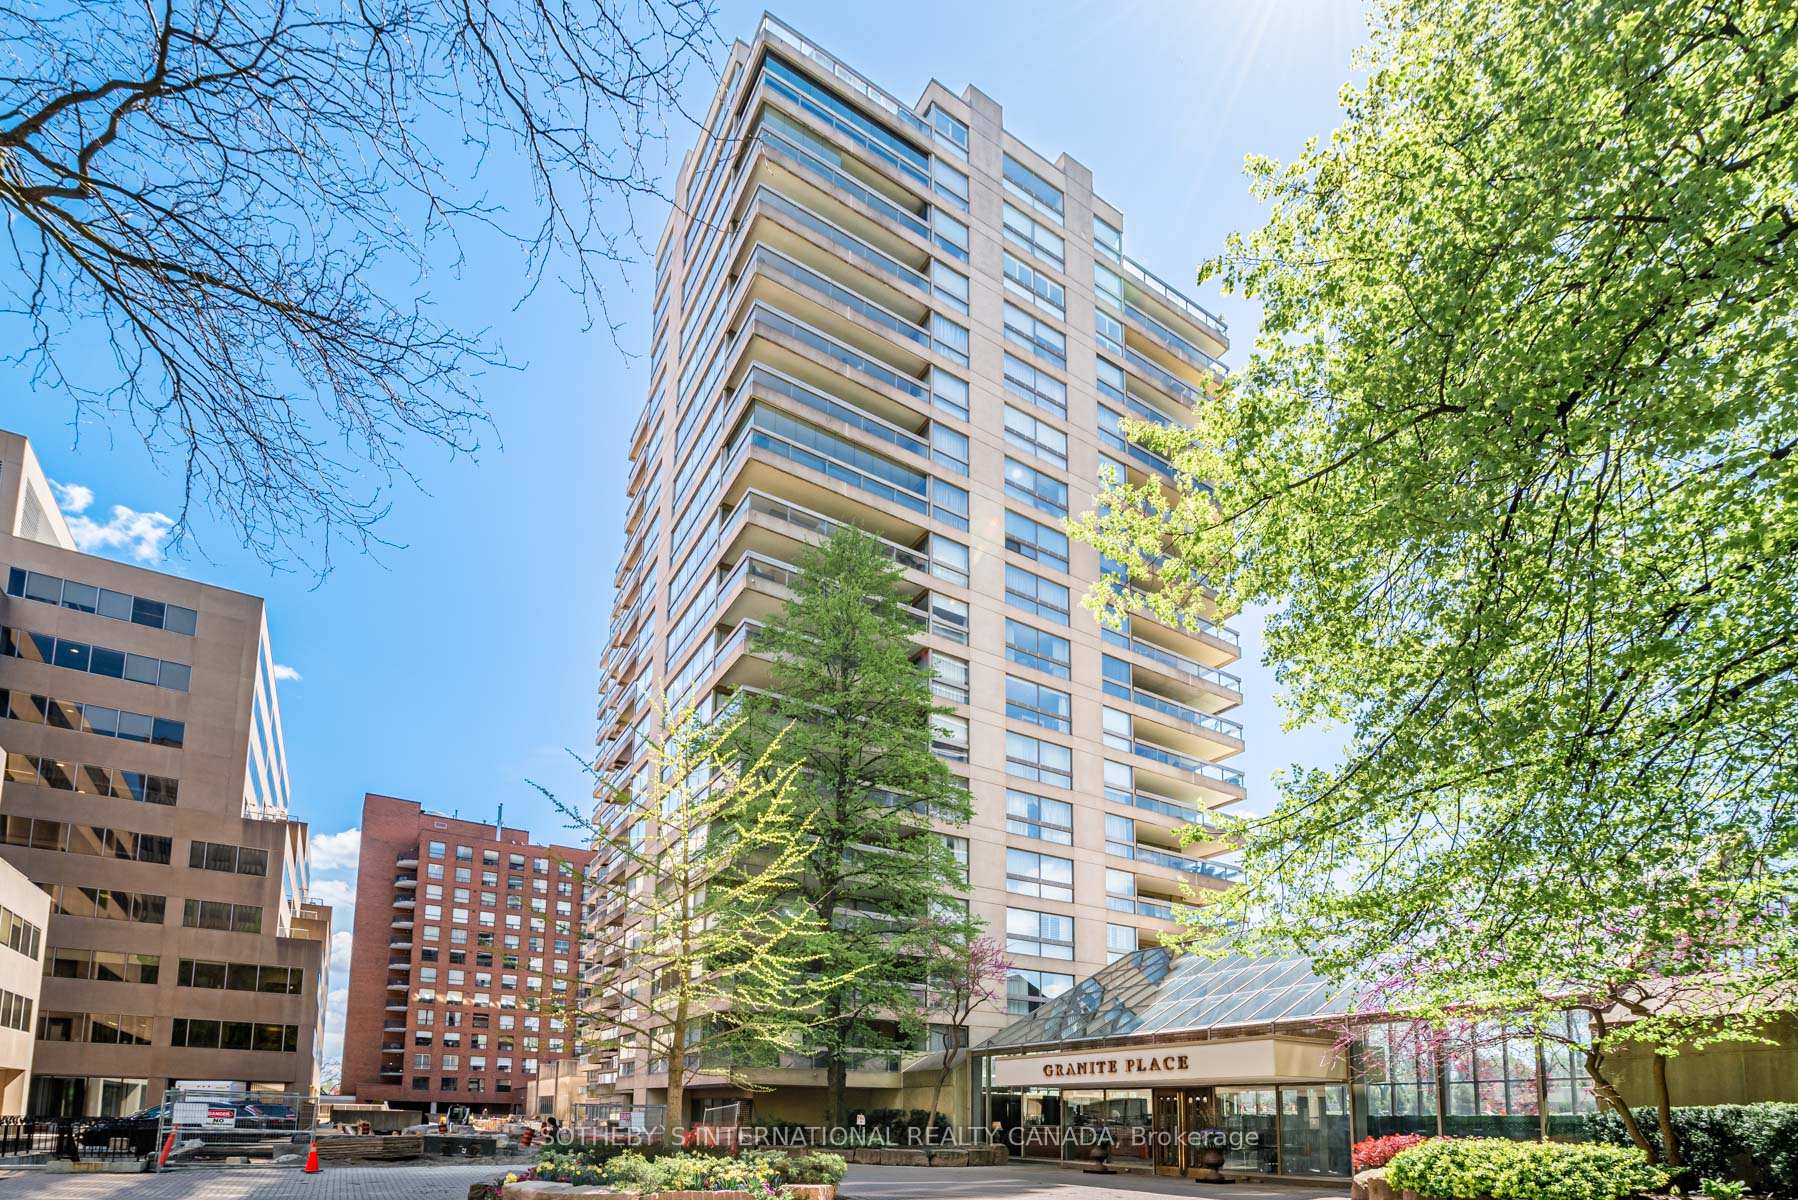
Unit 1001, 61 St Clair Avenue W
Unit 1001, 61 St Clair Avenue W
 See all 35 photos
Property history
Facts and features
- ExposureSouth
- LaundryEnsuite
- LockerExclusive
- BalconyOpen
- Hardwood floors
- Fireplace
- Central air
- Concierge
- Exercise room
- Indoor pool
The homeCondo Apartment, Apartment, 2,500–2,749 sq ft
- Type: Condo Apartment
- Style: Apartment
- Living space: 2,500–2,749 sq ft
- Basement: None
- Exposure: South
- View: Skyline, clear
InsideFireplace Yes, electric, Parquet, Hardwood, Ensuite, main level
- Fireplace: Yes, electric
- Flooring: Parquet, Hardwood
- Laundry: Ensuite, main level
- Security: Security guard
- Rooms above ground: 7
- Bedrooms: 3
- Bathrooms: 3
- Kitchens: 1
- Family room: Yes
OutsideConcrete, Open
- Exterior: Concrete
- Balcony: Open
Parking and locker2 Parking, Underground, Parking type Owned
- Spaces: 2 Parking
- Garage: Underground
- Parking type: Owned
- Driveway: Underground
- Locker: Exclusive
- Locker unit: 36
- Locker level: Cl
BuildingGranite Place, Storeys 18, Units 261
- Name: Granite Place
- Storeys: 18
- Units: 261
- Registered: 1979
- Condo corporation: 543
- Amenities: Concierge, exercise room, indoor pool, visitor parking, party room/meeting room
- Pets: Allowed
Heating, water and powerForced air, gas, Central air
- Heating: Forced air, gas
- Cooling: Central air
Costs and taxesTaxes $12,410 a year, Condo fee $3,340 a month, Heat included, hydro included, water included, cable tv included, cac included, common elements included, building insurance included
- Taxes, 2024: $12,410 a year
- Condo fee: $3,340 a month
- Fee includes: Heat included, hydro included, water included, cable tv included, cac included, common elements included, building insurance included
- HST: HST included in the price
Included in the saleAmana refrigerator, whirlpool stove, panasonic microwave, whirlpool dishwasher, exhaust fan, whirlpool washer, kenmore dryer, window coverings, electric light fixtures, broadloom w/l
- Included: Amana refrigerator, whirlpool stove, panasonic microwave, whirlpool dishwasher, exhaust fan, whirlpool washer, kenmore dryer, window coverings, electric light fixtures, broadloom w/l
NearbyPublic transit, park, place of worship, library
- Close to: Public transit, park, place of worship, library
Listing detailsC11943879, Sold, Jan 28, 2025
- MLS® number: C11943879
- Status: Sold
- Listed on: Jan 28, 2025
- Days on market: 66
- Updated: Apr 4, 2025
- Possession: 90-120 days/Tb
- Occupied by: Vacant
- Listing brokerage: SOTHEBY`S INTERNATIONAL REALTY CANADA
About this home
Unit 1001, 61 St Clair Avenue W, Toronto (Yonge-St. Clair), ON M4V 2Y8
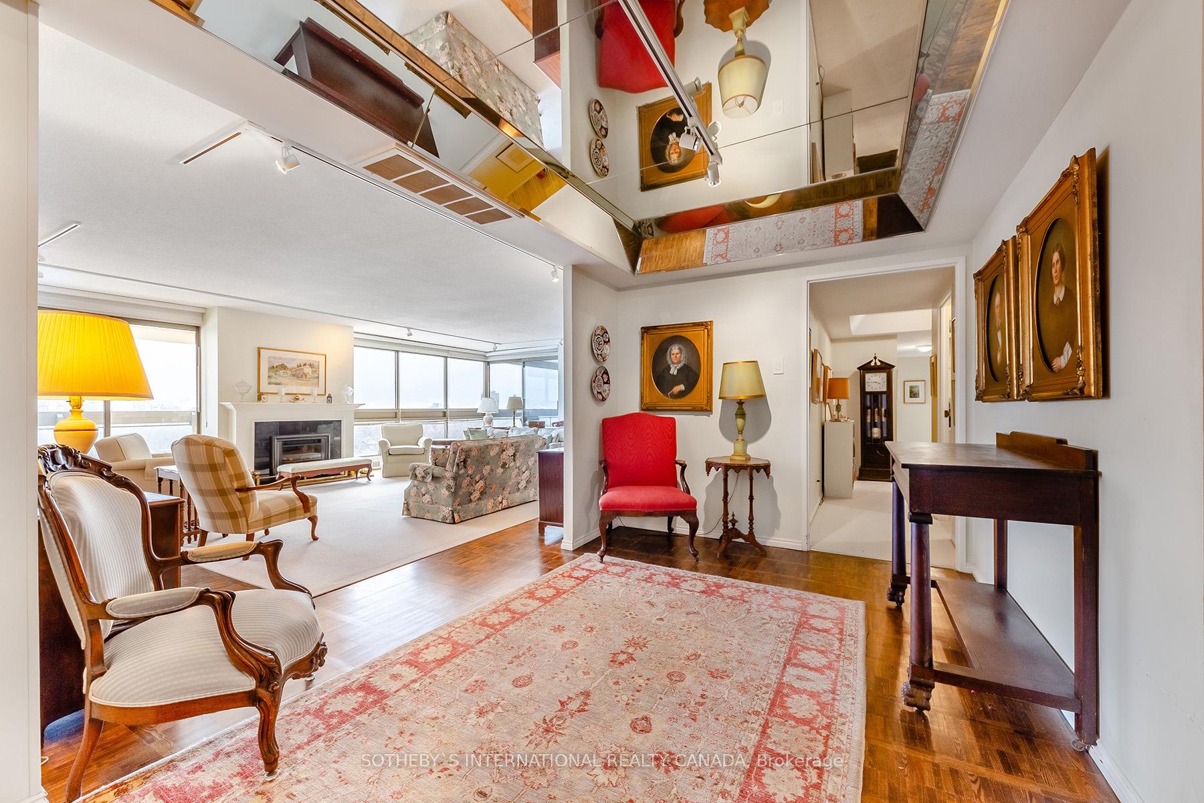
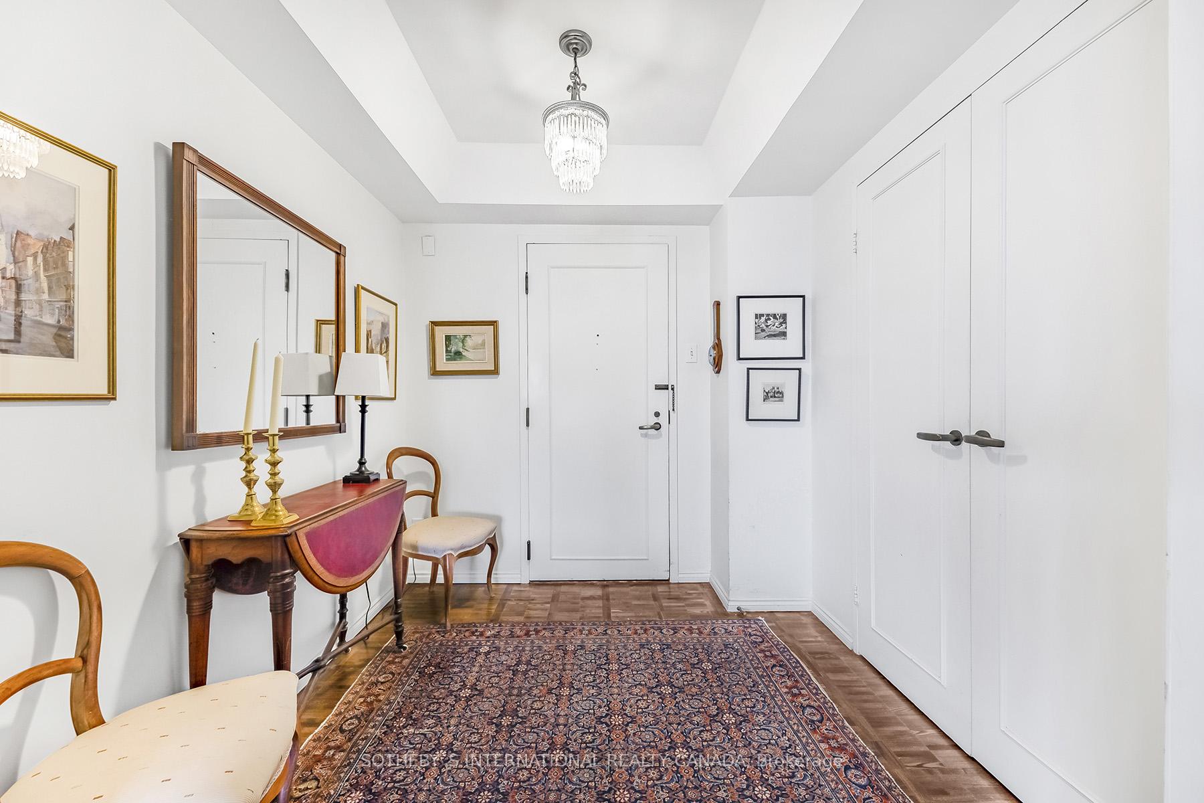
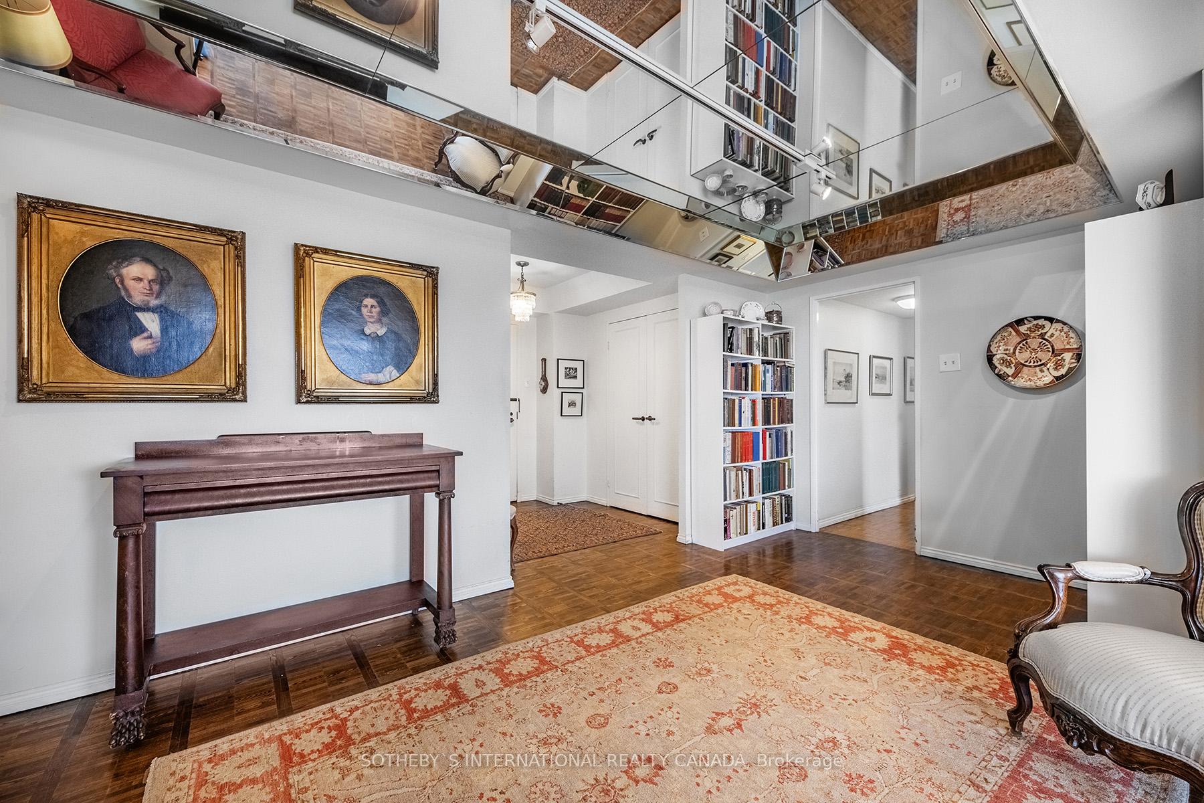
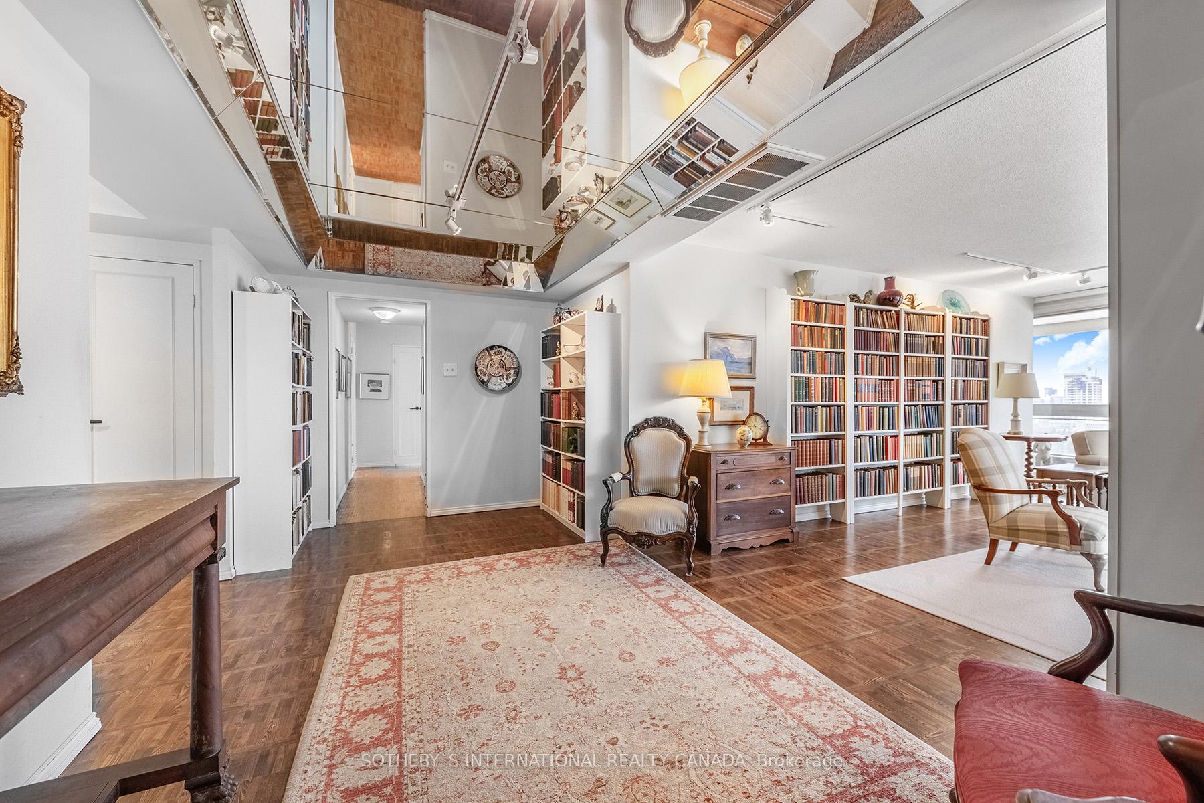
Experience unparalleled luxury at the renowned Granite Place, nestled in the heart of midtown Toronto. This expansive 2,603 sq. ft. residence boasts breathtaking south-facing city views from two generously sized balconies perfect for entertaining or quiet evenings soaking in the scenery. Step into the inviting foyer, seamlessly flowing into the gallery and opening to an expansive living and dining area. This elegant space, complete with an electric fireplace and a walk-out to the balcony, is ideal for both grand entertaining and cozy relaxation.The suite includes a versatile den, ideal as a library, workspace, or lounge, along with 4-piece ensuite washroom for convenience and elegance. The eat-in kitchen provides a bright, functional space for casual dining, while the dedicated laundry room adds ease to daily living. The primary bedroom suite is a true retreat, featuring two spacious walk-in closets alongside an additional double closet, ensuring ample storage for all your wardrobe needs. The 6-piece ensuite washroom offers double vanities, a tub, bidet. toilet and a separate shower. Enjoy direct private access to the balcony, perfect for fresh air and unobstructed views. The second bedroom, equally inviting, also features a walk-out to the balcony, offering guests or family members the same incredible vistas. This bright, comfortable space can be used as a bedroom, home office, or den retreat. Additional highlights include 2 side-by-side parking spaces and 1 storage locker. Residents enjoy premium amenities, including an indoor pool, a fully equipped exercise/yoga room, and a party room with kitchen perfect for gatherings or relaxation. Don't miss this extraordinary opportunity to create your perfect home in one of Toronto's most coveted buildings. Your dream lifestyle awaits! Situated In The Vibrant Yonge And St. Clair Corridor with Walking Distance To Shops And Restaurants And Convenient Transit Options, Like The St. Clair Subway Station.
Ask about this home
A HOMEH agent will answer your questions about this home.
Know more about Granite Place
Condo building · 61 St Clair Avenue W
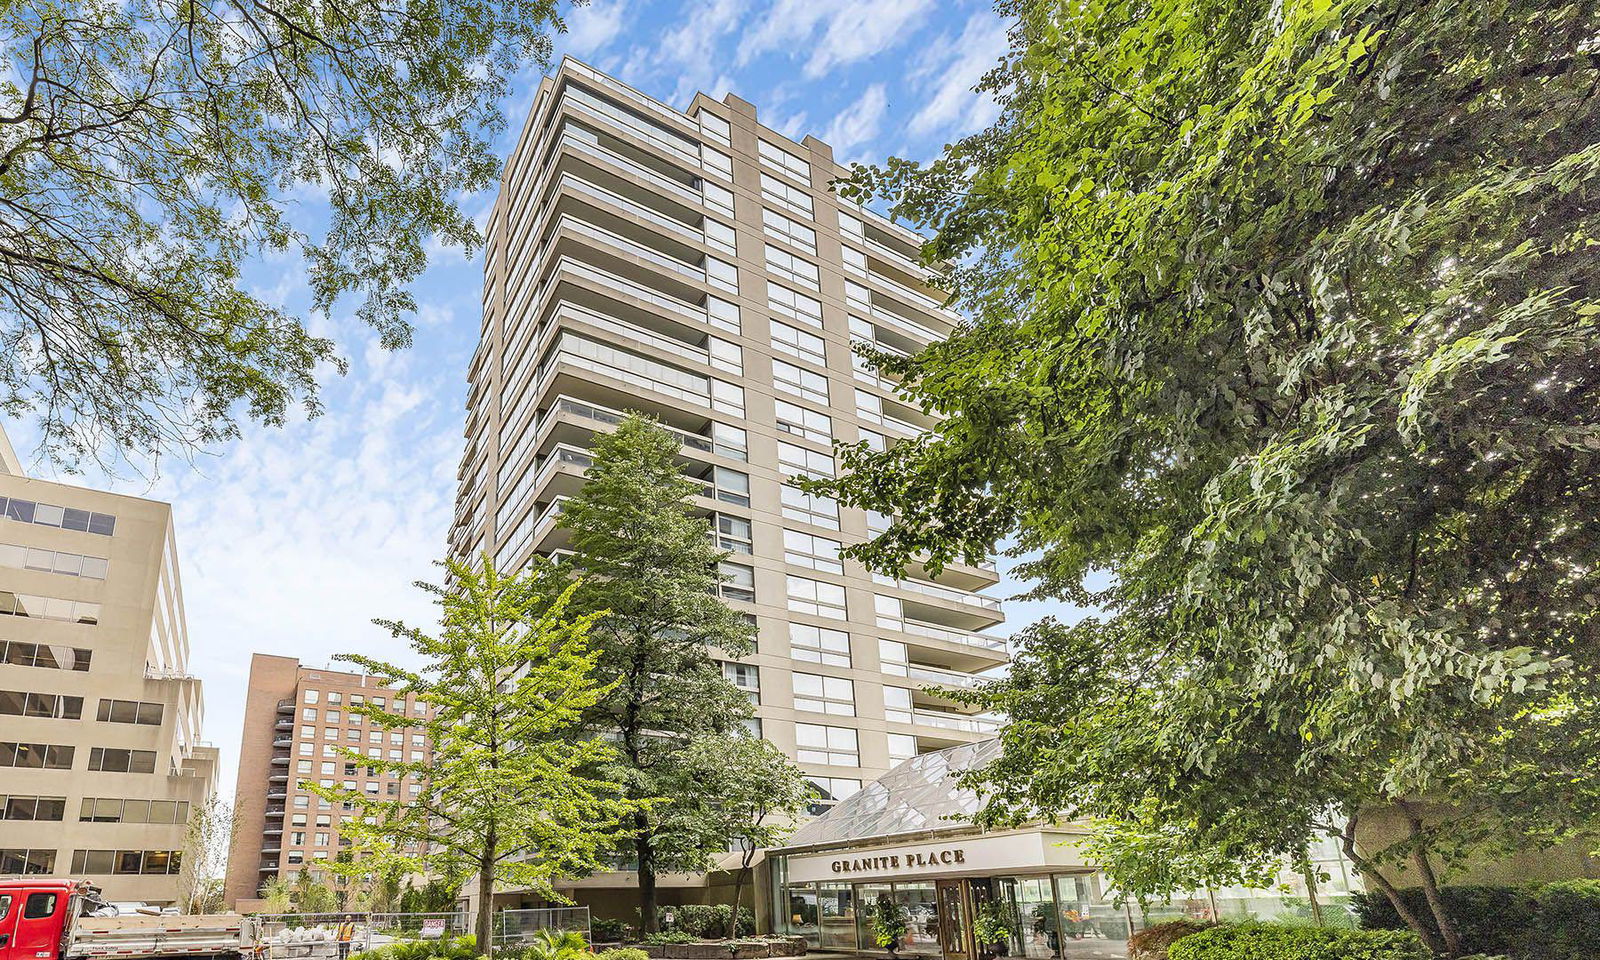
Granite Place is an 18-storey condo with 261 suites, built in 1979 by Tamaran Contractors Co. Limited. Right now 5 for sale are on the market here.
- 18storeys
- 261suites
- $1,204/sq ft
- 1979built
No similar units for sale in Granite Place right now.
Around this home
Daily convenience, out of 100, from the distances below
Schools nearby
School rating, out of 10.
Helpful calculators
Your HOMEH agent

"I would see it this week."