

Unit 4403, 50 Yorkville Avenue
Unit 4403, 50 Yorkville Avenue
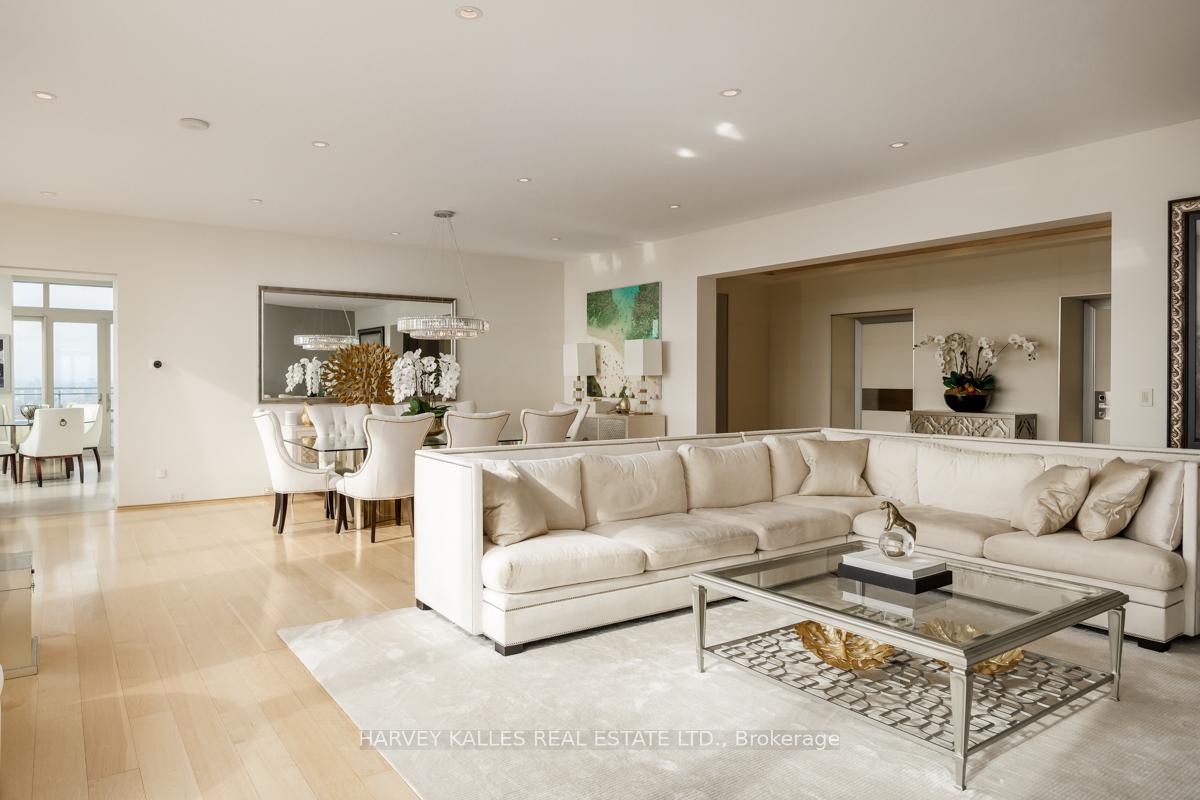 See all 22 photos
Property history
Facts and features
- ExposureSouth
- LaundryIn-suite
- LockerOwned
- BalconyOpen
- Hardwood floors
- Central air
The homeCondo Apartment, 1 storey/apt, 3,250–3,499 sq ft
- Type: Condo Apartment
- Style: 1 storey/apt
- Living space: 3,250–3,499 sq ft
- Basement: None
- Exposure: South
InsideLimestone flooring, Hardwood, In-suite laundry, main level, Carpet free, central vacuum
- Flooring: Limestone flooring, Hardwood
- Laundry: In-suite laundry, main level
- Features: Carpet free, central vacuum
- Rooms above ground: 7
- Bedrooms: 2
- Bathrooms: 3
- Kitchens: 1
- Family room: Yes
OutsideConcrete, other, Open
- Exterior: Concrete, other
- Balcony: Open
Parking and locker2 Parking, Underground, Parking type Owned
- Spaces: 2 Parking
- Garage: Underground
- Parking type: Owned
- Spot: 68
- Locker: Owned
- Locker number: 126
- Locker level: C
BuildingFour Seasons Private Residences, Storeys 34, Units 210
- Name: Four Seasons Private Residences
- Storeys: 34
- Units: 210
- Registered: 2012
- Condo corporation: 2282
- Pets: Allowed
Heating, water and powerHeat pump, gas, Central air
- Heating: Heat pump, gas
- Cooling: Central air
Costs and taxesTaxes $43,726 a year, Condo fee $5,379 a month, Heat included, water included, common elements included, building insurance included, parking included, cac included
- Taxes, 2024: $43,726 a year
- Condo fee: $5,379 a month
- Fee includes: Heat included, water included, common elements included, building insurance included, parking included, cac included
- HST: HST included in the price
- Rental items: None
Included in the saleMiele dishwasher, miele bar fridge, miele fridge/freezer, miele 5-burner gas stove w/ hood & exhaust, miele wall oven, miele front load washer & dryer, all electric light fixtures, all window treatments, central vac including equipment
- Included: Miele dishwasher, miele bar fridge, miele fridge/freezer, miele 5-burner gas stove w/ hood & exhaust, miele wall oven, miele front load washer & dryer, all electric light fixtures, all window treatments, central vac including equipment
Listing detailsC12376325, Sold, Sep 3, 2025
- MLS® number: C12376325
- Status: Sold
- Listed on: Sep 3, 2025
- Days on market: 78
- Updated: Nov 20, 2025
- Possession: Immediate
- Occupied by: Vacant
- Listing brokerage: HARVEY KALLES REAL ESTATE LTD.
About this home
Unit 4403, 50 Yorkville Avenue, Toronto (The Annex), ON M4W 0A3
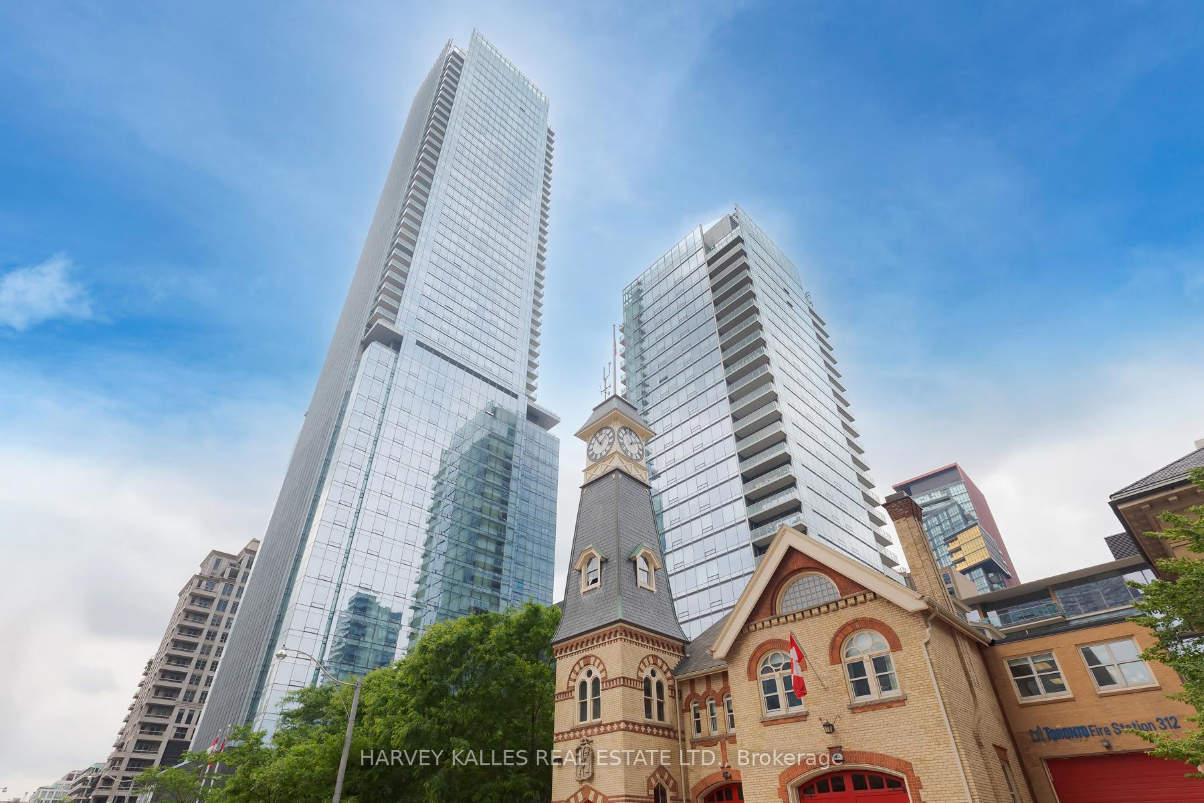
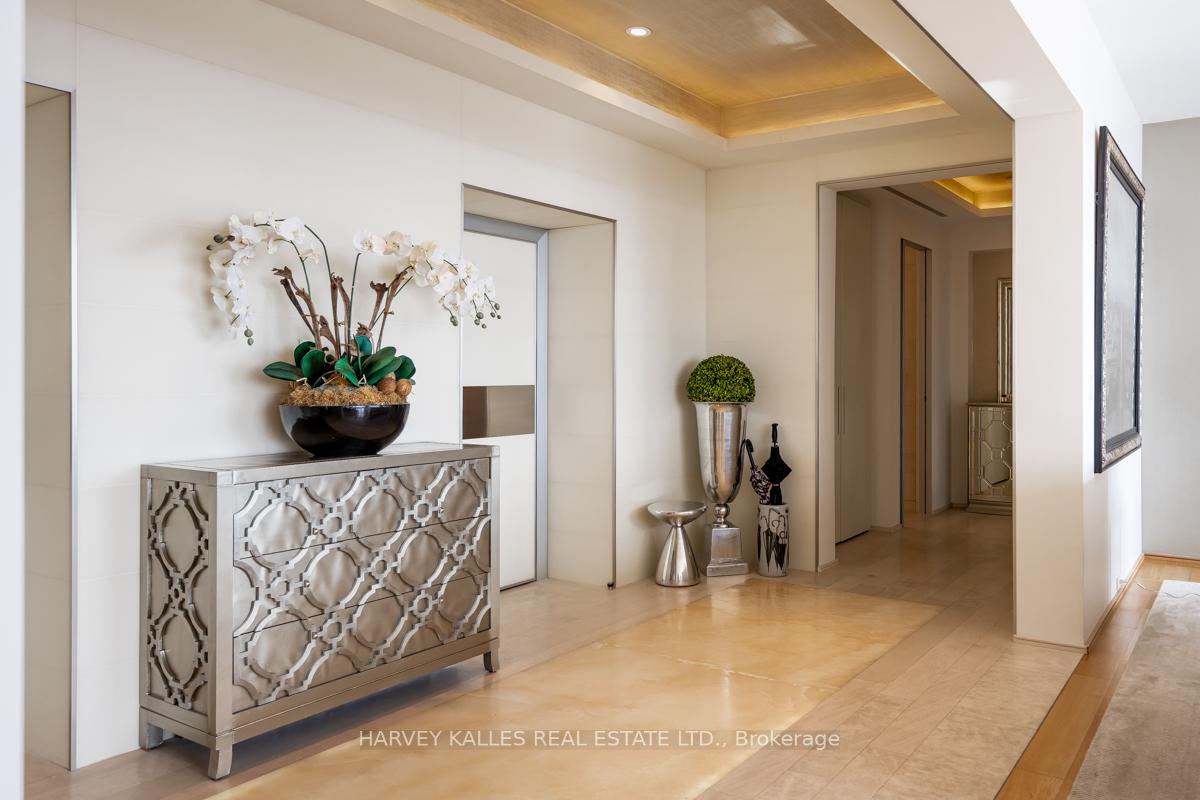
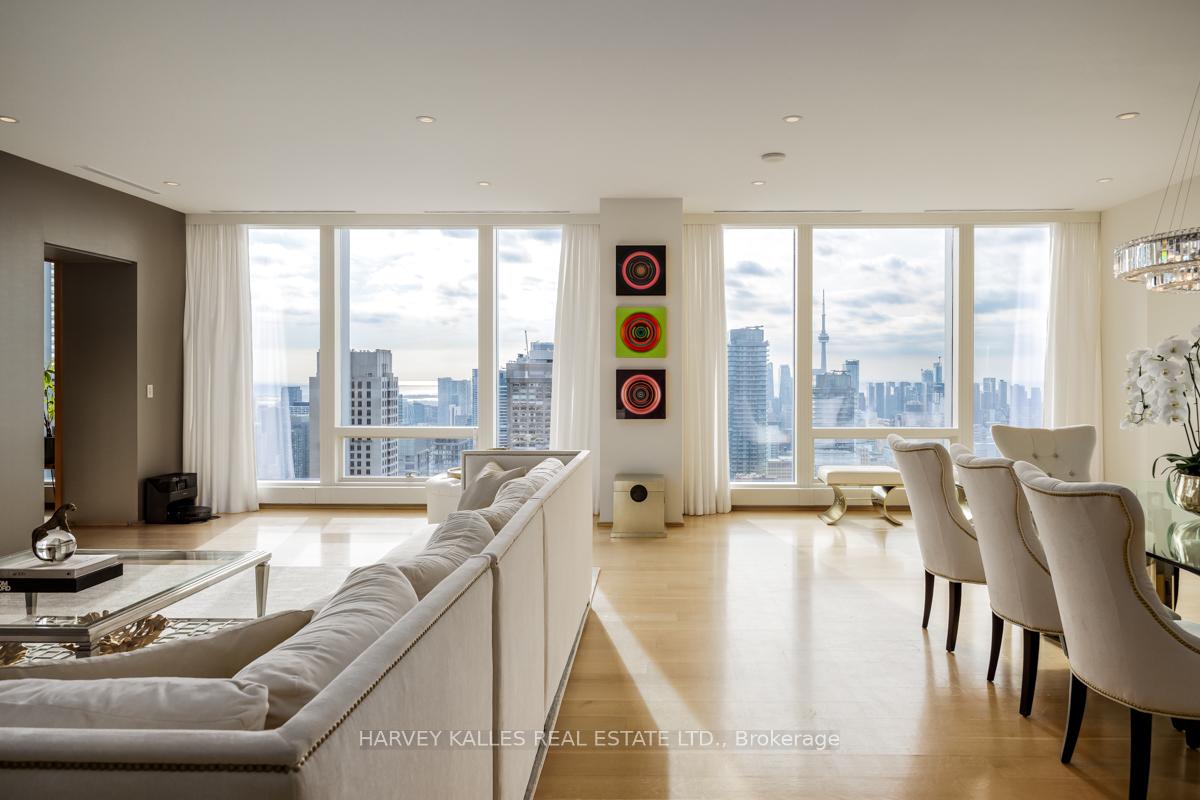
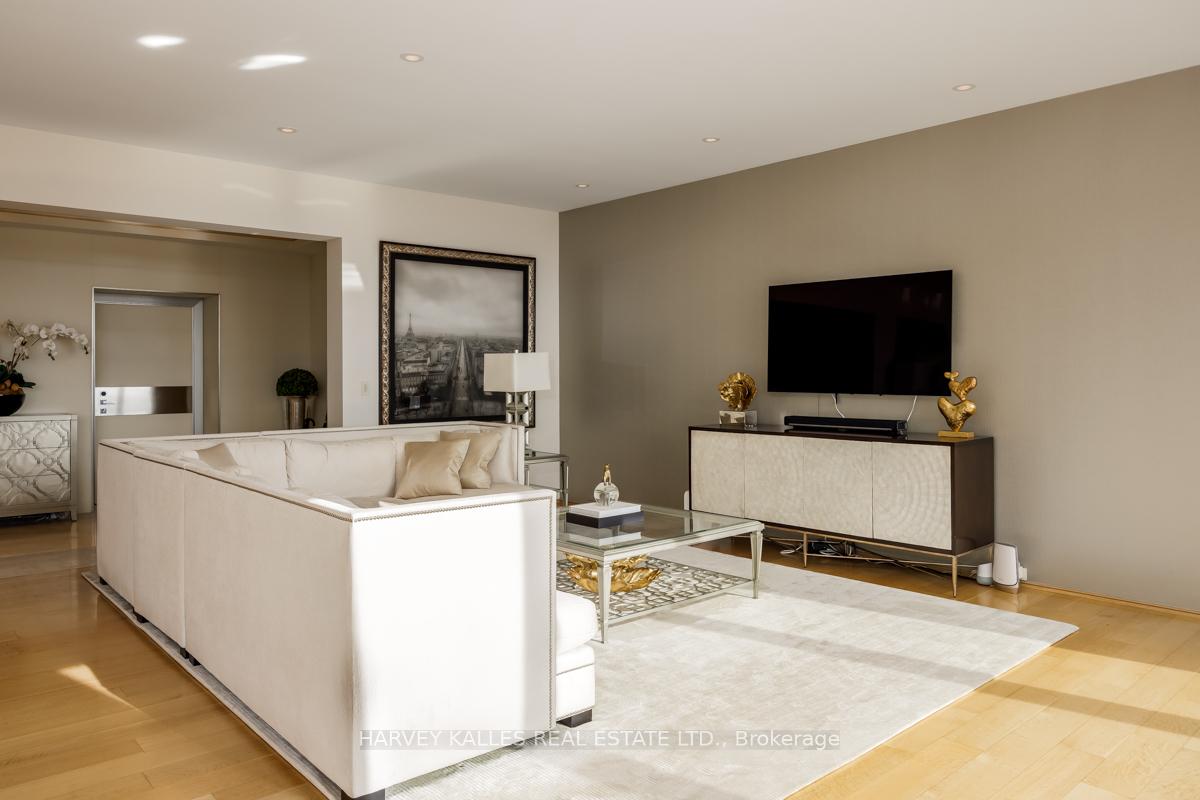
Celebrated as one of Toronto's most prestigious and affluent neighborhoods, the Four Seasons Private Residences in Yorkville offer the ultimate in luxury living. Enter through two private elevators to a grand entrance gallery featuring underlit onyx and limestone flooring and soaring ten-foot coffered ceilings. Perfect for refined entertaining, the expansive living and dining area is adorned with six-inch white oak hardwood floors and flooded with natural light from floor-to-ceiling windows, showcasing panoramic views of the city and Lake Ontario. The custom-designed Italian Boffi kitchen is equipped with top-of-the-line Miele appliances, a breakfast nook, and access to a west-facing terrace. The spacious primary suite includes a walk-in dressing room and an opulent six-piece marble ensuite. Additional features include a den with custom beechwood and leather cabinetry opening to an east terrace, and a guest bedroom with its own ensuite and access to the west terrace. Residents enjoy full access to all of the Hotel amenities including the world-class spa, fitness centre, indoor pool, Cafe Boulud and D-Bar, 24/7 concierge & valet, housekeeping & room services, guest suites & parking. Enjoy the availability of the upscale boutiques of Bloor St., Hazelton Lanes & the vibrant cultural scene of Yorkville. **EXTRAS** A prime location close to many parks with public transit readily accessible. This cosmopolitan jewel represents the perfect home for the discerning buyer who desires a truly luxurious living experience in a prime location.
Ask about this home
A HOMEH agent will answer your questions about this home.
Know more about Four Seasons Private Residences
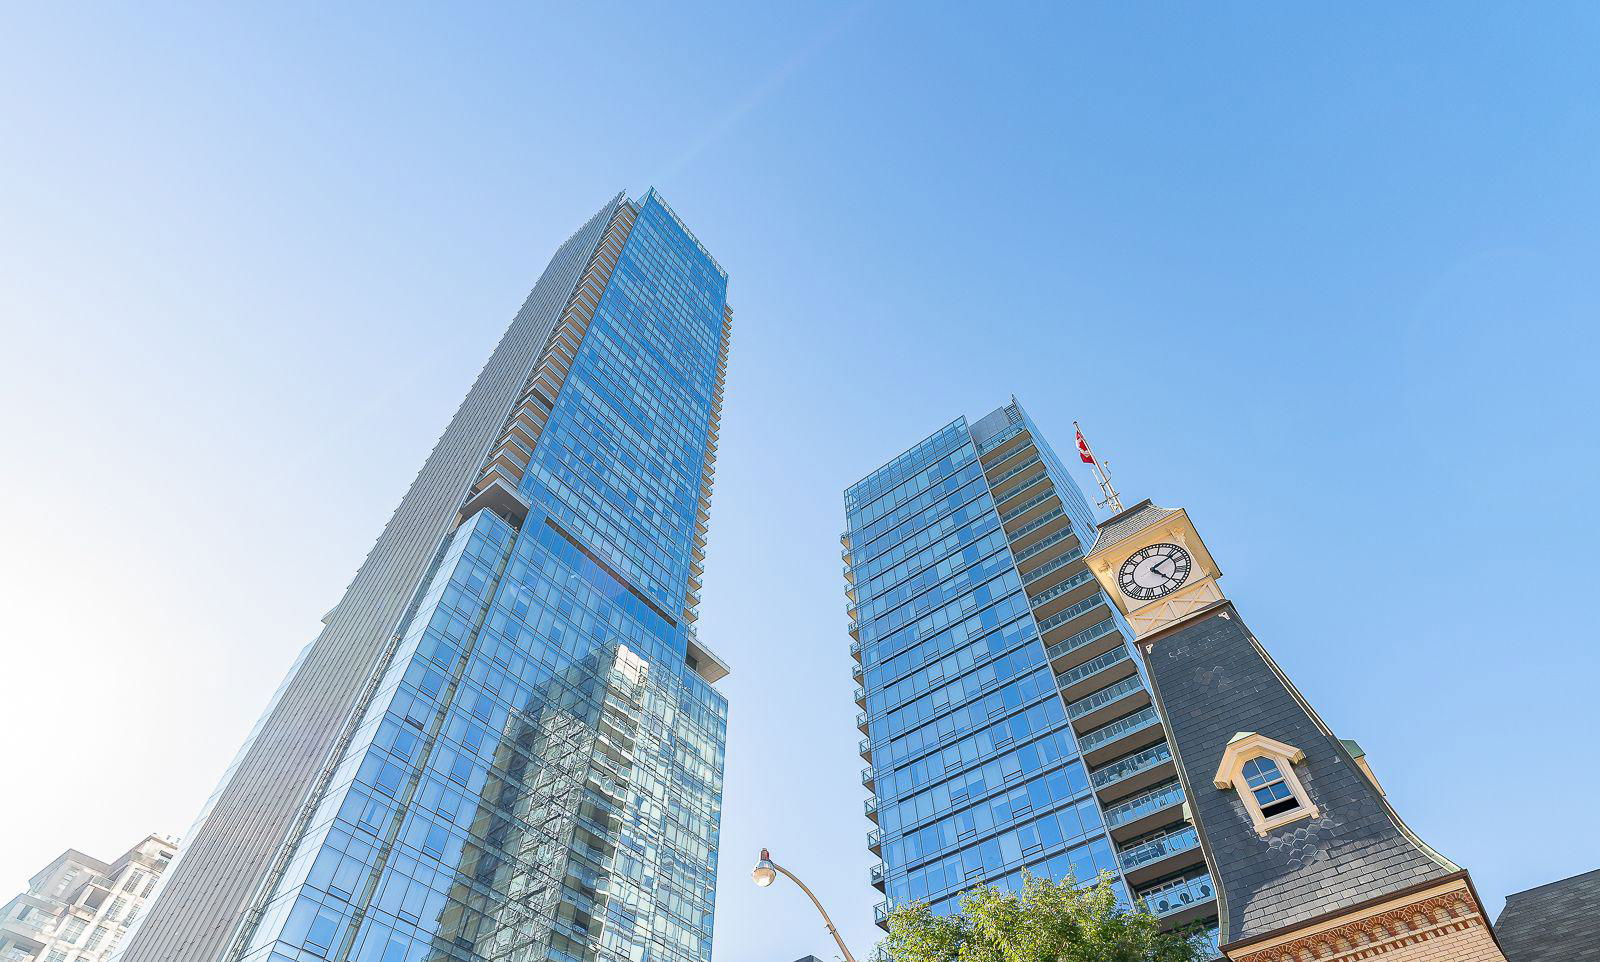
Condo building · 50 Yorkville Avenue
Four Seasons Private Residences is a 34-storey condo with 210 suites, built in 2012 by Menkes. Right now 3 for sale and 1 for rent are on the market here.
- 34storeys
- 210suites
- $2,049/sq ft
- 2012built
No similar units for sale in Four Seasons Private Residences right now.
Around this home
Daily convenience, out of 100, from the distances below
Schools nearby
School rating, out of 10.
Helpful calculators
Your HOMEH agent

"I would see it this week."