

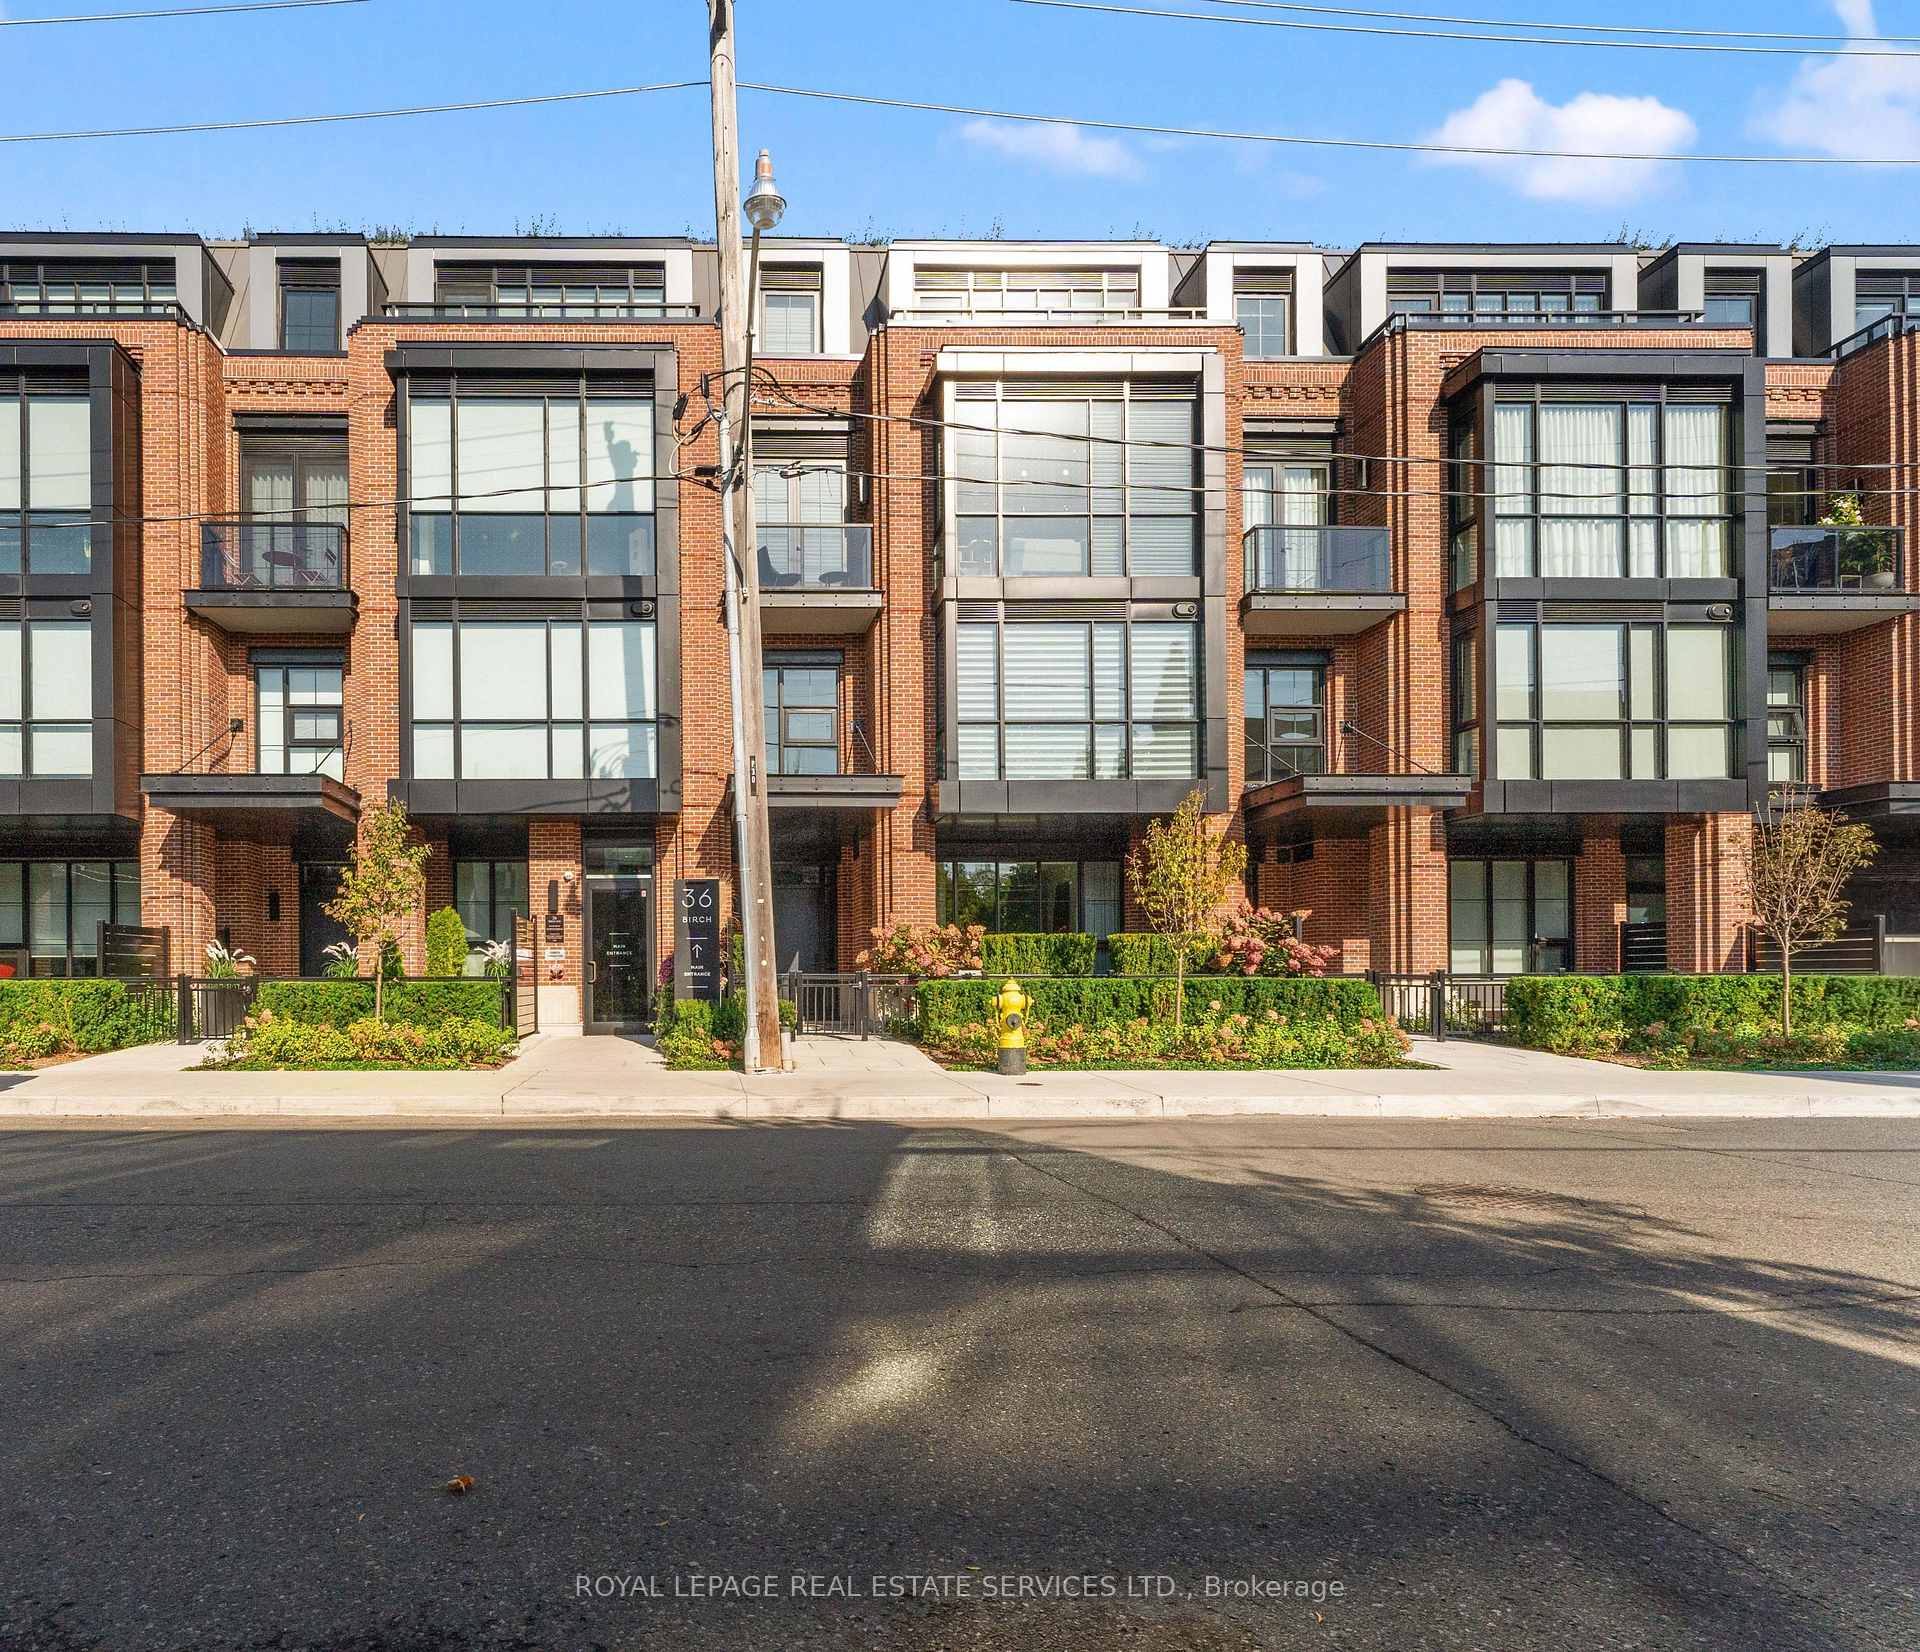
Unit 102, 36 Birch Avenue
Unit 102, 36 Birch Avenue
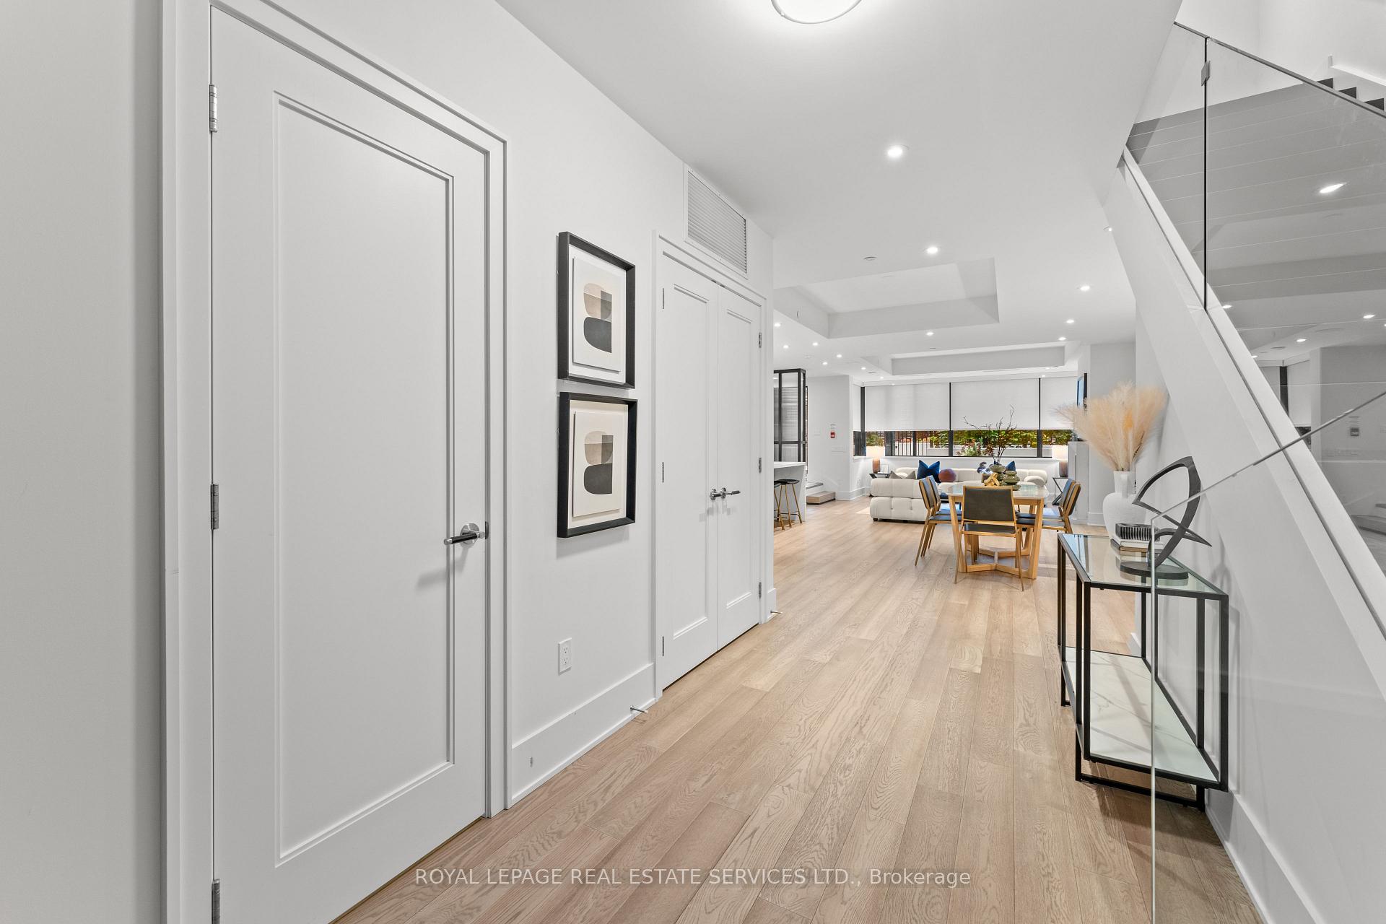
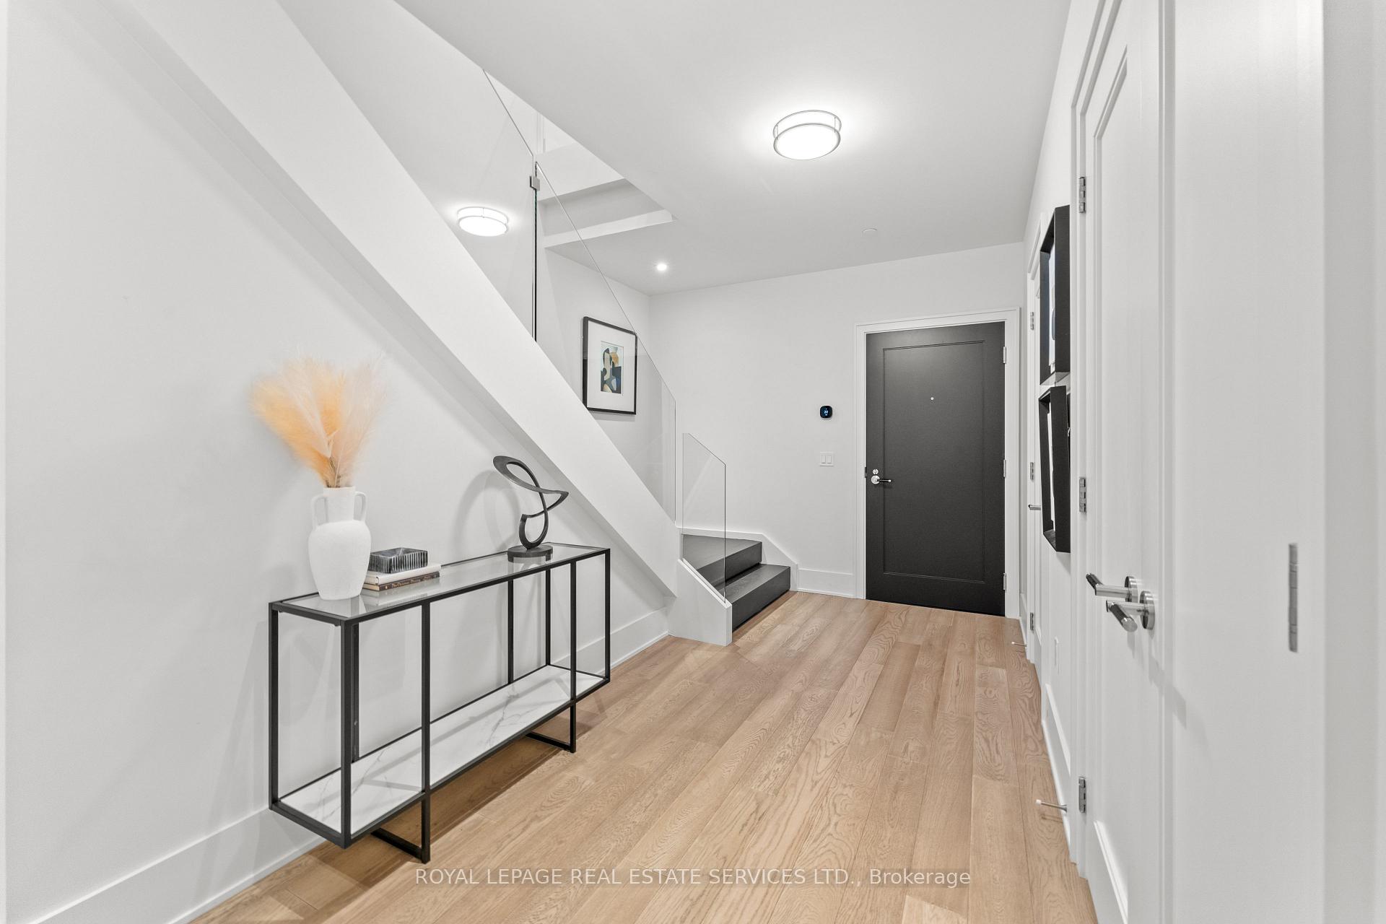
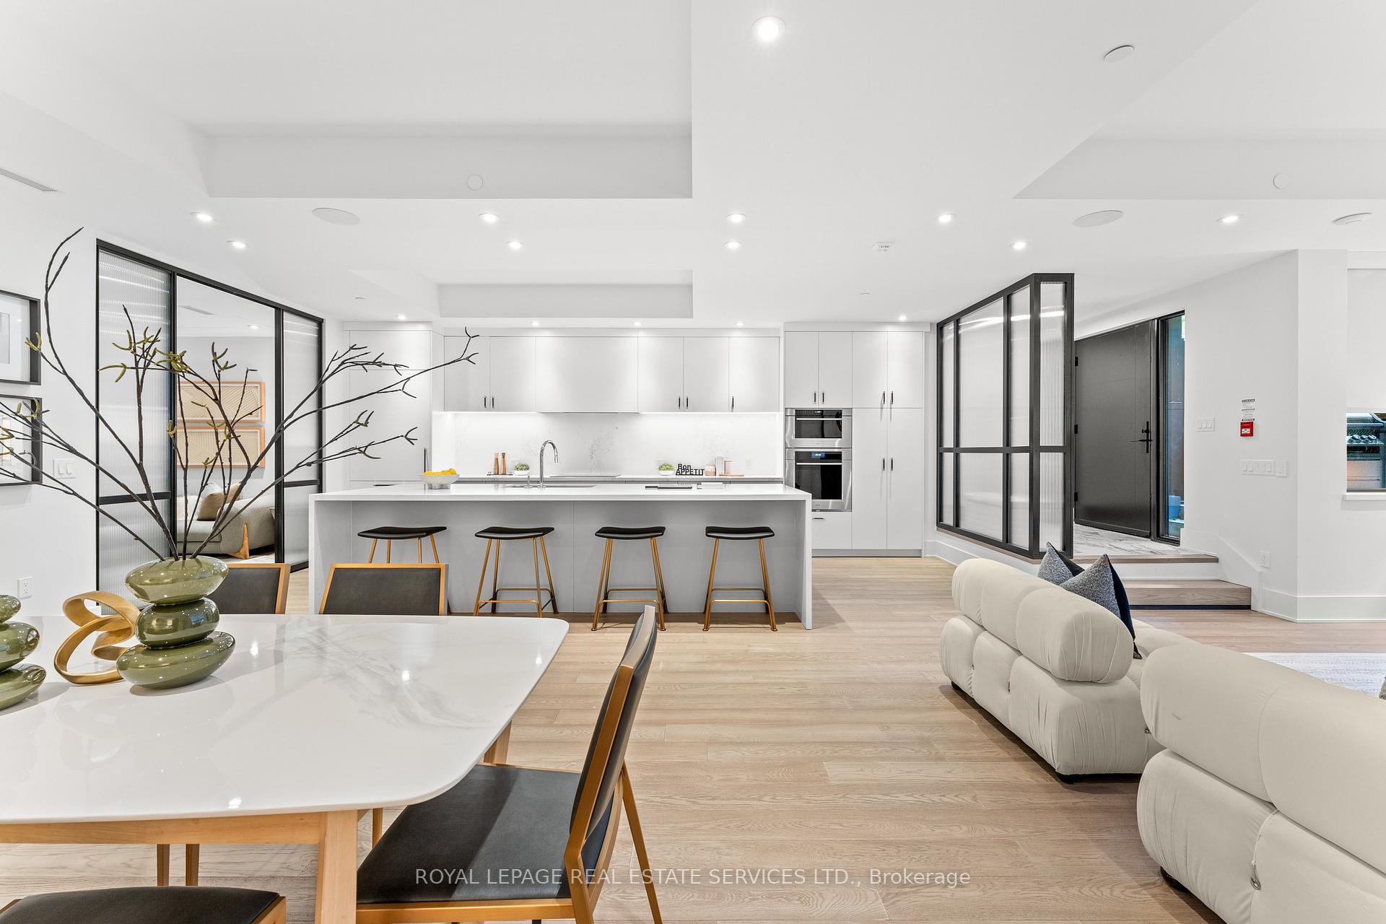
 See all 40 photos
Included in condo fee: Heat, Parking, Common Elements, Building Insurance
Property history
- $3,990,000TerminatedList: 2025-01-16|End: 2025-04-01|75 daysC11926144
- $4,198,000TerminatedList: 2024-10-21|End: 2025-01-16|87 daysC9418603
Facts and features
- ExposureNorth
- LaundryEnsuite, room, sink
- LockerOwned
- BalconyTerrace
- Hardwood floors
- Fireplace
- Central air
- Concierge
The homeCondo Apartment, 2-storey, Age 0–5 years
- Type: Condo Apartment
- Style: 2-storey
- Age: 0–5 years
- Living space: 3,000–3,249 sq ft
- Basement: None
- Exposure: North
InsideFireplace Yes, natural gas, living room, Hardwood, Window floor to ceiling, Tile, Ensuite, laundry room, sink, upper level
- Fireplace: Yes, natural gas, living room
- Flooring: Hardwood, Window floor to ceiling, Tile
- Laundry: Ensuite, laundry room, sink, upper level
- Features: Carpet free
- Security: Concierge/security
- Rooms above ground: 8
- Bedrooms: 3 + 2 in the basement
- Bathrooms: 3
- Kitchens: 1
OutsideBrick, Terrace, Patio, privacy
- Exterior: Brick
- Balcony: Terrace
- Features: Patio, privacy
Parking and locker2 Parking, Underground, Exclusive
- Spaces: 2 Parking
- Garage: Underground
- Parking type: Exclusive
- Driveway: Private, underground
- Spot: 1
- Locker: Owned
- Locker number: 1
- Locker level: A
Building36 birch, Storeys 2, Units 27
- Name: 36 birch
- Storeys: 2
- Units: 27
- Registered: 2023
- Condo corporation: 2951
- Amenities: Bbqs allowed, bike storage, visitor parking, concierge
- Pets: Allowed
Heating, water and powerForced air, gas, Central air
- Heating: Forced air, gas
- Cooling: Central air
Costs and taxesTaxes $14,735 a year, Condo fee $2,457 a month, Common elements included, building insurance included, parking included, heat included
- Taxes, 2024: $14,735 a year
- Condo fee: $2,457 a month
- Fee includes: Common elements included, building insurance included, parking included, heat included
- HST: HST included in the price
Included in the saleAppliances: fridge, stove, cooktop, dishwasher, wine fridge; washer/dryer; all electric light fixtures; automated window coverings throughout, gas fireplace, tv, bbq. **extras** main & upper floor den could be bedrooms. 3 walk in closets with organizers.
- Included: Appliances: fridge, stove, cooktop, dishwasher, wine fridge; washer/dryer; all electric light fixtures; automated window coverings throughout, gas fireplace, tv, bbq. **extras** main & upper floor den could be bedrooms. 3 walk in closets with organizers.
NearbyCul de sac/dead end, fenced yard, park, public transit, school, library
- Close to: Cul de sac/dead end, fenced yard, park, public transit, school, library
Listing detailsC11926144, Terminated, Jan 16, 2025
- MLS® number: C11926144
- Status: Terminated
- Listed on: Jan 16, 2025
- Days on market: 75
- Updated: Apr 1, 2025
- Possession: Immediately
- Occupied by: Owner
- Listing brokerage: ROYAL LEPAGE REAL ESTATE SERVICES LTD.
About this home
Unit 102, 36 Birch Avenue, Toronto (Yonge-St. Clair), ON M4V 0B5
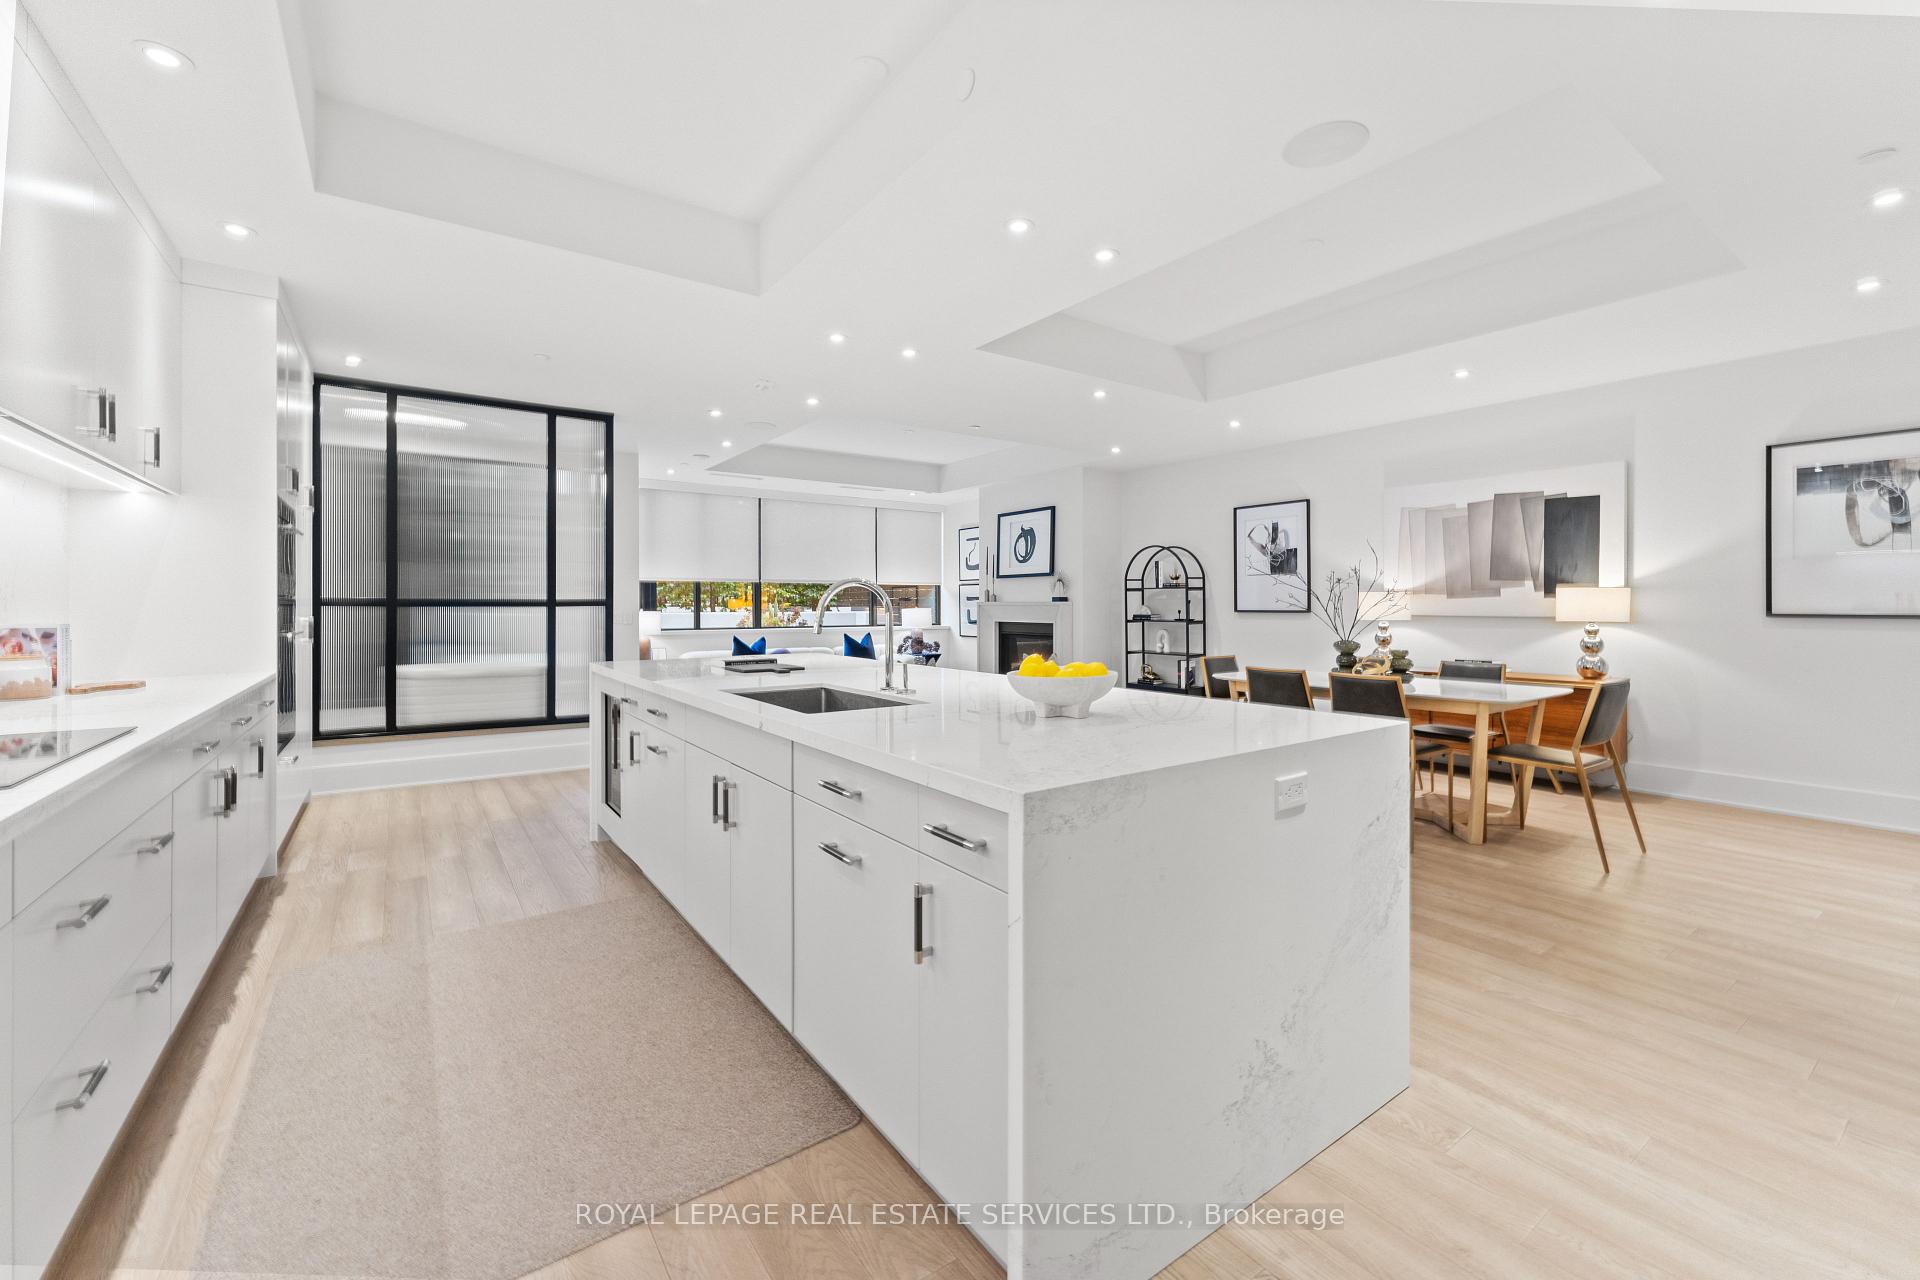
Palatial Living Quarters In Cities Most Coveted Summerhill Neighbourhood. Masterfully Designed By Architect Richard Wengle, Interior Designer Michael London For North Drive Developments, Harmonious Blend Of Sophisticated Design And Practical Living Spaces. Spans Over 3,100 Sq Ft Of Meticulously Crafted Interior Space Across 2 Levels, Complemented By 400 Sq Ft Of Private Fenced Outdoor BBQ Area. 3+2 Bedrooms, 3 Bathrooms, 2 Dens, Ample Space For Family Or Entertaining. Standout North Facing Patio, Indirect Sunlight Throughout Day, Creating Pleasant Outdoor Environment, Enhanced Privacy, Secluded Retreat, Ideal For Morning Coffees, Afternoon Relaxation, Evening Gatherings. Modern Finishes, Thoughtful Design Elements. Main Expansive 10' Coffered Ceilings, Grandeur / Openness. Floor-Ceiling Windows Flood Natural Light, Gas Fireplace Adds Warmth / Ambiance. Chef's Kitchen, Oversized Waterfall Island, Undermount Sink, Soft Close Cabinetry. 2nd Level 3 Well Appointed Bedrooms, Hardwood Flooring, Automated Window Coverings throughout. Primary Suite Luxurious Retreat, 2 Walk In Closets, Custom Built Ins, Spa Like 5 Pc Ensuite. 2nd Den Flexibility As Office / Play Area. High End Appliances, Exquisite Lighting Fixtures, Full Size Laundry Room Upper Level, Two Parking Spaces, Locker. Located Steps From Yonge Street, Unparalleled Access To Summerhill's Vibrant Urban Amenities. Plethora Of High End Shops, Cafes, Restaurants, Easy Access To Public Transit. Proximity To Highly Rated Schools: Davisville Jr PS, North Toronto CI, The York School. Outdoor Enthusiasts / Pet Owners Nearby Green Spaces: Lionel Conacher Park, Ramsden Park. North Drive Development, Attention To Detail, Prime Location, Represents Epitome Of Low Maintenance Luxury Living In One Of Toronto's Most Sought After Neighbourhoods. Oasis Amid Bustling City Life, Every Amenity At Doorstep, Every Detail Has Been Carefully Considered To Enhance The Living Experience.
Ask about this home
A HOMEH agent will answer your questions about this home.
Know more about 36 Birch
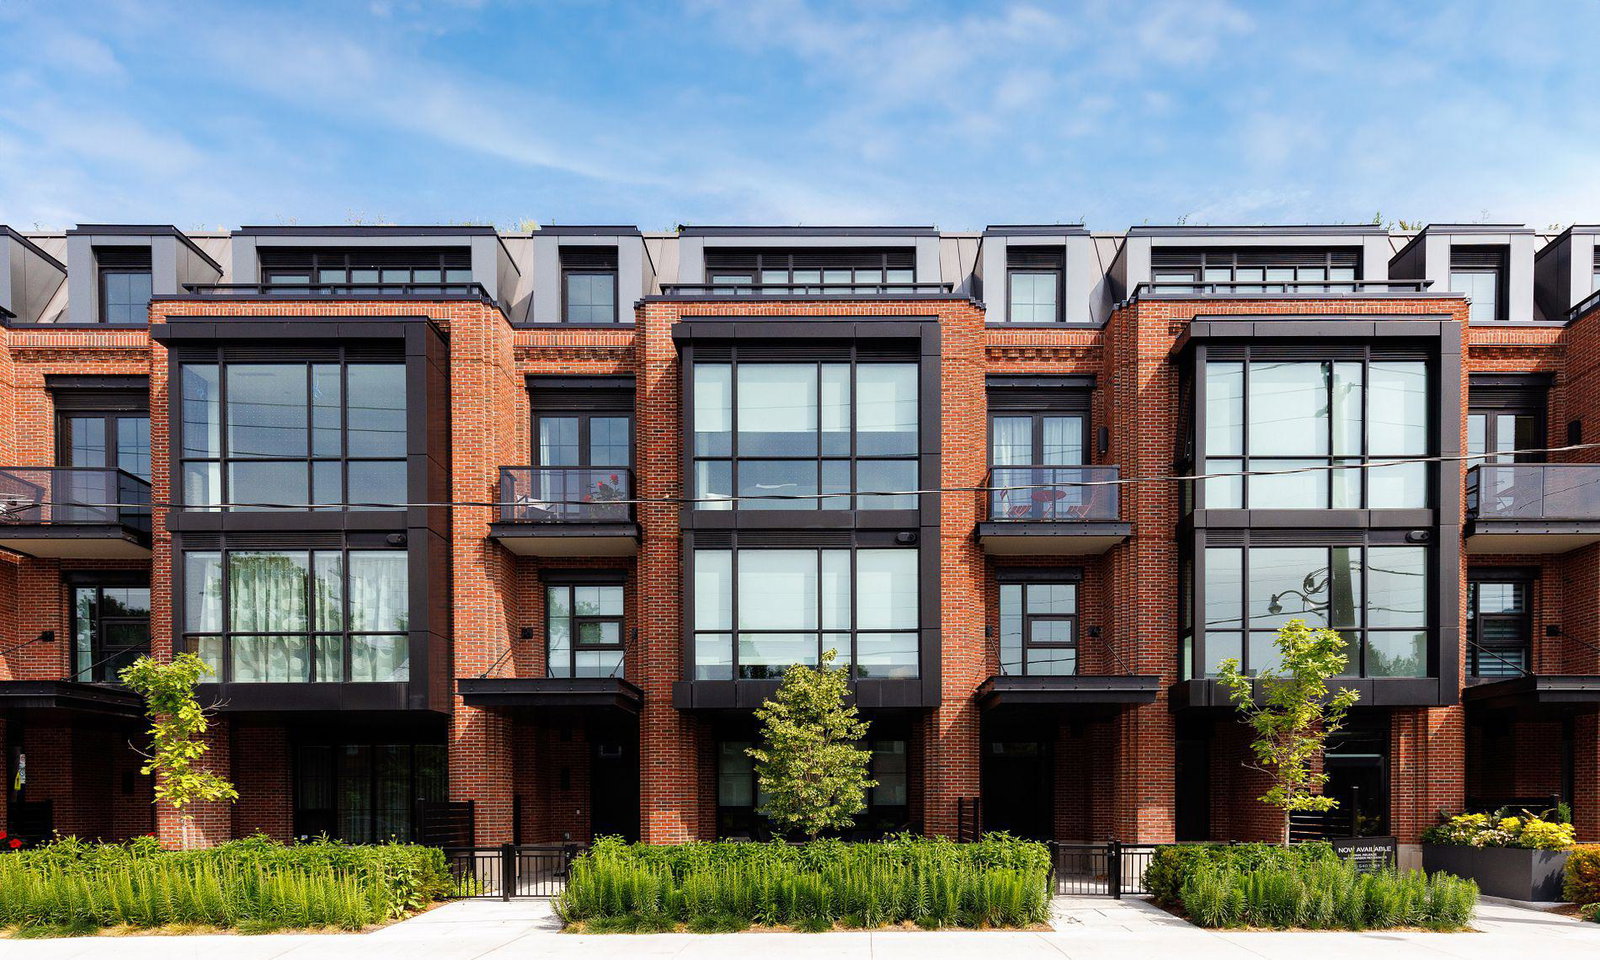
Condo building · 36 Birch Avenue
36 Birch is a 2-storey condo with 27 suites, built in 2023 by North Drive Investments Inc. No units are on the market here right now.
- 2storeys
- 27suites
- 2023built
No similar units for sale in 36 Birch right now.
Around this home
Daily convenience, out of 100, from the distances below
Schools nearby
School rating, out of 10.
Helpful calculators
Your HOMEH agent

"Priced 13% over the Hestimate. I would see it this week."