

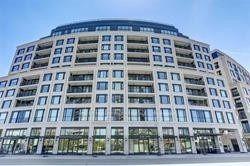
Unit 206, 181 Davenport Road
Unit 206, 181 Davenport Road
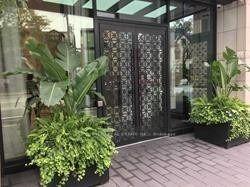
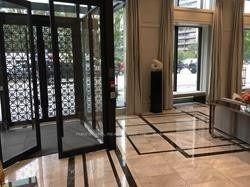
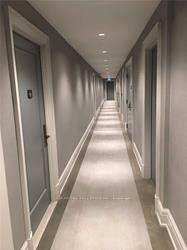
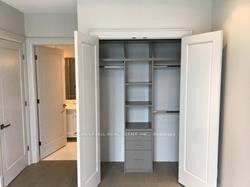 See all 27 photos
Property history
Facts and features
- ExposureNorth east
- LaundryEnsuite
- LockerOwned
- BalconyNone
- Hardwood floors
- Central air
- Concierge
- Gym
- Party room/meeting room
The homeCondo Apartment, Apartment, Age 0–5 years
- Type: Condo Apartment
- Style: Apartment
- Age: 0–5 years
- Living space: 700–799 sq ft
- Basement: None
- Exposure: North East
InsideHardwood, Ensuite, Other
- Flooring: Hardwood
- Laundry: Ensuite
- Features: Other
- Elevator: Yes
- Rooms above ground: 5
- Bedrooms: 2
- Bathrooms: 2
- Kitchens: 1
OutsideConcrete, Balcony None
- Exterior: Concrete
- Balcony: None
Parking and locker1 Parking, Underground, Parking type Owned
- Spaces: 1 Parking
- Garage: Underground
- Parking type: Owned
- Spot: 68
- Locker: Owned
- Locker unit: 35
- Locker level: D4
BuildingOne8One Davenport, Storeys 12, Units 110
- Name: One8One Davenport
- Storeys: 12
- Units: 110
- Registered: 2017
- Condo corporation: 2609
- Amenities: Concierge, guest suites, gym, media room, party room/meeting room, visitor parking
- Pets: Not allowed
Heating, water and powerForced air, gas, Central air
- Heating: Forced air, gas
- Cooling: Central air
Rent and termsRent $4,200 a month, Entire property, Unfurnished
- Rent: $4,200 a month
- Space for rent: Entire property
- Furnished: Unfurnished
- Lease: 12 months
- Paid: Monthly
- Rent includes: Building insurance, common elements, parking
- Deposit: Required
- Credit check: Required
- Employment letter: Required
- Rental application: Required
- References: Required
Included"tenant responsible for all utilities"
- Not included: "tenant responsible for all utilities"
NearbyClear view, level, library, place of worship, public transit
- Close to: Clear view, level, library, place of worship, public transit
Listing detailsC11905315, Rented, Jan 3, 2025
- MLS® number: C11905315
- Status: Rented
- Listed on: Jan 3, 2025
- Days on market: 81
- Updated: Mar 25, 2025
- Possession: To Be Arranged
- Occupied by: Vacant
- Listing brokerage: FOREST HILL REAL ESTATE INC.
About this home
Unit 206, 181 Davenport Road, Toronto (The Annex), ON M5R 1J1
Experience unparalleled elegance in this meticulously designed luxury condo, located in Toronto's much-loved Yorkville. Renovated to perfection, this residence blends modern sophistication with timeless comfort in this exclusive boutique building by Mizrahi Developments, with interiors masterfully crafted by Gluckstein Design. Boasting just 68 suites, this intimate setting offers privacy, prestige, and unparalleled luxury. Thoughtful Upgrades throughout from soaring 9-foot ceilings to a modern interior in a fashionable neutral color palette. Every detail has been meticulously cared for to create an inviting and modern ambiance. The Den easily transforms into a second bedroom, offering flexibility for guests or a home office. Upgraded Bathrooms have elegant fixtures and heated floors to elevate your daily routine to a spa-like experience. Custom Laundry & Storage Room where practicality meets design with a dedicated space for all your organizational needs. This Building features EXCEPTIONAL Concierge Services & Valet Parking. Luxury is in the details, and this building spares none. Outstanding Amenities include a fitness center Guest Suites, Gym, media room, generous Visitor parking, resident's Lounge with walk-out patio, designed to cater to your every desire. Step outside this prime location to discover the best of Yorkville at your doorstep, world-class shopping, fine dining, cultural landmarks, and effortless access to transit. This enchanting space is ideal for professionals who want to be near enough to the financial district and enjoy the full ambience of "Avenue Rd and Davenport". This is more than a residence; it is a statement of style and sophistication. Elevate your lifestyle, & make this exceptional home yours! **EXTRAS* Integ Miele S/S Fridge, B/I Stove, D/W, Microwave, Full size Stack Washer/Dryer, Heated Floor in baths, Marble/Walnut Kit Island, All ELFs, Hardwood Floors, Pot Lights, Hunter-Douglas Custom Blinds, Closet Organizers in Primary BR
Ask about this home
A HOMEH agent will answer your questions about this home.
Know more about One8One Davenport
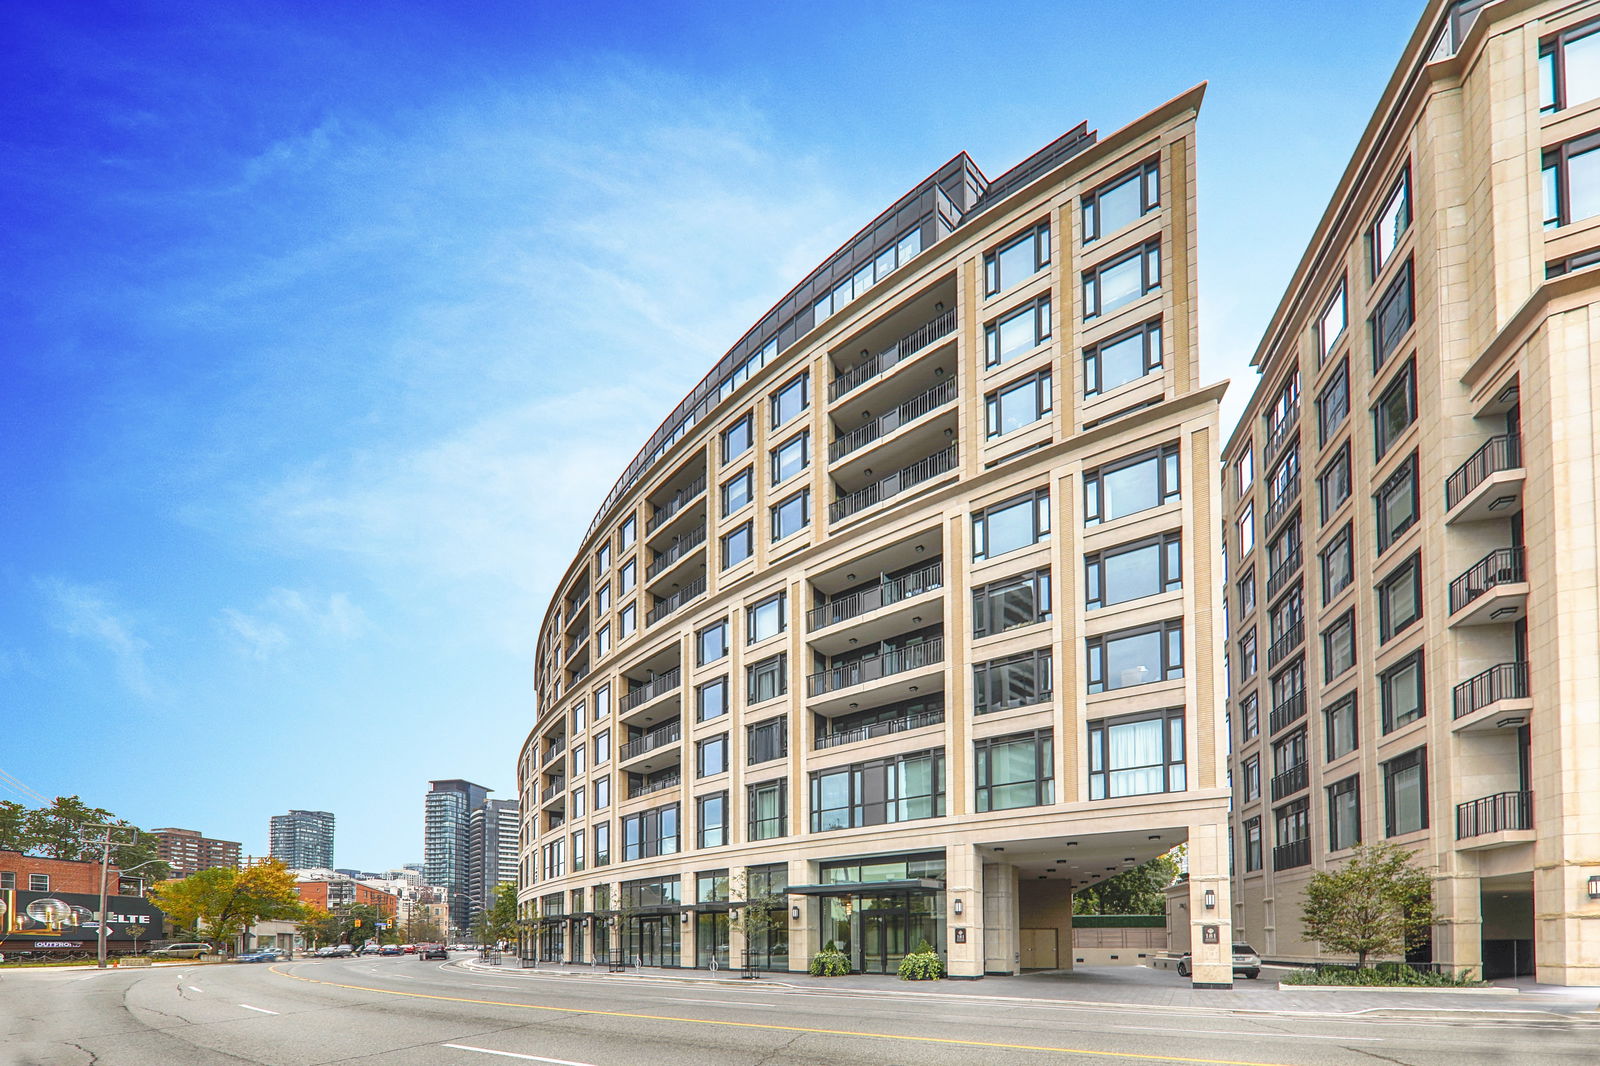
Condo building · 181 Davenport Road
One8One Davenport is a 12-storey condo with 110 suites, built in 2017 by Mizrahi Khalili Developments. Right now 3 for sale are on the market here.
- 12storeys
- 110suites
- 2017built
No similar units for rent in One8One Davenport right now.
Around this home
Daily convenience, out of 100, from the distances below
Schools nearby
School rating, out of 10.
Helpful calculators
Your HOMEH agent

"I would see it this week."