

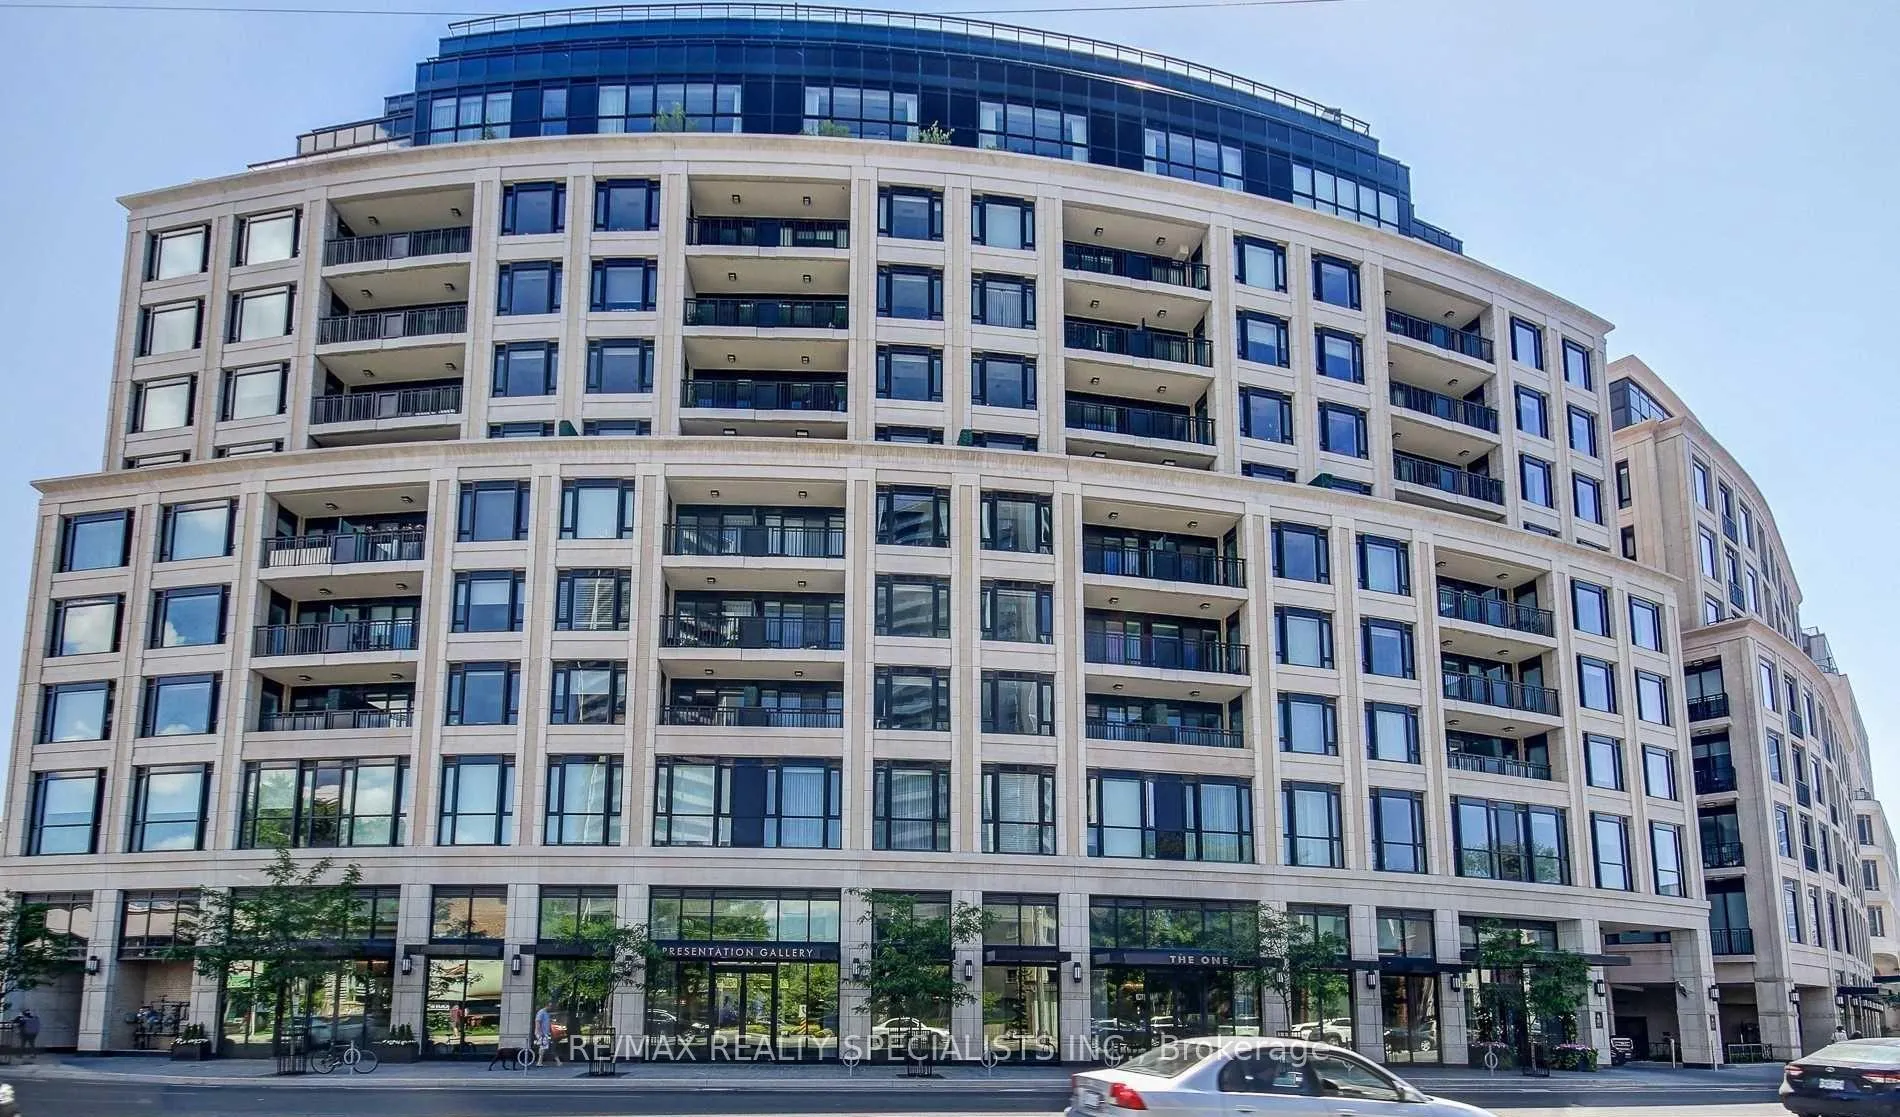
Unit 308, 181 Davenport Road
Unit 308, 181 Davenport Road
Property history
- $649,000TerminatedList: 2025-04-29|End: 2025-08-01|94 daysC12110165
- $3,050TerminatedList: 2025-04-29|End: 2025-08-01|94 daysC12109999
- $845,000ExpiredList: 2025-03-27|End: 2025-06-30|95 daysC12045441
- $750,000ExpiredList: 2024-09-13|End: 2024-12-12|90 daysC9348466
Facts and features
- ExposureNorth east
- LaundryEnsuite
- LockerOwned
- BalconyEnclosed
- Central air
The homeCondo Apartment, Apartment, 600–699 sq ft
- Type: Condo Apartment
- Style: Apartment
- Living space: 600–699 sq ft
- Basement: None
- Exposure: North East
InsideEnsuite, Other, Rooms above ground 5
- Laundry: Ensuite
- Features: Other
- Rooms above ground: 5
- Bedrooms: 1 + 1 in the basement
- Bathrooms: 1
- Kitchens: 1
OutsideStone, Enclosed
- Exterior: Stone
- Balcony: Enclosed
Parking and lockerParking type None, Locker Owned
- Parking type: None
- Locker: Owned
BuildingOne8One Davenport, Storeys 12, Units 110
- Name: One8One Davenport
- Storeys: 12
- Units: 110
- Registered: 2017
- Condo corporation: 2610
- Pets: Allowed
Heating, water and powerForced air, gas, Central air
- Heating: Forced air, gas
- Cooling: Central air
Rent and termsRent $3,050 a month, Entire property, Unfurnished
- Rent: $3,050 a month
- Space for rent: Entire property
- Furnished: Unfurnished
- Lease: 12 months
- Rent includes: Building insurance, common elements
- Deposit: Required
- Credit check: Required
- Employment letter: Required
- Rental application: Required
- References: Required
IncludedFridge, stove, dishwasher, rangehood, washer & dryer. all existing light fixtures and window coverings
- Included: Fridge, stove, dishwasher, rangehood, washer & dryer. all existing light fixtures and window coverings
Listing detailsC12109999, Terminated, Apr 29, 2025
- MLS® number: C12109999
- Status: Terminated
- Listed on: Apr 29, 2025
- Days on market: 94
- Updated: Aug 1, 2025
- Possession: 2025-07-01 / Other
- Occupied by: Tenant
- Listing brokerage: RE/MAX REALTY SPECIALISTS INC.
About this home
Unit 308, 181 Davenport Road, Toronto (The Annex), ON M5R 1J1
Executive Lease Opportunity in Prestigious Yorkville Now available for lease, this 691 sq. ft. 1+1 bedroom suite offers an exceptional opportunity to reside in one of Toronto's most prestigious address's at the iconic intersection of Hazelton Lanes and Davenport Road. Beautifully designed with premium finishes and timeless detailing, this luxurious residence features an open-concept layout ideal for both quiet living and elegant entertaining. Residents enjoy a full suite of upscale amenities, including 24-hour concierge service, valet parking, private guest suites, a modern fitness centre, and a serene outdoor terrace. Located just steps from world-class dining, designer boutiques, and the Royal Ontario Museum, with effortless access to transit, major hospitals, top universities, and Toronto's cultural core. An unparalleled lifestyle awaits ideal for professionals or those seeking refined urban living. Tenant to pay for all utilities and tenant insurance. No Locker.
Ask about this home
A HOMEH agent will answer your questions about this home.
Know more about One8One Davenport
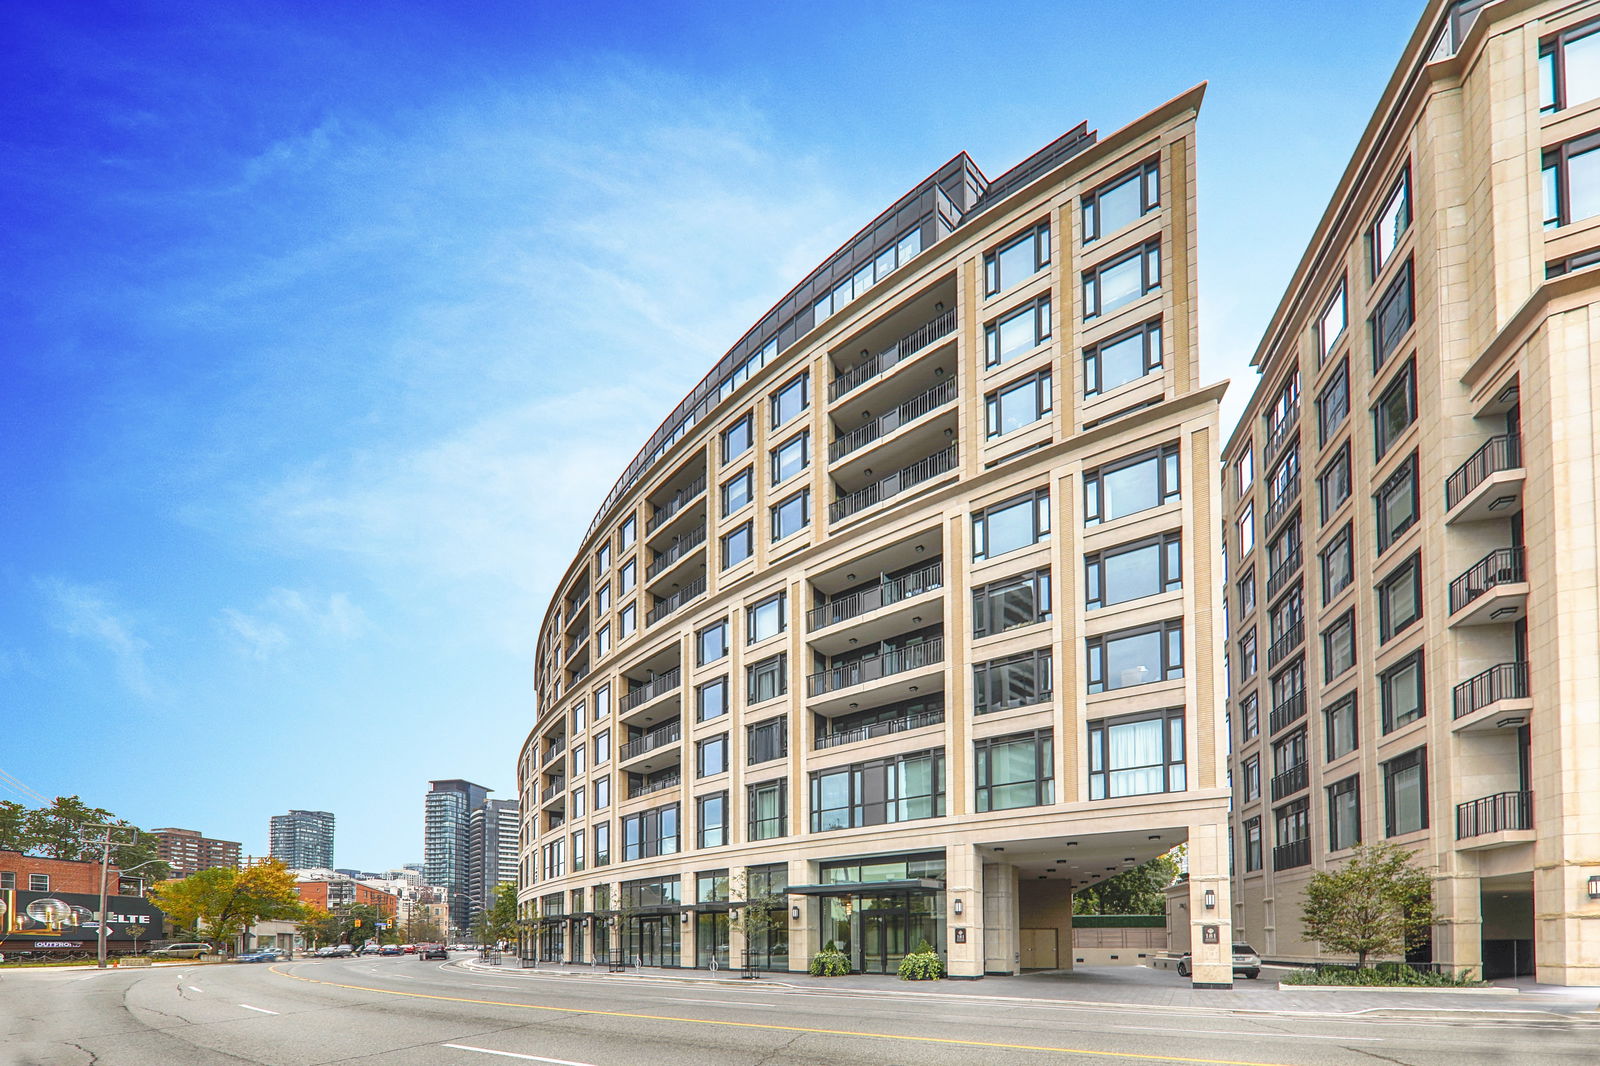
Condo building · 181 Davenport Road
One8One Davenport is a 12-storey condo with 110 suites, built in 2017 by Mizrahi Khalili Developments. Right now 3 for sale are on the market here.
- 12storeys
- 110suites
- 2017built
No similar units for rent in One8One Davenport right now.
Around this home
Daily convenience, out of 100, from the distances below
Schools nearby
School rating, out of 10.
Helpful calculators
Your HOMEH agent

"I would see it this week."