

Unit 806, 181 Davenport Road
Unit 806, 181 Davenport Road
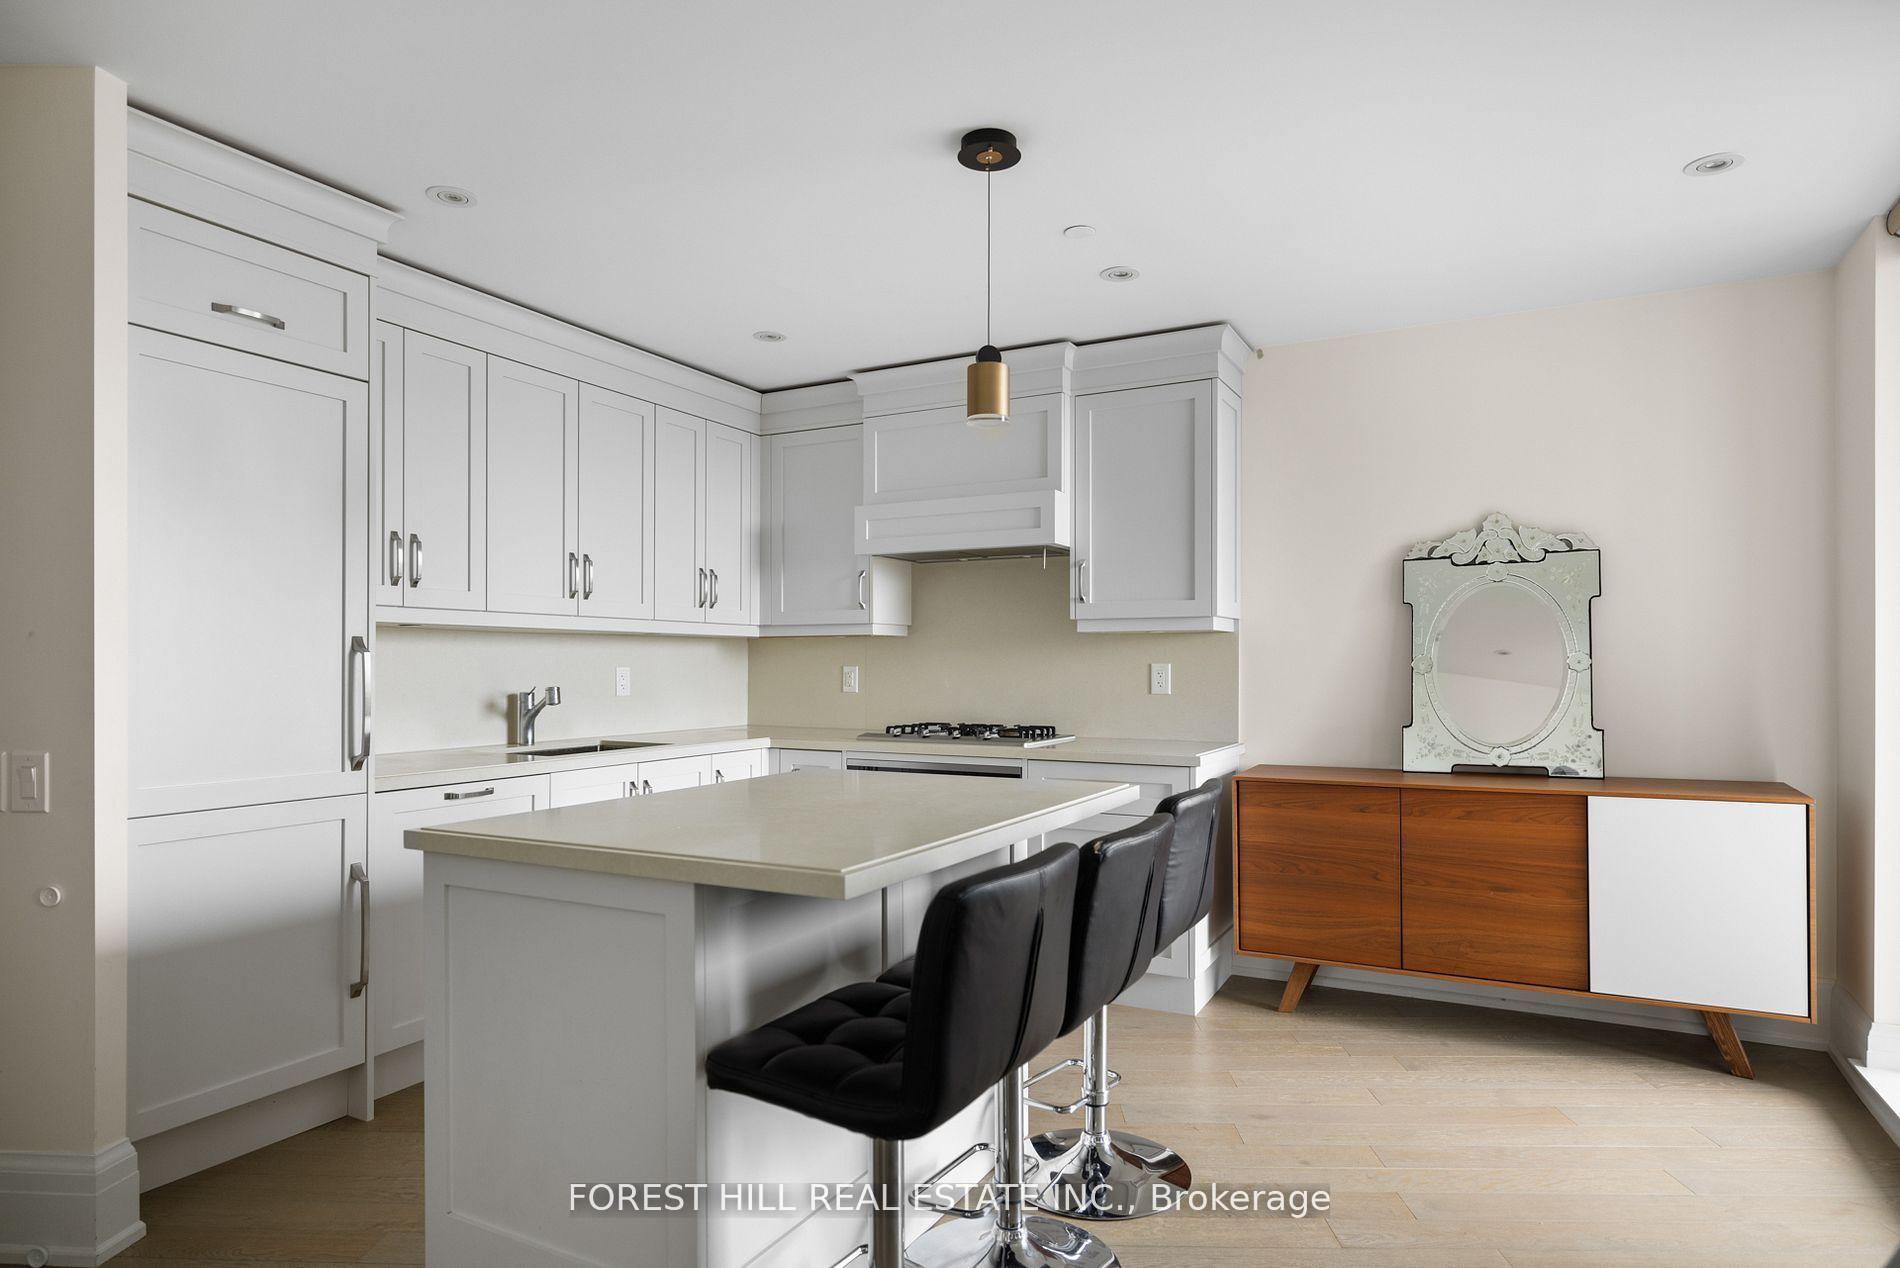 See all 24 photos
Property history
Facts and features
- ExposureSouth
- LaundryEnsuite, room
- LockerOwned
- BalconyOpen
- Hardwood floors
- Central air
- Concierge
- Gym
- Party room/meeting room
The homeCondo Apartment, Apartment, 900–999 sq ft
- Type: Condo Apartment
- Style: Apartment
- Living space: 900–999 sq ft
- Basement: None
- Exposure: South
- View: City, clear, downtown, park/greenbelt
InsideHardwood, Stone, Ensuite, laundry room, main level, Built-in oven, countertop range, primary bedroom - main floor, storage area lockers
- Flooring: Hardwood, Stone
- Laundry: Ensuite, laundry room, main level
- Features: Built-in oven, countertop range, primary bedroom - main floor, storage area lockers
- Security: Security guard, concierge/security, smoke detector
- Rooms above ground: 5
- Bedrooms: 2
- Bathrooms: 2
- Kitchens: 1
OutsideBrick, stone, Open, Landscape lighting, landscaped
- Exterior: Brick, stone
- Balcony: Open
- Features: Landscape lighting, landscaped
Parking and locker1 Parking, Underground, Parking type Owned
- Spaces: 1 Parking
- Garage: Underground
- Parking type: Owned
- Driveway: Underground
- Spot: 59
- Locker: Owned
- Locker unit: 56
- Locker number: 56
- Locker level: Lvl c
BuildingOne8One Davenport, Storeys 12, Units 110
- Name: One8One Davenport
- Storeys: 12
- Units: 110
- Registered: 2017
- Condo corporation: 2609
- Amenities: Bbqs allowed, concierge, guest suites, gym, party room/meeting room, visitor parking
- Pets: Allowed
Heating, water and powerForced air, gas, Central air
- Heating: Forced air, gas
- Cooling: Central air
Costs and taxesTaxes $7,182 a year, Condo fee $1,307 a month, Common elements included, building insurance included, parking included
- Taxes, 2024: $7,182 a year
- Condo fee: $1,307 a month
- Fee includes: Common elements included, building insurance included, parking included
- HST: HST included in the price
NearbyClear view, hospital, library, park, public transit, school
- Close to: Clear view, hospital, library, park, public transit, school
Listing detailsC12397594, Sold, Sep 9, 2025
- MLS® number: C12397594
- Status: Sold
- Listed on: Sep 9, 2025
- Days on market: 62
- Updated: Nov 10, 2025
- Possession: 2025-10-01 / Other
- Occupied by: Owner
- Listing brokerage: FOREST HILL REAL ESTATE INC.
About this home
Unit 806, 181 Davenport Road, Toronto (The Annex), ON M5R 1J1
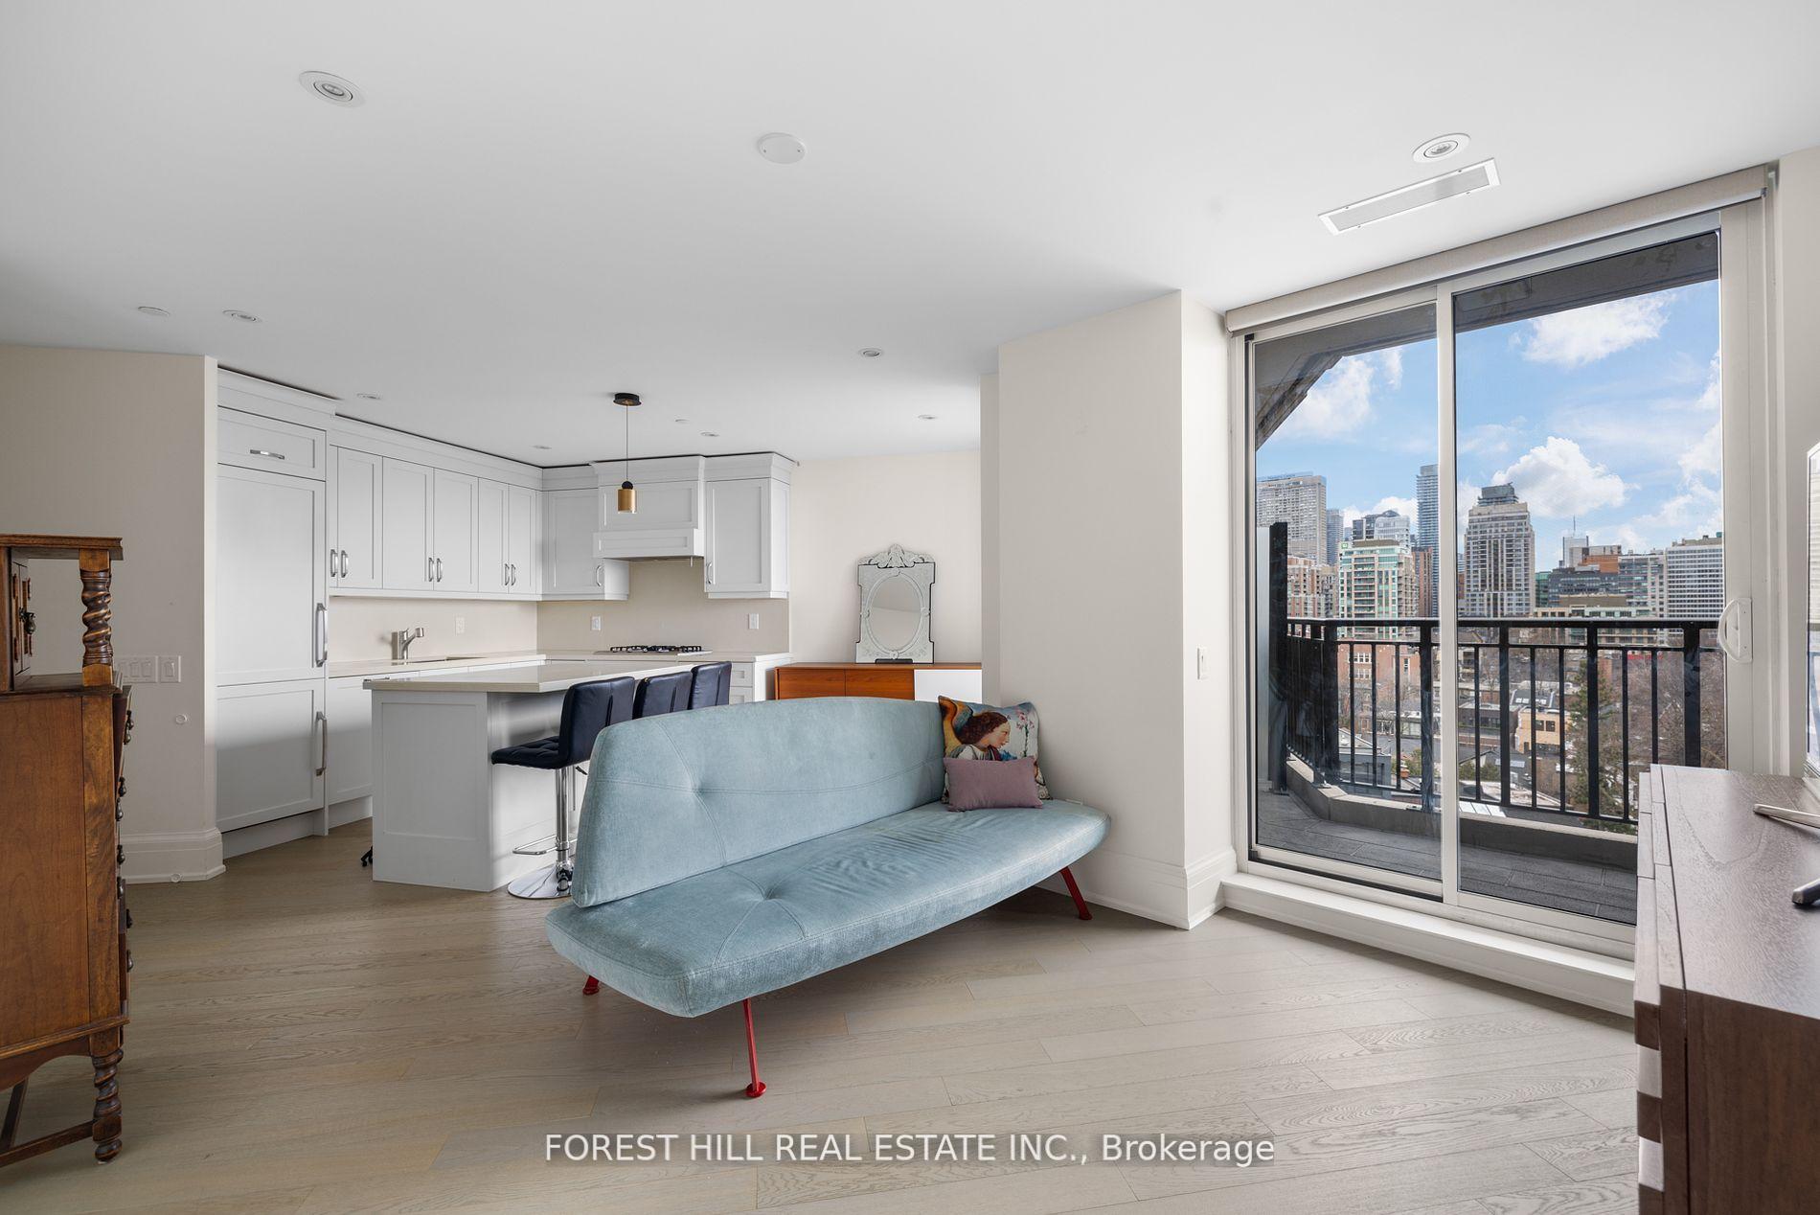
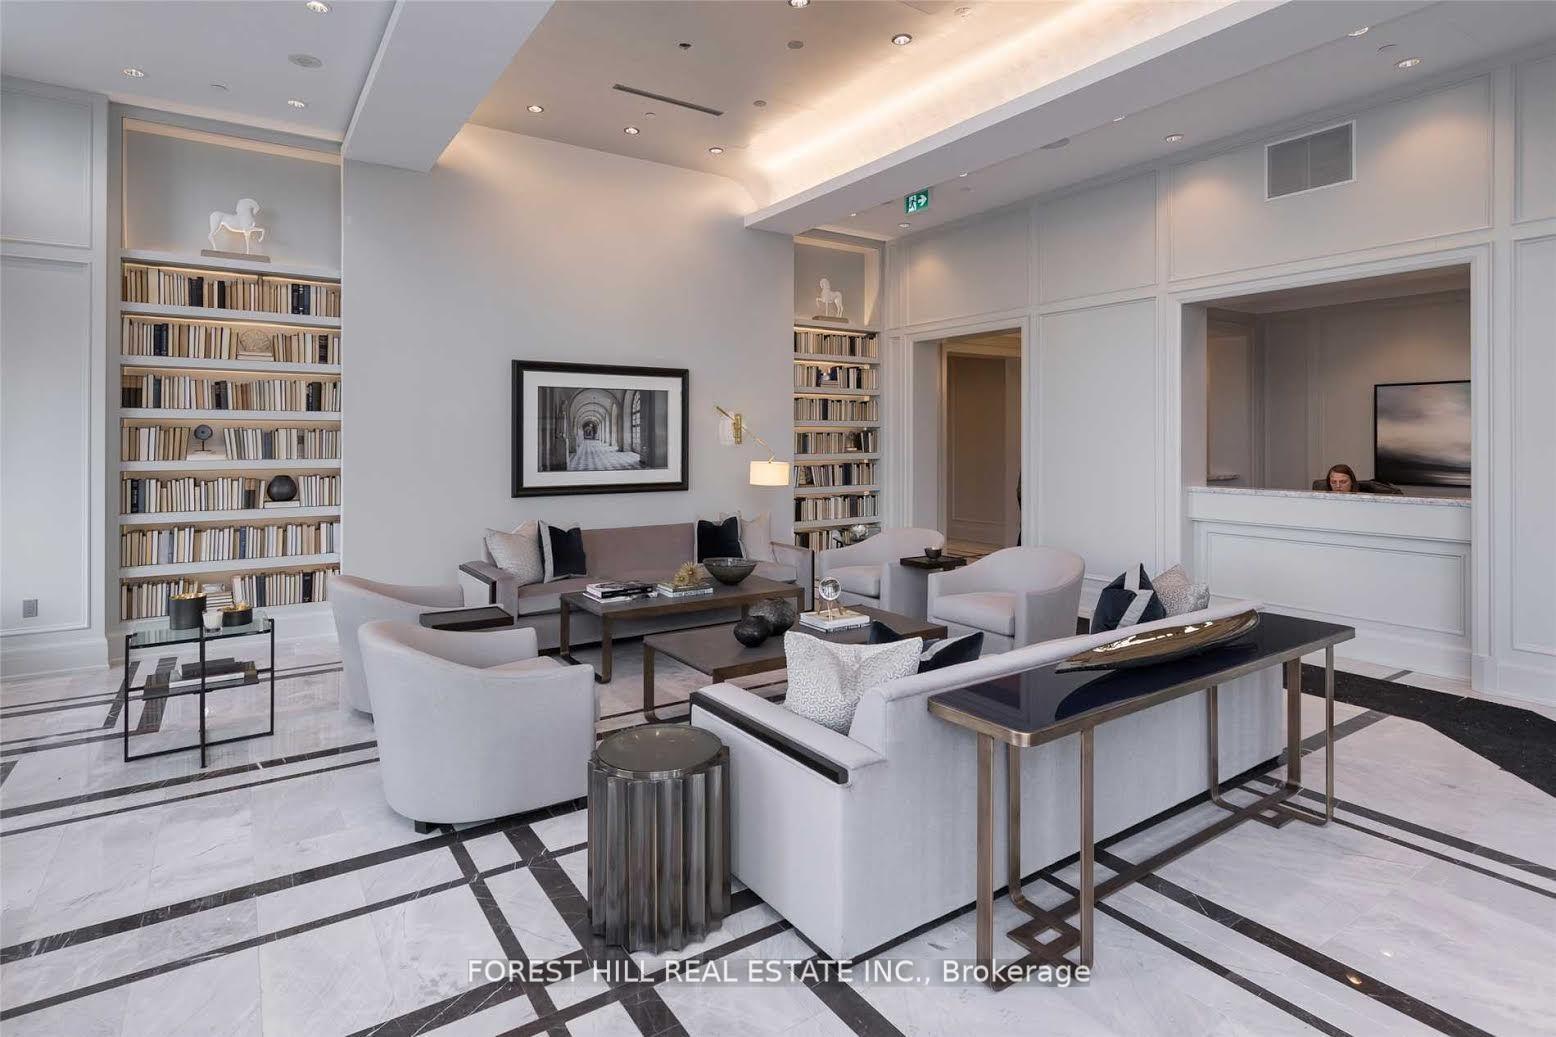
Luxury Living in Yorkville - Suite 806 at 181 Davenport Rd Welcome to Suite 806 at the prestigious 181 Davenport Rd in the heart of Yorkville. This stunning 2-bedroom, 2-bathroom residence boasts a gourmet kitchen with Miele appliances and a centre island eat-in kitchen with a breakfast bar, perfect for both casual dining and entertaining. The open-concept layout maximizes natural light, with floor-to-ceiling windows that flood the space and offer unobstructed south views of charming brownstones, the stunning Toronto skyline, and the iconic CN Tower. The spacious primary bedroom is a true retreat, featuring a generous walk-in closet and a spa-like ensuite complete with a luxurious soaker tub. The second bedroom is equally impressive, offering ample space and comfort. Step out onto the large private balcony, ideal for outdoor entertaining or simply unwinding while taking in the breathtaking views. The suite also includes a walk-in laundry room with plenty of storage, along with automatic Hunter Douglas blinds for added convenience and privacy. To enhance your living experience, this unit comes with 1 parking space and 1 locker, providing ample storage and ease of living.181 Davenport Rd offers an exclusive and luxurious lifestyle with only 68 suites, complemented by white-glove 24/7 concierge service. Residents enjoy valet parking, a state-of-the-art gym, a media room, an entertainment area, and a guest suite. Located just steps from Hazelton Ave, Yorkville Ave, and Torontos finest destinations, youll have easy access to world-class shopping, top restaurants, and 5-star hotels. This is your chance to experience luxury, convenience, and elegance in one of Torontos most sought-after addresses. Dont miss out on the opportunity to make Suite 806 at 181 Davenport Rd your new home!
Ask about this home
A HOMEH agent will answer your questions about this home.
Know more about One8One Davenport
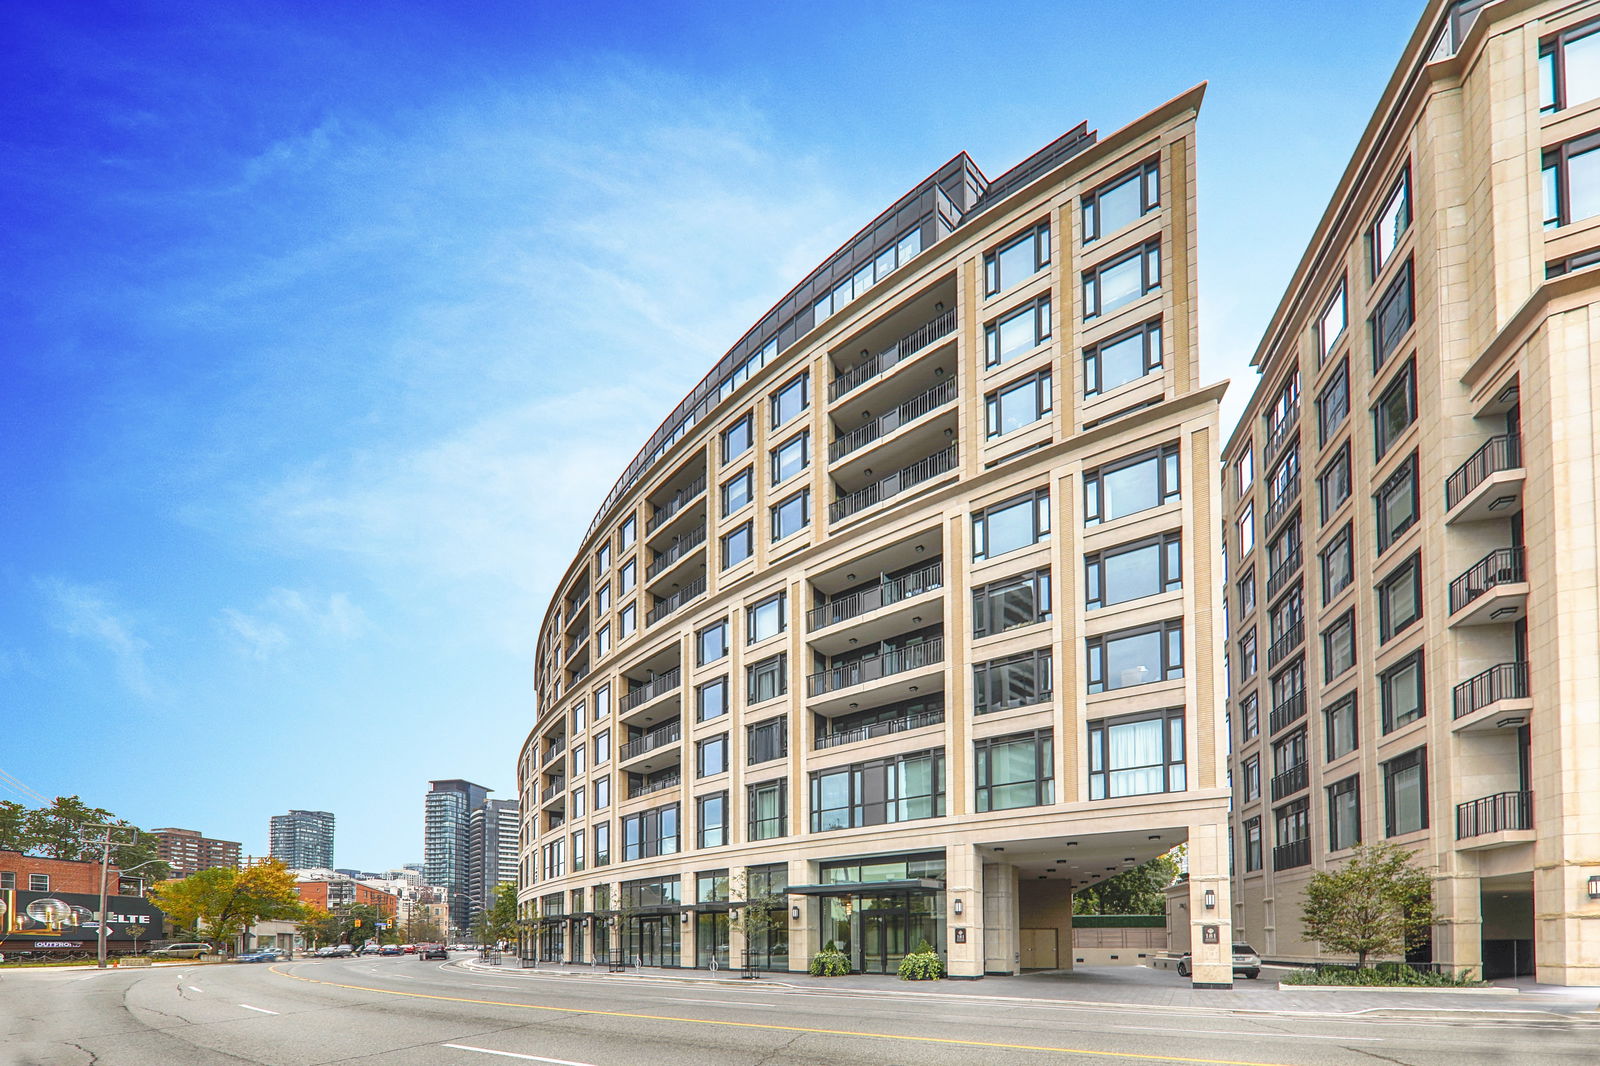
Condo building · 181 Davenport Road
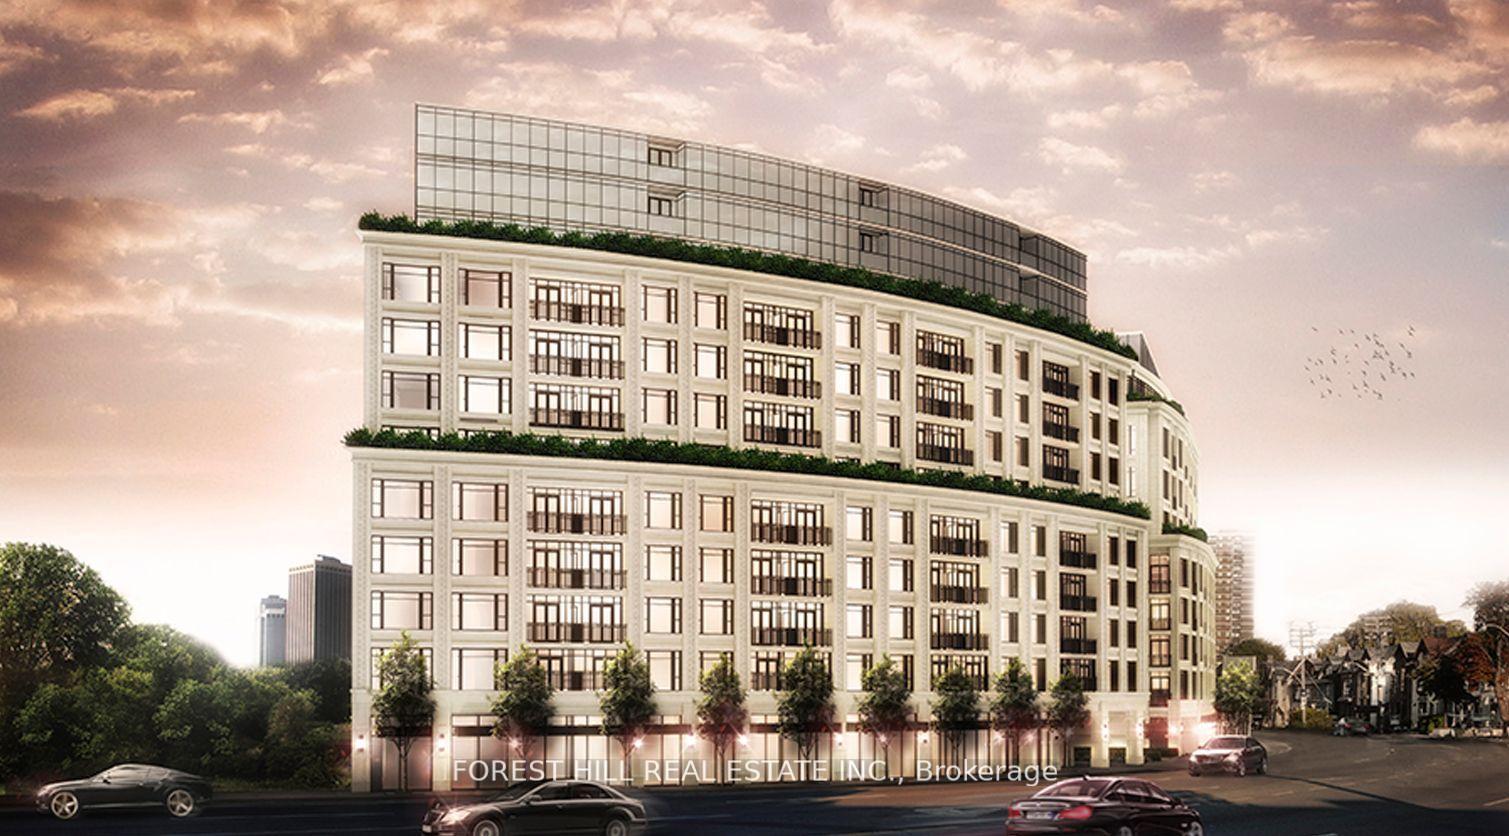
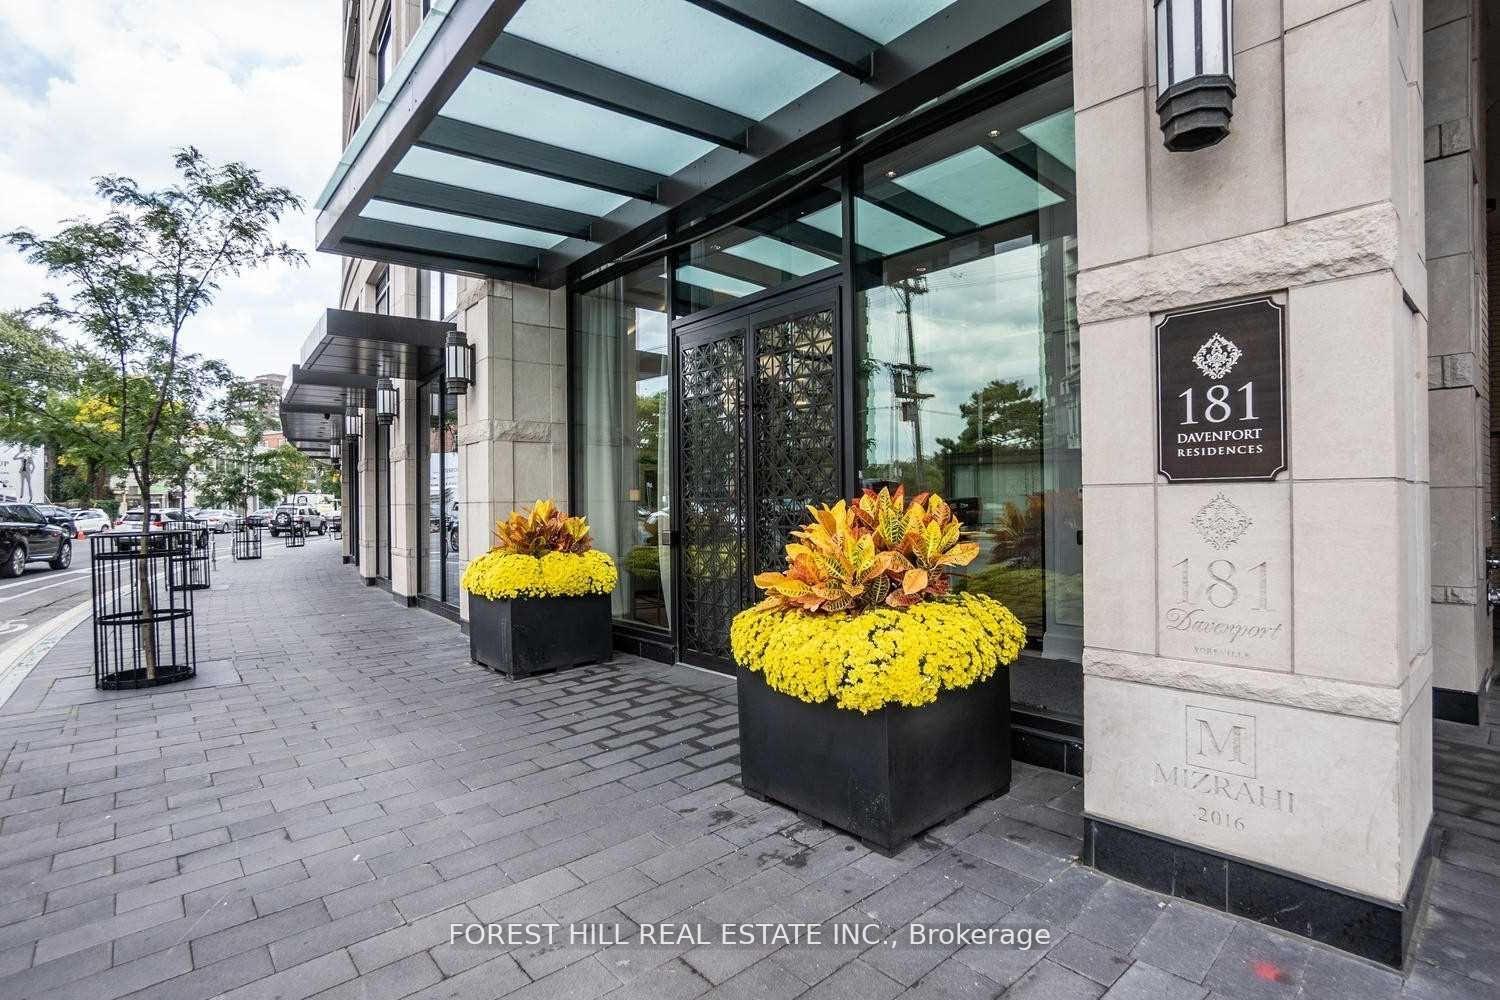
One8One Davenport is a 12-storey condo with 110 suites, built in 2017 by Mizrahi Khalili Developments. Right now 3 for sale are on the market here.
- 12storeys
- 110suites
- 2017built
No similar units for sale in One8One Davenport right now.
Around this home
Daily convenience, out of 100, from the distances below
Schools nearby
School rating, out of 10.
Helpful calculators
Your HOMEH agent

"I would see it this week."