

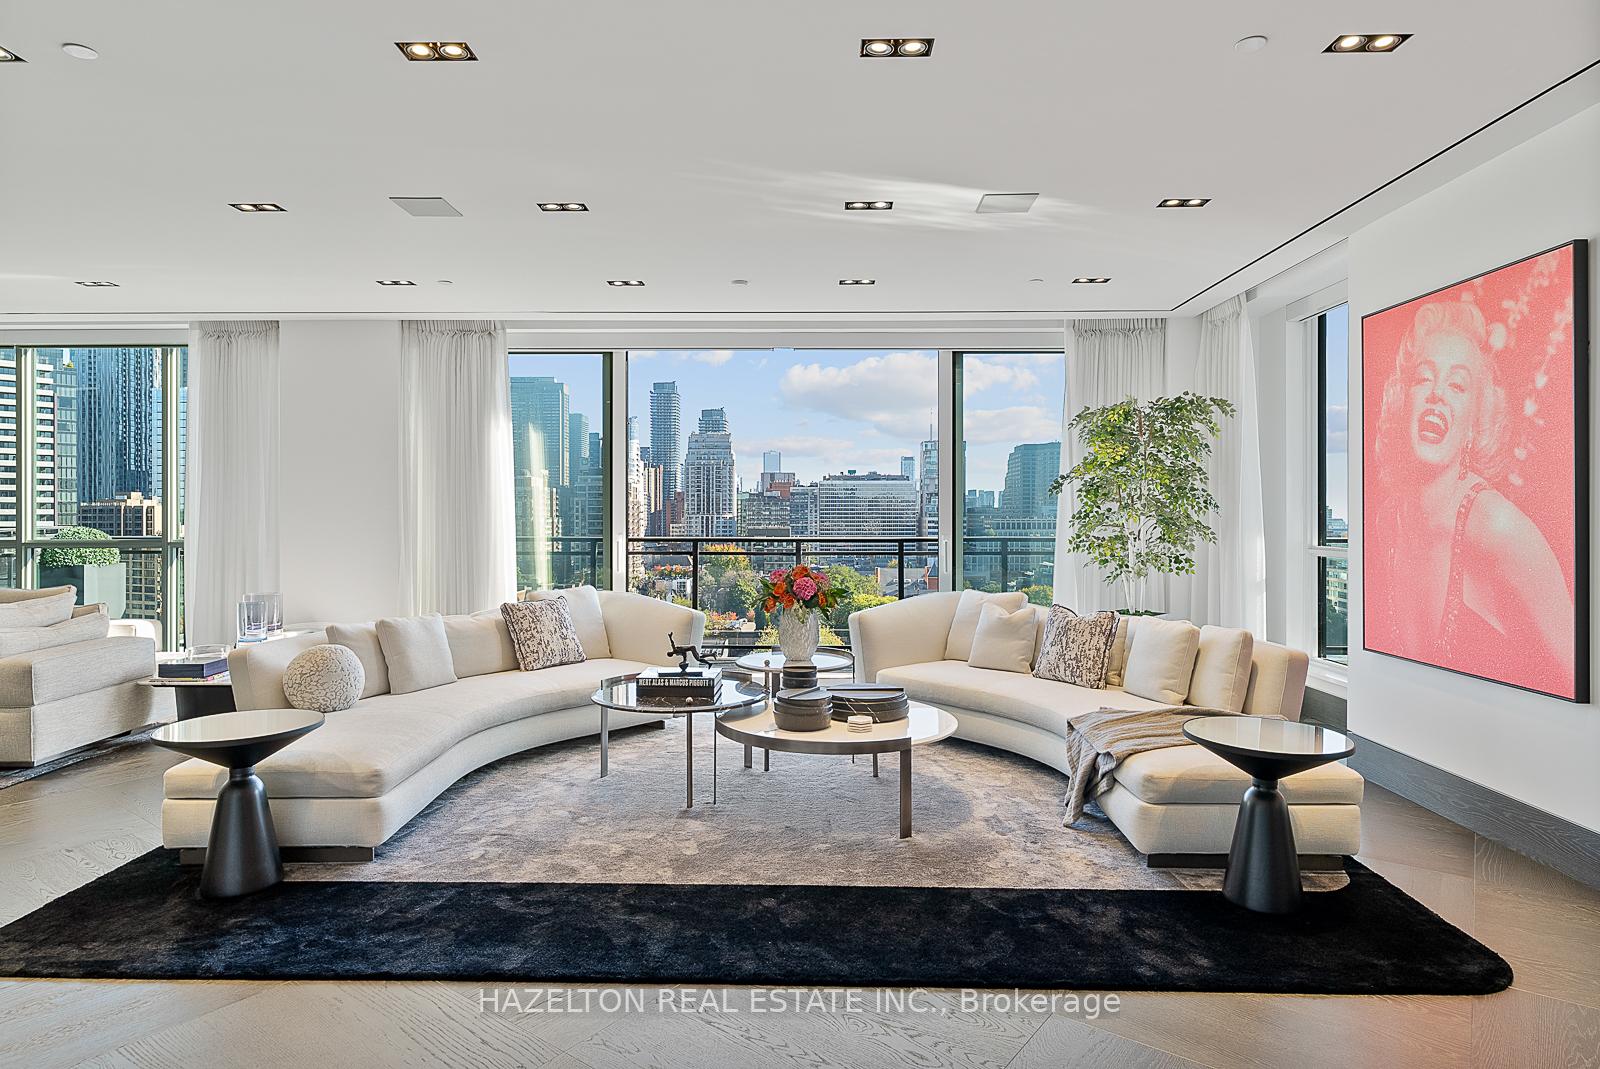
PH, 181 Davenport Road
PH, 181 Davenport Road
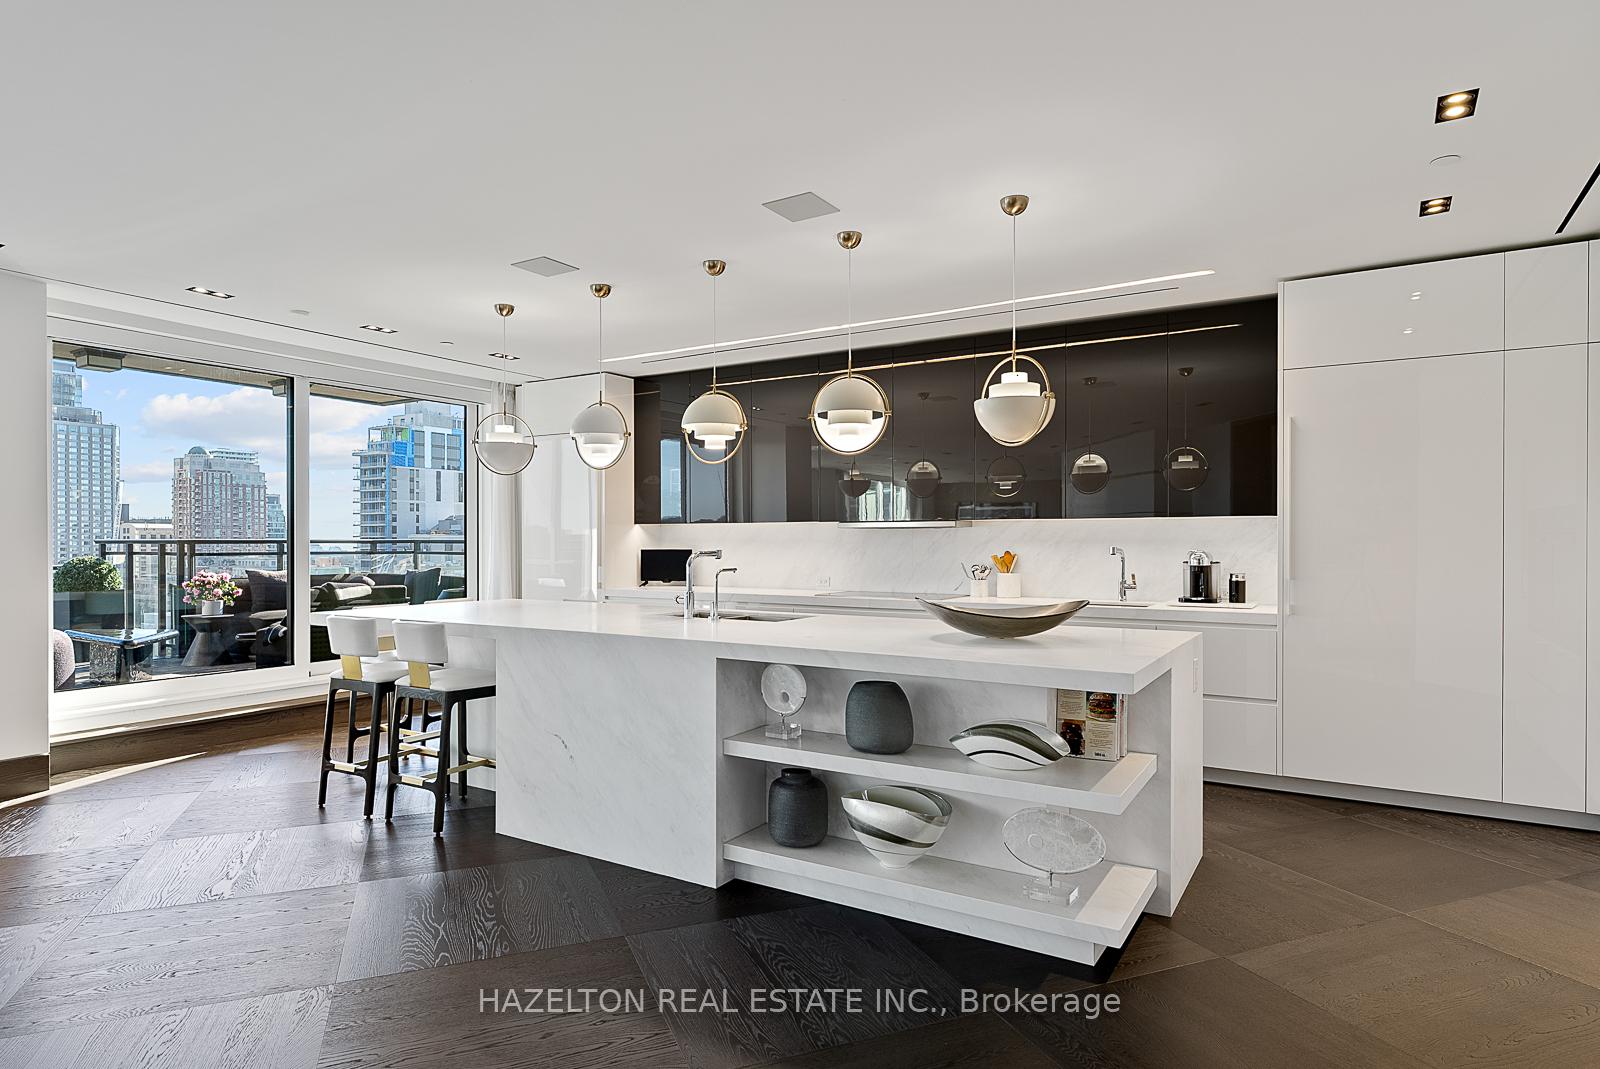 See all 35 photos
Property history
Facts and features
- ExposureNorth south
- LaundryIn-suite laundry, sink
- LockerOwned
- BalconyOpen
- Second kitchen
- Hardwood floors
- Fireplace
- Central air
- Concierge
- Exercise room
The homeCondo Apartment, Apartment, 5,000+ sq ft
- Type: Condo Apartment
- Style: Apartment
- Living space: 5,000+ sq ft
- Basement: Other
- Exposure: North South
- View: City, clear, downtown, panoramic, skyline, trees/woods
InsideFireplace Yes, family room, natural gas, Hardwood, Window floor to ceiling, In-suite laundry, sink, main level
- Fireplace: Yes, family room, natural gas
- Flooring: Hardwood, Window floor to ceiling
- Laundry: In-suite laundry, sink, main level
- Features: Other
- Security: Alarm system, concierge/security
- Elevator: Yes
- Rooms above ground: 12
- Rooms in the basement: 3
- Bedrooms: 3 + 1 in the basement
- Bathrooms: 8
- Kitchens: 2
- Family room: Yes
OutsideBrick, stone, Open, Built-in-bbq, patio
- Exterior: Brick, stone
- Balcony: Open
- Features: Built-in-bbq, patio
Parking and locker4 Parking, Underground, Parking type Owned
- Spaces: 4 Parking
- Garage: Underground
- Parking type: Owned
- Driveway: Underground
- Spot: 2 and 3
- Locker: Owned
- Locker unit: 55 & 57
- Locker level: Lvl c
BuildingOne8One Davenport, Storeys 12, Units 110
- Name: One8One Davenport
- Storeys: 12
- Units: 110
- Registered: 2017
- Condo corporation: 2609
- Amenities: Concierge, exercise room, guest suites, party room/meeting room, visitor parking
- Pets: Allowed
Heating, water and powerForced air, gas, Central air
- Heating: Forced air, gas
- Cooling: Central air
Costs and taxesTaxes $78,252 a year, Condo fee $9,384 a month, Common elements included, building insurance included, parking included
- Taxes, 2025: $78,252 a year
- Condo fee: $9,384 a month
- Fee includes: Common elements included, building insurance included, parking included
- HST: No HST
Included in the saleEntire floor private residence in a boutique condo building * multiple terraces and balconies plus a private rooftop retreat with outdoor kitchen *sweeping city and neighbourhood views from every room *fully customized interior, no detail overlooked *state-of-the-art kitchen and spa-inspired bathrooms * extraordinary closet space * separate one bedroom office/guest/nanny quarters *direct elevator access for maximum security and privacy *located in yorkville: the premier destination for luxury living in the city * full concierge services and valet parking
- Included: Entire floor private residence in a boutique condo building * multiple terraces and balconies plus a private rooftop retreat with outdoor kitchen *sweeping city and neighbourhood views from every room *fully customized interior, no detail overlooked *state-of-the-art kitchen and spa-inspired bathrooms * extraordinary closet space * separate one bedroom office/guest/nanny quarters *direct elevator access for maximum security and privacy *located in yorkville: the premier destination for luxury living in the city * full concierge services and valet parking
NearbyClear view
- Close to: Clear view
Listing detailsC12457321, Sold, Oct 10, 2025
- MLS® number: C12457321
- Status: Sold
- Listed on: Oct 10, 2025
- Days on market: 199
- Updated: Apr 27, 2026
- Possession: 60-89 days
- Occupied by: Owner
- Listing brokerage: HAZELTON REAL ESTATE INC.
About this home
PH, 181 Davenport Road, Toronto (The Annex), ON M5R 1J1
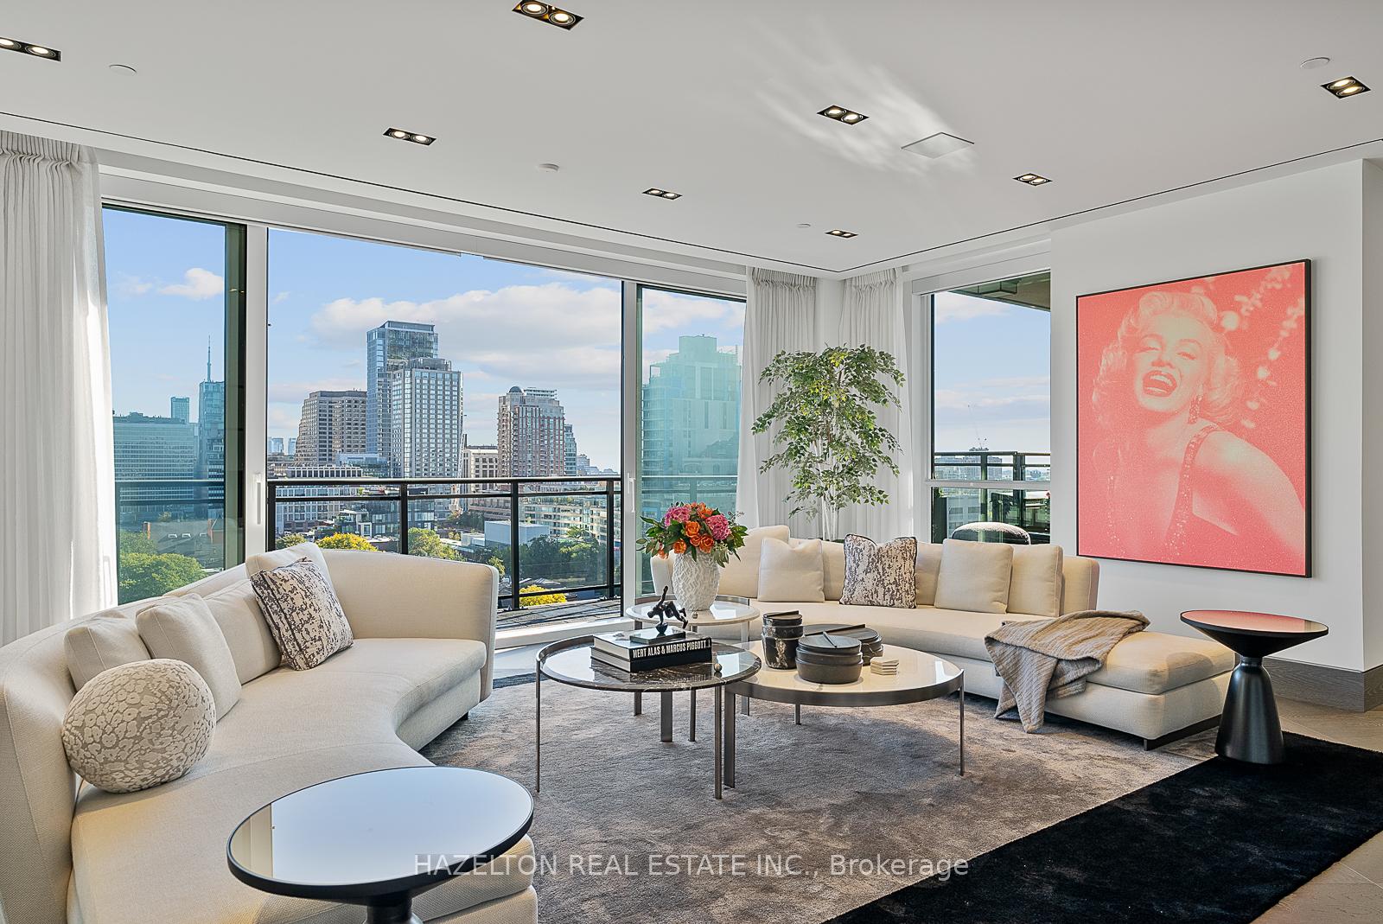
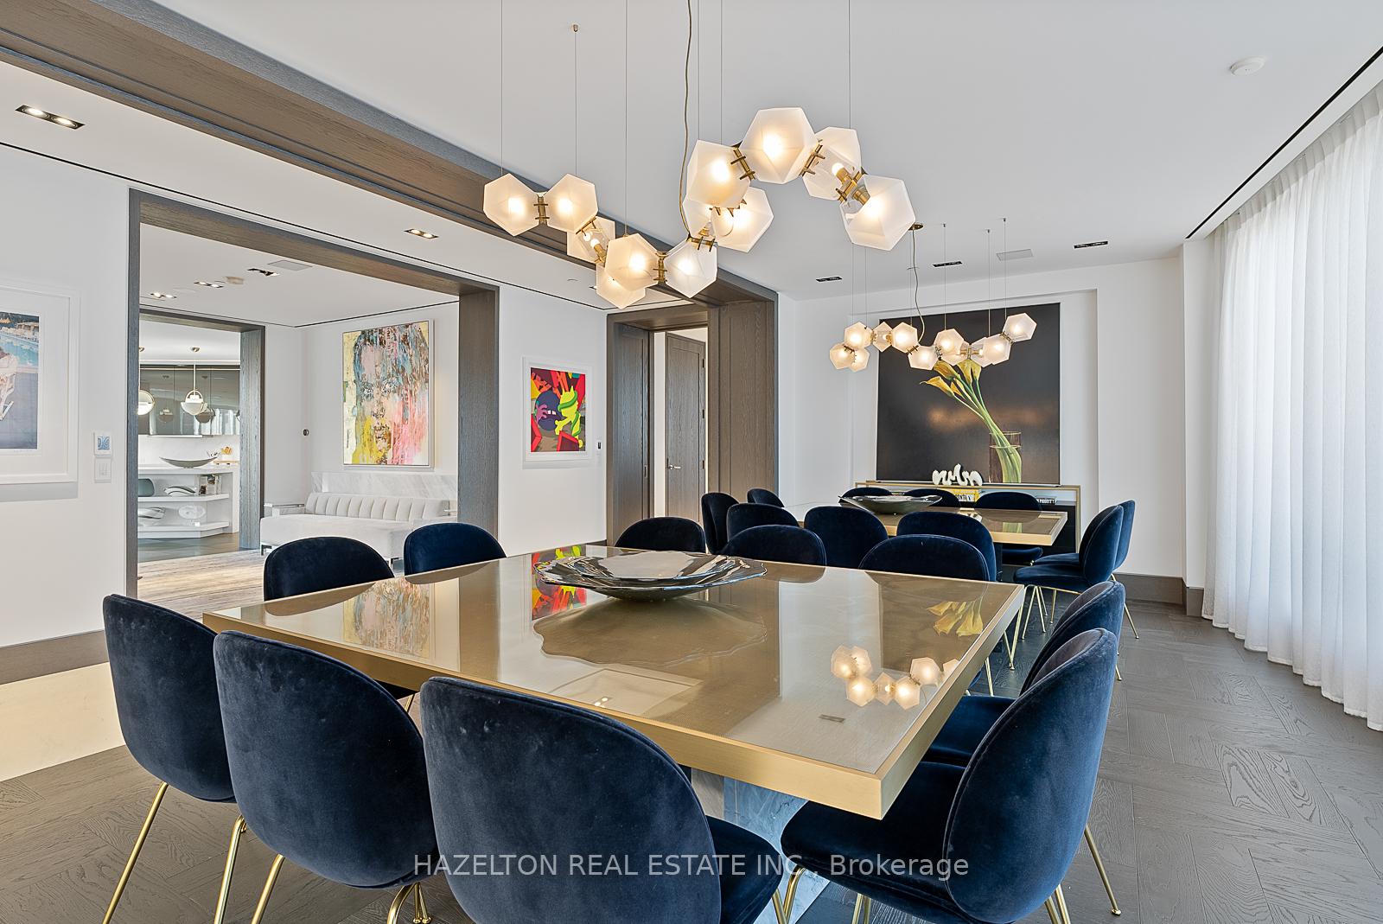
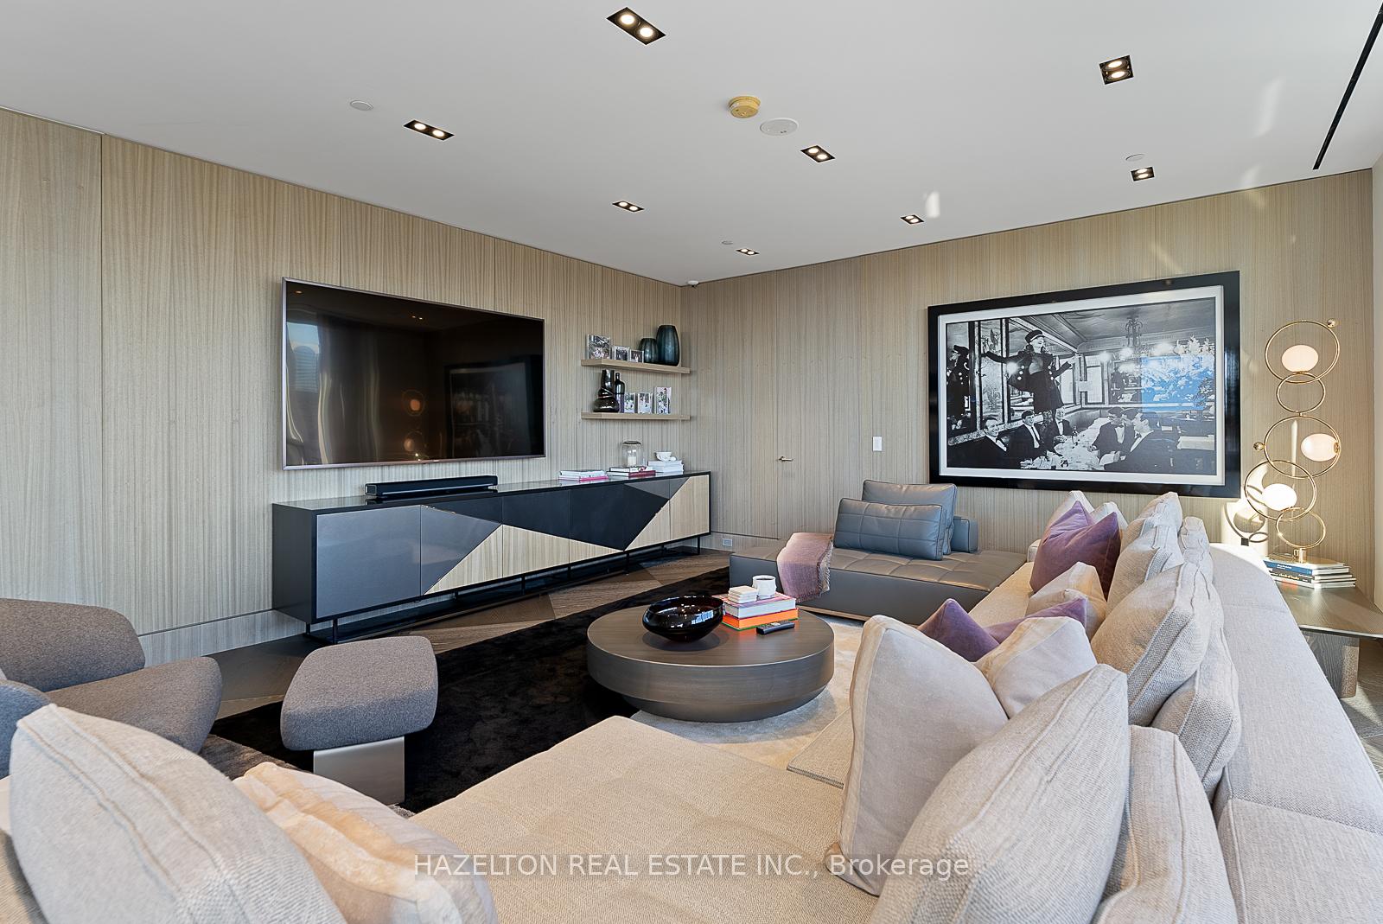
The pinnacle of luxury living in a truly unique Penthouse, occupying the entire floor of an intimate boutique condominium building in Yorkville. This spectacular residence boasts fabulous panoramic views in every direction, offering a breathtaking perspective of the city skyline and the lush tree-lined streets below. Floor-to-ceiling windows bathe each room in natural light, with balconies and terraces from every room. Every detail has been meticulously curated and finished to the highest conceivable standard. Two direct elevators open directly into the private marble foyer. Custom millwork, premium heated stone floors with inlays, designer lighting, smart home automation and premium architectural detail, this penthouse showcases uncompromising quality and sophistication. Simply exceptional entertaining spaces with a wonderful grand sized 'great room', a wine lounge, even a separate gallery area. Ownership includes a separate one bedroom guest/nanny/office suite, accessed through a private elevator. Incredibly generous primary bedroom occupies an entire wing with TWO decadent marble ensuites and TWO fitted dressing rooms, and two more well sized bedrooms with their own ensuites and walk in closets. Plus a private rooftop terrace with outdoor kitchen and entertaining area with a gas fire table and outdoor TV. This is perfect blend of privacy, exclusivity, and convenience, with direct elevator access to the residence, private terraces, and ample space for both grand entertaining and tranquil relaxation. And Yorkville's renowned dining, shopping, and cultural amenities just steps away, this is a rare chance to own a signature home in the city's finest neighbourhood.
Ask about this home
A HOMEH agent will answer your questions about this home.
Know more about One8One Davenport
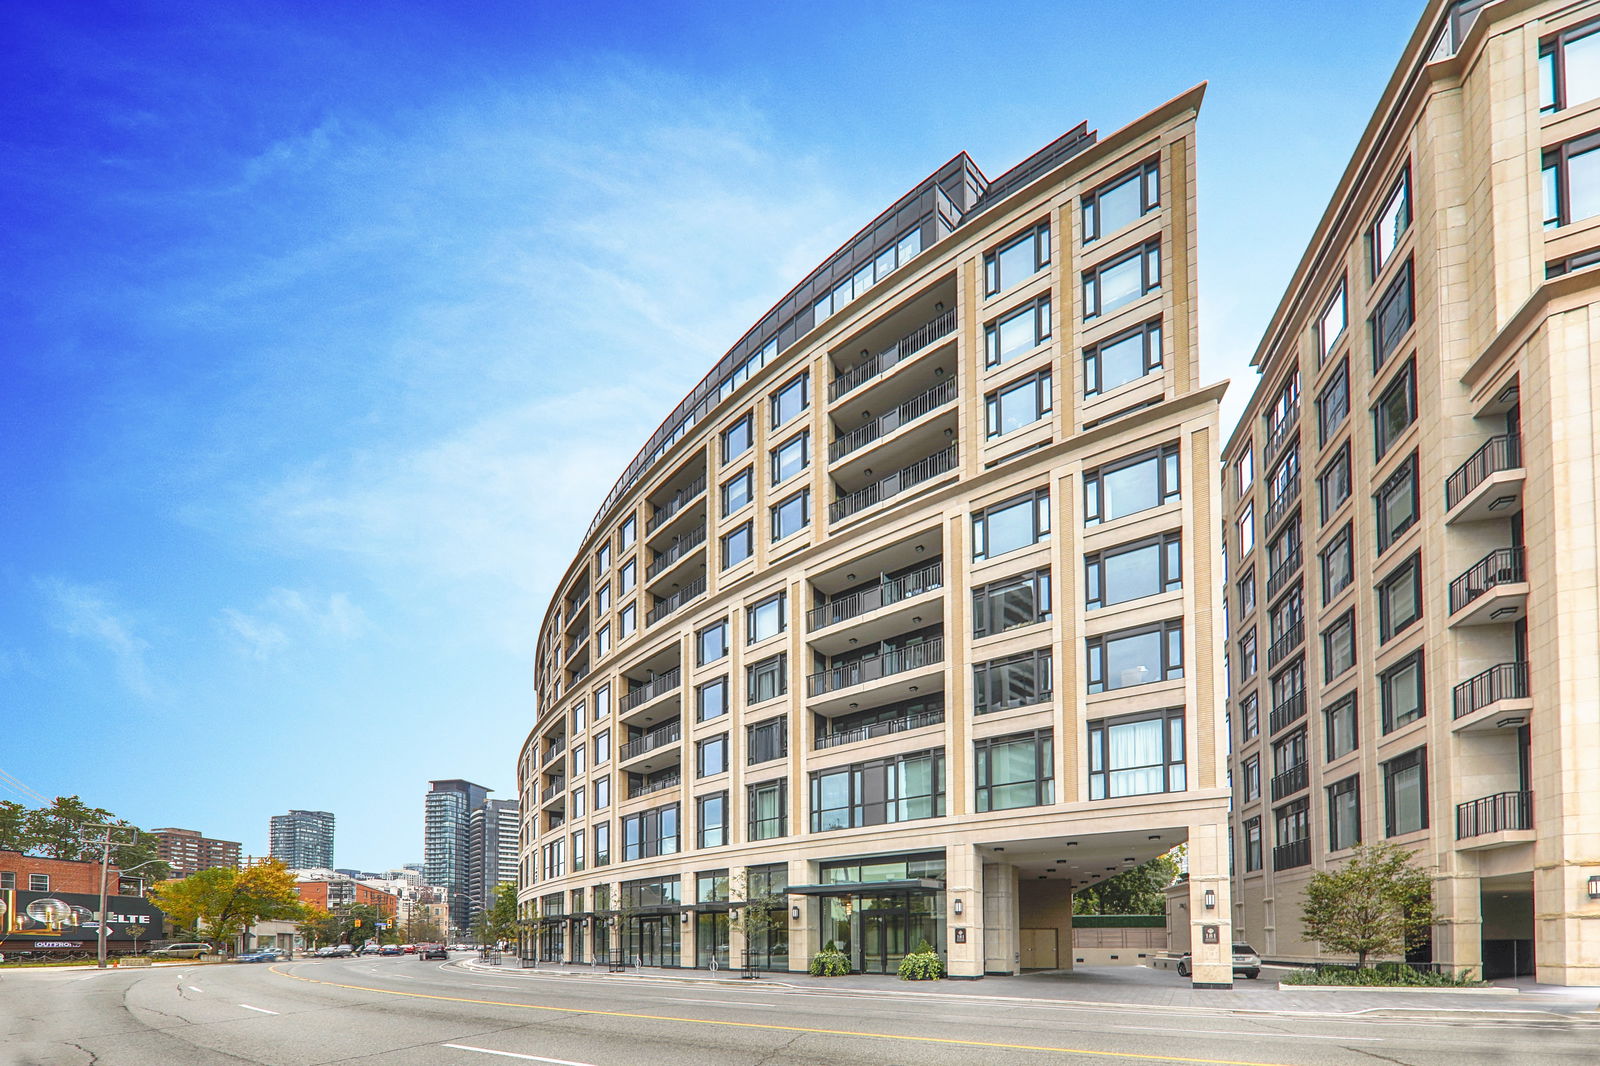
Condo building · 181 Davenport Road
One8One Davenport is a 12-storey condo with 110 suites, built in 2017 by Mizrahi Khalili Developments. Right now 3 for sale are on the market here.
- 12storeys
- 110suites
- 2017built
No similar units for sale in One8One Davenport right now.
Around this home
Daily convenience, out of 100, from the distances below
Schools nearby
School rating, out of 10.
Helpful calculators
Your HOMEH agent

"I would see it this week."