

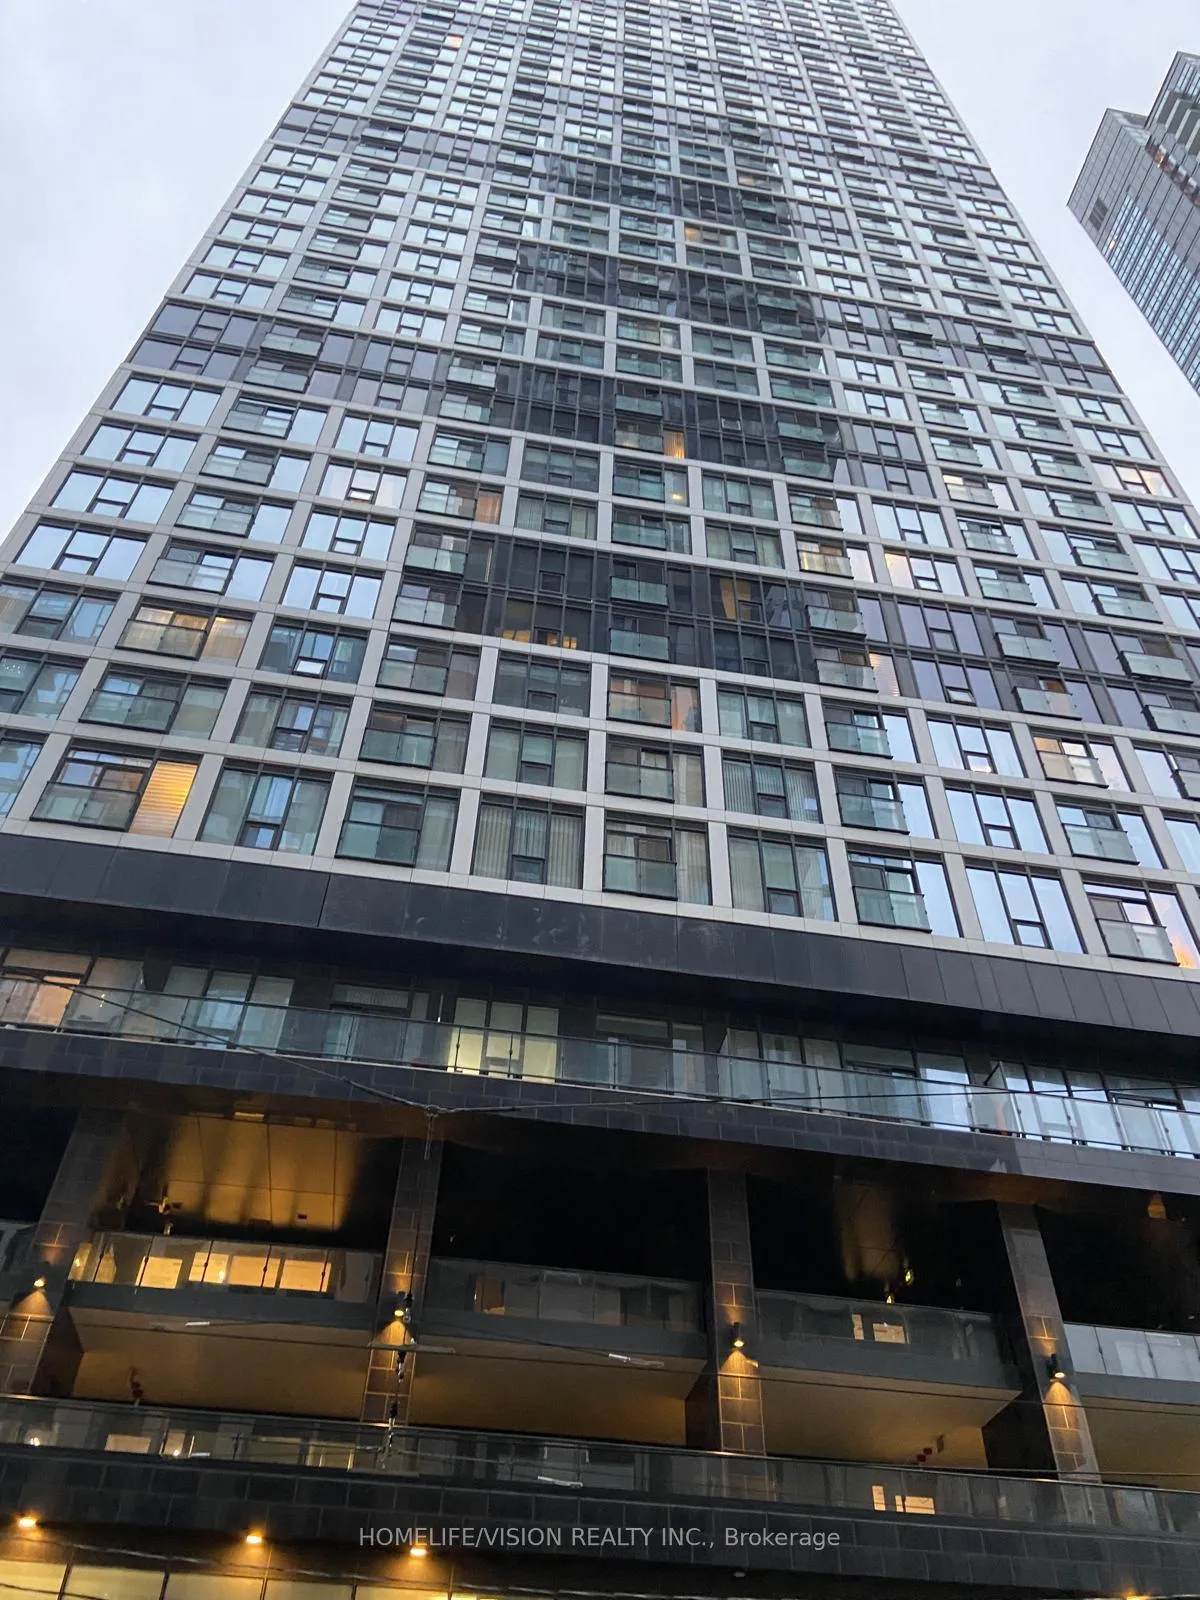
Unit 1111, 181 Dundas Street E
Unit 1111, 181 Dundas Street E
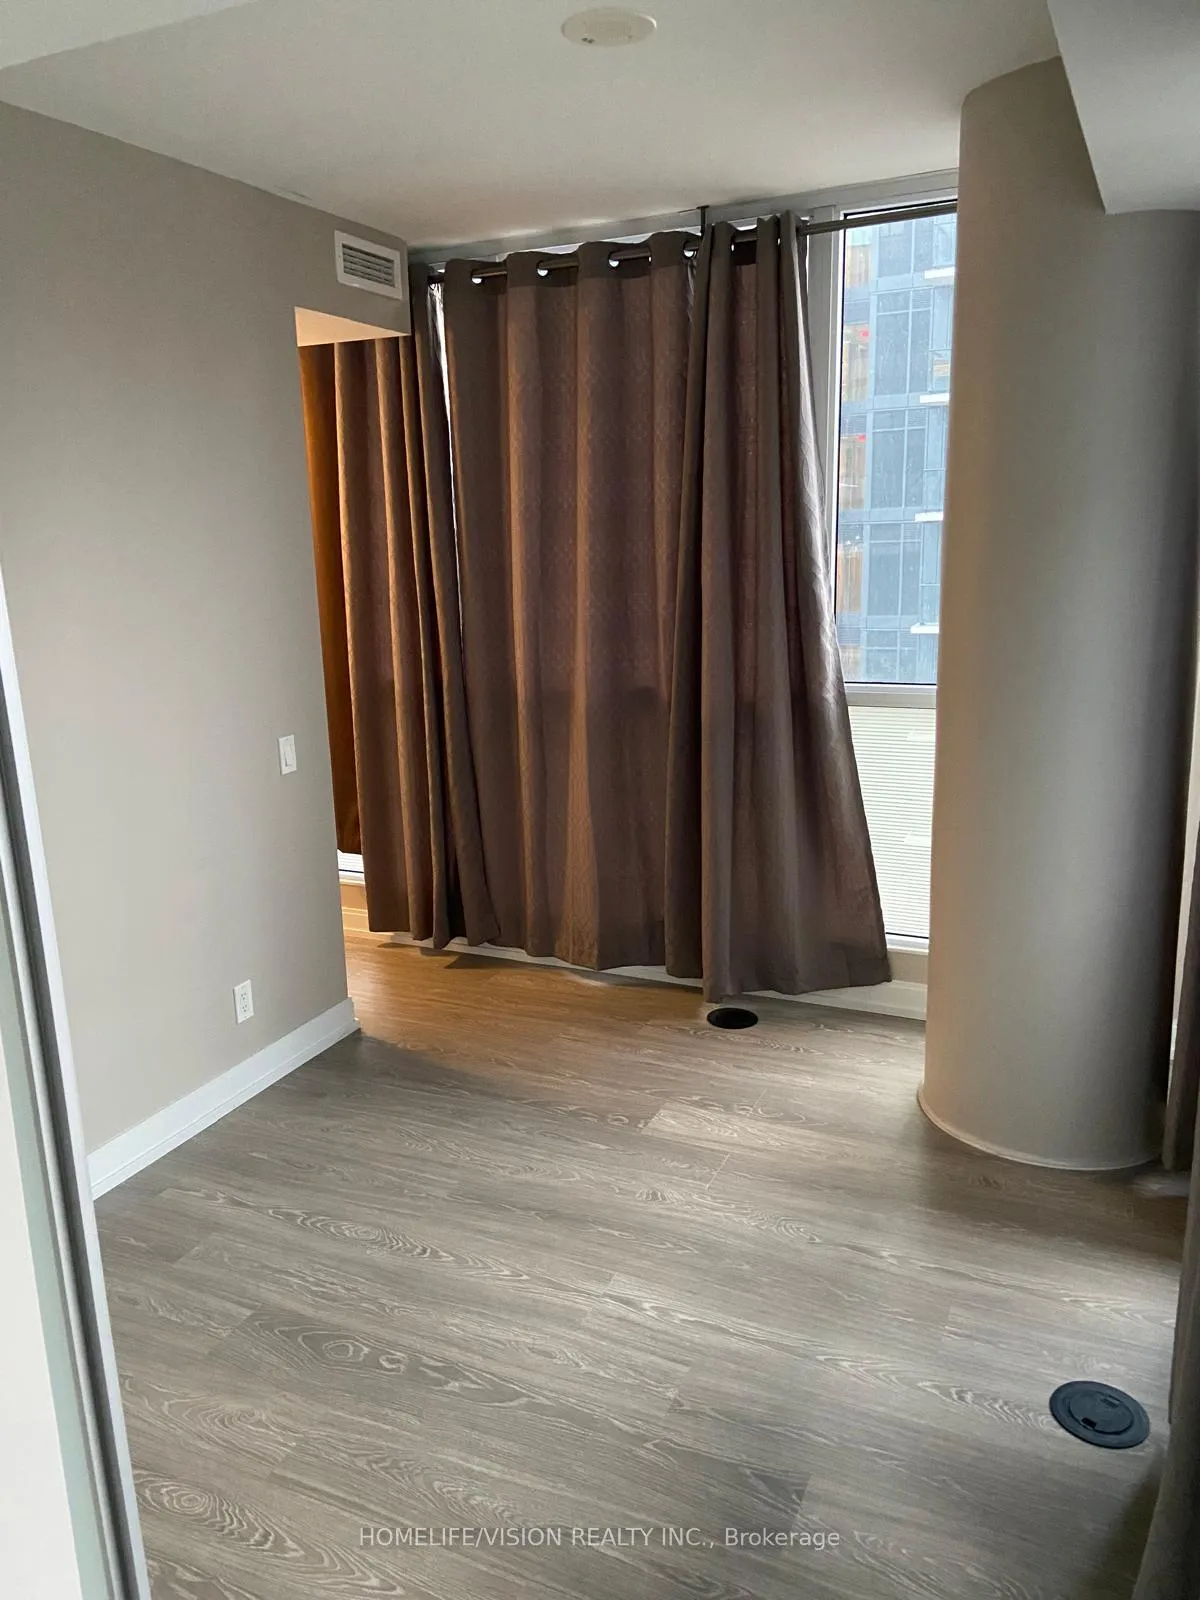 See all 11 photos
Property history
Facts and features
- ExposureNorth west
- LaundryEnsuite
- LockerEnsuite
- BalconyNone
- Central air
- Concierge
- Gym
- Exercise room
The homeCondo Apartment, Apartment, 600–699 sq ft
- TypeCondo Apartment
- StyleApartment
- Living space600–699 sq ft
- BasementNone
- ExposureNorth West
- ViewCity
InsideEnsuite, main level, Carpet free, separate hydro meter, Rooms above ground 5
- LaundryEnsuite, main level
- FeaturesCarpet free, separate hydro meter
- Rooms above ground5
- Bedrooms2
- Bathrooms1
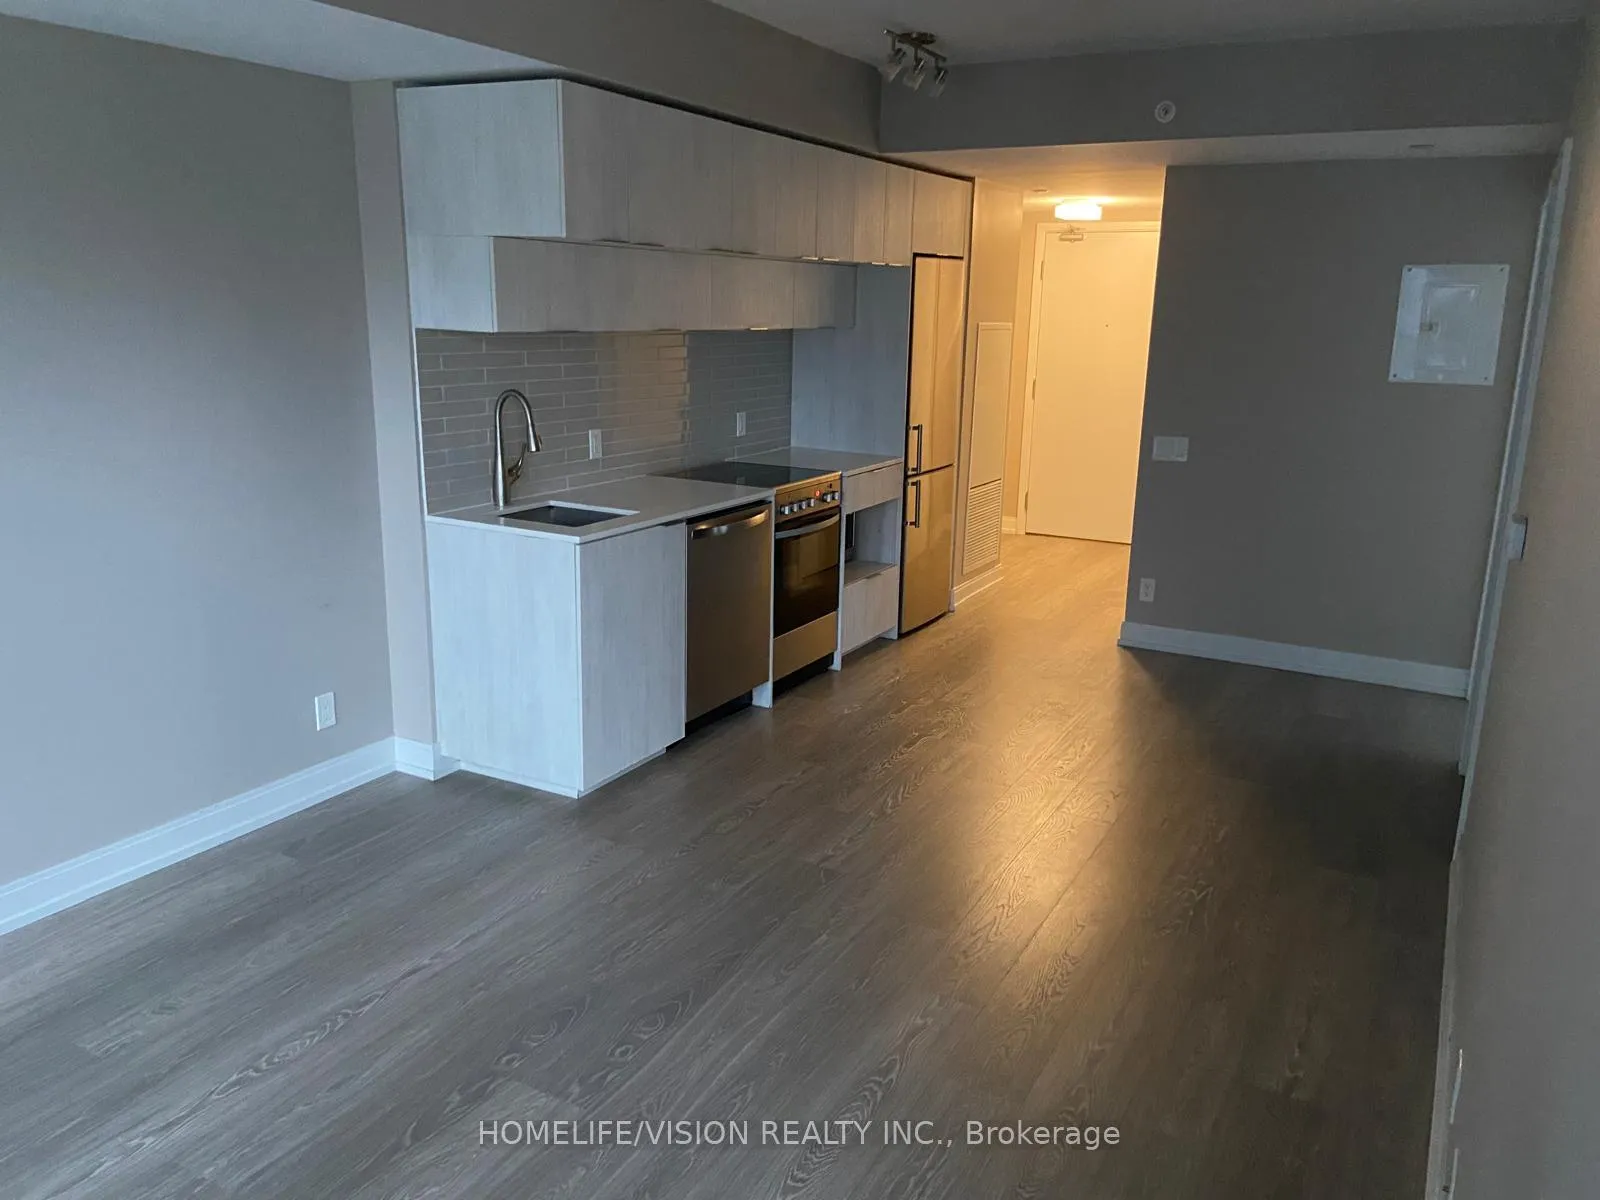
- Kitchens1
OutsideBrick, concrete, Balcony None
- ExteriorBrick, concrete
- BalconyNone
Parking and lockerParking type None, Ensuite, Bicycle locker 56
- Parking typeNone
- LockerEnsuite
- Locker unitBicycle locker 56
BuildingGrid Condos, Storeys 57, Units 528
- NameGrid Condos
- Storeys57
- Units528
- Registered2018
- Condo corporation2694
- AmenitiesCommunity bbq, concierge, gym, exercise room, game room, guest suites
- PetsAllowed
Heating, water and powerForced air, gas, Central air
- HeatingForced air, gas
- CoolingCentral air
Rent and termsRent $2,450 a month, Entire property, Unfurnished
- Rent$2,450 a month
- Space for rentEntire property
- FurnishedUnfurnished
- Lease12 months
- PaidMonthly
- Rent includesBuilding insurance, common elements, grounds maintenance, exterior maintenance, recreation facility, snow removal
- DepositRequired
- Credit checkRequired
- Employment letterRequired
- Rental applicationRequired
- ReferencesRequired
Listing detailsC12780734, Rented, Feb 11, 2026
- MLS® numberC12780734
- StatusRented
- Listed onFeb 11, 2026
- Days on market47
- UpdatedMar 30, 2026
- Possession2026-04-01 / 30-59 days
- Occupied byTenant
- Listing brokerageHOMELIFE/VISION REALTY INC.
About this home
Unit 1111, 181 Dundas Street E, Toronto (Moss Park), ON M5A 0N5
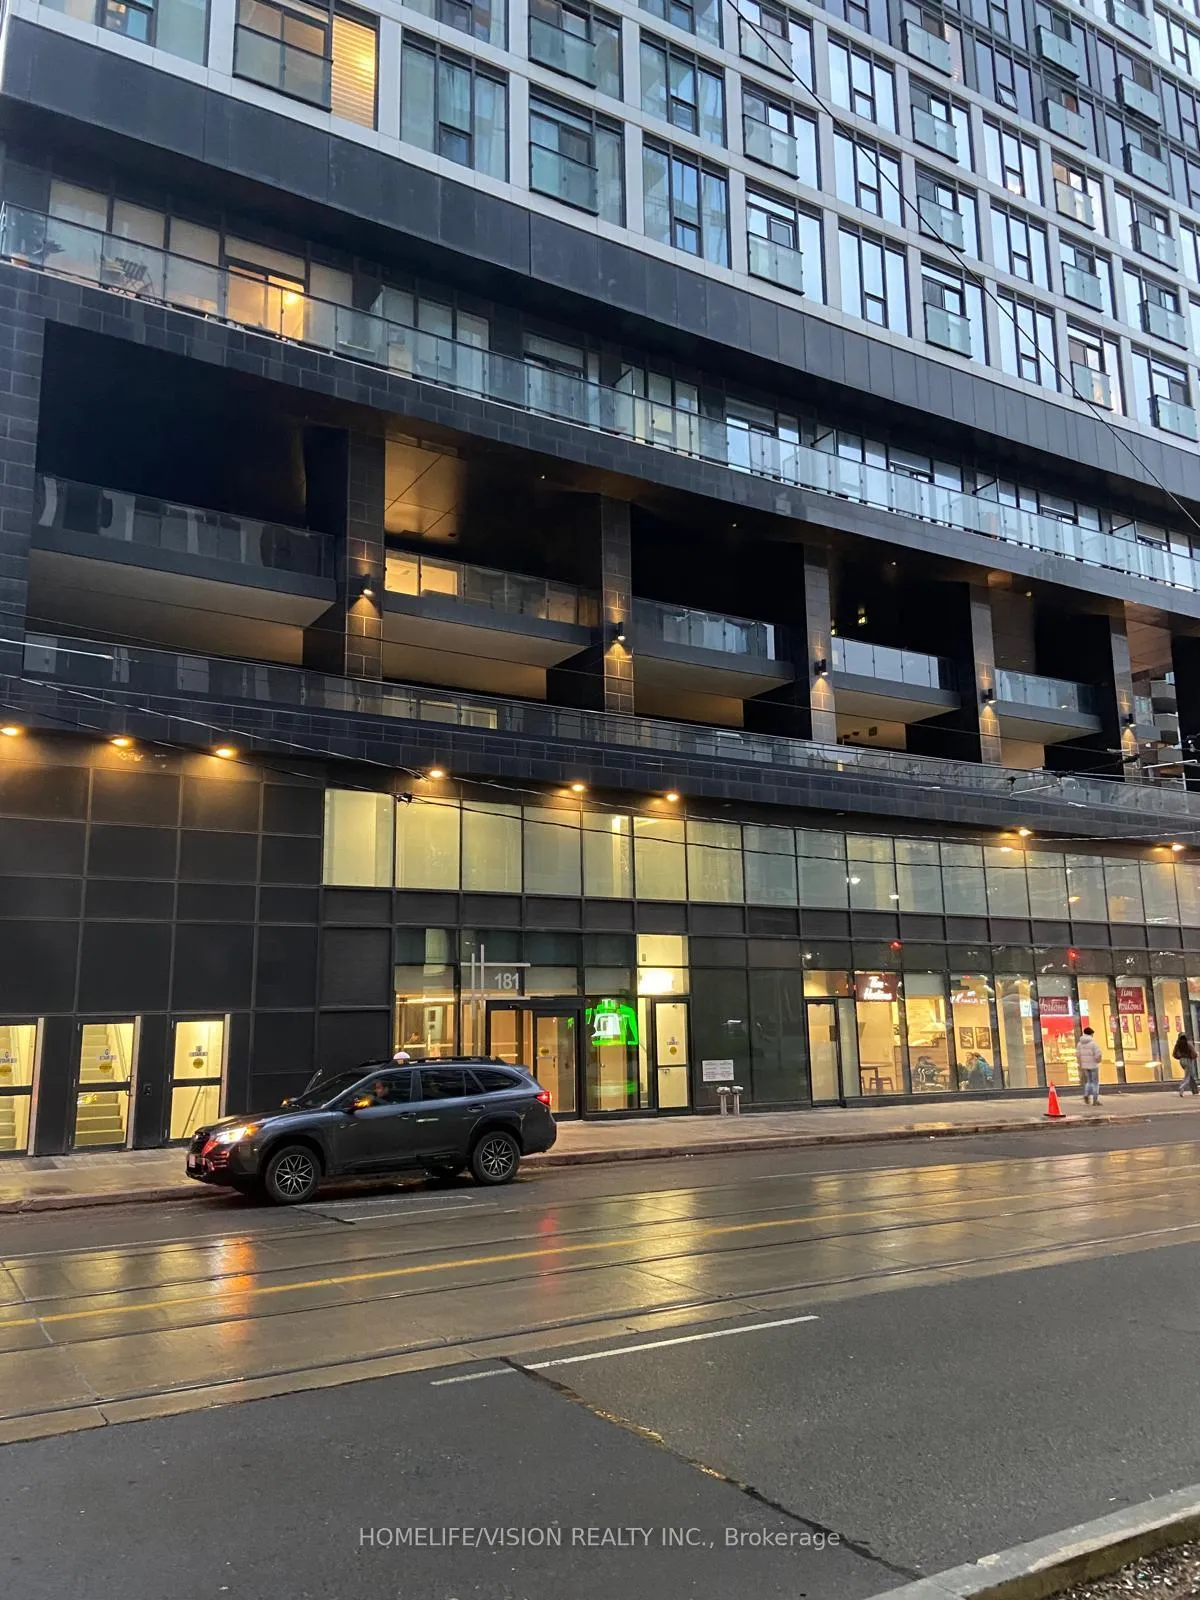
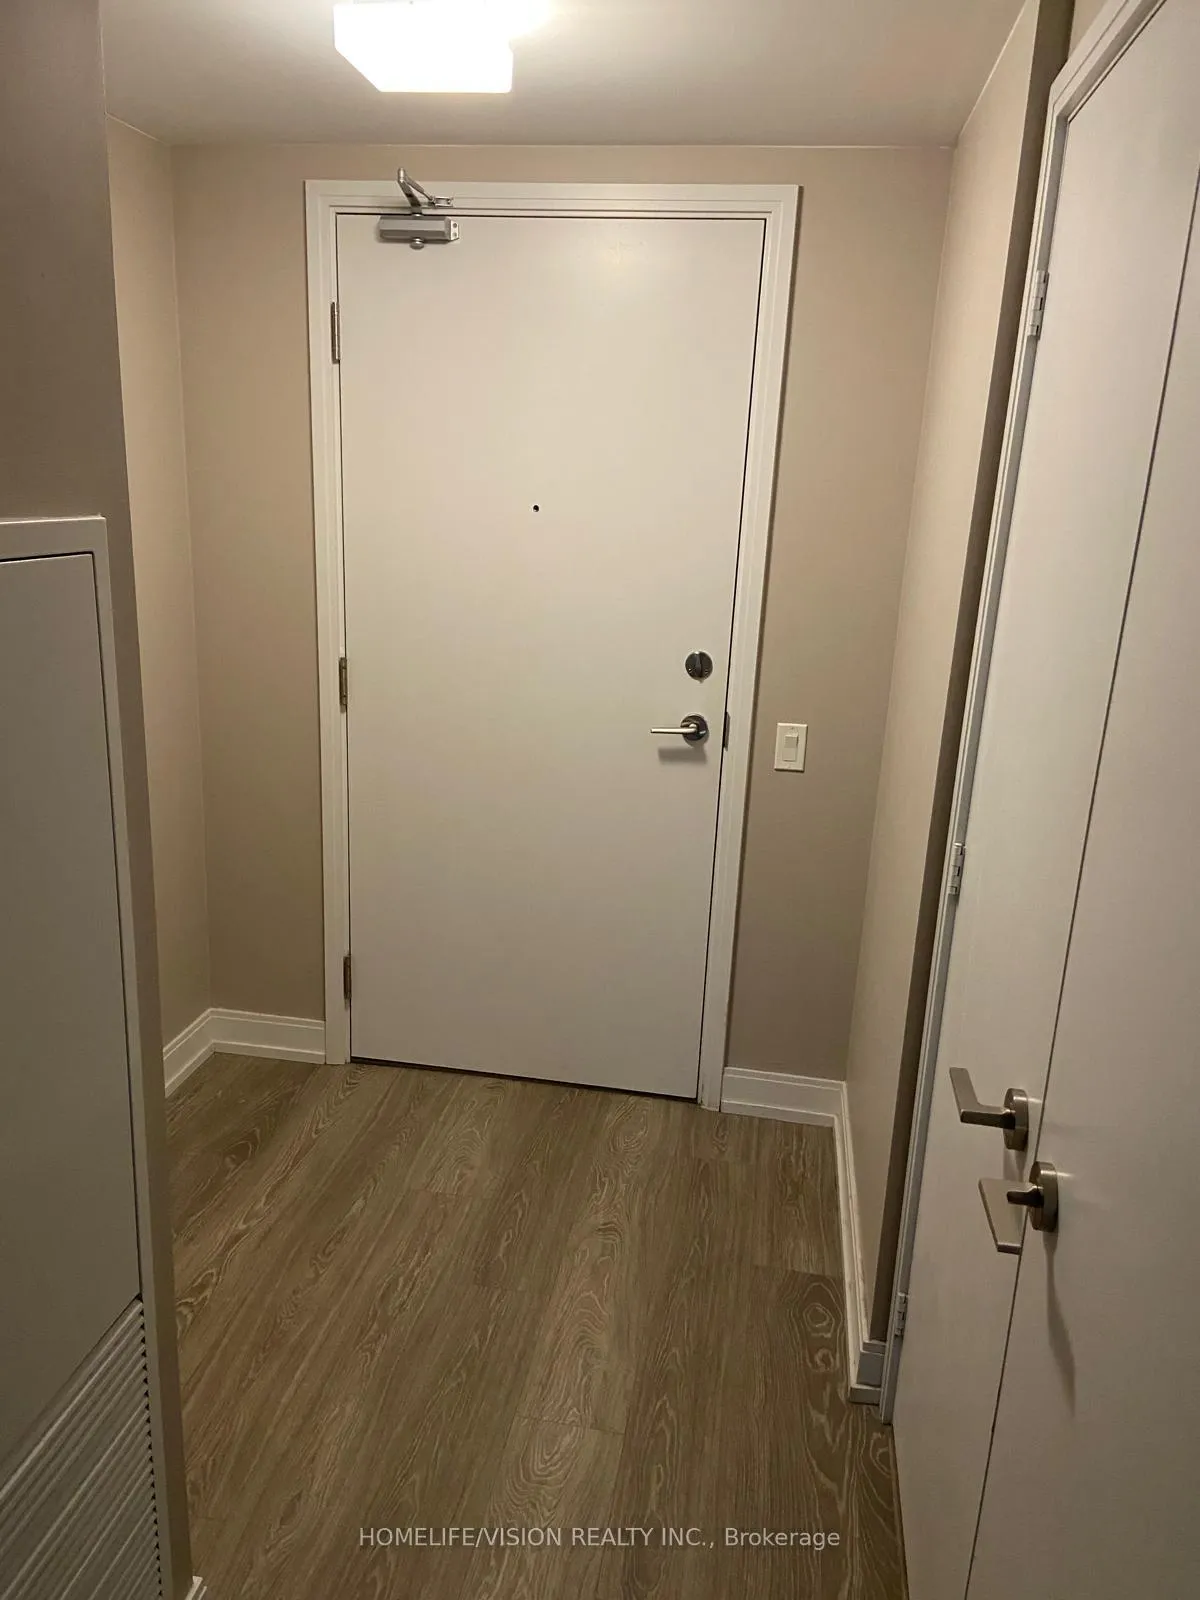
Welcome to 181 Dundas St E, Suite 1111! This bright corner unit at Grid Condos features two bedrooms, one bathroom, laminate flooring throughout, modern kitchen finishes, and ensuite laundry. Completed in 2019 by CentreCourt Developments, this 47-storey residential tower is located in the heart of downtown Toronto's "Learning District." The building is ideal for students and young professionals, situated just steps from Toronto Metropolitan University (TMU) and George Brown College. Residents have access to approximately 11,000-12,000 sq. ft. of dedicated amenity space designed to support both professional and academic lifestyles, including: Learning Centre: A 7,000 sq. ft. coworking space on the second floor featuring private study pods, group meeting rooms, high-speed Wi-Fi, and office equipment. Fitness Centre: A state-of-the-art facility equipped with cardio machines, a weight area, a yoga studio, and a spinning room. Outdoor Terraces: Large communal spaces featuring loungers, dining areas, and BBQs. Social Spaces: A media room/theatre, party room, and a dining area with a full catering kitchen. 24-hour concierge, guest suites, secure bike storage, and an entry phone system.
Ask about this home
A HOMEH agent will answer your questions about this home.
Know more about Grid Condos
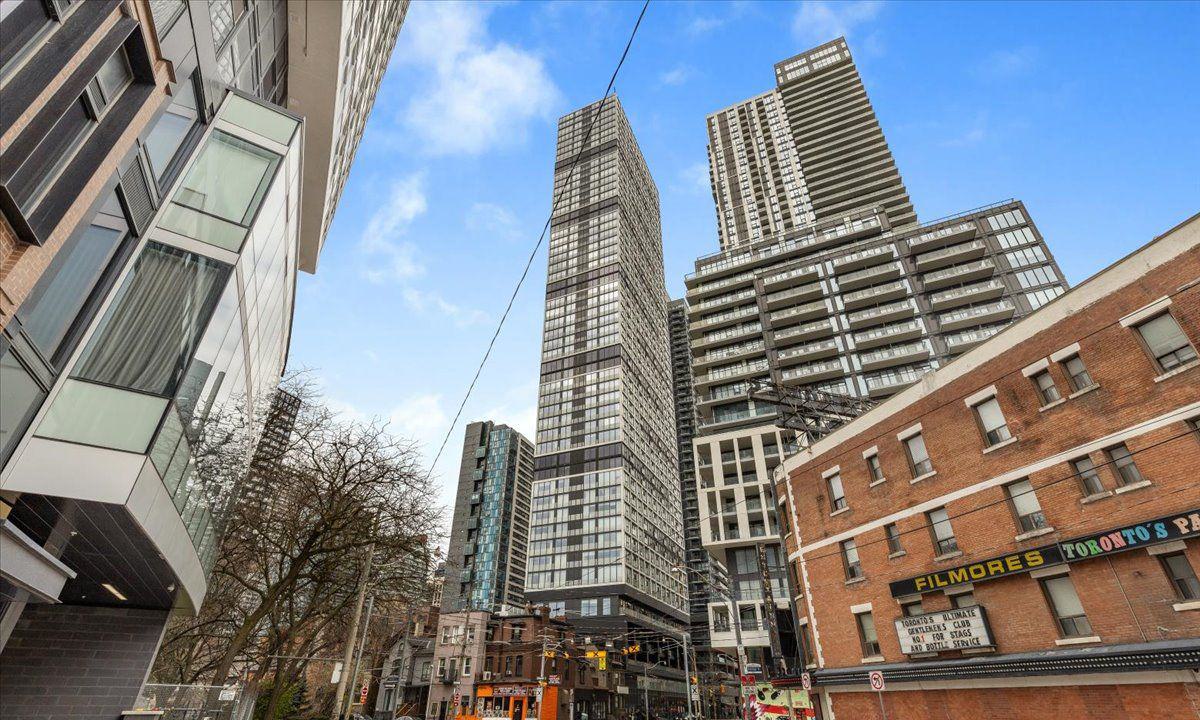
Condo building · 181 Dundas Street E
Grid Condos is a 57-storey condo with 528 suites, built in 2018 by CentreCourt Developments Inc. Right now 6 for sale and 11 for rent are on the market here.
- 57storeys
- 528suites
- $792/sq ft
- 2018built
No similar units for rent in Grid Condos right now.
Around this home
Daily convenience, out of 100, from the distances below
Schools nearby
School rating, out of 10.
Helpful calculators
Your HOMEH agent

"I would see it this week."