Year Built
2018
by CentreCourt Developments Inc.
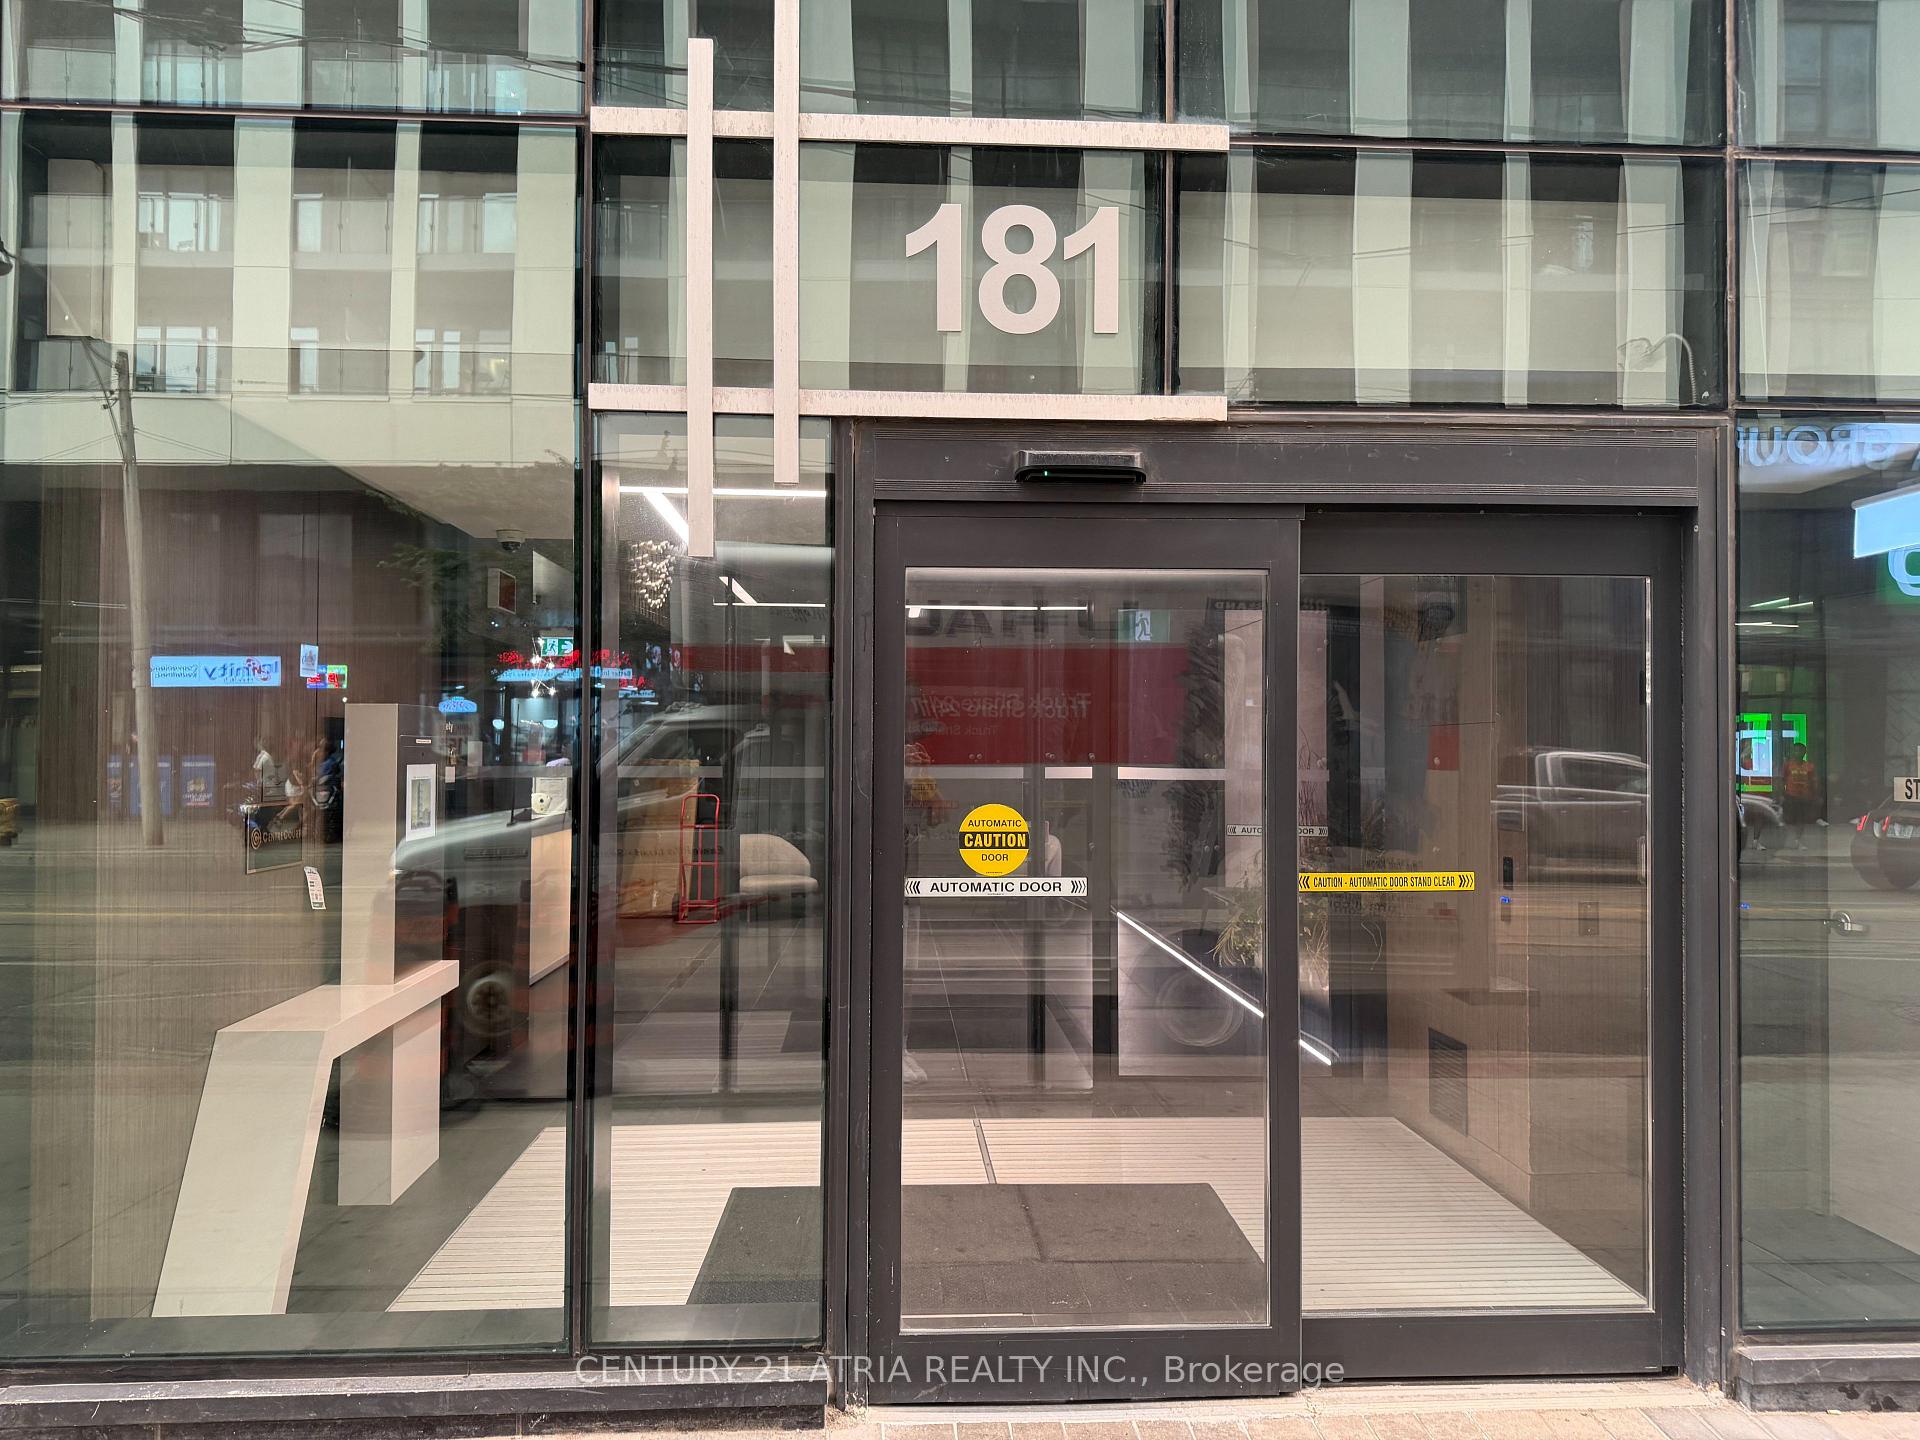
181 Dundas Street E, Toronto, ON M5G 1C7
Year Built
2018
Total Units
528
Avg $/sqft
$769
Storeys
57
6
Units for sale
From $339,000
Listed 14 days ago
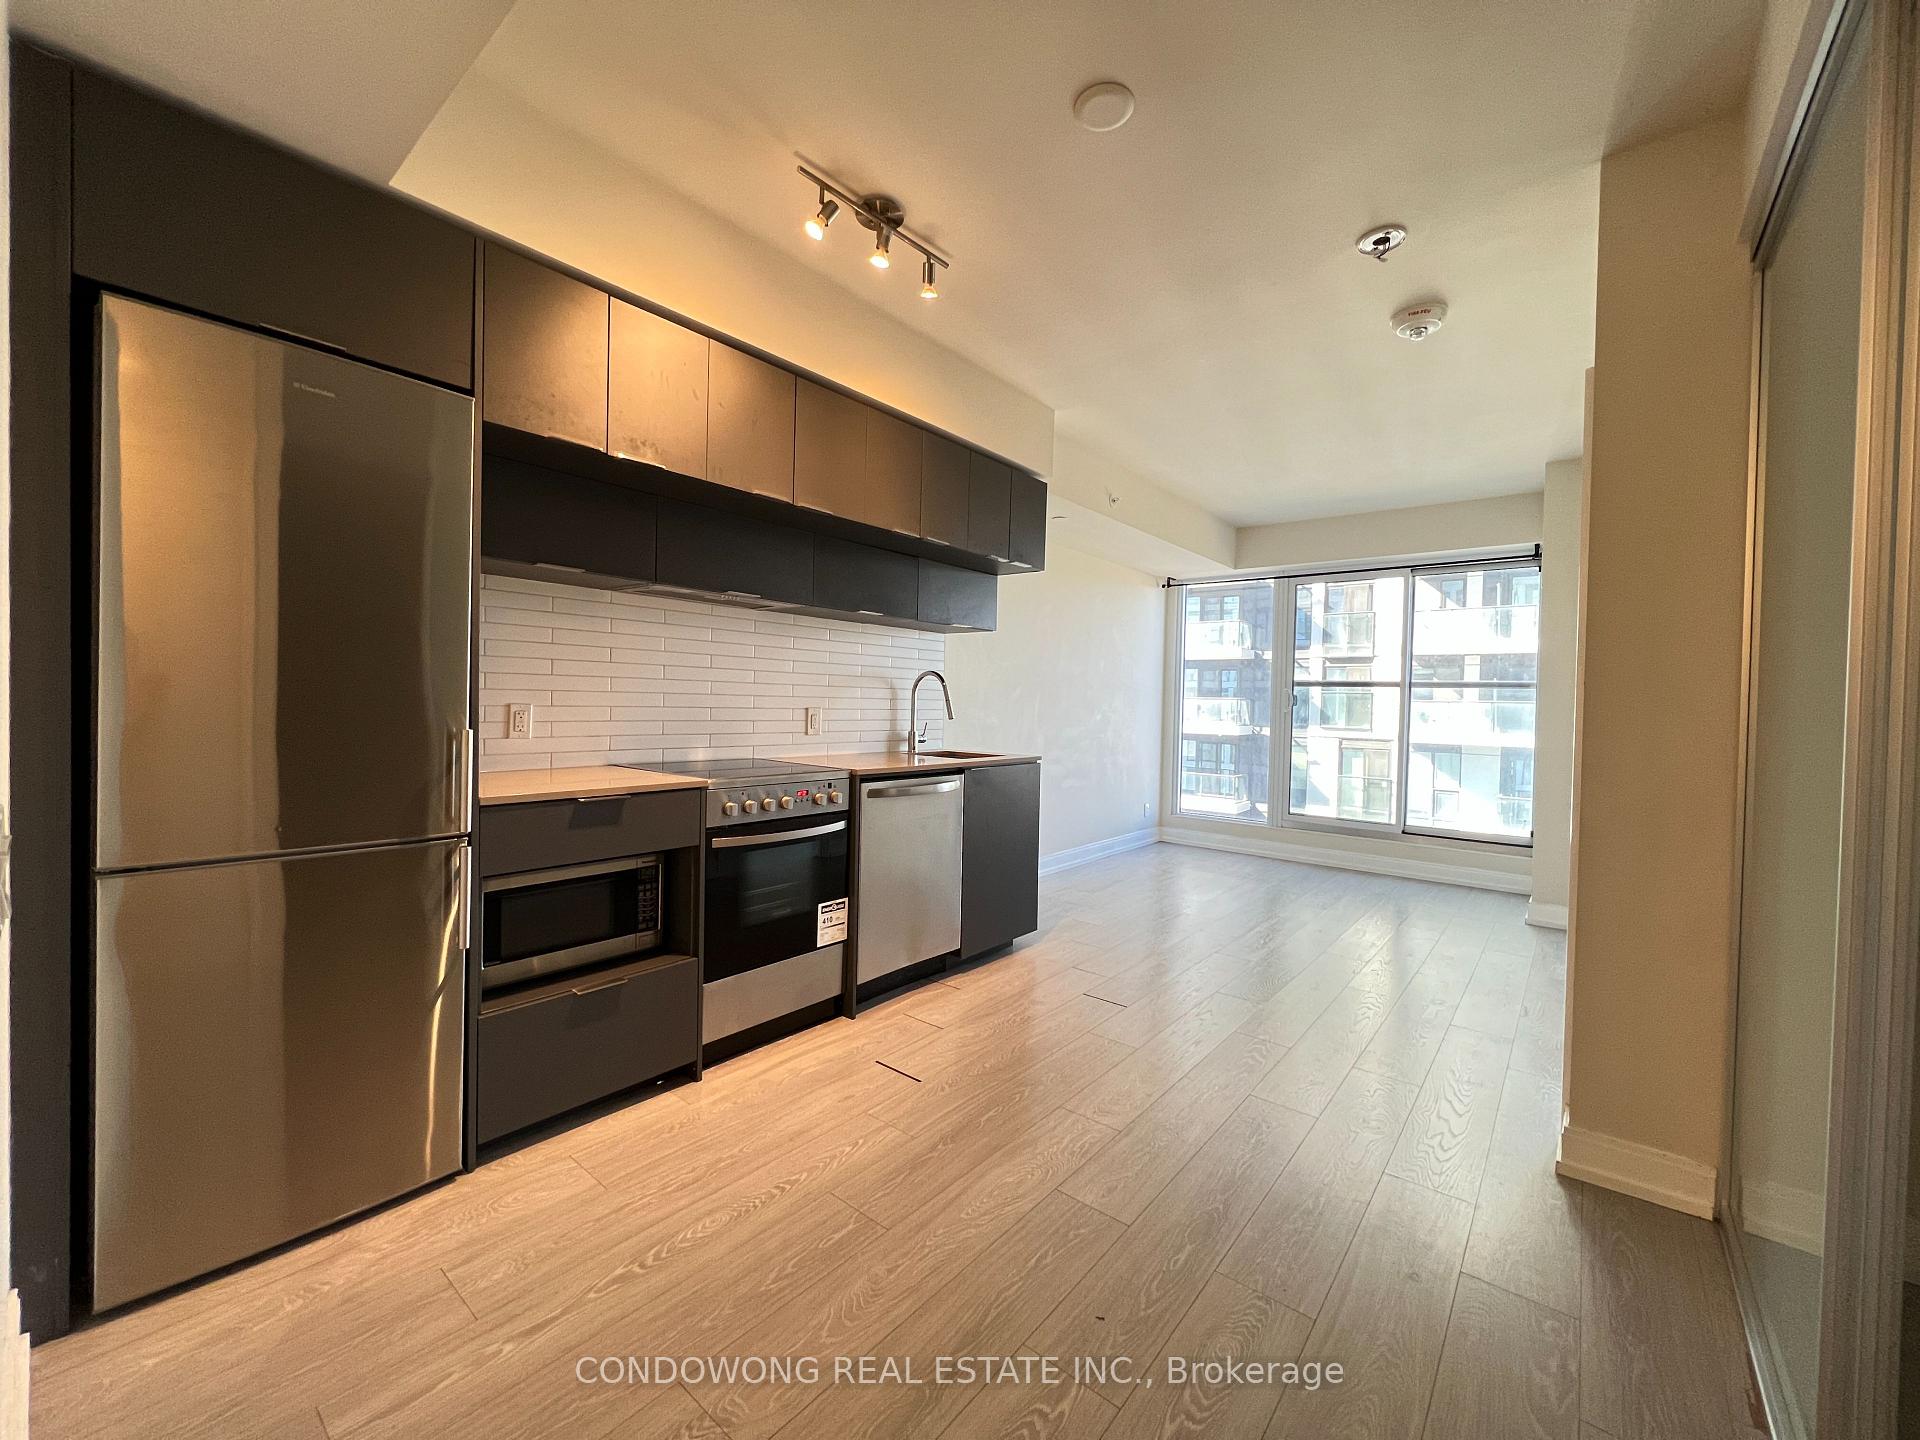
Unit 3708, 181 Dundas Street E
Toronto (Moss Park), ON M5A 0N5
Common Element CondoFor Sale
Listed 8 days ago
Unit 807, 181 Dundas Street E
Toronto (Moss Park), ON M5A 0N5
Common Element CondoFor Sale
10
Units for rent
From $2,050/mo
Listed 7 days ago
Unit 3707, 181 Dundas Street E
Toronto (Moss Park), ON M5A 0N5
Condo ApartmentFor Rent
Listed Sep 15, 2026
Unit 3215, 181 Dundas Street E
Toronto (Church-Yonge Corridor), ON M5A 0N5
Condo ApartmentFor Rent
Live MLS · Updated daily
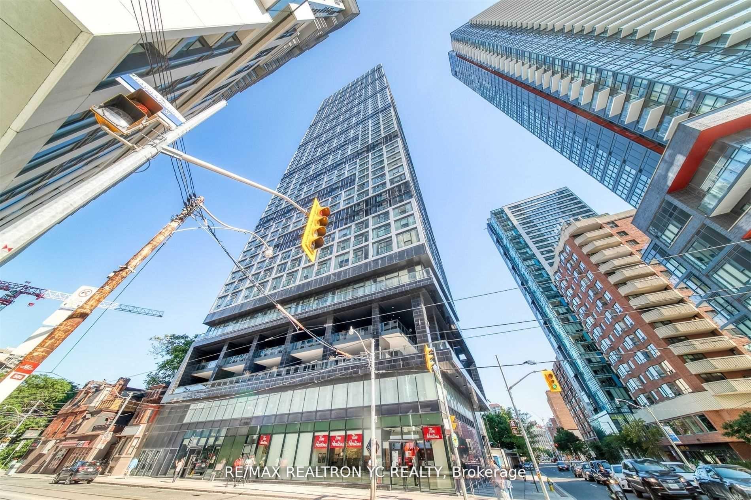
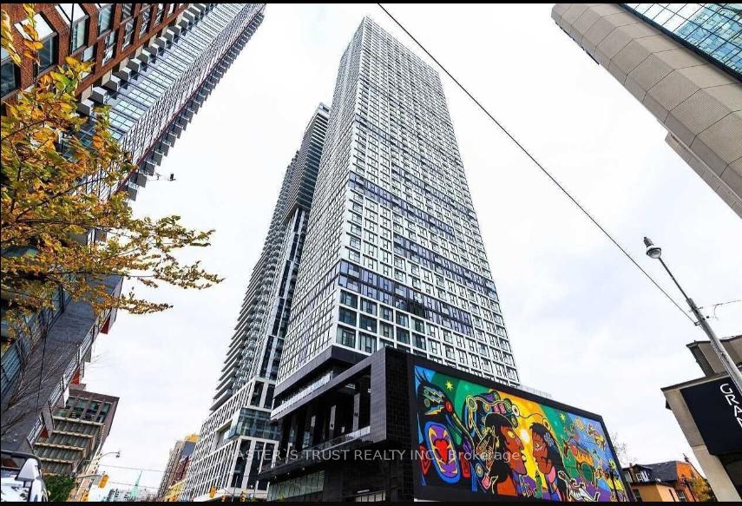
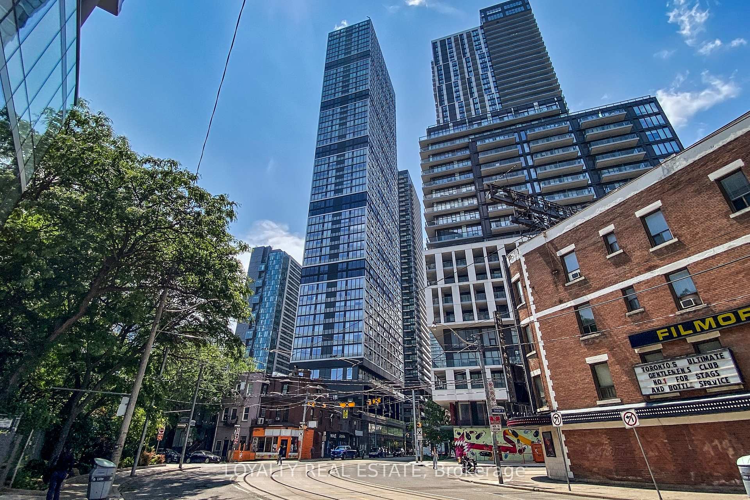
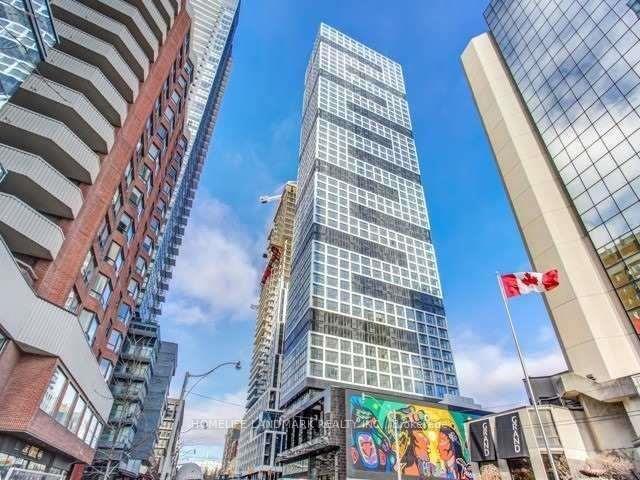
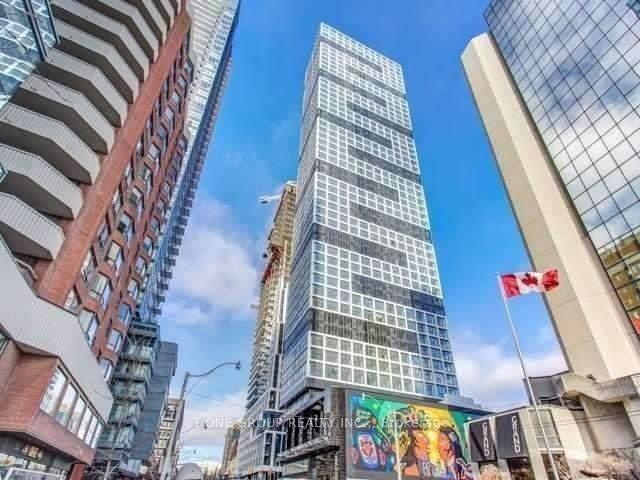
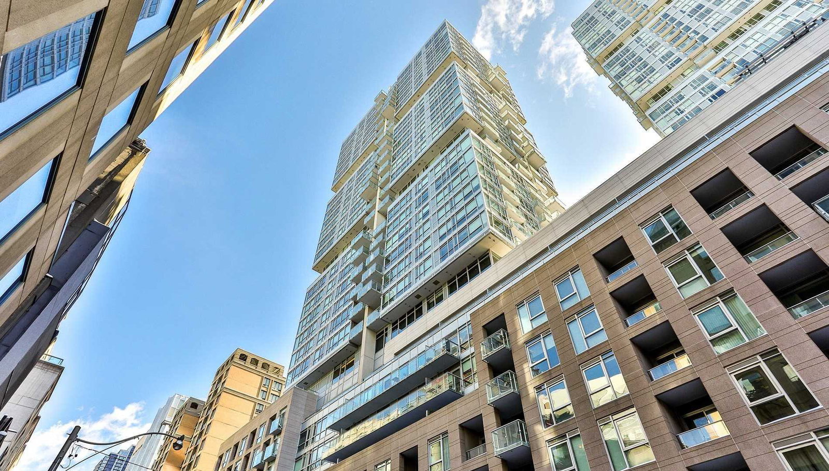
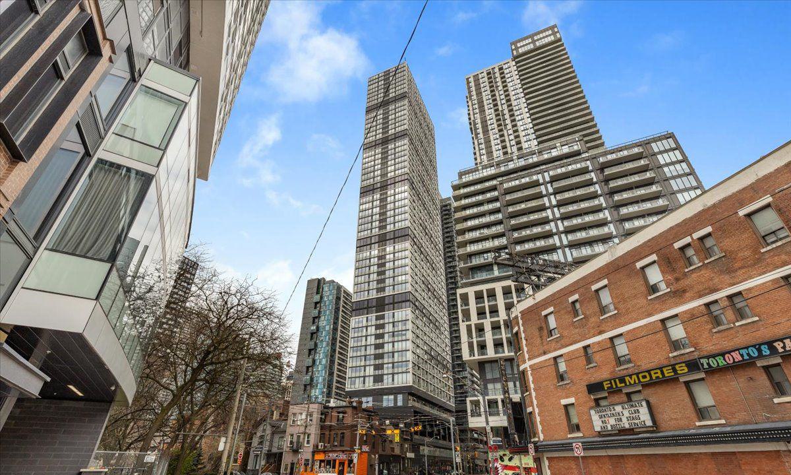
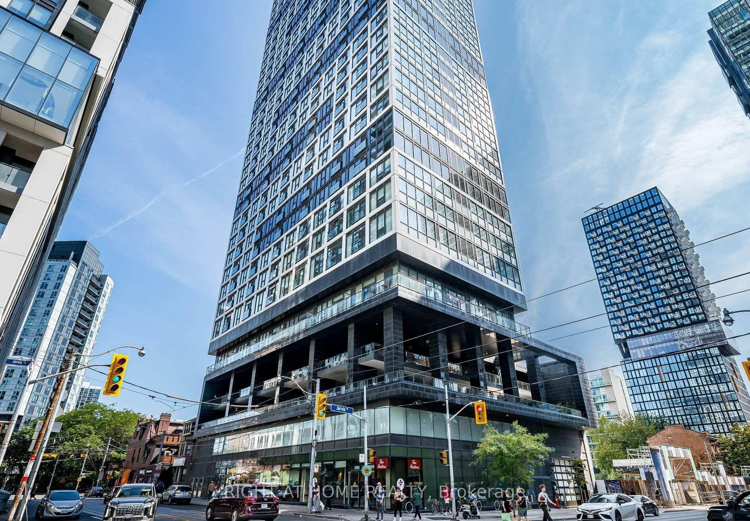
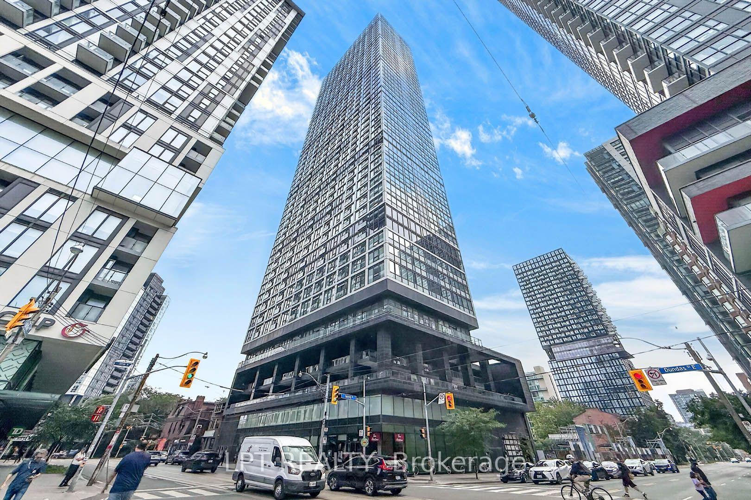
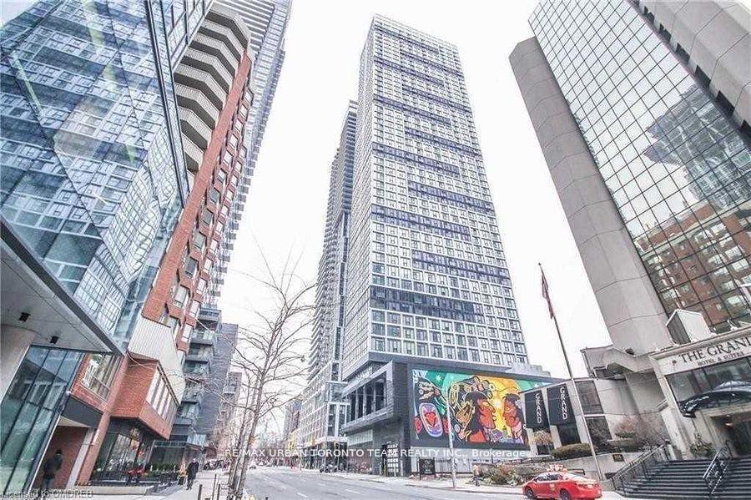
The building at 181 Dundas Street East gets its name from the grid-like pattern of square panes of glass that cover the façade. More interestingly, this soaring glass tower features a tetris-like design on two of its faces: imagine s-shaped pieces exclusively, stacked atop one another (although in a real game this would surely result in a loss). Pedestrians facing the corners of the building will even have the impression that these shapes are 3-dimensional.
Built in 2018, the Grid Condos’ design by Page + Steele / IBI Architects is just competitive enough: while at the end of the day it’s still a glass tower, it manages to stand out from the crowd. The interior common spaces are impressive as well, especially the double-height, hotel-inspired lobby, with elegant stone details.
CentreCourt Developments Inc. — a tried and true developer — oversaw the planning and construction of the Grid Condos. With residents of 528 homes to please, CentreCourt knew they would need plenty of amenities to go around.
Residents of the Grid Condos can work out in the building’s fitness facilities, host a soirée or two in the party room, or hang out on a sunny day in the communal outdoor space. What’s more, the building is also equipped with guest suites, a concierge, and theatre room.
And to top it all off, the building’s “Learning Centre” contains 6,000 square feet of space dedicated to workspace. This makes 181 Dundas East especially ideal for students, freelancers, or anyone who plans to work from home every now and then.
Developer
CentreCourt Developments Inc.
Year Built
2018
Property Type
High-Rise Condo
Storeys
57
Total Units
528
Management
360 Community Management Ltd.
Underground Parking
Guest Suites
Security System
Fitness Centre
Visitor Parking
Theatre Room
Party Room
Bike Storage
24/7 Concierge
$769
Avg $/sqft
-25.8%
YoY change
46
Avg days on market
Walk Score
100/100
Daily errands on foot
Transit Score
100/100
TTC, GO, subway access
Bike Score
74/100
Bike lanes & infrastructure
Neighbourhood in Toronto
Cabbagetown is a charming neighbourhood in Toronto known for its community feel. It offers a mix of parks, shops, and schools, making it a pleasant place to live.
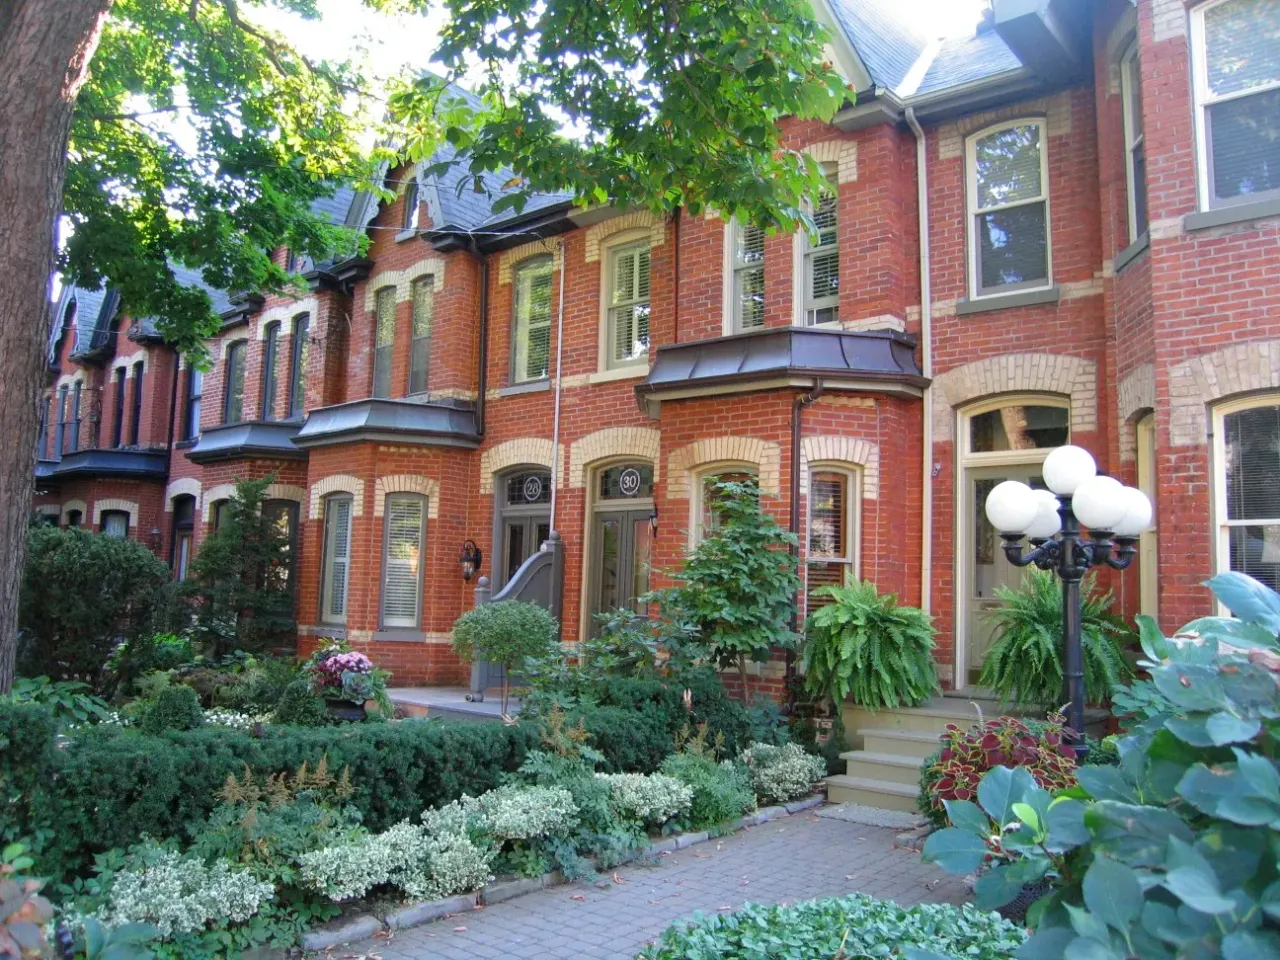
Toronto, Ontario
© Wikimedia Commons contributors (CC BY-SA)
Median asking price
In Ontario
$716,900
Median monthly rent
In Ontario
$2,499
For sale
0
For rent
0
Recently sold
Sign in to see sold data
Recently leased
Sign in to see leased data
Market data as of 2026-08-16. Sold and leased figures are neighbourhood medians over the last 12 months, published only where at least 5 homes closed — never a single sale.
What people love
Keep in mind
Daily life in Cabbagetown is relaxed, with easy access to amenities and green spaces. Residents enjoy a vibrant community with many local shops and cafes.
Not enough verified data yet. We count schools, parks, transit and shops inside Cabbagetown's real boundary and publish the numbers only once that count is confirmed — an estimate here would be worse than nothing.
Sources: HOMEH listings, OpenStreetMap, © OpenStreetMap contributors (ODbL), Photo: © Wikimedia Commons contributors (CC BY-SA)