

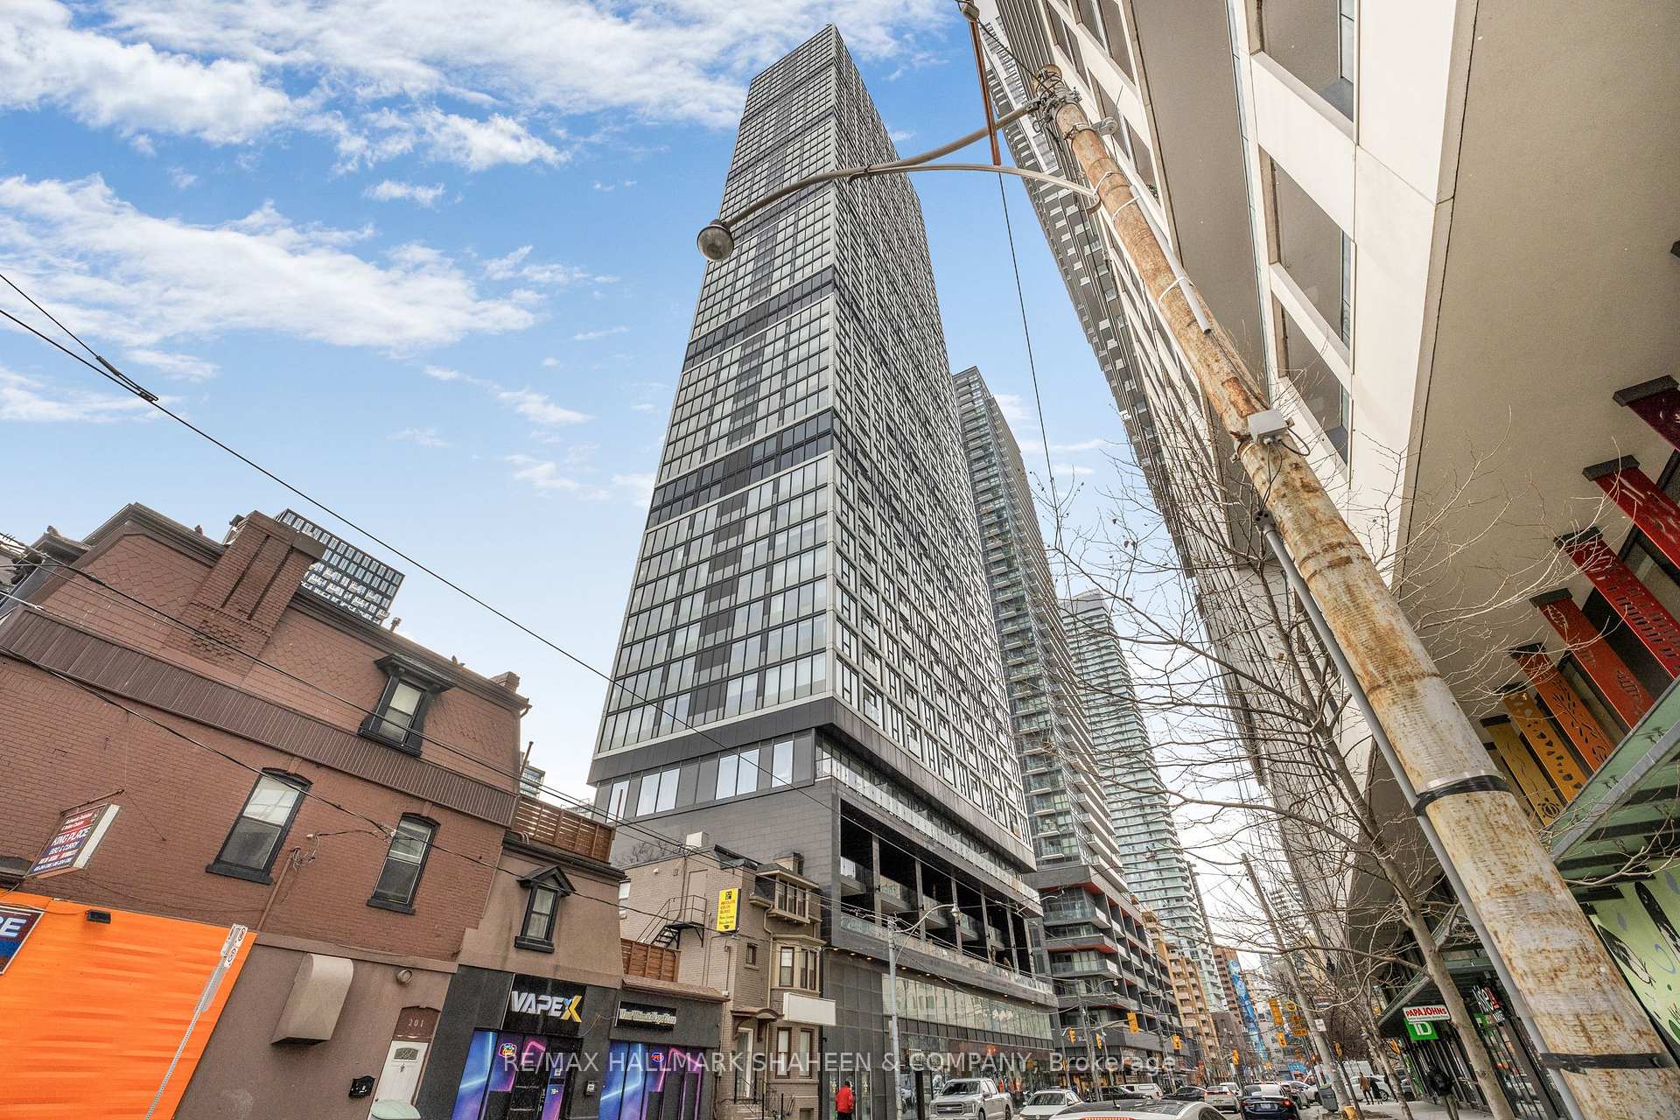
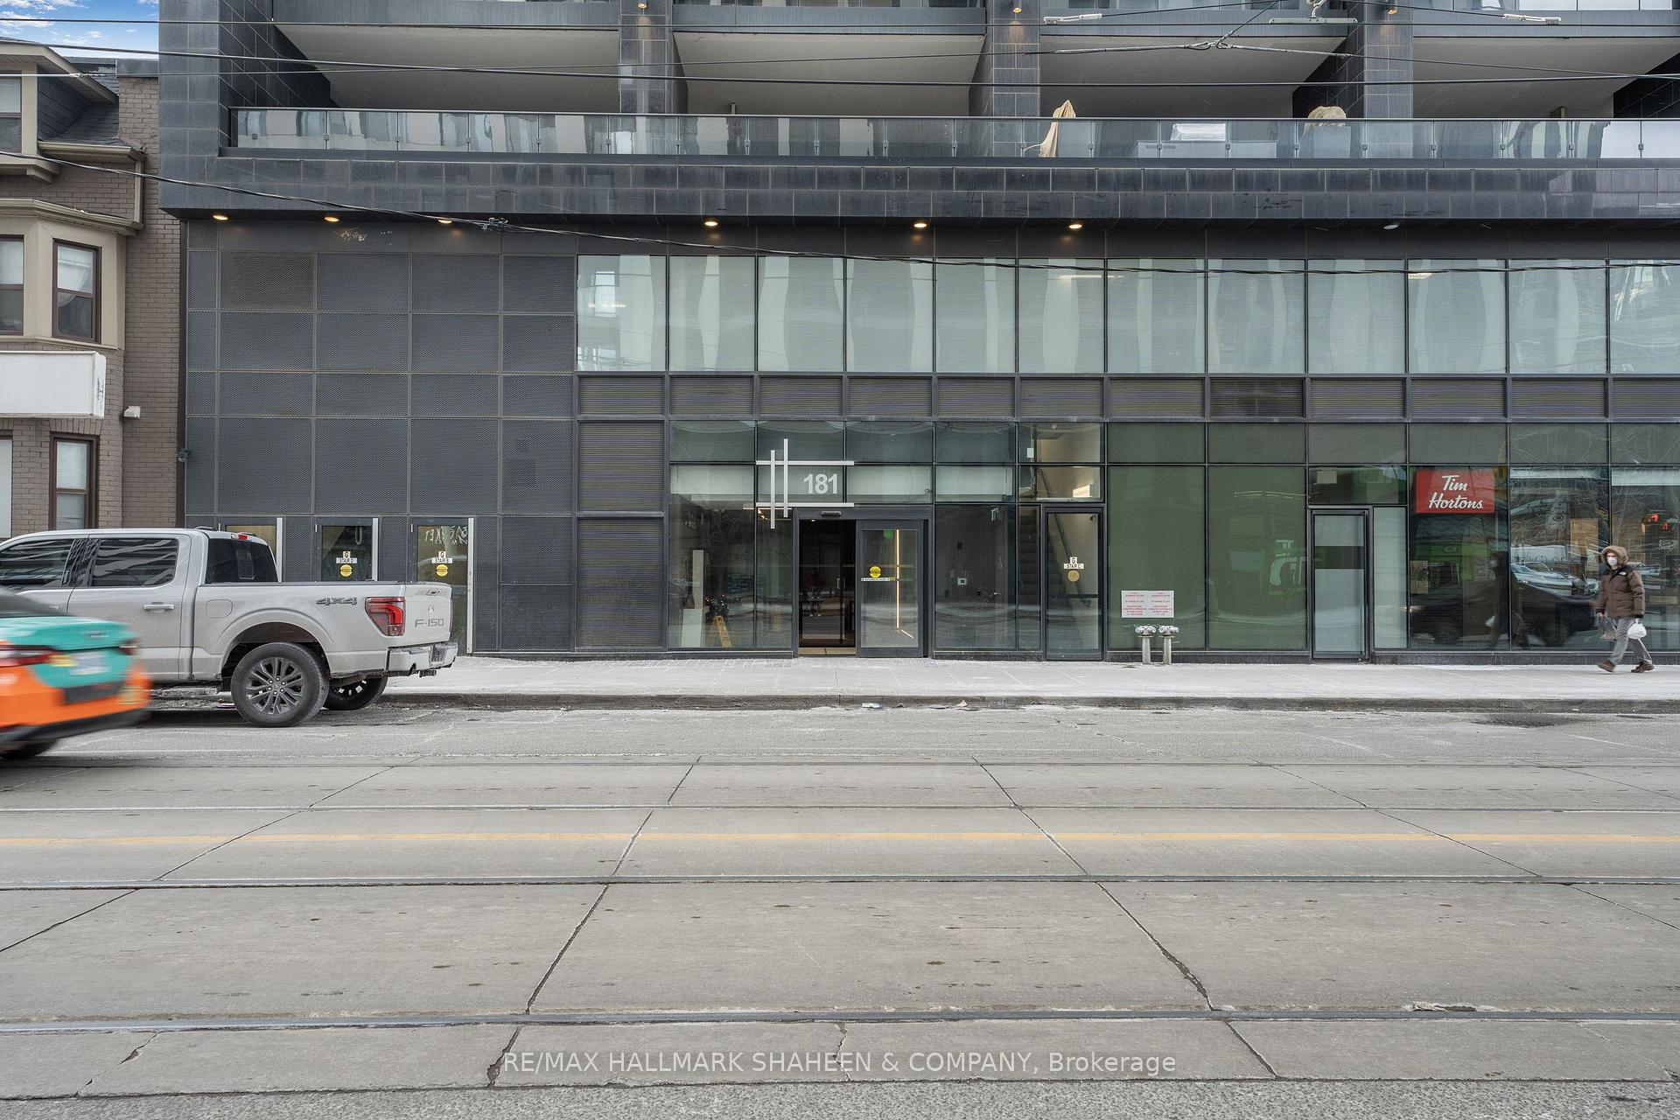
Unit 1802, 181 Dundas Street E
Unit 1802, 181 Dundas Street E
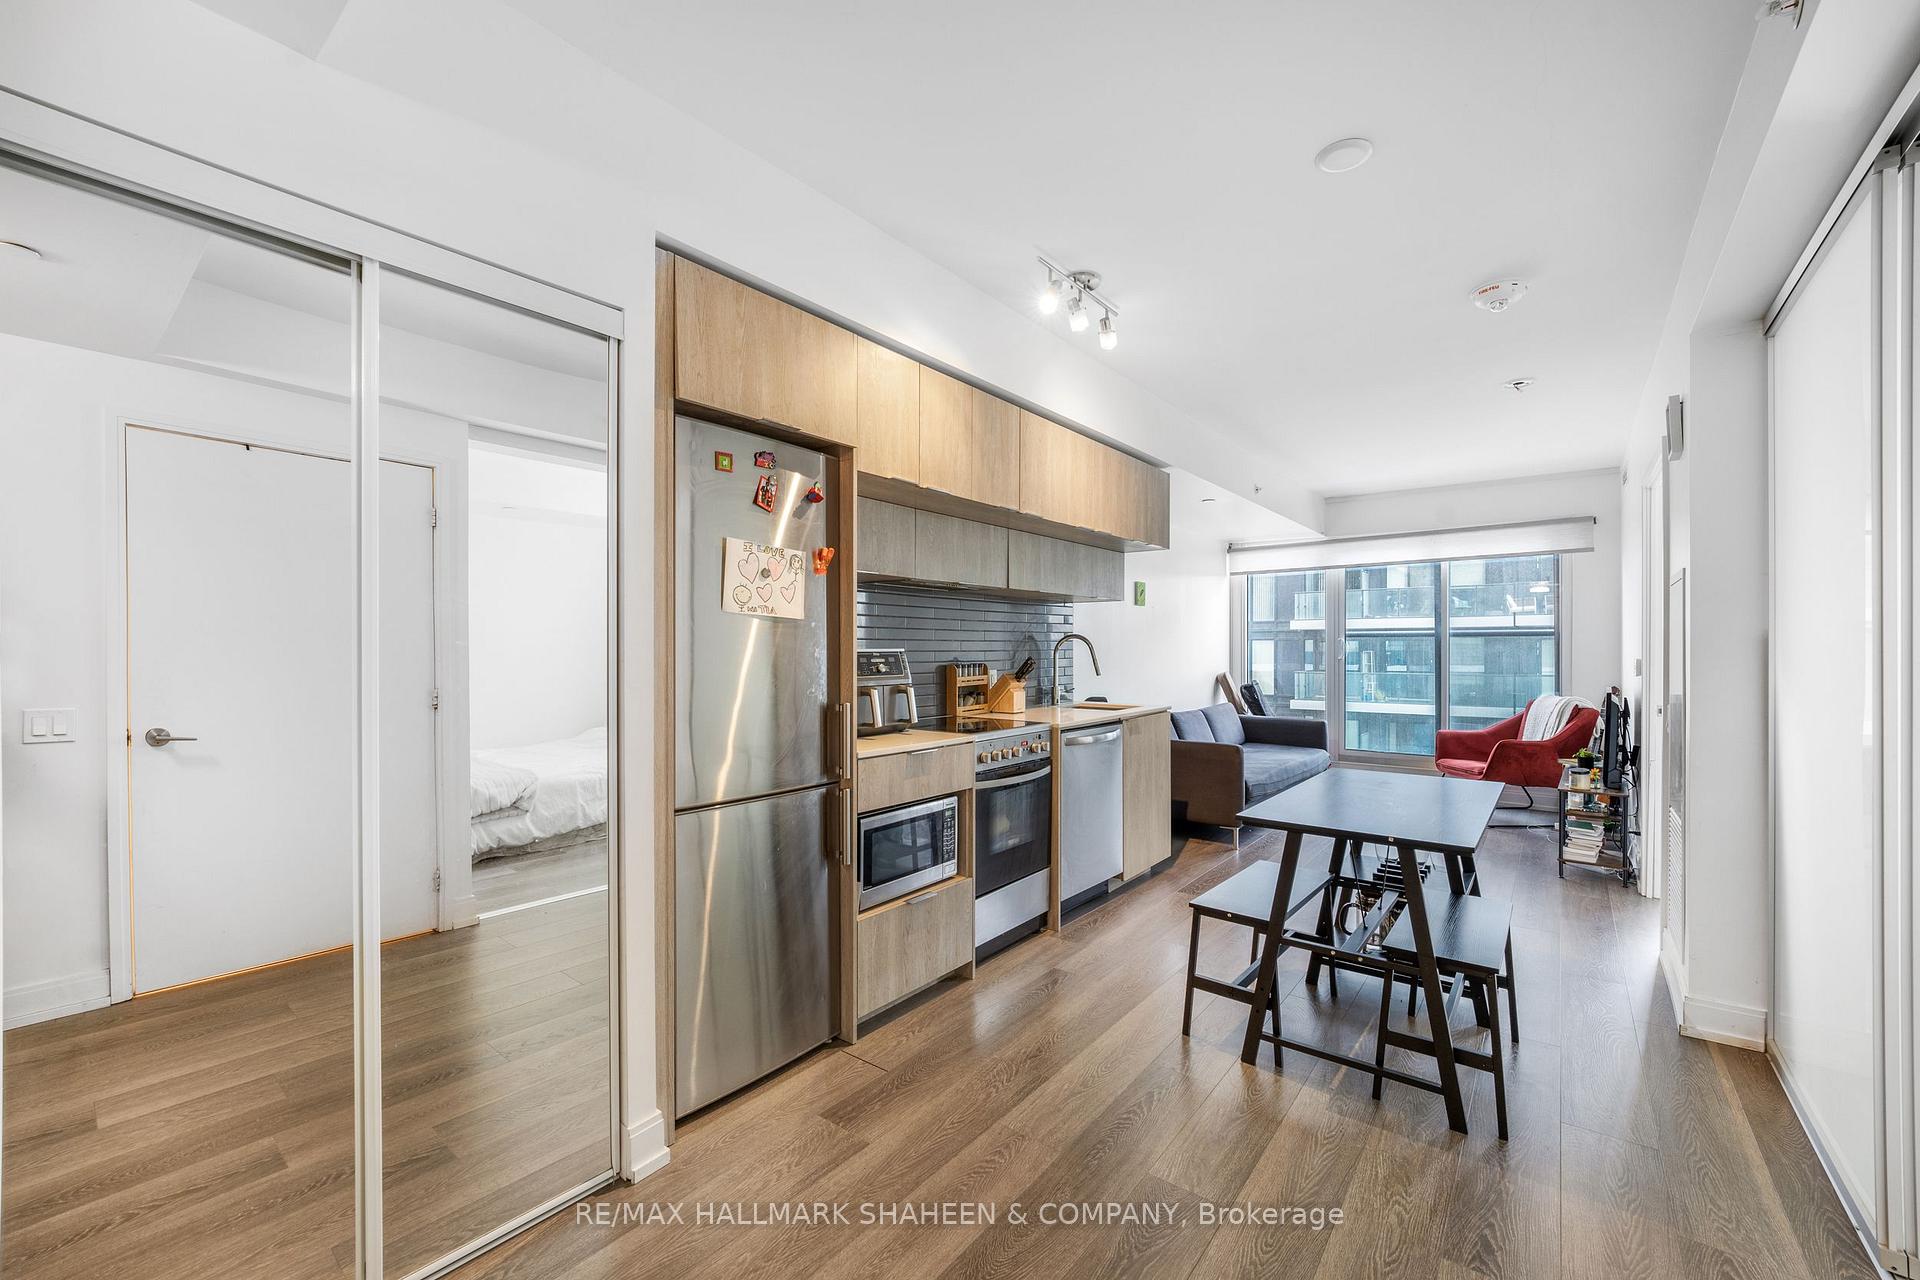 See all 21 photos
Facts and features
- ExposureNorth
- LaundryEnsuite
- LockerOwned
- BalconyJuliette
- Central air
The homeCondo Apartment, Apartment, 500–599 sq ft
- Type: Condo Apartment
- Style: Apartment
- Living space: 500–599 sq ft
- Basement: None
- Exposure: North
InsideEnsuite, Carpet free, Elevator Yes
- Laundry: Ensuite
- Features: Carpet free
- Elevator: Yes
- Rooms above ground: 3
- Bedrooms: 1 + 1 in the basement
- Bathrooms: 1
- Kitchens: 1
OutsideConcrete, Juliette
- Exterior: Concrete
- Balcony: Juliette
Parking and lockerUnderground, Parking type None, Locker Owned
- Garage: Underground
- Parking type: None
- Locker: Owned
- Locker unit: 63
- Locker level: 2
BuildingGrid condos, Storeys 57, Units 528
- Name: Grid condos
- Storeys: 57
- Units: 528
- Registered: 2018
- Condo corporation: 2694
- Pets: Allowed
Heating, water and powerForced air, gas, Central air
- Heating: Forced air, gas
- Cooling: Central air
Rent and termsRent $2,195 a month, Entire property, Unfurnished
- Rent: $2,195 a month
- Space for rent: Entire property
- Furnished: Unfurnished
- Lease: 12 months
- Paid: Monthly
- Rent includes: Building insurance, common elements
- Deposit: Required
- Credit check: Required
- Employment letter: Required
- Rental application: Required
- References: Required
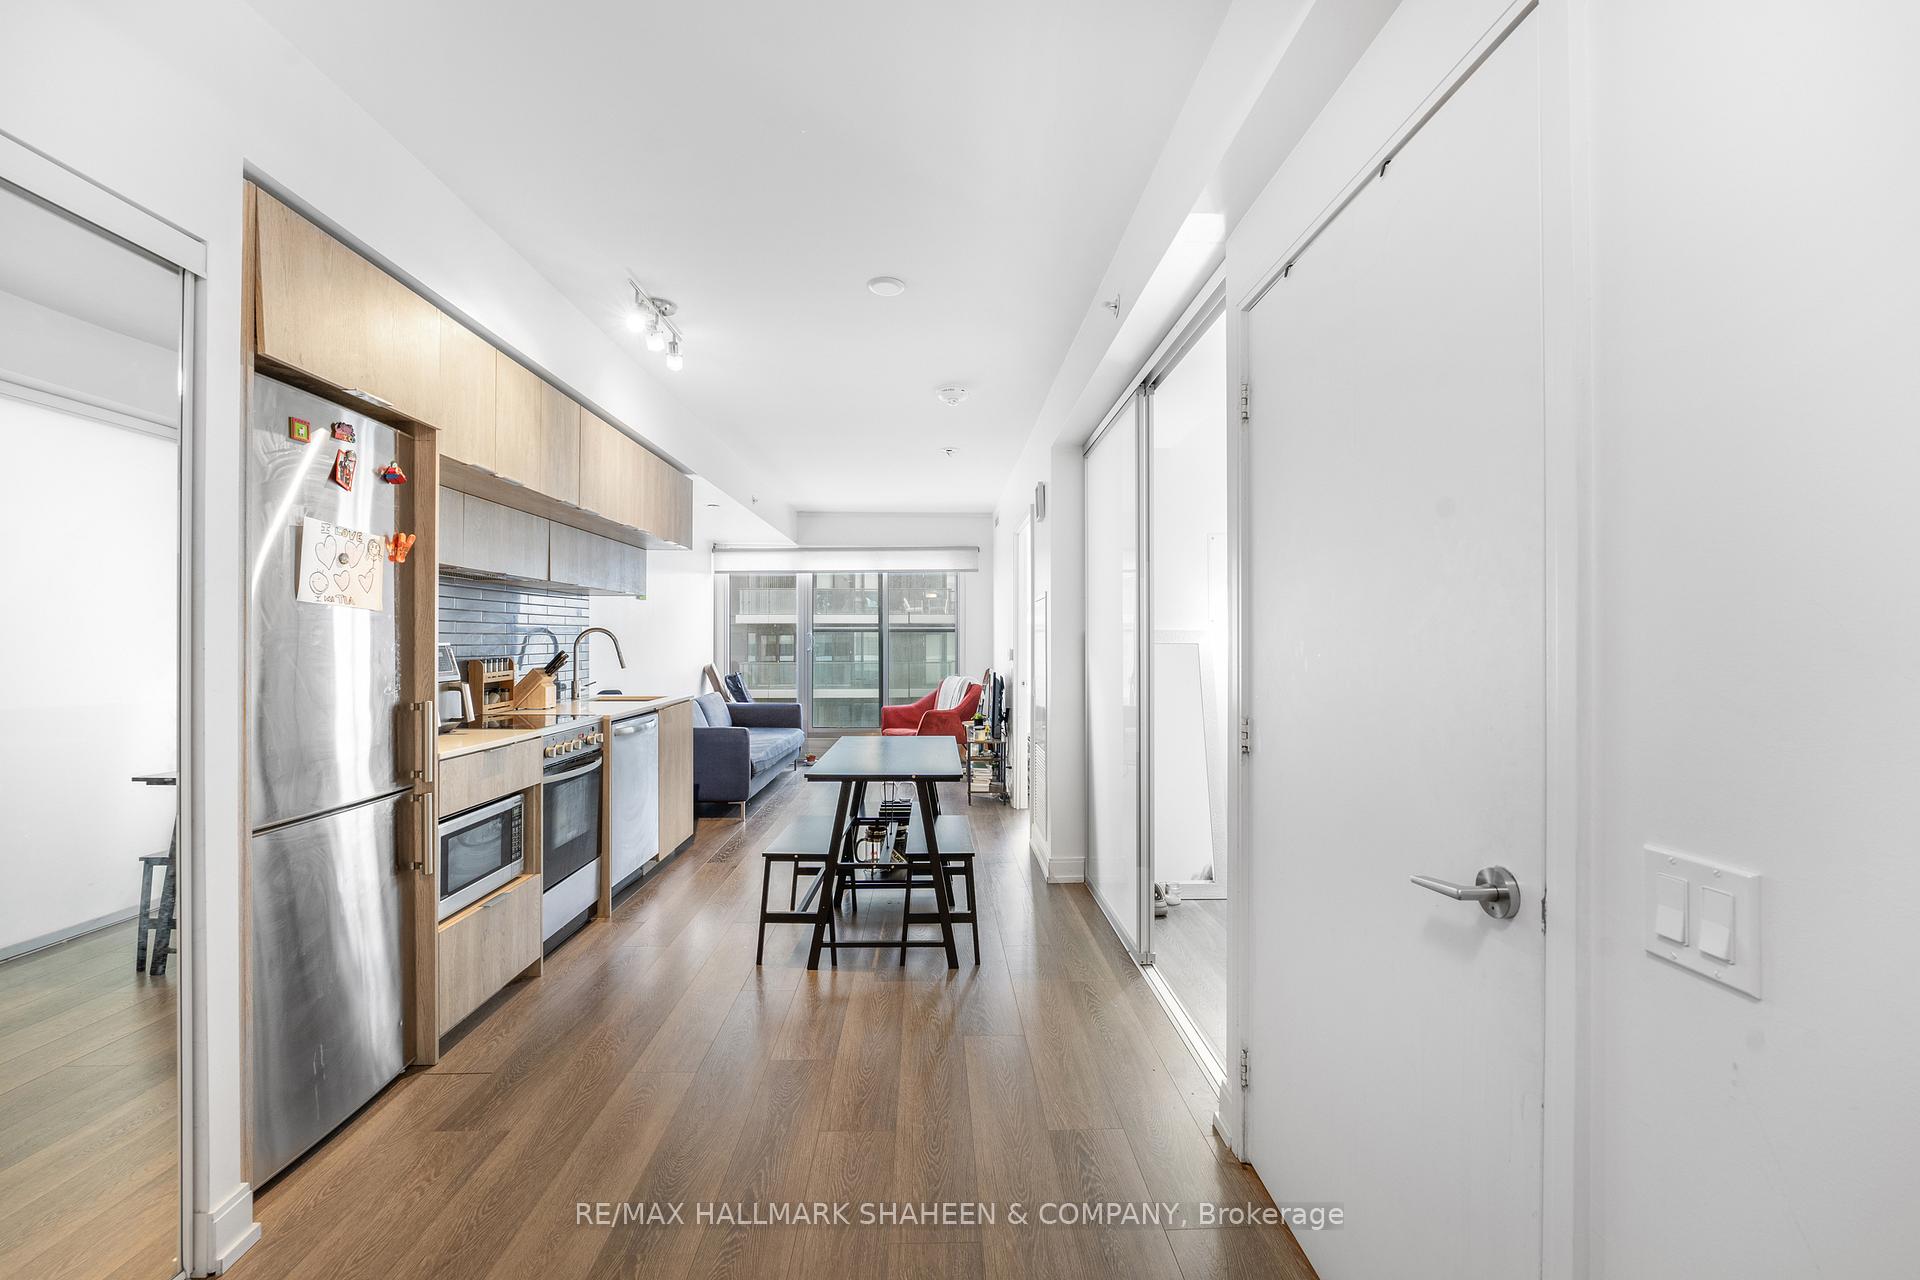
IncludedFridge, stove/oven, microwave, dishwasher, ensuite washer/dryer. tenant pays utilities and tenant insurance. one locker included.
- Included: Fridge, stove/oven, microwave, dishwasher, ensuite washer/dryer. tenant pays utilities and tenant insurance. one locker included.
Listing detailsC11961517, Rented, Feb 7, 2025
- MLS® number: C11961517
- Status: Rented
- Listed on: Feb 7, 2025
- Days on market: 18
- Updated: Feb 25, 2025
- Possession: 2025-04-01 / April 1, 2025
- Occupied by: Tenant
- Listing brokerage: RE/MAX HALLMARK SHAHEEN & COMPANY
About this home
Unit 1802, 181 Dundas Street E, Toronto (Moss Park), ON M5A 0N5
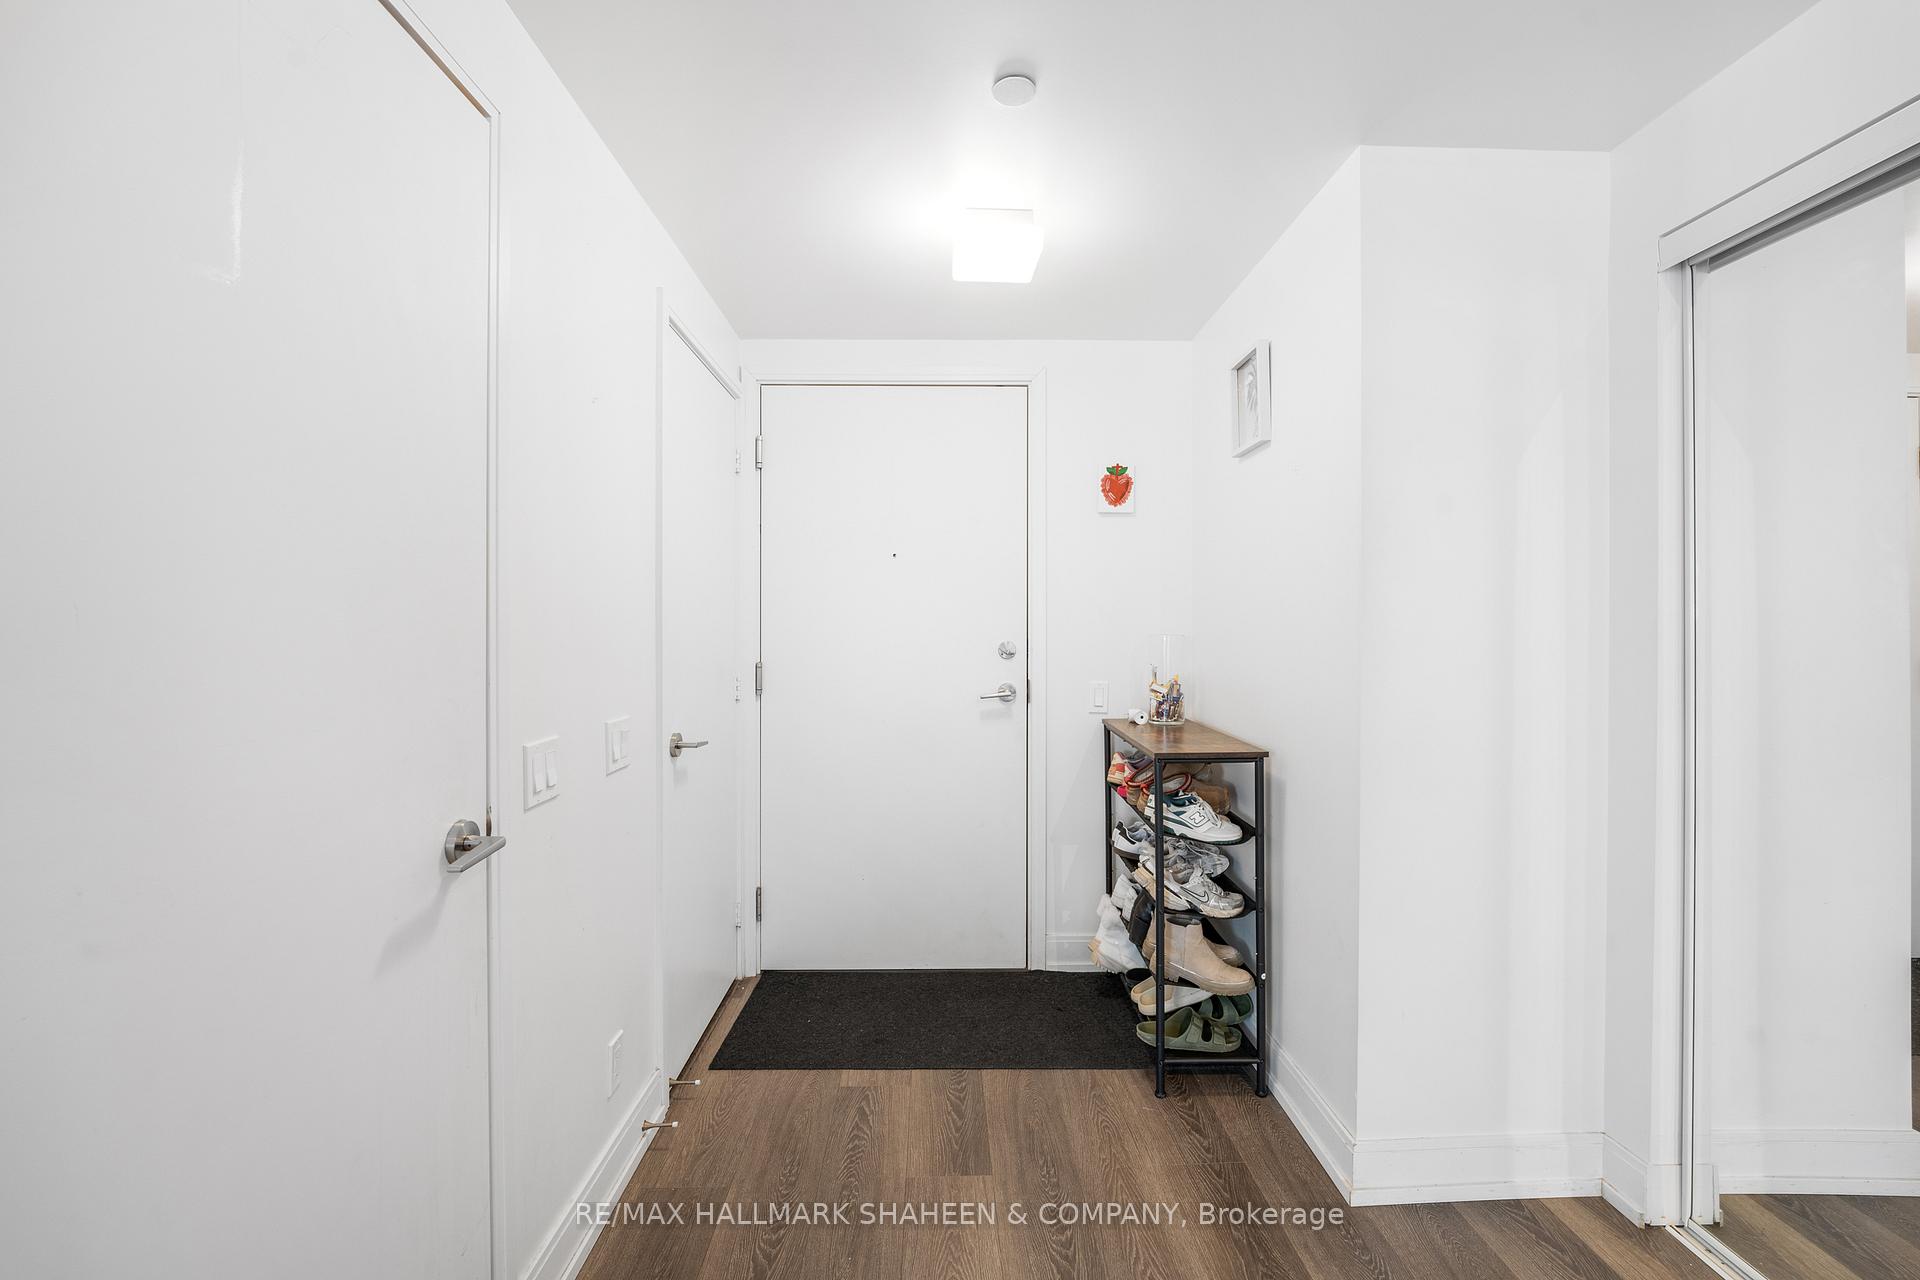
Welcome To This Sun-Filled 1-Bedroom + Den Suite In The Heart Of Downtown Toronto. The Open-Concept Layout Features Large Windows, Filling The Space With Natural Light. The Generous Den Is Versatile Enough To Serve As A Second Bedroom Or Home Office. Located Steps From The Eaton Centre, TMU, St. Michaels Hospital, TTC, And The City's Best Shopping, Dining, And Entertainment. Enjoy Fantastic Building Amenities, Including A 7,000 Sq. Ft. Study And Workspace. Urban Living At Its Finest!
Ask about this home
A HOMEH agent will answer your questions about this home.
Know more about Grid Condos
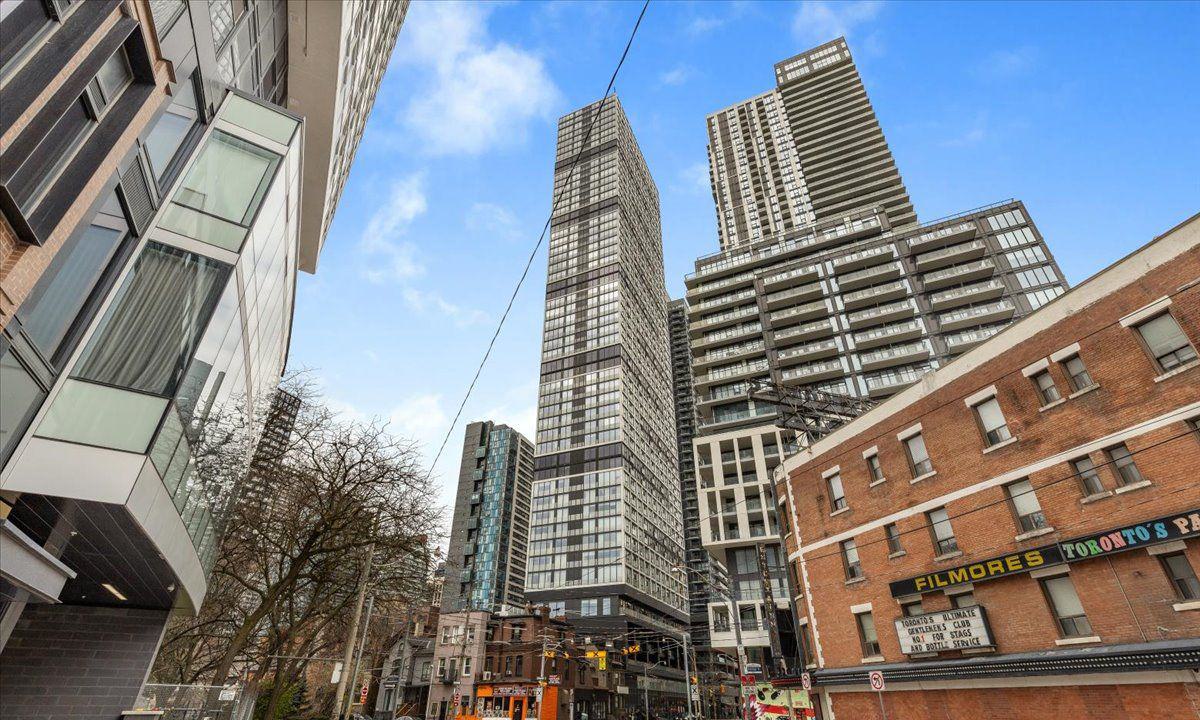
Condo building · 181 Dundas Street E
Grid Condos is a 57-storey condo with 528 suites, built in 2018 by CentreCourt Developments Inc. Right now 6 for sale and 11 for rent are on the market here.
- 57storeys
- 528suites
- $792/sq ft
- 2018built
No similar units for rent in Grid Condos right now.
Around this home
Daily convenience, out of 100, from the distances below
Schools nearby
School rating, out of 10.
Helpful calculators
Your HOMEH agent

"I would see it this week."