

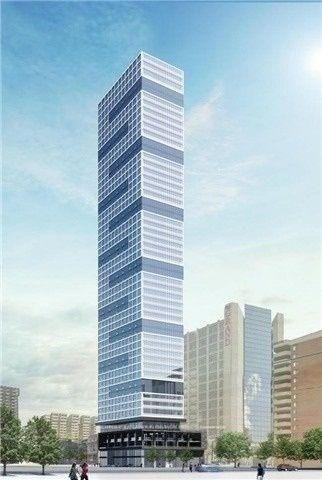
Unit 1910, 181 Dundas Street E
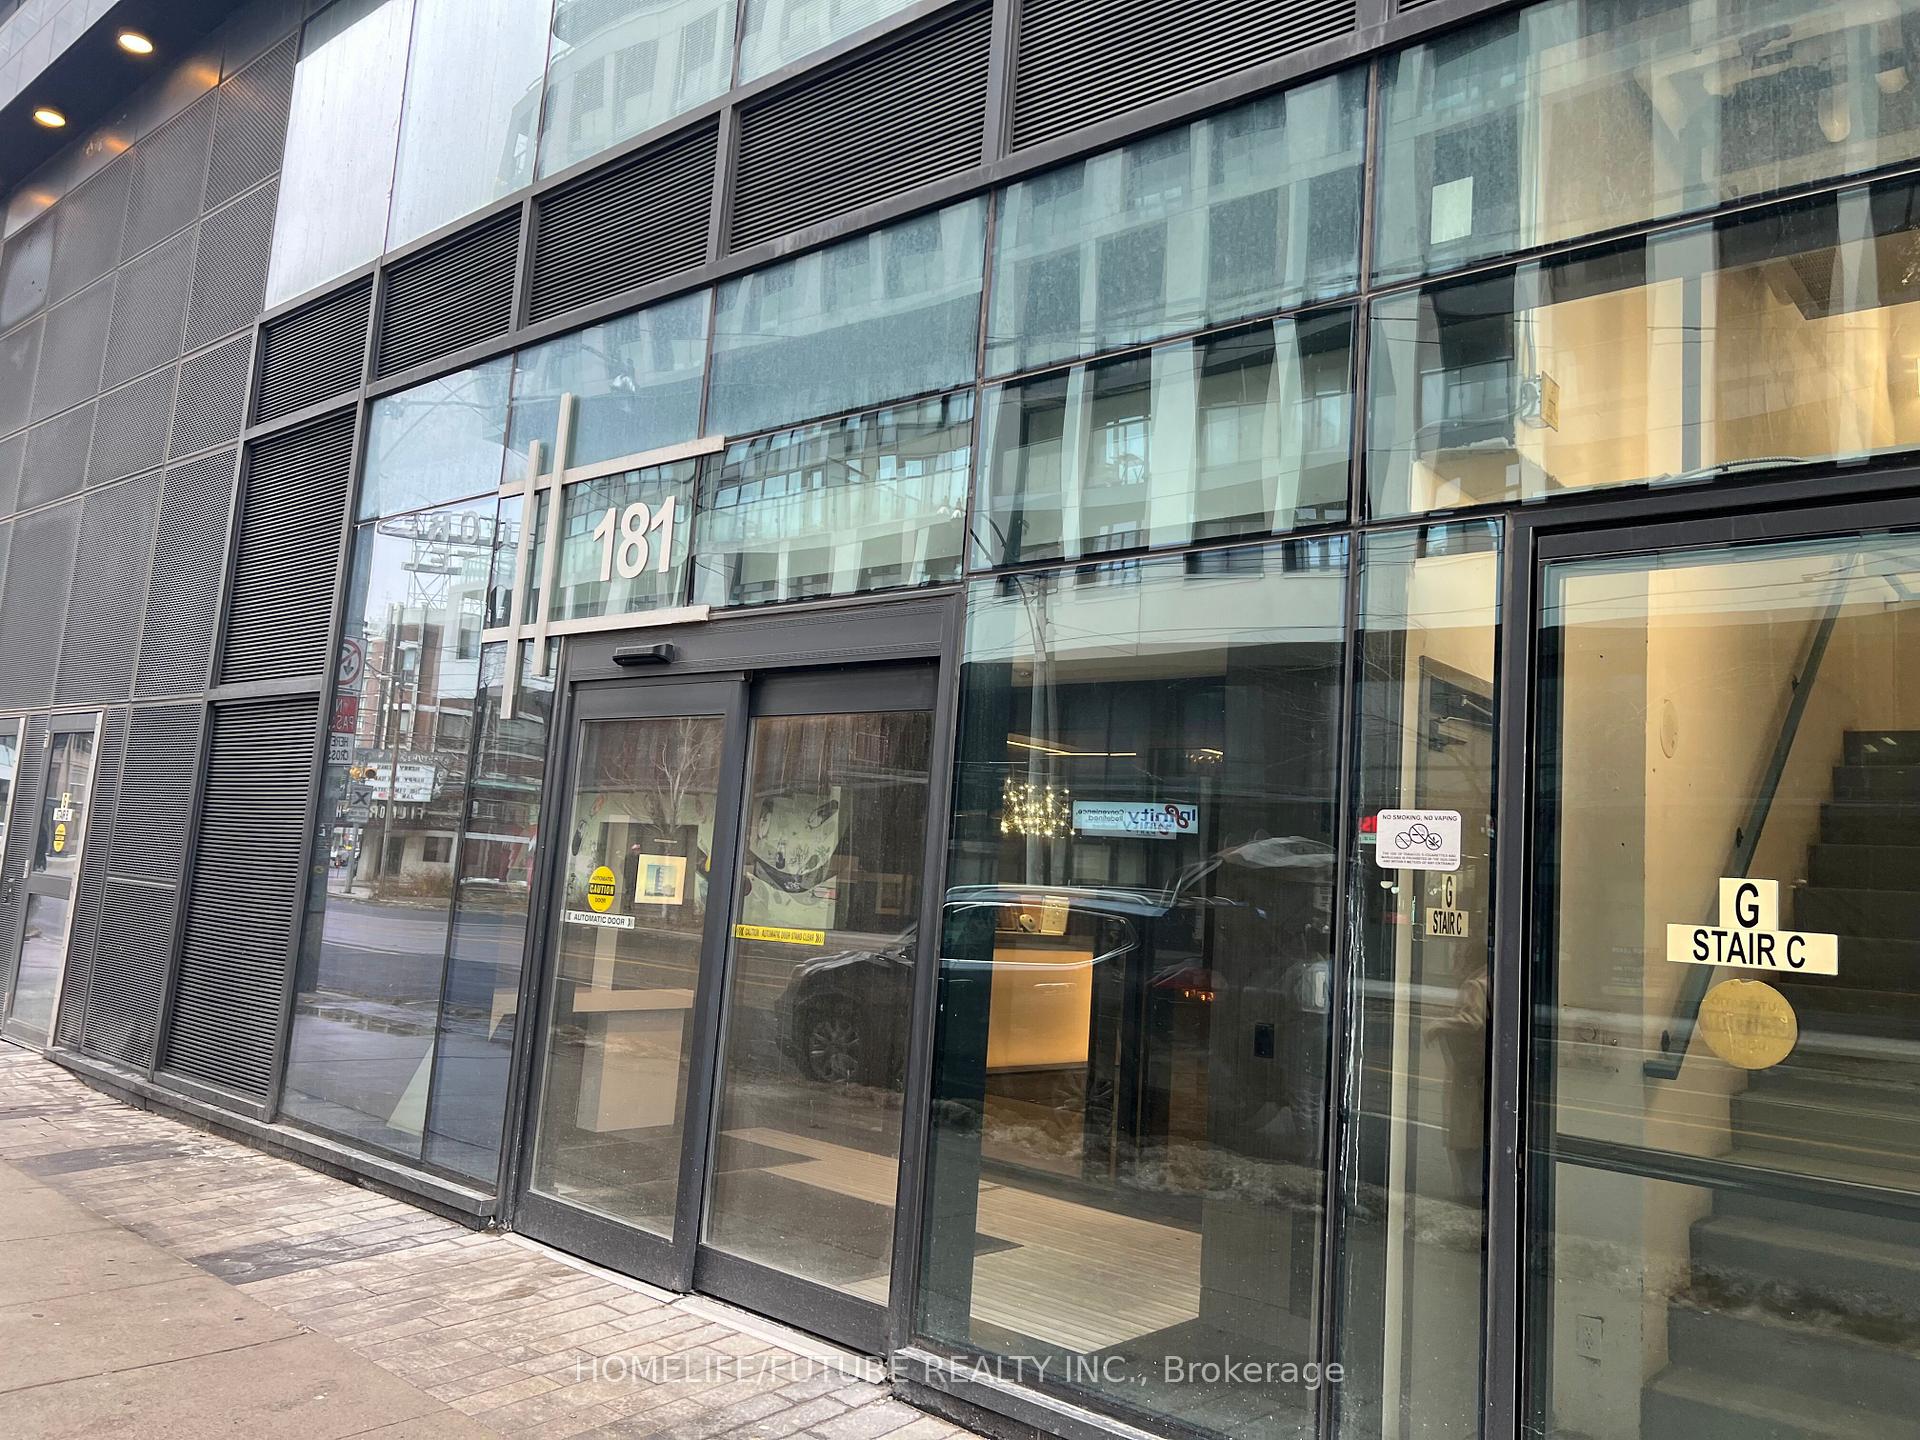
Unit 1910, 181 Dundas Street E
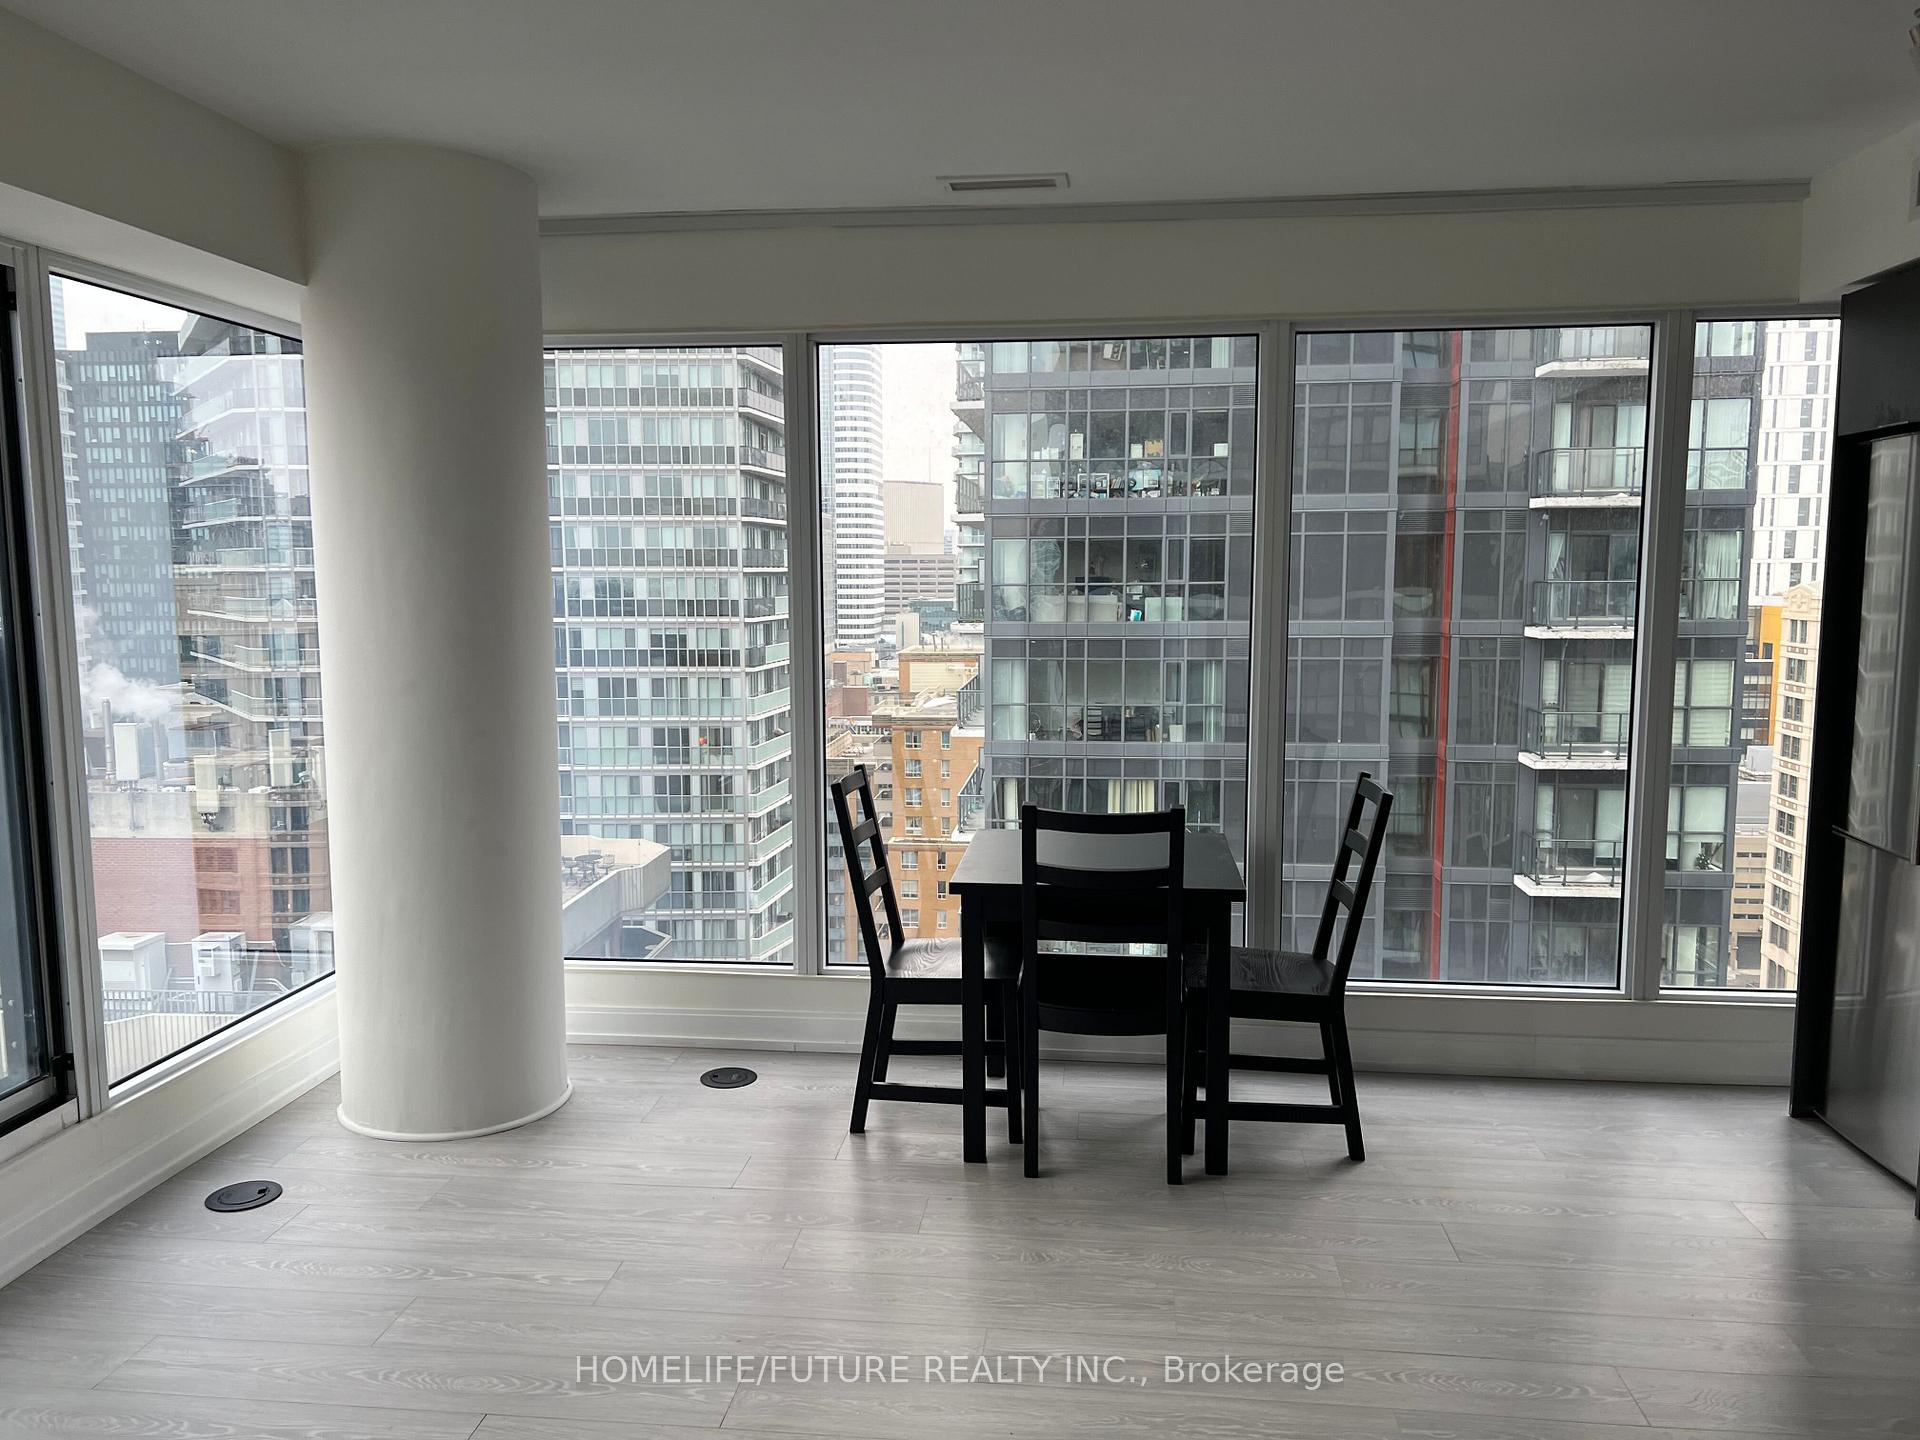 See all 15 photos
Property history
Facts and features
- ExposureWest
- LaundryEnsuite
- LockerExclusive
- BalconyNone
- Central air
- Concierge
- Gym
The homeCondo Apartment, Apartment, Age 6–10 years
- TypeCondo Apartment
- StyleApartment
- Age6–10 years
- Living space600–699 sq ft
- BasementNone
- ExposureWest
- ViewDowntown, panoramic, skyline
InsideWindow floor to ceiling, Ceramic, Ensuite, main level, Other
- FlooringWindow floor to ceiling, Ceramic
- LaundryEnsuite, main level
- FeaturesOther
- SecurityMonitored, concierge/security
- Rooms above ground5
- Bedrooms2
- Bathrooms1
- Kitchens1
OutsideConcrete, other, Flat, Poured concrete
- ExteriorConcrete, other
- RoofFlat
- FoundationPoured concrete
- BalconyNone
Parking and lockerParking type None, Exclusive, Locker unit 68
- Parking typeNone
- LockerExclusive
- Locker unit68
- Locker numberNone
- Locker level2
BuildingGrid Condos, Storeys 57, Units 528
- NameGrid Condos
- Storeys57
- Units528
- Registered2018
- Condo corporation2694
- AmenitiesBbqs allowed, bike storage, concierge, elevator, guest suites, gym
- PetsAllowed
Heating, water and powerForced air, gas, Central air
- HeatingForced air, gas
- CoolingCentral air
Rent and termsRent $2,400 a month, Entire property, Unfurnished
- Rent$2,400 a month
- Space for rentEntire property
- FurnishedUnfurnished
- Lease12 months
- PaidMonthly
- Rent includesBuilding insurance, central air conditioning, common elements
- DepositRequired
- Credit checkRequired
- Employment letterRequired
- Rental applicationRequired
IncludedFridge, stove, dishwasher, washer & dryer.
- IncludedFridge, stove, dishwasher, washer & dryer.
NearbyClear view, public transit, school
- Close toClear view, public transit, school
Listing detailsC12682212, Rented, Jan 9, 2026
- MLS® numberC12682212
- StatusRented
- Listed onJan 9, 2026
- Days on market80
- UpdatedMar 30, 2026
- Possession2026-01-15 / Flexible
- Occupied byTenant
- Listing brokerageHOMELIFE/FUTURE REALTY INC.
About this home
Unit 1910, 181 Dundas Street E, Toronto (Moss Park), ON M5A 1Z4
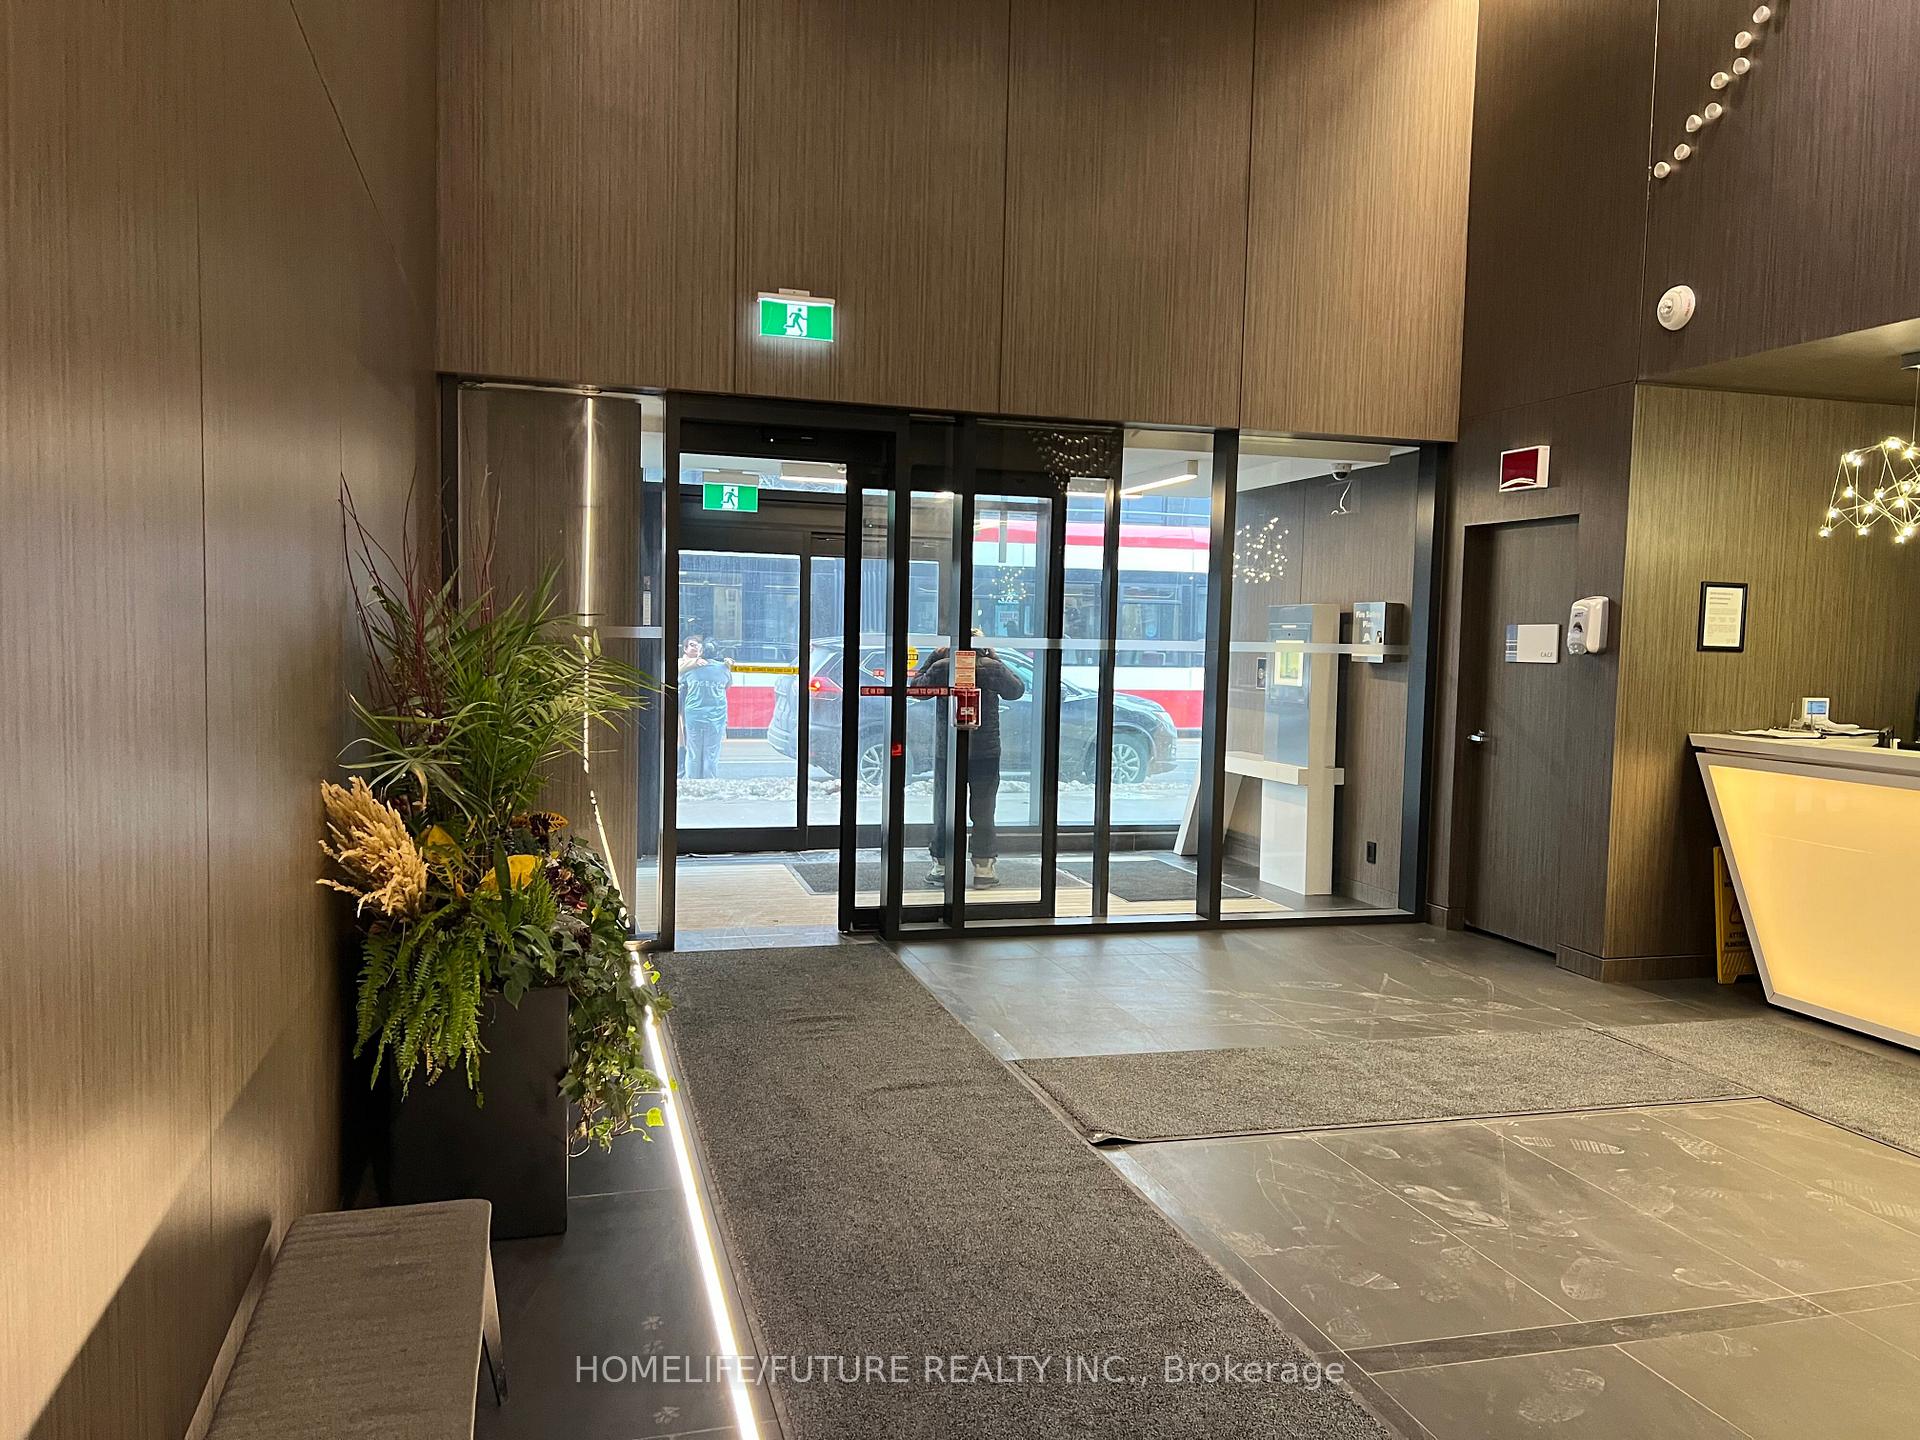
Luxurious 2-Bedroom Corner Unit In A 52-Storey High-Rise In The Heart Of Toronto's Ryerson District With Stunning Lake And City Views!This Quiet, Non-Smoking Unit Features A Modern Kitchen With Dark Grey Cabinetry, Stainless Steel Appliances, A Ceramic Tile Backsplash, And Quartz Countertops. The Suite Boasts Laminate Flooring Throughout And Expansive Floor-To-Ceiling Windows, Providing Panoramic Views Of Lake Ontario And The City Skyline. Additional Highlights Include In-Suite Laundry And A Dedicated Bicycle Storage Unit.Ideally Located At The Doorstep Of Toronto Metropolitan University (Formerly Ryerson University) With Easy Access To George Brown College, Canada's National Ballet School, Yonge-Dundas Square, Dundas Subway Station, Eaton Centre, University Of Toronto, Major Hospitals, And The Financial District. Perfect For Professionals And Students Alike! Building Amenities Include:A 7,000 Sq. Ft. Wi-Fi-Enabled Learning Centre With Seating, Café Area, And Breakout RoomsOutdoor Terraces Offering 5,000 Sq. Ft. Of Amenities Across Two Large Patios, Featuring Bbqs, Dining Areas, And Sun LoungesA 3,000 Sq. Ft. Fitness Centre With Weight Area, Cardio Equipment, Spinning Room, And Yoga FacilitiesA Double-Height Lobby With Premium Natural Stone And Wood Finishes, Fireplace, And Custom ArtworkTwo Fully Furnished Guest SuitesA Media Lounge And Dining Area With A Complete Kitchen24/7 Concierge.
Ask about this home
A HOMEH agent will answer your questions about this home.
Know more about Grid Condos
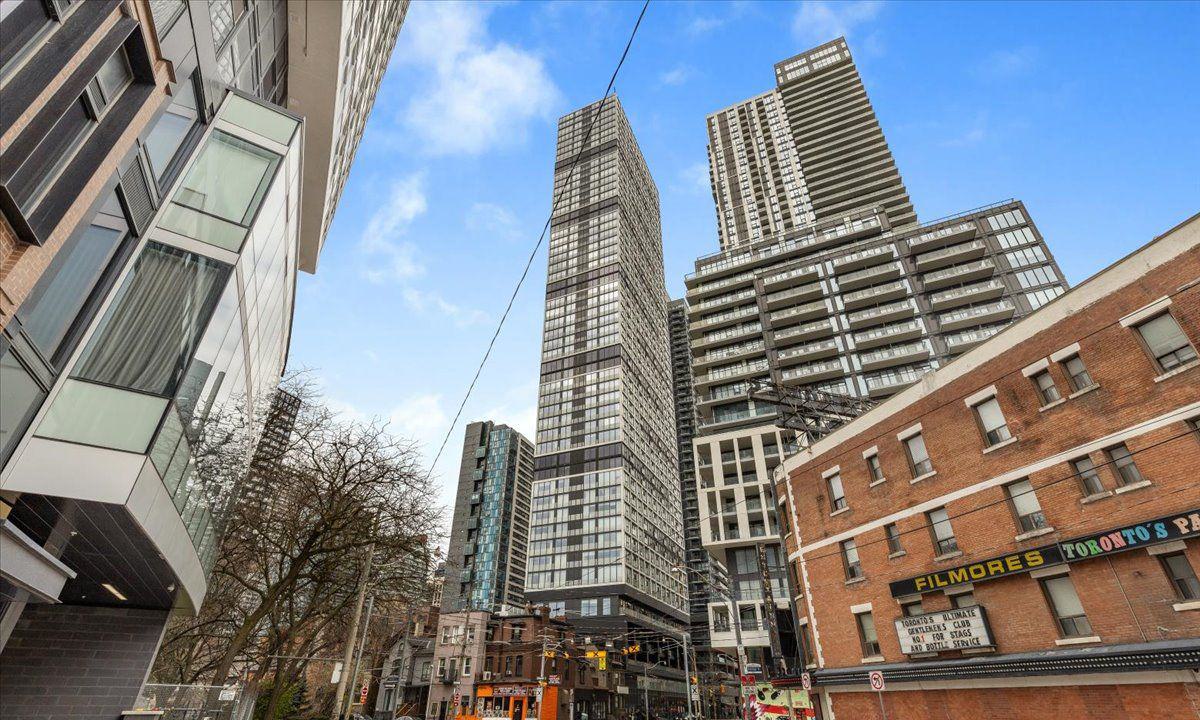
Condo building · 181 Dundas Street E
Grid Condos is a 57-storey condo with 528 suites, built in 2018 by CentreCourt Developments Inc. Right now 6 for sale and 11 for rent are on the market here.
- 57storeys
- 528suites
- $792/sq ft
- 2018built
No similar units for rent in Grid Condos right now.
Around this home
Daily convenience, out of 100, from the distances below
Schools nearby
School rating, out of 10.
Helpful calculators
Your HOMEH agent

"I would see it this week."