

Unit 2312, 181 Dundas Street E
Unit 2312, 181 Dundas Street E
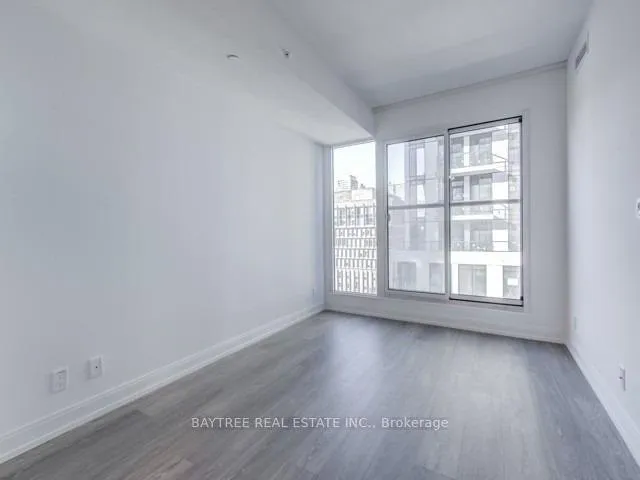 See all 19 photos
Property history
Facts and features
- ExposureNorth
- LaundryEnsuite
- LockerNone
- BalconyNone
- Central air
The homeCondo Apartment, Apartment, 500–599 sq ft
- TypeCondo Apartment
- StyleApartment
- Living space500–599 sq ft
- BasementNone
- ExposureNorth
InsideEnsuite, Rooms above ground 4, Rooms in the basement 1
- LaundryEnsuite
- Rooms above ground4
- Rooms in the basement1
- Bedrooms1 + 1 in the basement
- Bathrooms1
- Kitchens1
OutsideConcrete, Balcony None
- ExteriorConcrete
- BalconyNone
Parking and lockerParking type None, Locker None
- Parking typeNone
- LockerNone
BuildingGrid Condos, Storeys 57, Units 528
- NameGrid Condos
- Storeys57
- Units528
- Registered2018
- Condo corporation2694
- PetsAllowed
Heating, water and powerForced air, gas, Central air
- HeatingForced air, gas
- CoolingCentral air
Rent and termsRent $2,250 a month, Entire property, Unfurnished
- Rent$2,250 a month
- Space for rentEntire property
- FurnishedUnfurnished
- Lease12 months
- Rent includesBuilding insurance, central air conditioning, common elements
- DepositRequired
- Credit checkRequired
- Employment letterRequired
- Rental applicationRequired
- ReferencesRequired
Listing detailsC13010036, Rented, Apr 16, 2026
- MLS® numberC13010036
- StatusRented
- Listed onApr 16, 2026
- Days on market20
- UpdatedMay 6, 2026
- Possession2026-06-01 / 30-59 days
- Occupied byTenant
- Listing brokerageBAYTREE REAL ESTATE INC.
About this home
Unit 2312, 181 Dundas Street E, Toronto (Moss Park), ON M5A 0N5
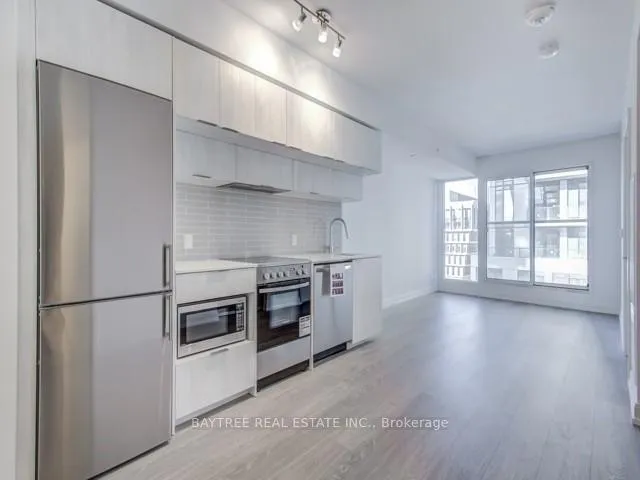
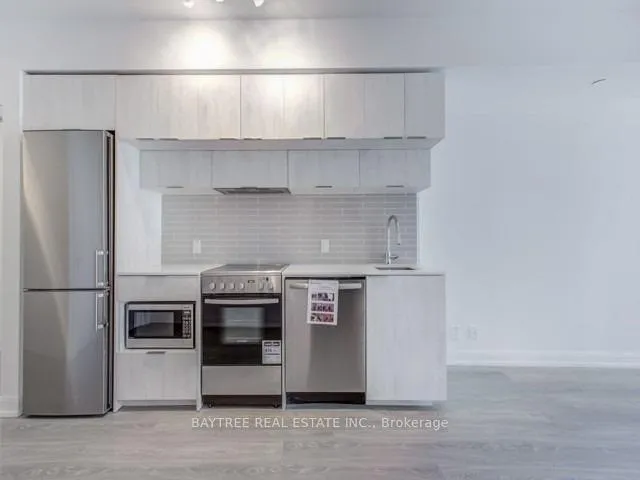
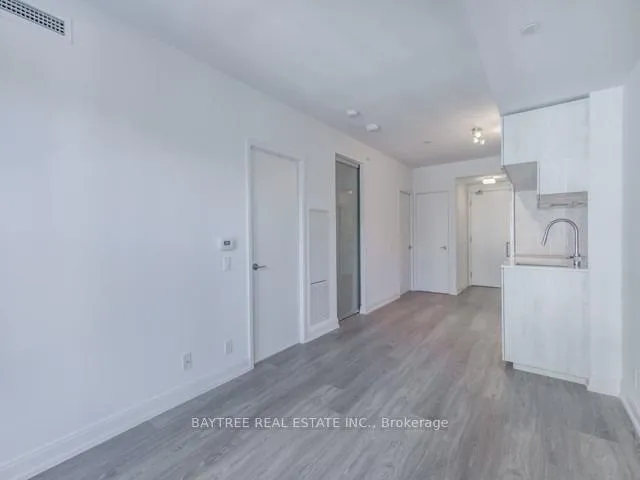
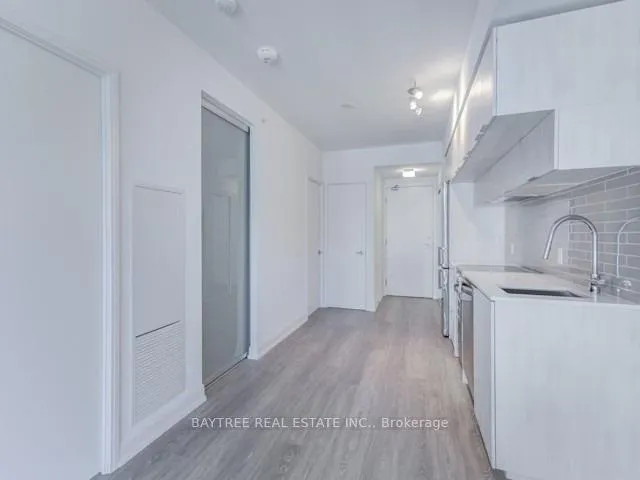
Live on the Grid! Never be far from anything again with this north-facing 1-bedroom suite (plus a flexible den) in the heart of downtown Toronto. Thoughtfully designed for urban living, this spacious unit offers abundant natural light and a highly functional layout, making it perfect for professionals, students, or anyone seeking true downtown convenience.Located just minutes from Yonge Street, Ryerson/TMU, Eaton Centre, Dundas Square, George Brown College, and seamless transit access, everyday amenities are right at your doorstep.Building amenities at Grid Condos include:- A massive 7,000 sq ft learning and co-working centre with breakout rooms, a café area, seating, and high-speed Wi-Fi.- A 3,000 sq ft fully equipped fitness centre with cardio, weights, yoga, and spinning spaces.- Two outdoor terraces (approximately 5,000 sq ft) with BBQs, dining areas, and lounges.- A party/media room/lounge for gatherings and events.- Guest suites for visiting friends and family.- A 24-hour concierge and security service.- Bike storage.- A rooftop deck and garden.- Storage locker availability (varies by suite).- A pet care station and visitor parking options.With amenities spanning work, wellness, social, and outdoor experiences, this building delivers a complete lifestyle package, all within walking distance to Toronto's best shops, transit, and entertainment.
Ask about this home
A HOMEH agent will answer your questions about this home.
Know more about Grid Condos
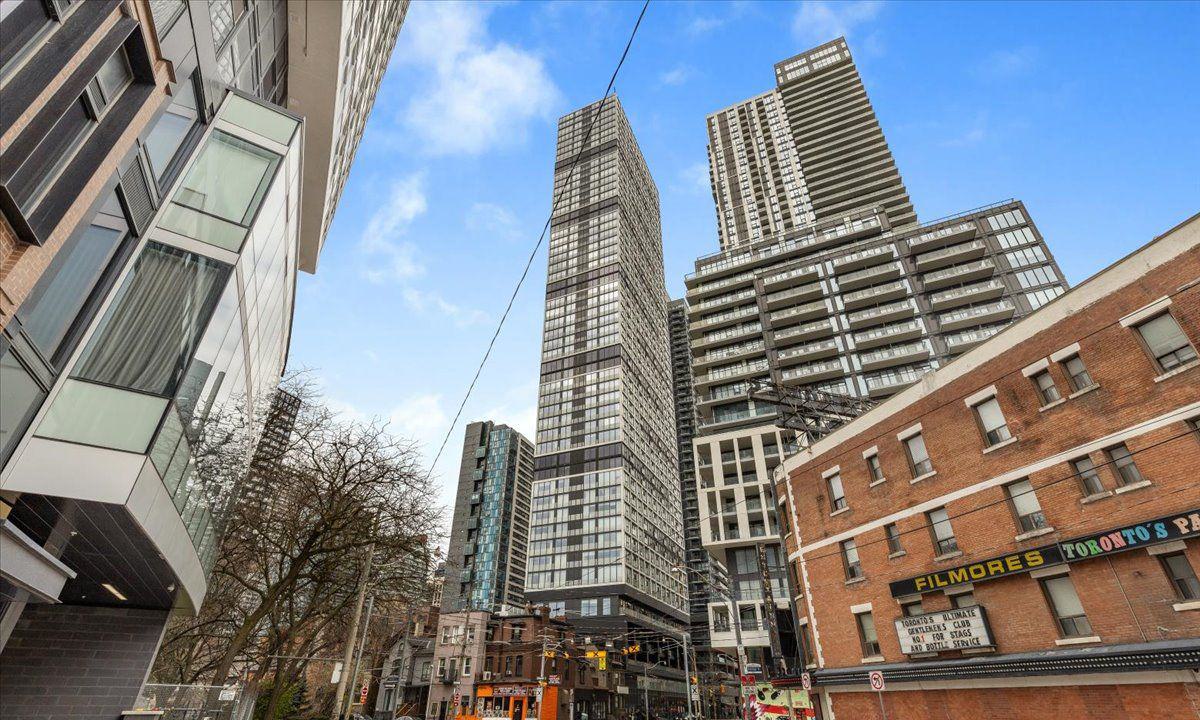
Condo building · 181 Dundas Street E
Grid Condos is a 57-storey condo with 528 suites, built in 2018 by CentreCourt Developments Inc. Right now 6 for sale and 11 for rent are on the market here.
- 57storeys
- 528suites
- $792/sq ft
- 2018built
No similar units for rent in Grid Condos right now.
Around this home
Daily convenience, out of 100, from the distances below
Schools nearby
School rating, out of 10.
Helpful calculators
Your HOMEH agent

"I would see it this week."