

Unit 3201, 181 Dundas Street E
Unit 3201, 181 Dundas Street E
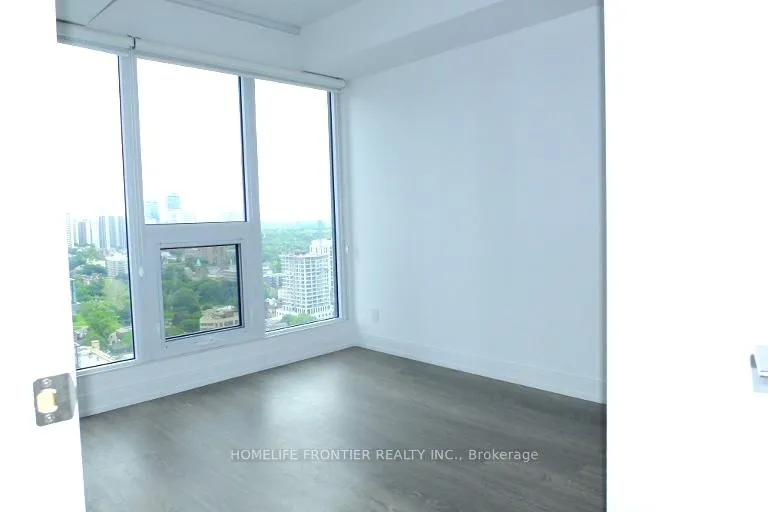 See all 22 photos
Property history
Facts and features
- ExposureNorth
- LaundryEnsuite
- LockerNone
- BalconyJuliette
- Central air
- Concierge
- Exercise room
- Gym
- Party room/meeting room
The homeCondo Apartment, Apartment, 500–599 sq ft
- TypeCondo Apartment
- StyleApartment
- Living space500–599 sq ft
- BasementNone
- ExposureNorth
InsideWindow floor to ceiling, Ensuite, Carpet free
- FlooringWindow floor to ceiling
- LaundryEnsuite
- FeaturesCarpet free
- Rooms above ground4
- Bedrooms1 + 1 in the basement
- Bathrooms1
- Kitchens1
OutsideConcrete, metal/steel siding, Juliette
- ExteriorConcrete, metal/steel siding
- BalconyJuliette
Parking and lockerUnderground, Parking type None, Locker None
- GarageUnderground
- Parking typeNone
- LockerNone
BuildingGrid condo, Storeys 57, Units 528
- NameGrid condo
- Storeys57
- Units528
- Registered2018
- Condo corporation2694
- AmenitiesBus ctr (wifi bldg), concierge, exercise room, guest suites, gym, party room/meeting room
- PetsAllowed
Heating, water and powerForced air, gas, Central air
- HeatingForced air, gas
- CoolingCentral air
Costs and taxesTaxes $2,517 a year, Condo fee $378 a month, Heat included, cac included, common elements included, building insurance included
- Taxes, 2026$2,517 a year
- Condo fee$378 a month
- Fee includesHeat included, cac included, common elements included, building insurance included
- HSTHST included in the price
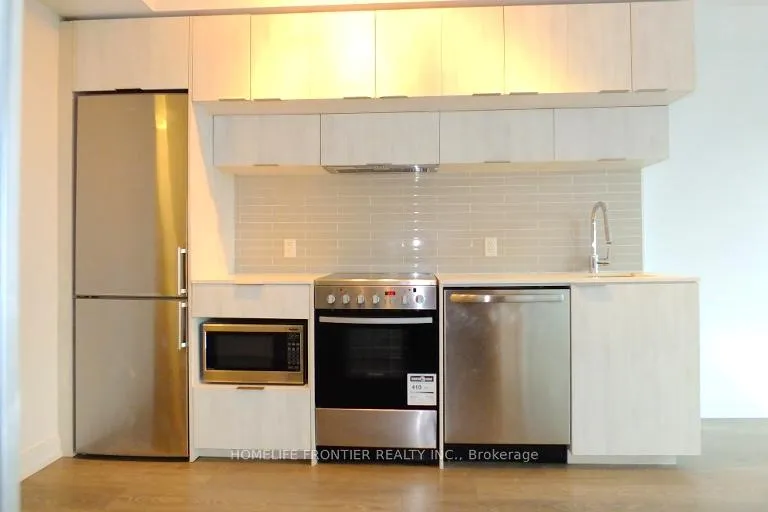
Included in the saleS/s fridge, stove, counter cooktop, range hood, microwave, washer and dryer, and elf's and window covering.
- IncludedS/s fridge, stove, counter cooktop, range hood, microwave, washer and dryer, and elf's and window covering.
NearbyHospital, park, public transit, school
- Close toHospital, park, public transit, school
Listing detailsC13466880, Sold, Jun 19, 2026
- MLS® numberC13466880
- StatusSold
- Listed onJun 19, 2026
- Days on market21
- UpdatedJul 10, 2026
- PossessionImmediate
- Occupied byVacant
- Listing brokerageHOMELIFE FRONTIER REALTY INC.
About this home
Unit 3201, 181 Dundas Street E, Toronto (Moss Park), ON M5A 0N5
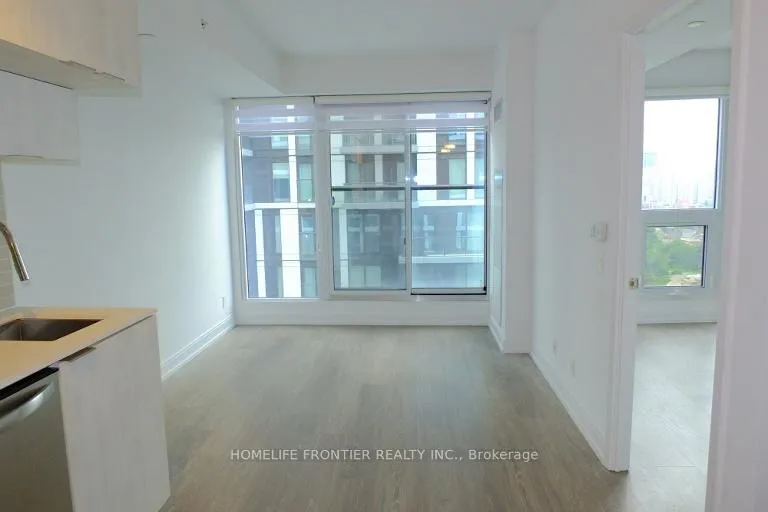
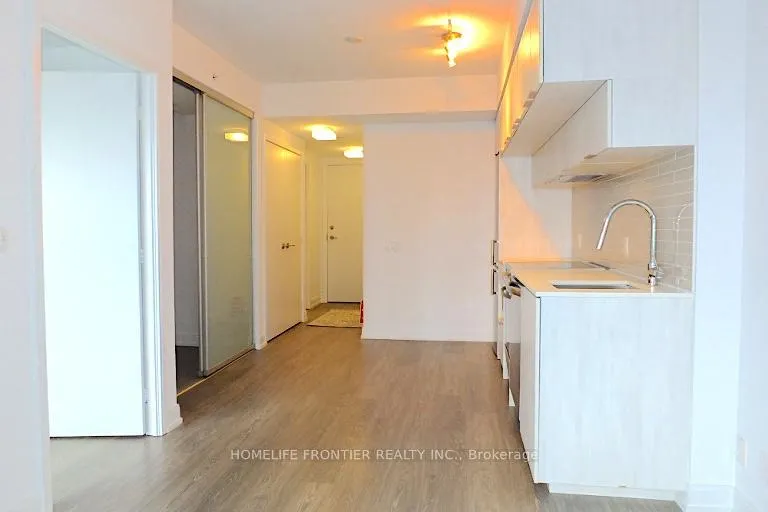
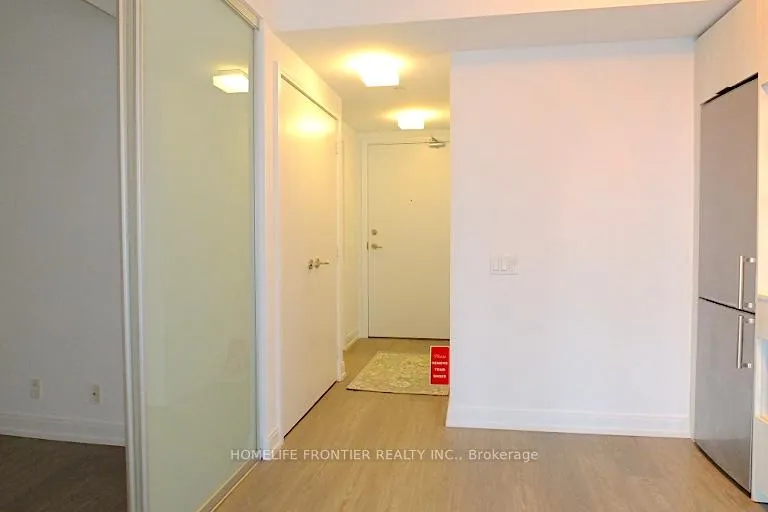
Sophisticated 1+Den residence at Grid Condos, offering modern urban luxury in the heart of downtown Toronto. This bright and elegant suite features floor-to-ceiling windows, soaring 9-ft ceilings, and a seamless open-concept design filled with natural light. The versatile den, enclosed with sliding doors, provides the perfect space for a private home office, guest suite, or study. Ideally situated steps from TMU, George Brown College, Eaton Centre, Dundas Subway Station, premier dining, shopping, and entertainment. Residents enjoy access to over 7,000 sq. ft. of exceptional lifestyle amenities, including a state-of-the-art fitness centre, stylish outdoor terrace, and expansive contemporary study and co-working lounges. Experience elevated downtown living
Ask about this home
A HOMEH agent will answer your questions about this home.
Know more about Grid Condos
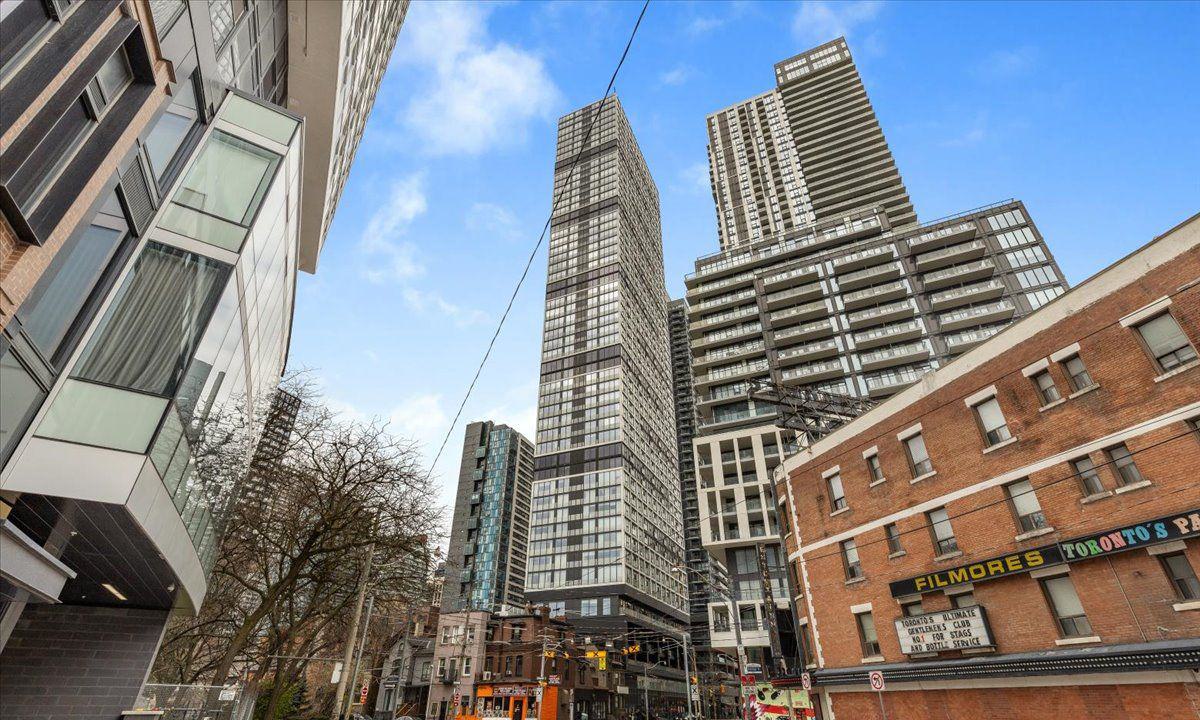
Condo building · 181 Dundas Street E
Grid Condos is a 57-storey condo with 528 suites, built in 2018 by CentreCourt Developments Inc. Right now 6 for sale and 11 for rent are on the market here.
- 57storeys
- 528suites
- $792/sq ft
- 2018built
No similar units for sale in Grid Condos right now.
Around this home
Daily convenience, out of 100, from the distances below
Schools nearby
School rating, out of 10.
Helpful calculators
Your HOMEH agent

"I would see it this week."