

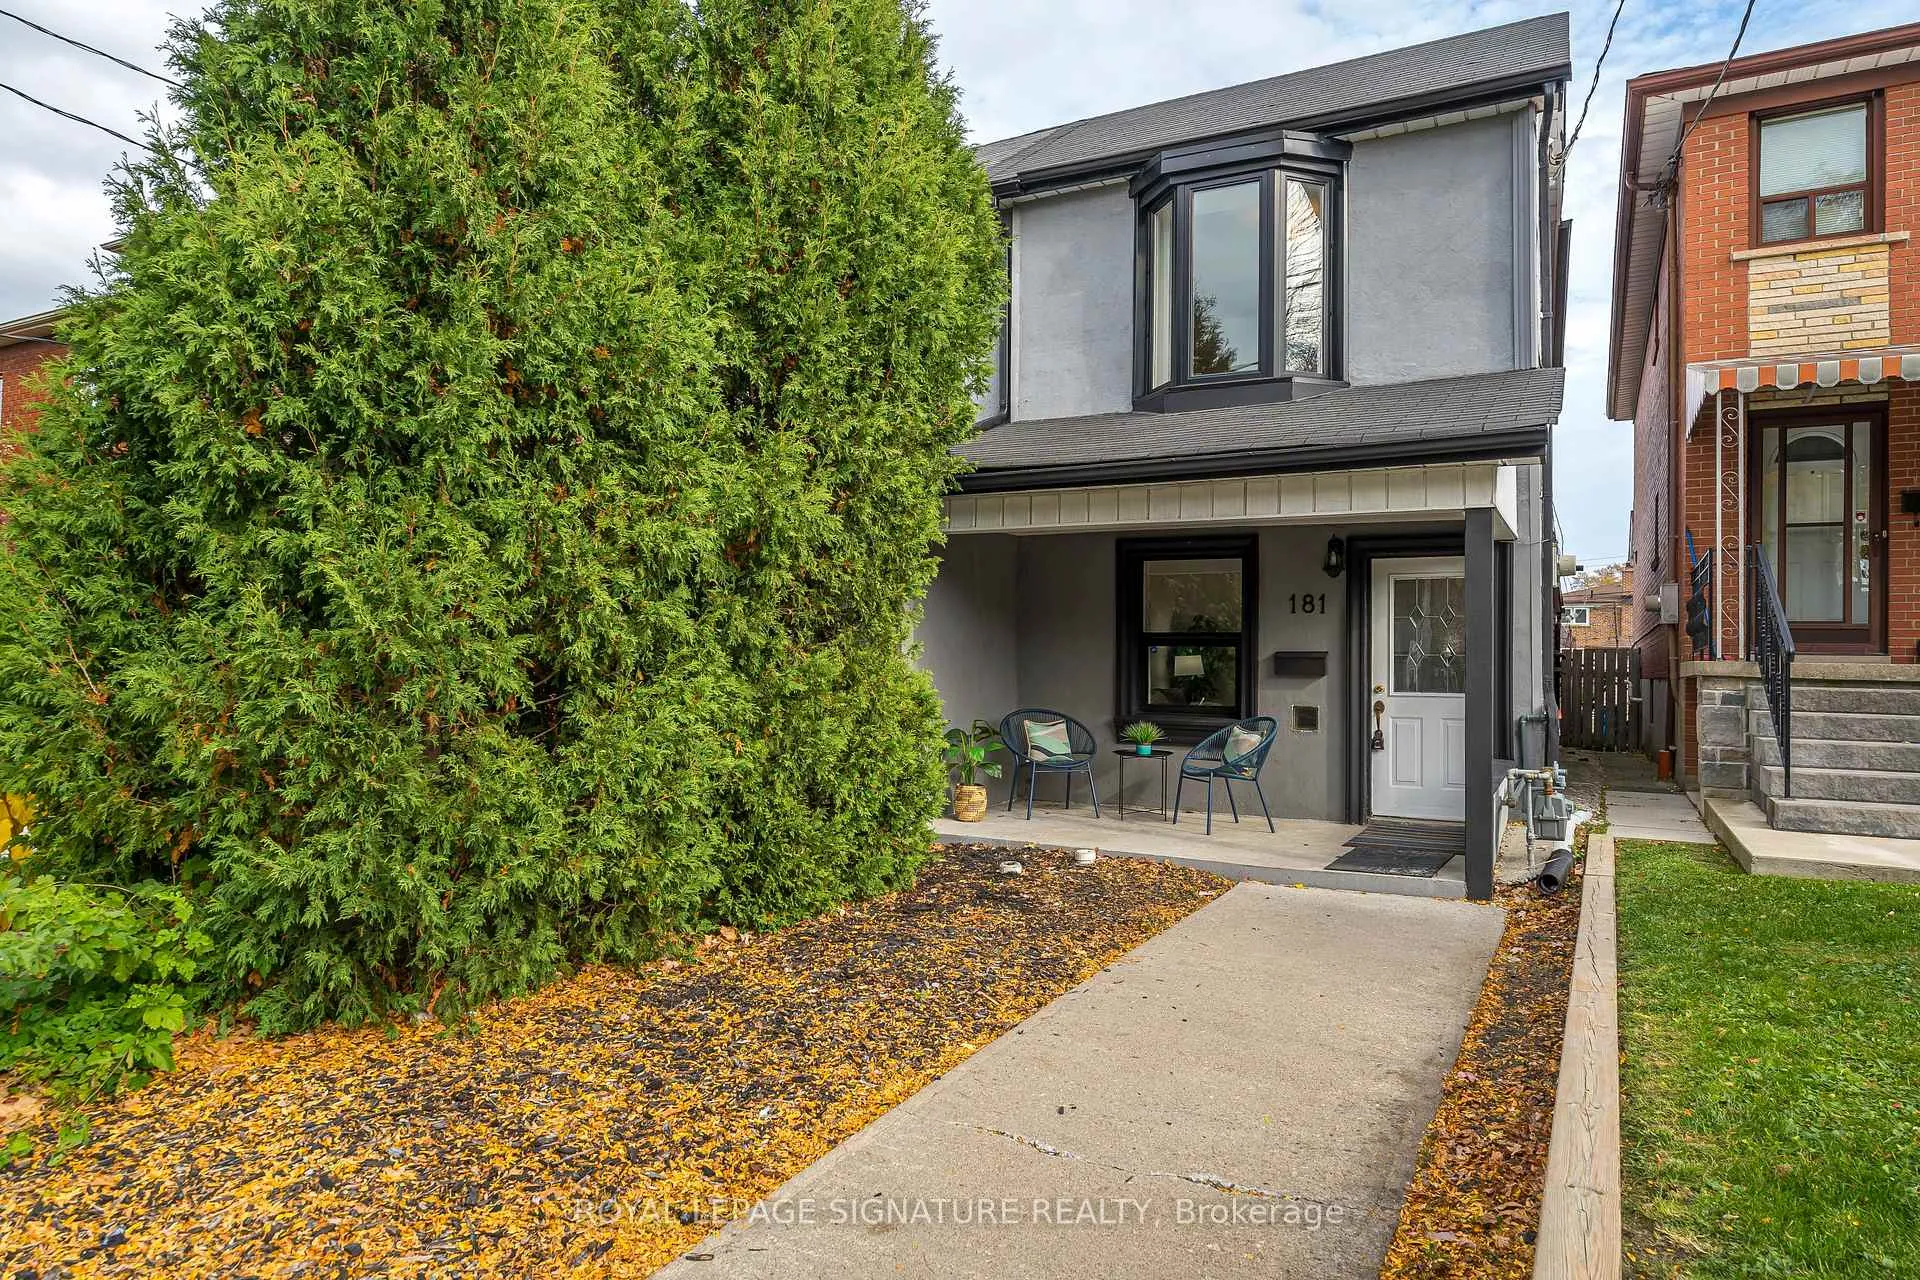
181 Earlscourt Avenue
181 Earlscourt Avenue
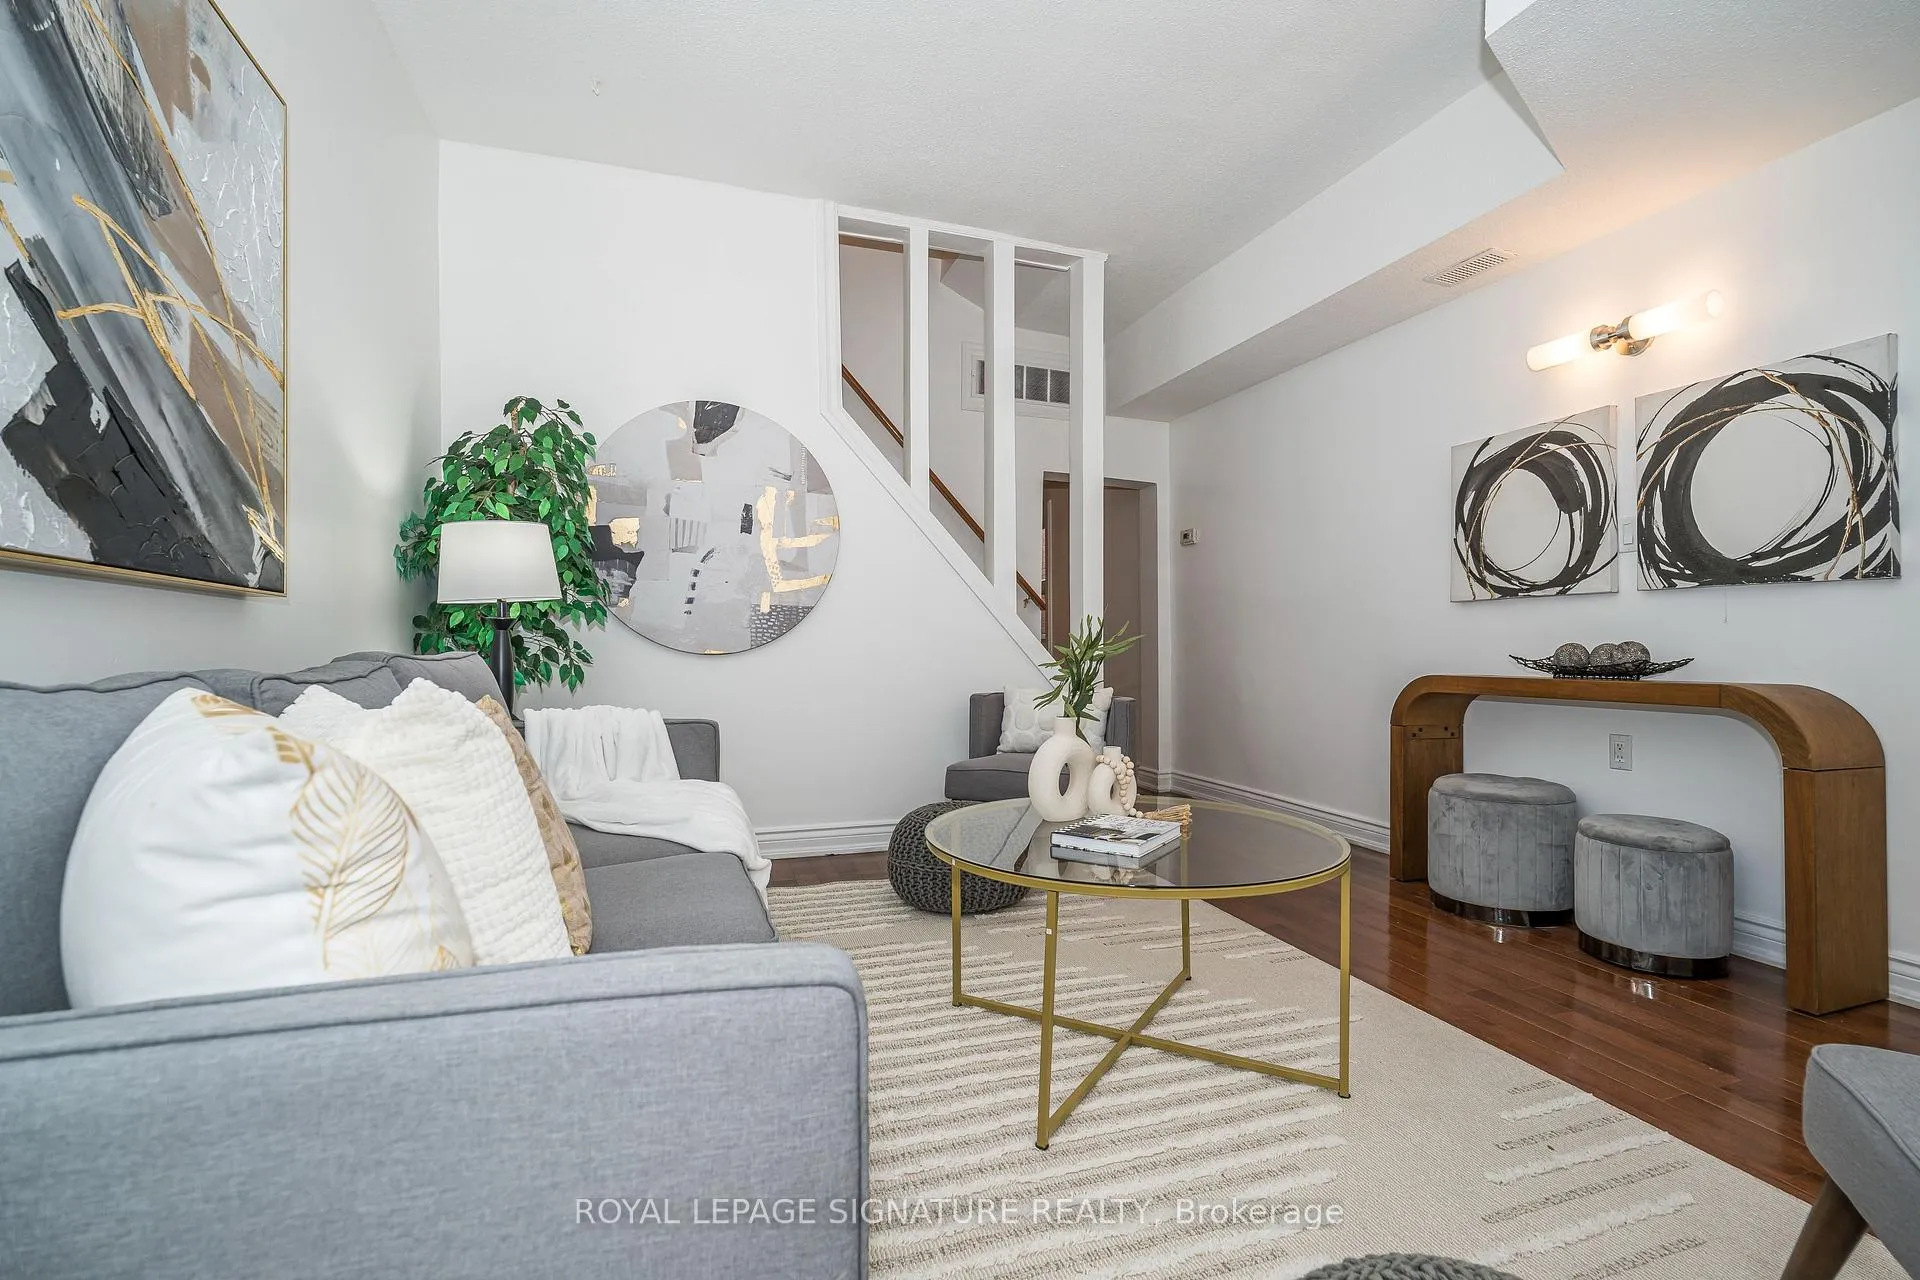 See all 19 photos
Property history
Facts and features
- BasementNone
- Water, sewerMunicipal
- HeatingForced air
- CoolingCentral air
- Hardwood floors
- Central air
The homeSemi-Detached, 2-storey, Basement None
- TypeSemi-Detached
- Style2-storey
- BasementNone
InsideHardwood, Ceramic, Carpet free, Rooms above ground 6
- FlooringHardwood, Ceramic
- FeaturesCarpet free
- Rooms above ground6
- Bedrooms3
- Bathrooms2
- Kitchens1
Outside and lotBrick, Asphalt shingle, Brick
- ExteriorBrick
- RoofAsphalt shingle
- FoundationBrick
- Other structuresGarden shed
- Size13.33 × 128 ft
Parking2 Parking, Private
- Spaces2 Parking
- DrivewayPrivate
Heating, water and powerForced air, gas, Central air, Municipal water
- HeatingForced air, gas
- CoolingCentral air
- WaterMunicipal water
- SewerMunicipal sewer
Costs and taxesTaxes $3,855 a year, Hot water tank
- Taxes, 2024$3,855 a year
- Rental itemsHot water tank
Included in the saleStainless steel appliances (fridge, stove, dishwasher, food fan) washer, dryer, all electric light fixtures and outdoor shed., All curtains
- IncludedStainless steel appliances (fridge, stove, dishwasher, food fan) washer, dryer, all electric light fixtures and outdoor shed.
- Not includedAll curtains
NearbyPublic transit, school
- Close toPublic transit, school
Listing detailsW11893214, Sold, Dec 15, 2024
- MLS® numberW11893214
- StatusSold
- Listed onDec 15, 2024
- Days on market18
- UpdatedJan 2, 2025
- PossessionImmediately/TBA
- Occupied byVacant
- Listing brokerageROYAL LEPAGE SIGNATURE REALTY
About this home
181 Earlscourt Avenue, Toronto (Corso Italia-Davenport), ON M6E 2B2
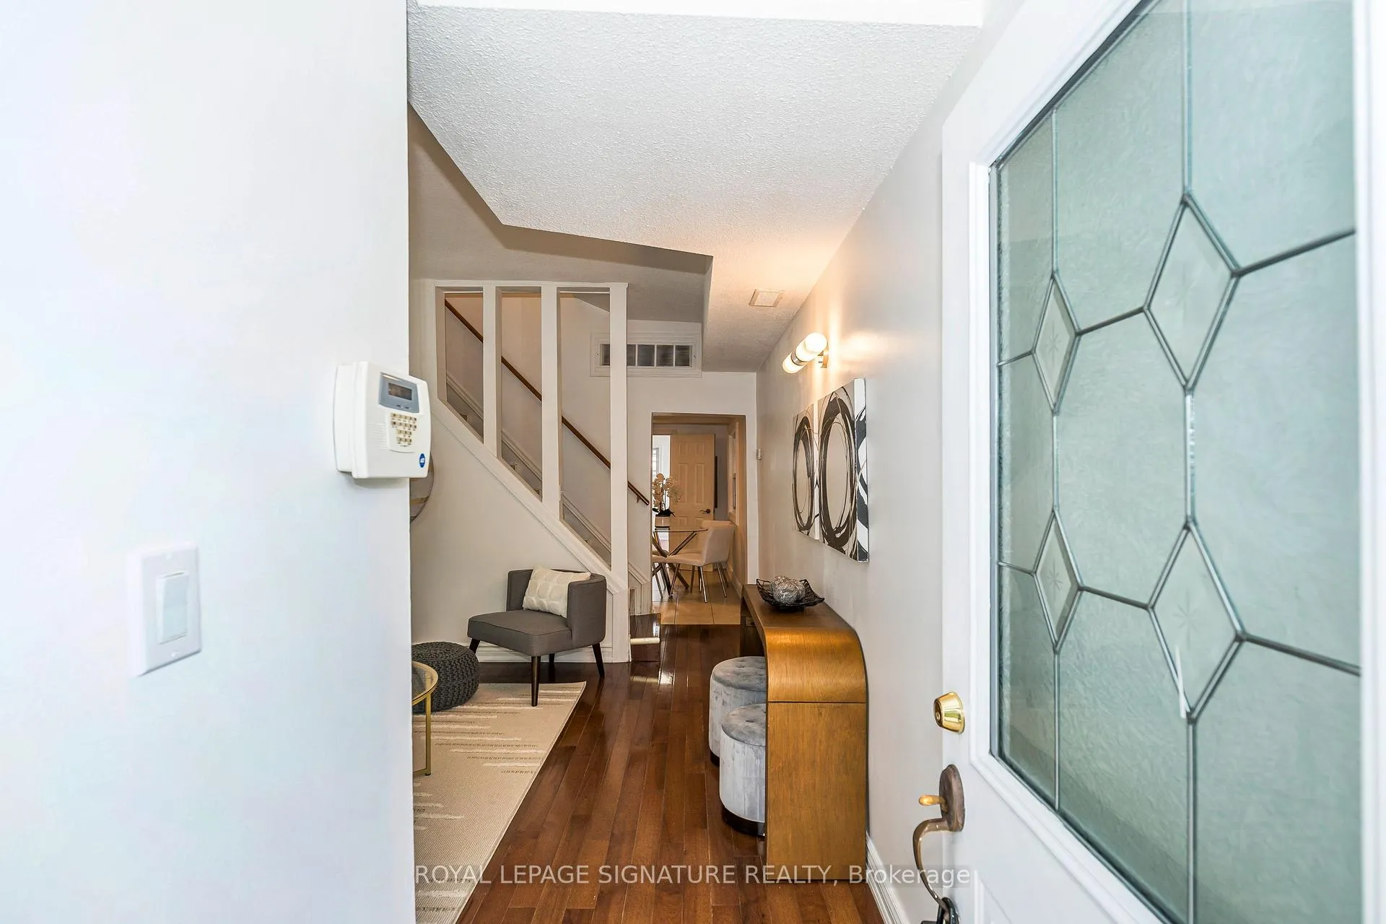
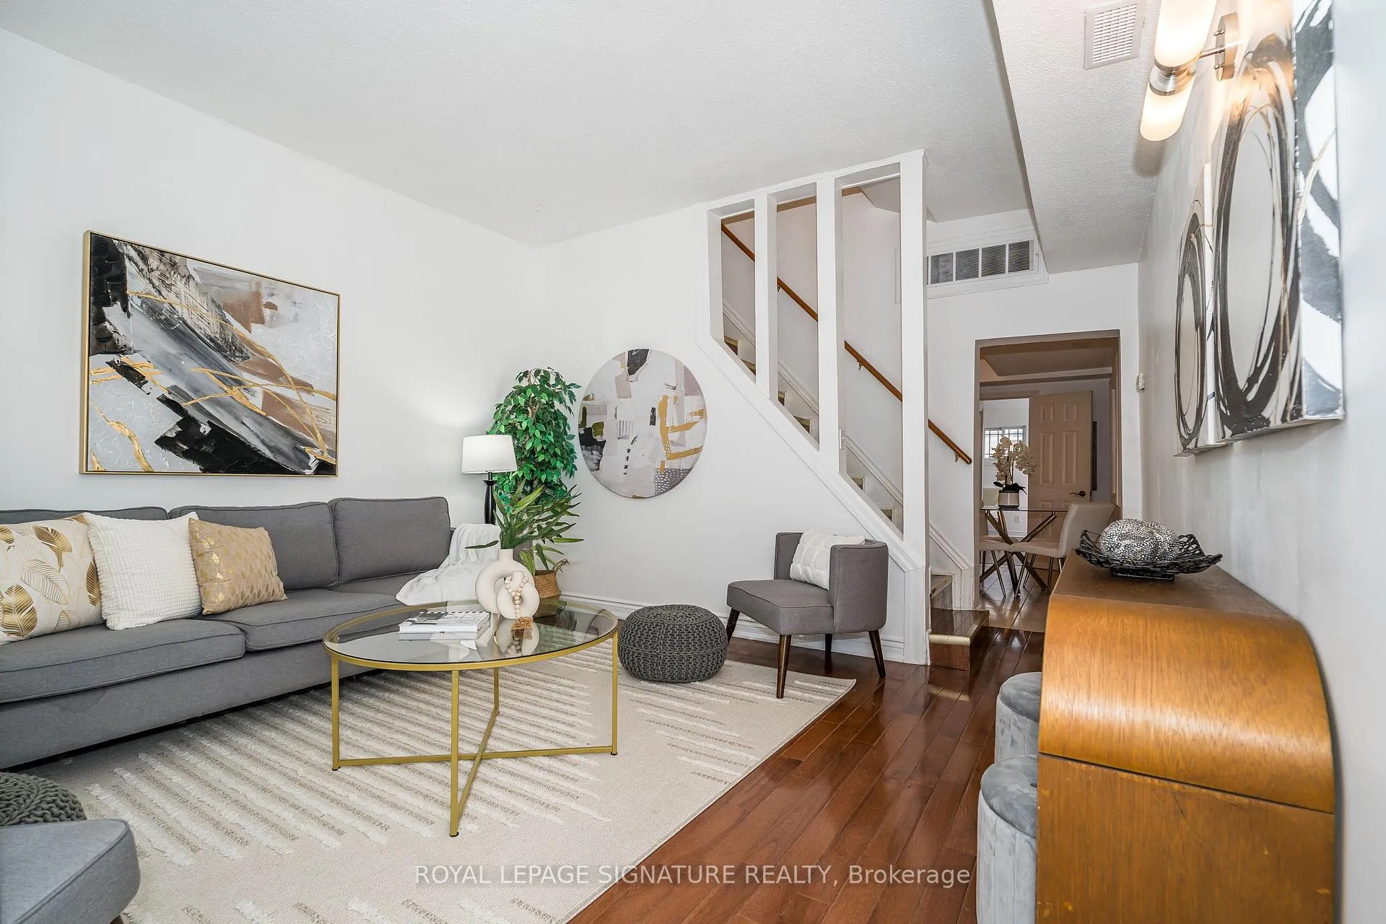
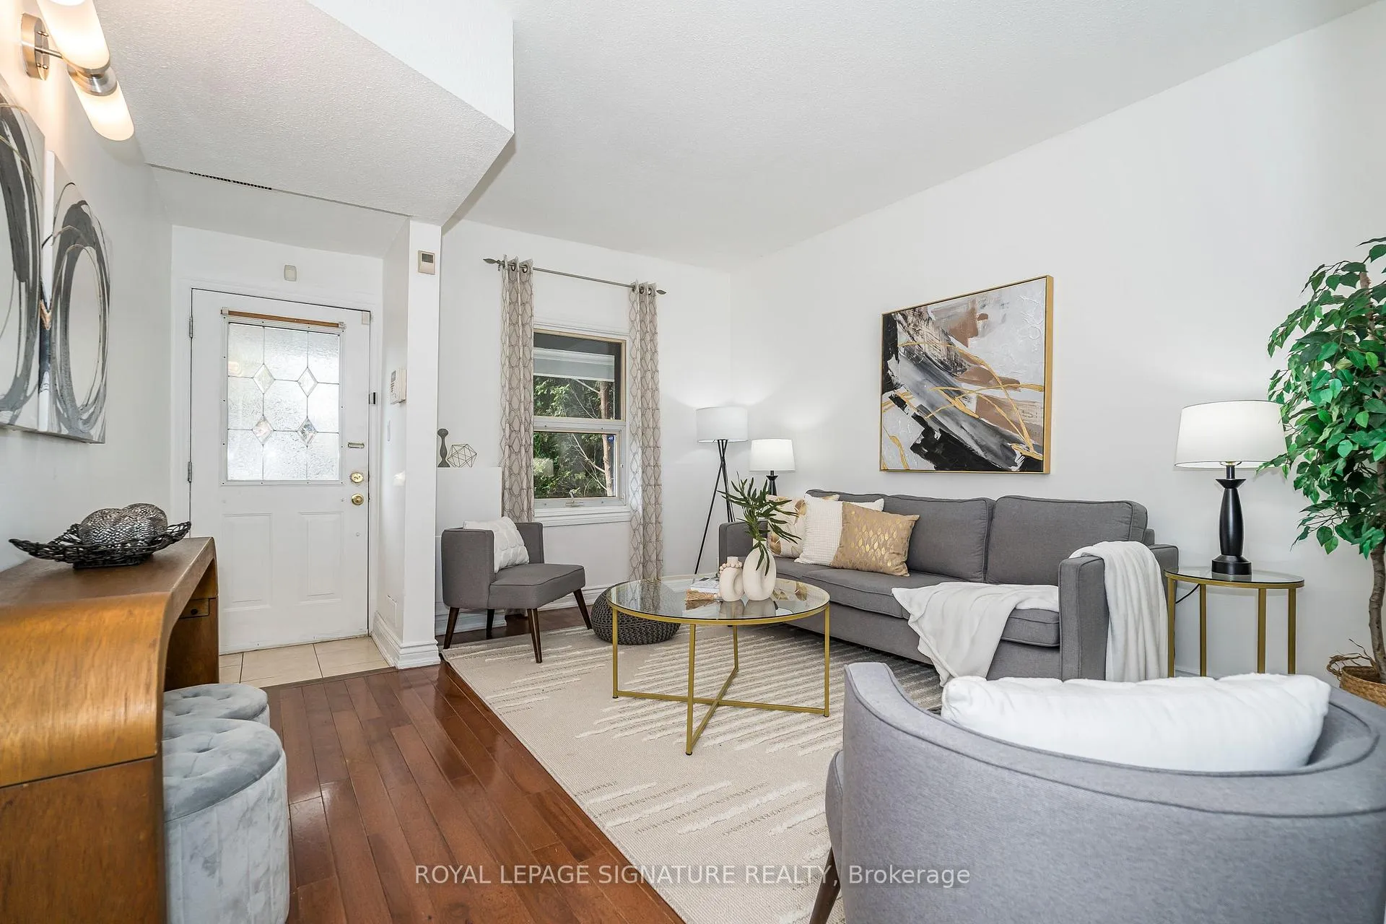
Discover this beautiful, well-maintained semi-detached home the ideal condo alternative forfirst-time buyers or downsizers. Nestled in the sought-after Corso Italia neighborhood, this home issteps away from Earlscourt Park and the Joseph Piccininni Community Centre, offering year-roundactivities like swimming and skating. The home features a large eat in kitchen with s/s appliances,2 spacious bedrooms and a versatile main-floor room that can serve as a third bedroom, den, orfamily room. Enjoy 2 full renovated bathrooms, including a convenient 3-piece ensuite. Theopen-concept layout and updated finishes create a bright and inviting space, while a walkout leadsto a private deck perfect for relaxing or entertaining. Located close to trendy shops, restaurants,cafes and transit, this home promises vibrant city living with the comforts of a cozy retreat. Don'tmiss out on this prime opportunity!
Ask about this home
A HOMEH agent will answer your questions about this home.
Around this home
Daily convenience, out of 100, from the distances below
Schools nearby
School rating, out of 10.
Helpful calculators
Your HOMEH agent

"I would see it this week."